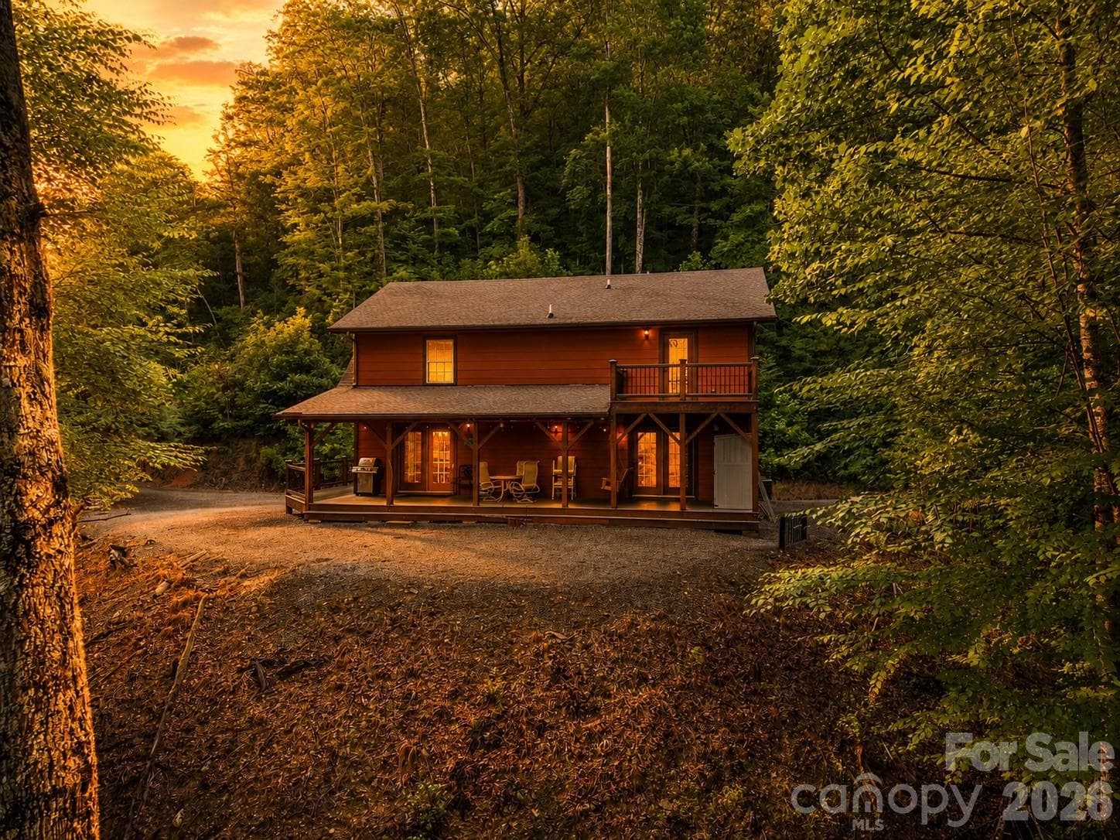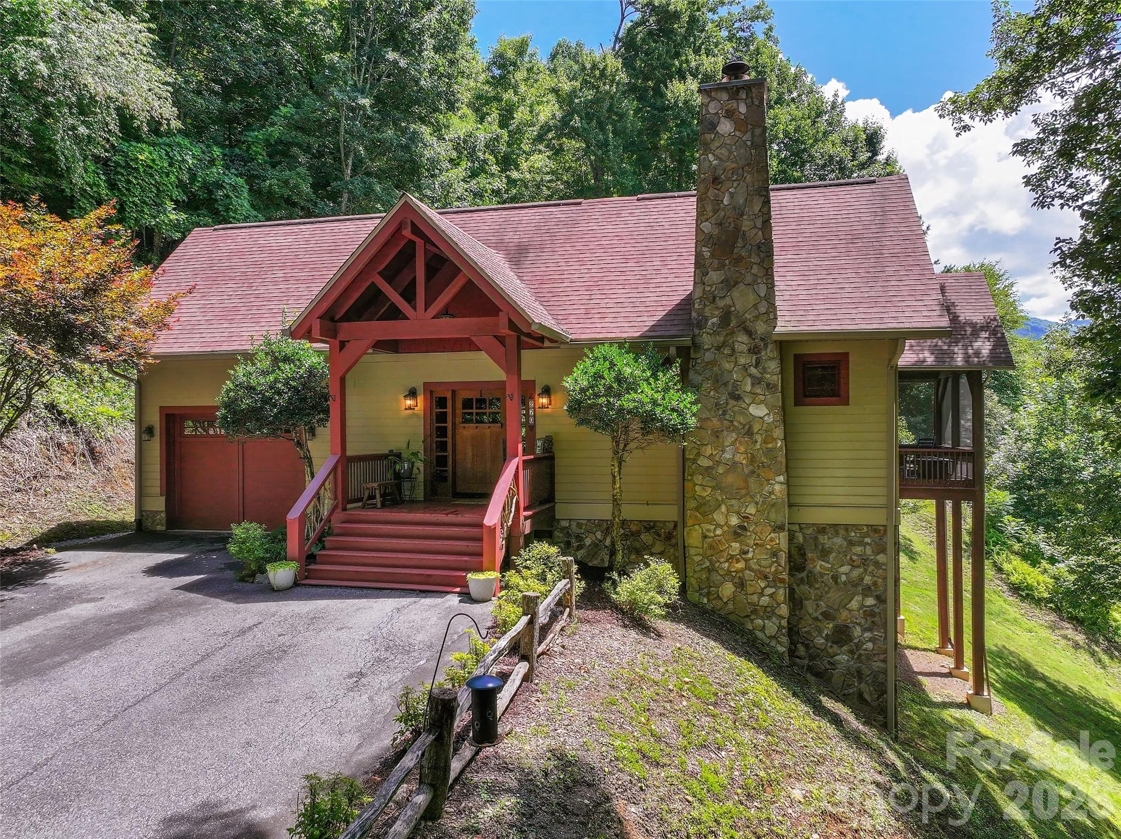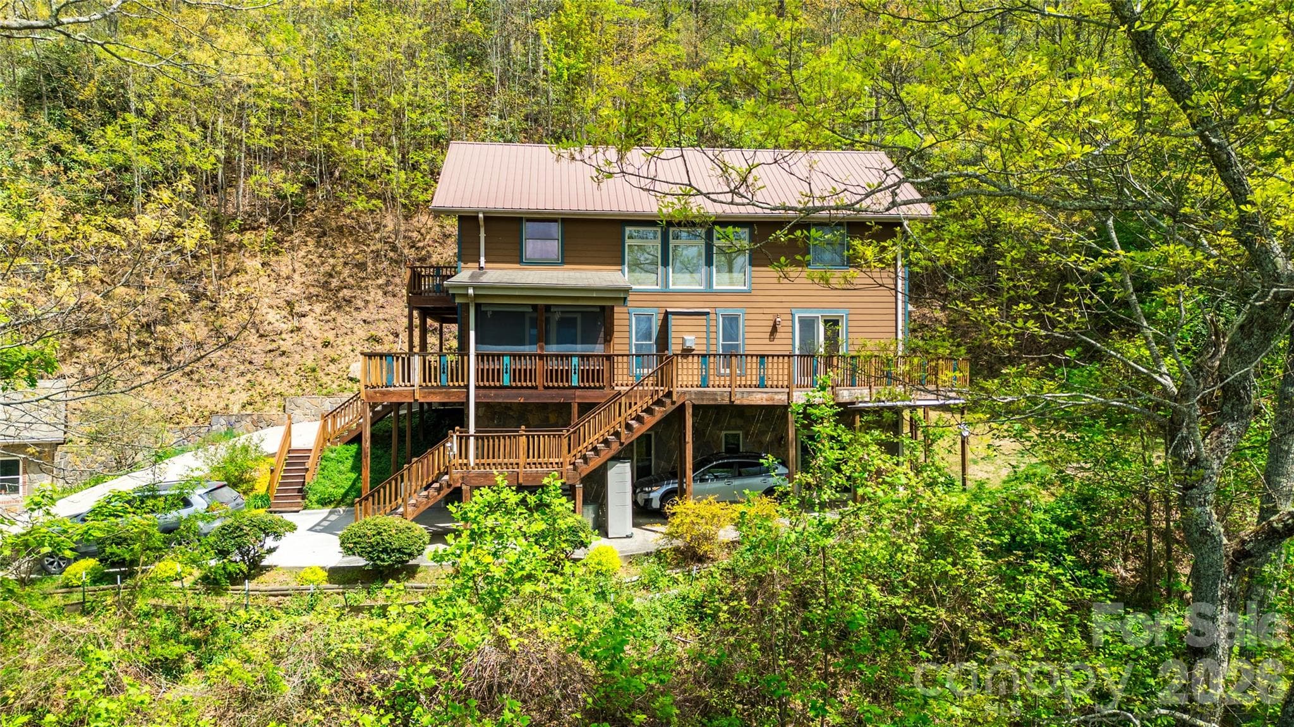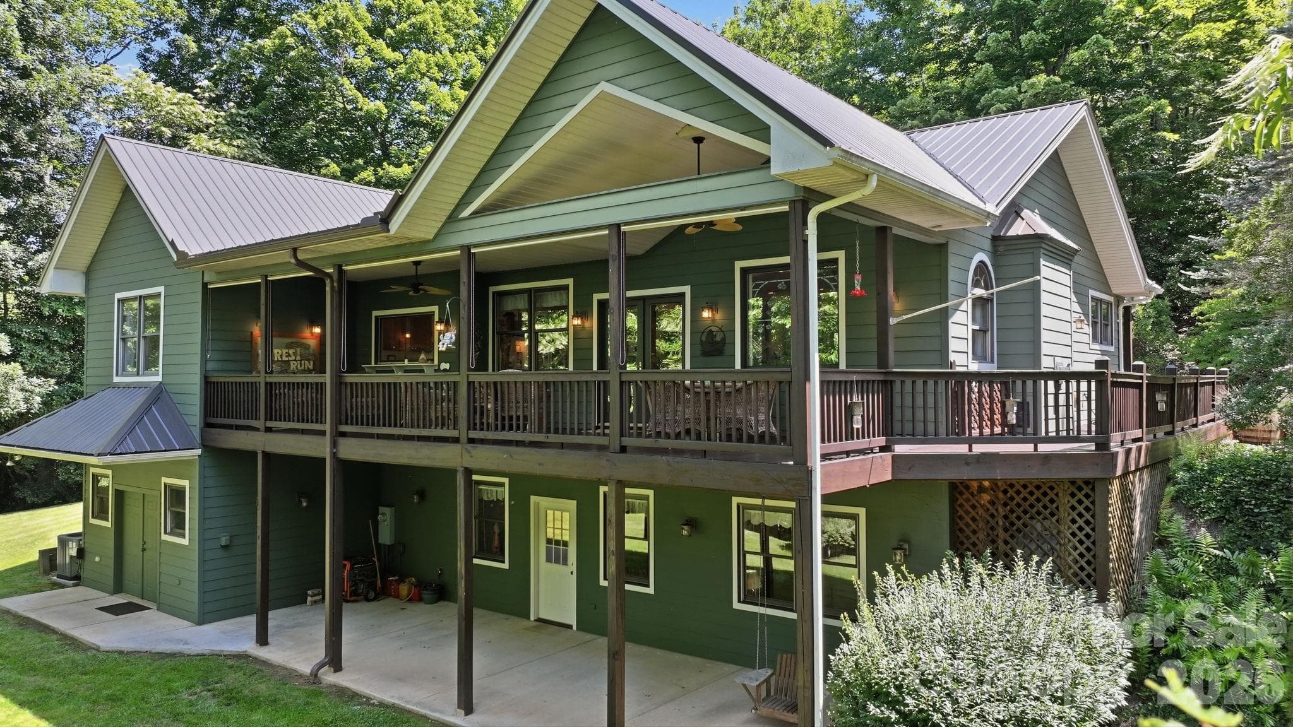
Single Family Residence at 84 Silverado Trail, Whittier
Single Family Residence at 84 Silverado Trail, Whittier, photo 2 of 48
Single Family Residence at 84 Silverado Trail, Whittier, photo 3 of 48
Single Family Residence at 84 Silverado Trail, Whittier, photo 4 of 48
Single Family Residence at 84 Silverado Trail, Whittier, photo 5 of 48
Single Family Residence at 84 Silverado Trail, Whittier, photo 6 of 48
Single Family Residence at 84 Silverado Trail, Whittier, photo 7 of 48
Single Family Residence at 84 Silverado Trail, Whittier, photo 8 of 48
Single Family Residence at 84 Silverado Trail, Whittier, photo 9 of 48
Single Family Residence at 84 Silverado Trail, Whittier, photo 10 of 48
Single Family Residence at 84 Silverado Trail, Whittier, photo 11 of 48
Single Family Residence at 84 Silverado Trail, Whittier, photo 12 of 48
Single Family Residence at 84 Silverado Trail, Whittier, photo 13 of 48
Single Family Residence at 84 Silverado Trail, Whittier, photo 14 of 48
Single Family Residence at 84 Silverado Trail, Whittier, photo 15 of 48
Single Family Residence at 84 Silverado Trail, Whittier, photo 16 of 48
Single Family Residence at 84 Silverado Trail, Whittier, photo 17 of 48
Single Family Residence at 84 Silverado Trail, Whittier, photo 18 of 48
Single Family Residence at 84 Silverado Trail, Whittier, photo 19 of 48
Single Family Residence at 84 Silverado Trail, Whittier, photo 20 of 48
Single Family Residence at 84 Silverado Trail, Whittier, photo 21 of 48
Single Family Residence at 84 Silverado Trail, Whittier, photo 22 of 48
Single Family Residence at 84 Silverado Trail, Whittier, photo 23 of 48
Single Family Residence at 84 Silverado Trail, Whittier, photo 24 of 48
Single Family Residence at 84 Silverado Trail, Whittier, photo 25 of 48
Single Family Residence at 84 Silverado Trail, Whittier, photo 26 of 48
Single Family Residence at 84 Silverado Trail, Whittier, photo 27 of 48
Single Family Residence at 84 Silverado Trail, Whittier, photo 28 of 48
Single Family Residence at 84 Silverado Trail, Whittier, photo 29 of 48
Single Family Residence at 84 Silverado Trail, Whittier, photo 30 of 48
Single Family Residence at 84 Silverado Trail, Whittier, photo 31 of 48
Single Family Residence at 84 Silverado Trail, Whittier, photo 32 of 48
Single Family Residence at 84 Silverado Trail, Whittier, photo 33 of 48
Single Family Residence at 84 Silverado Trail, Whittier, photo 34 of 48
Single Family Residence at 84 Silverado Trail, Whittier, photo 35 of 48
Single Family Residence at 84 Silverado Trail, Whittier, photo 36 of 48
Single Family Residence at 84 Silverado Trail, Whittier, photo 37 of 48
Single Family Residence at 84 Silverado Trail, Whittier, photo 38 of 48
Single Family Residence at 84 Silverado Trail, Whittier, photo 39 of 48
Single Family Residence at 84 Silverado Trail, Whittier, photo 40 of 48
Single Family Residence at 84 Silverado Trail, Whittier, photo 41 of 48
Single Family Residence at 84 Silverado Trail, Whittier, photo 42 of 48
Single Family Residence at 84 Silverado Trail, Whittier, photo 43 of 48
Single Family Residence at 84 Silverado Trail, Whittier, photo 44 of 48
Single Family Residence at 84 Silverado Trail, Whittier, photo 45 of 48
Single Family Residence at 84 Silverado Trail, Whittier, photo 46 of 48
Single Family Residence at 84 Silverado Trail, Whittier, photo 47 of 48
Single Family Residence at 84 Silverado Trail, Whittier, photo 48 of 48
48 photos

$770,000

84 Silverado Trail
Whittier, NC 28789
Listed by Melissa Bush · Keller Williams Great Smokies
Bedrooms
3
Bathrooms
2.5
Living area
3,160 sqft
Year built
2003

About this home

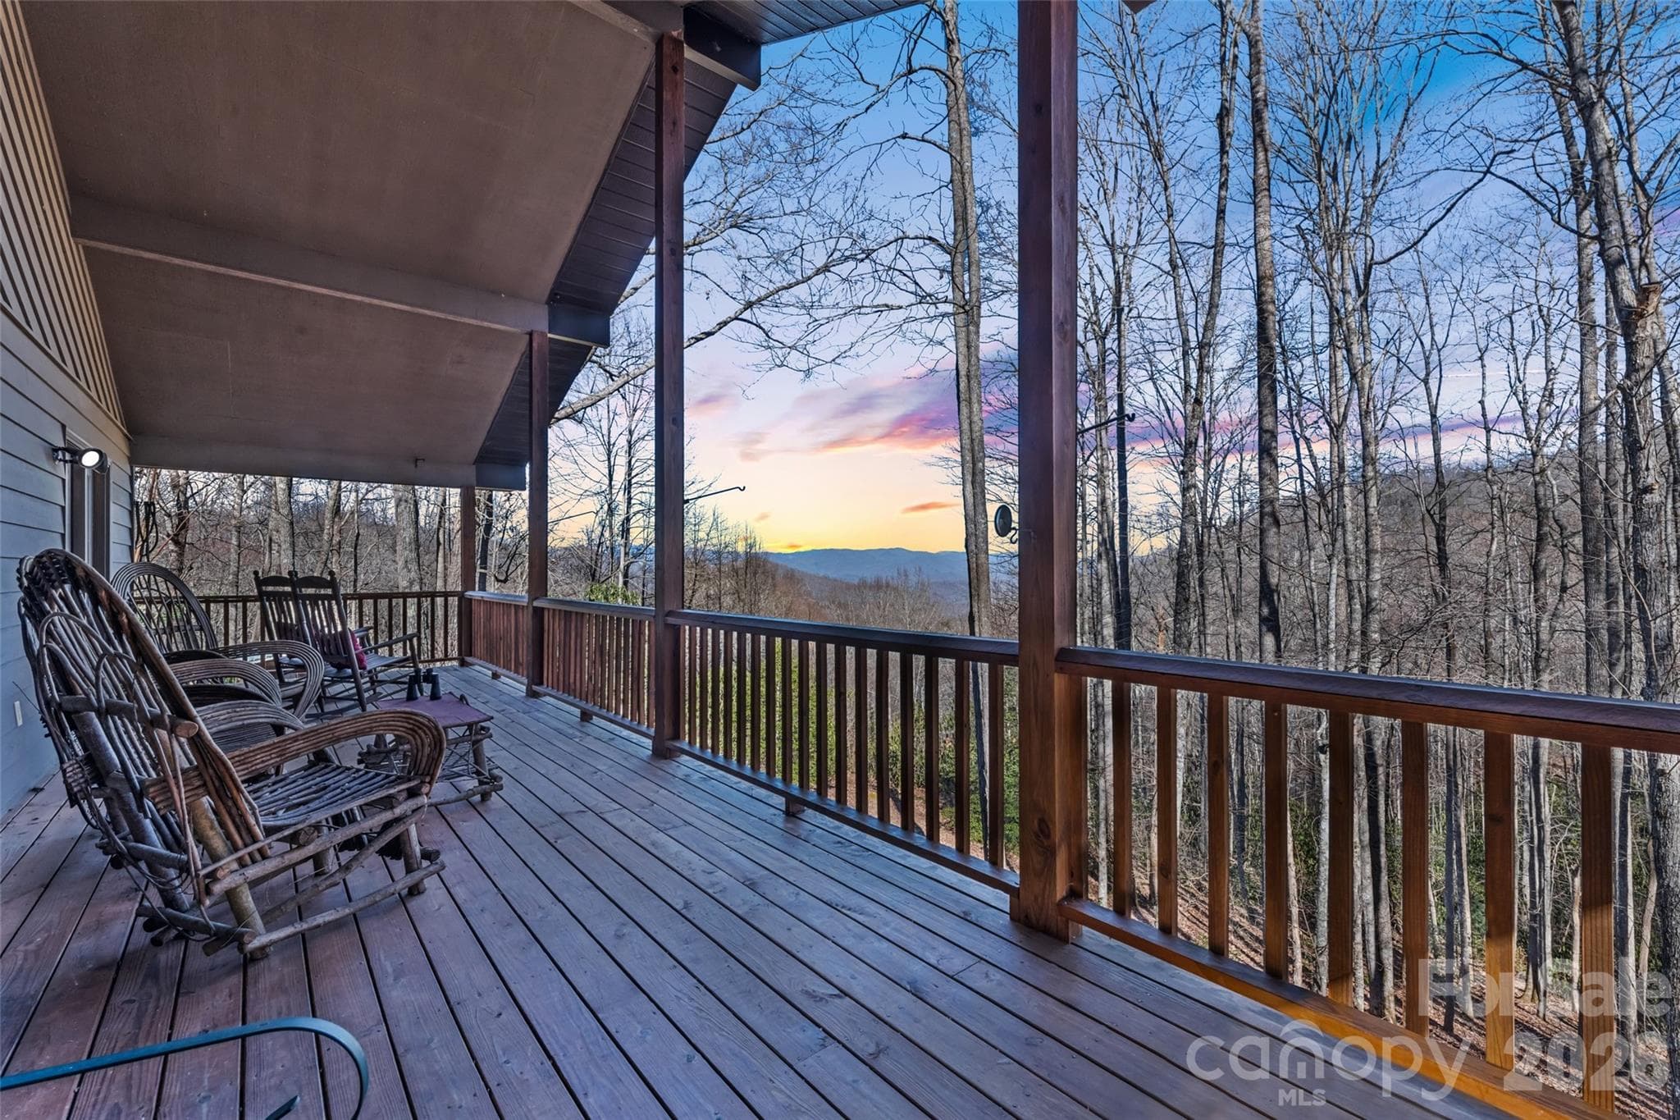
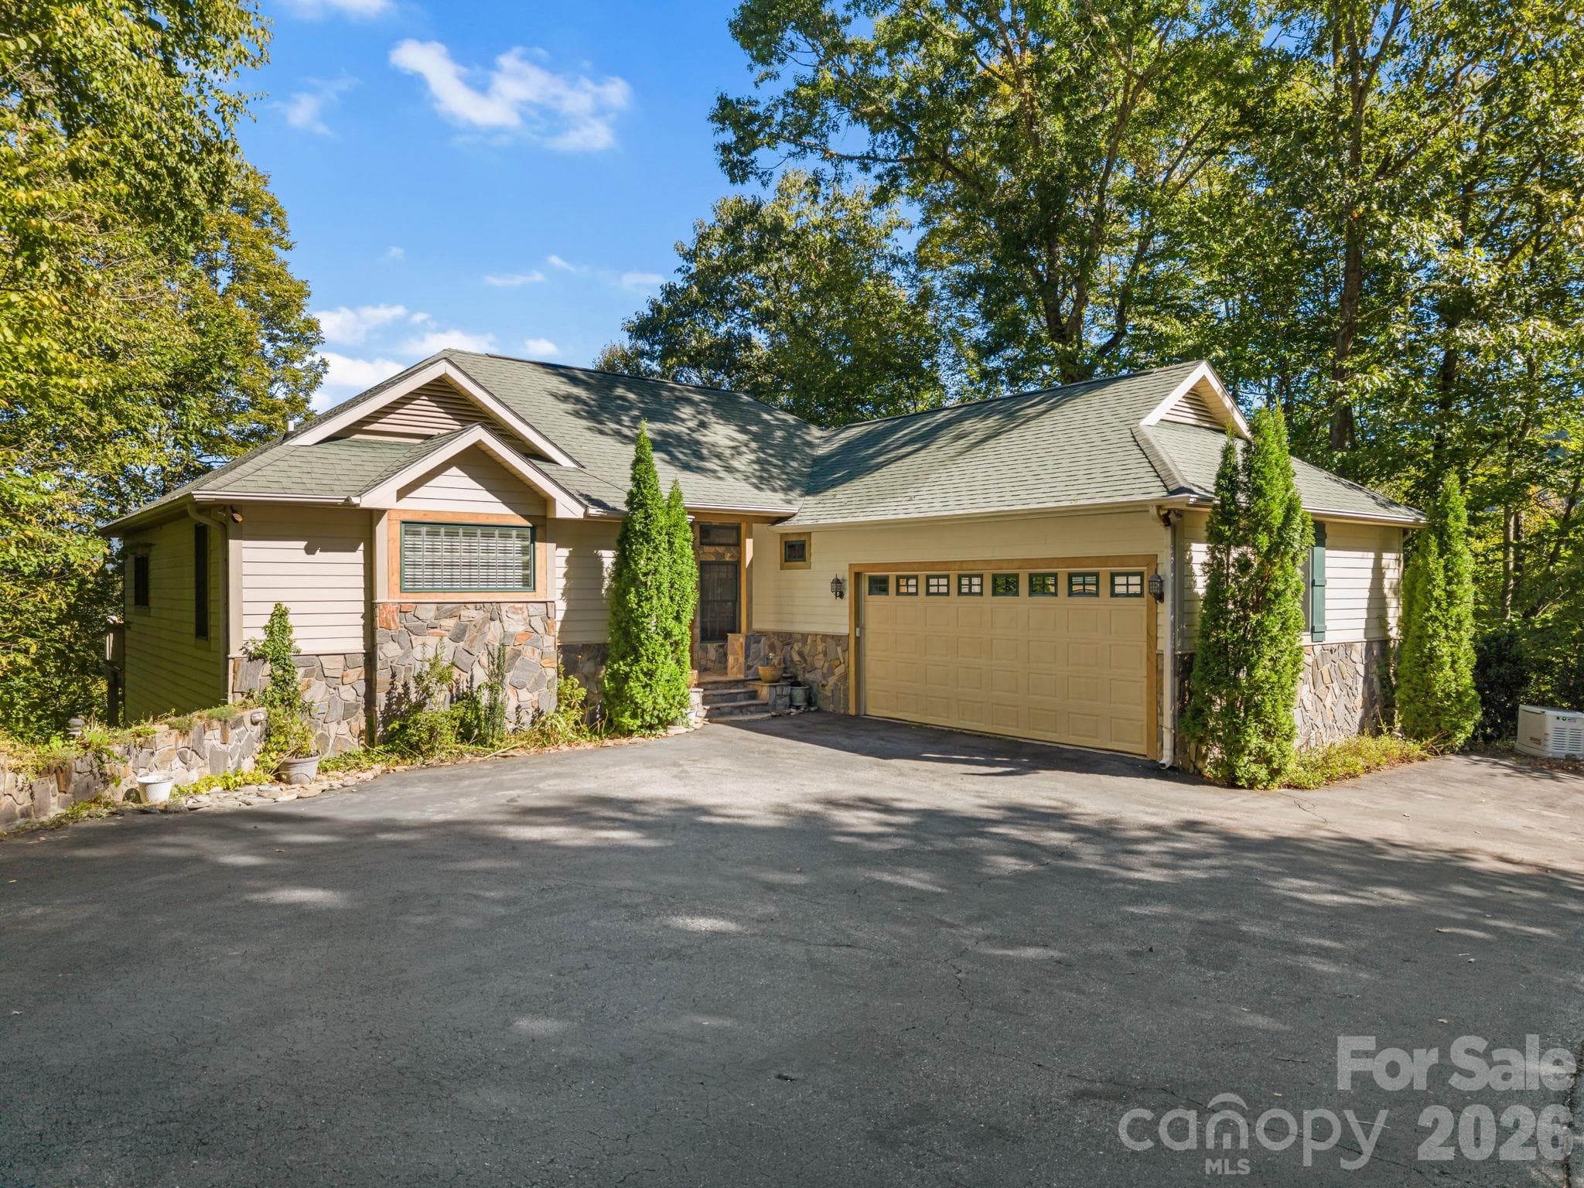
Elevate your lifestyle at 84 Silverado Trail. Perched at 2,150-foot elevation within the prestigious Smoky Mountain Country Club, this 3-bedroom, 2.5-bath luxury estate delivers spectacular, unobstructed long-range mountain views and an elite, resort-style living experience. Step inside and prepare to be captivated. The main level is a masterpiece of design, anchored by a spacious living room featuring soaring tongue-and-groove cathedral ceilings, a striking fireplace, and massive floor-to-ceiling windows that perfectly frame the majestic mountain vistas. Entertain seamlessly in the view-facing dining area or the chef-inspired kitchen, which boasts a massive built-in refrigerator, a gas range, and an expansive center island complete with dual sinks and a breakfast bar. When you want to take in the crisp mountain air, step out onto the full-length balcony—featuring a screened and covered section so you can enjoy the panoramic views in any weather. The main-level primary suite is a true retreat. Wake up to the mountains with direct sliding-glass access to the balcony, and enjoy the convenience of dual opposing walk-in closets. The spa-like en-suite bath leaves no luxury behind, offering a jetted garden tub, a separate step-in shower, and dual vanities. For ultimate, effortless main-level living, this floor also includes a dedicated laundry room, a half bath for guests, and access from the attached 2-car garage. Downstairs, the finished basement provides an ideal layout for family or guests. It features a spacious recreation room, two additional bedrooms, a full bathroom, and a second covered porch so your guests can enjoy their own private slice of the view. Living in the Smoky Mountain Country Club means resort-level pampering is right at your fingertips: enjoy access to the community clubhouse, fitness center, swimming pool, sauna, tennis courts, and a scenic golf course. Beyond the gates, you are surrounded by paved roads and a paved driveway, and equipped with a whole-home generator for ultimate peace of mind. Located less than 30 minutes from Harrah’s Cherokee Casino, the Great Smoky Mountains National Park, Fontana Lake, the NOC, and downtown Bryson City and Sylva. Whether you are seeking a premier vacation estate, a golfer's paradise, or an exclusive mountain sanctuary where absolutely no compromises are required, your search ends here.

Highlights

Fireplace

Property details

MLS
Canopy MLS
MLS #
CAR4430901
Property type
Single Family Residence
Subdivision
Smoky Mountain Country Club
Status
Active
Days on market
1
On market date
October 3, 2026
Stories
N/A
Total bathrooms
2.5
Garage spaces
2
Parking spaces
N/A
Lot size
N/A
Loading map…

Nearby schools

Within 10 miles. School directory data from the National Center for Education Statistics (NCES), accessed via the Urban Institute Education Data API. Local Score is calculated by INNOVATE Real Estate; where a state rating is shown, it comes from that state's own official school report card.

Elementary
Smokey Mountain Elementary
2.73 mi away · Grades -1-8
Nearest school -- attendance-zone data not available here
2.6
Local Score (state rating (2025) blended 70/30 with student-teacher ratio) -- not an official state rating
State rating: D (2025)
Enrollment
354
Student:teacher ratio
13.6:1
District
Jackson County Public Schools
Middle
Swain County Middle School
4.65 mi away · Grades 6-8
Zoned school (attendance boundary, 2015-16 data)
2.3
Local Score (state rating (2025) blended 70/30 with student-teacher ratio) -- not an official state rating
State rating: D (2025)
Enrollment
472
Student:teacher ratio
16.3:1
District
Swain County Schools
High
Swain County High School
5.6 mi away · Grades 9-12
Zoned school (attendance boundary, 2015-16 data)
3.3
Local Score (state rating (2025) blended 70/30 with student-teacher ratio) -- not an official state rating
State rating: C (2025)
Enrollment
557
Student:teacher ratio
14.3:1
District
Swain County Schools

Walkability

Blended score for Whittier's center, calculated by INNOVATE Real Estate from two sources: the EPA's National Walkability Index (street network, transit, land-use mix) and Google Places amenity data (what's actually reachable on foot from this point). 60% EPA National Walkability Index + 40% nearby-amenity density (Google Places).

16
Very car-dependent
out of 100
EPA National Walkability Index
5.3 / 20 -- Least walkable
Google Places amenity density
0 / 100
Restaurants & cafes0
Grocery stores0
Parks0
Schools0
Transit stops0
Pharmacies0

Mortgage calculator

Estimate only - actual rate and payment depend on your lender, credit, and loan program.

$
%
%
Adjust tax / insurance estimates
% / yr
$
/mo
Est. monthly payment
$4,787/mo
$154,000 down
$616,000 loan
Principal & interest$3,995
Property tax (est.)$642
Home insurance (est.)$150

Similar homes you might like

Data source: Listing information provided by Canopy MLS (carolina) via Trestle/CoreLogic. Last updated 13 days ago.

Information herein deemed reliable but not guaranteed; all measurements, school assignments, HOA fees, taxes, and feature lists are approximate and should be independently verified. Equal Housing Opportunity.