


$665,000
About this home
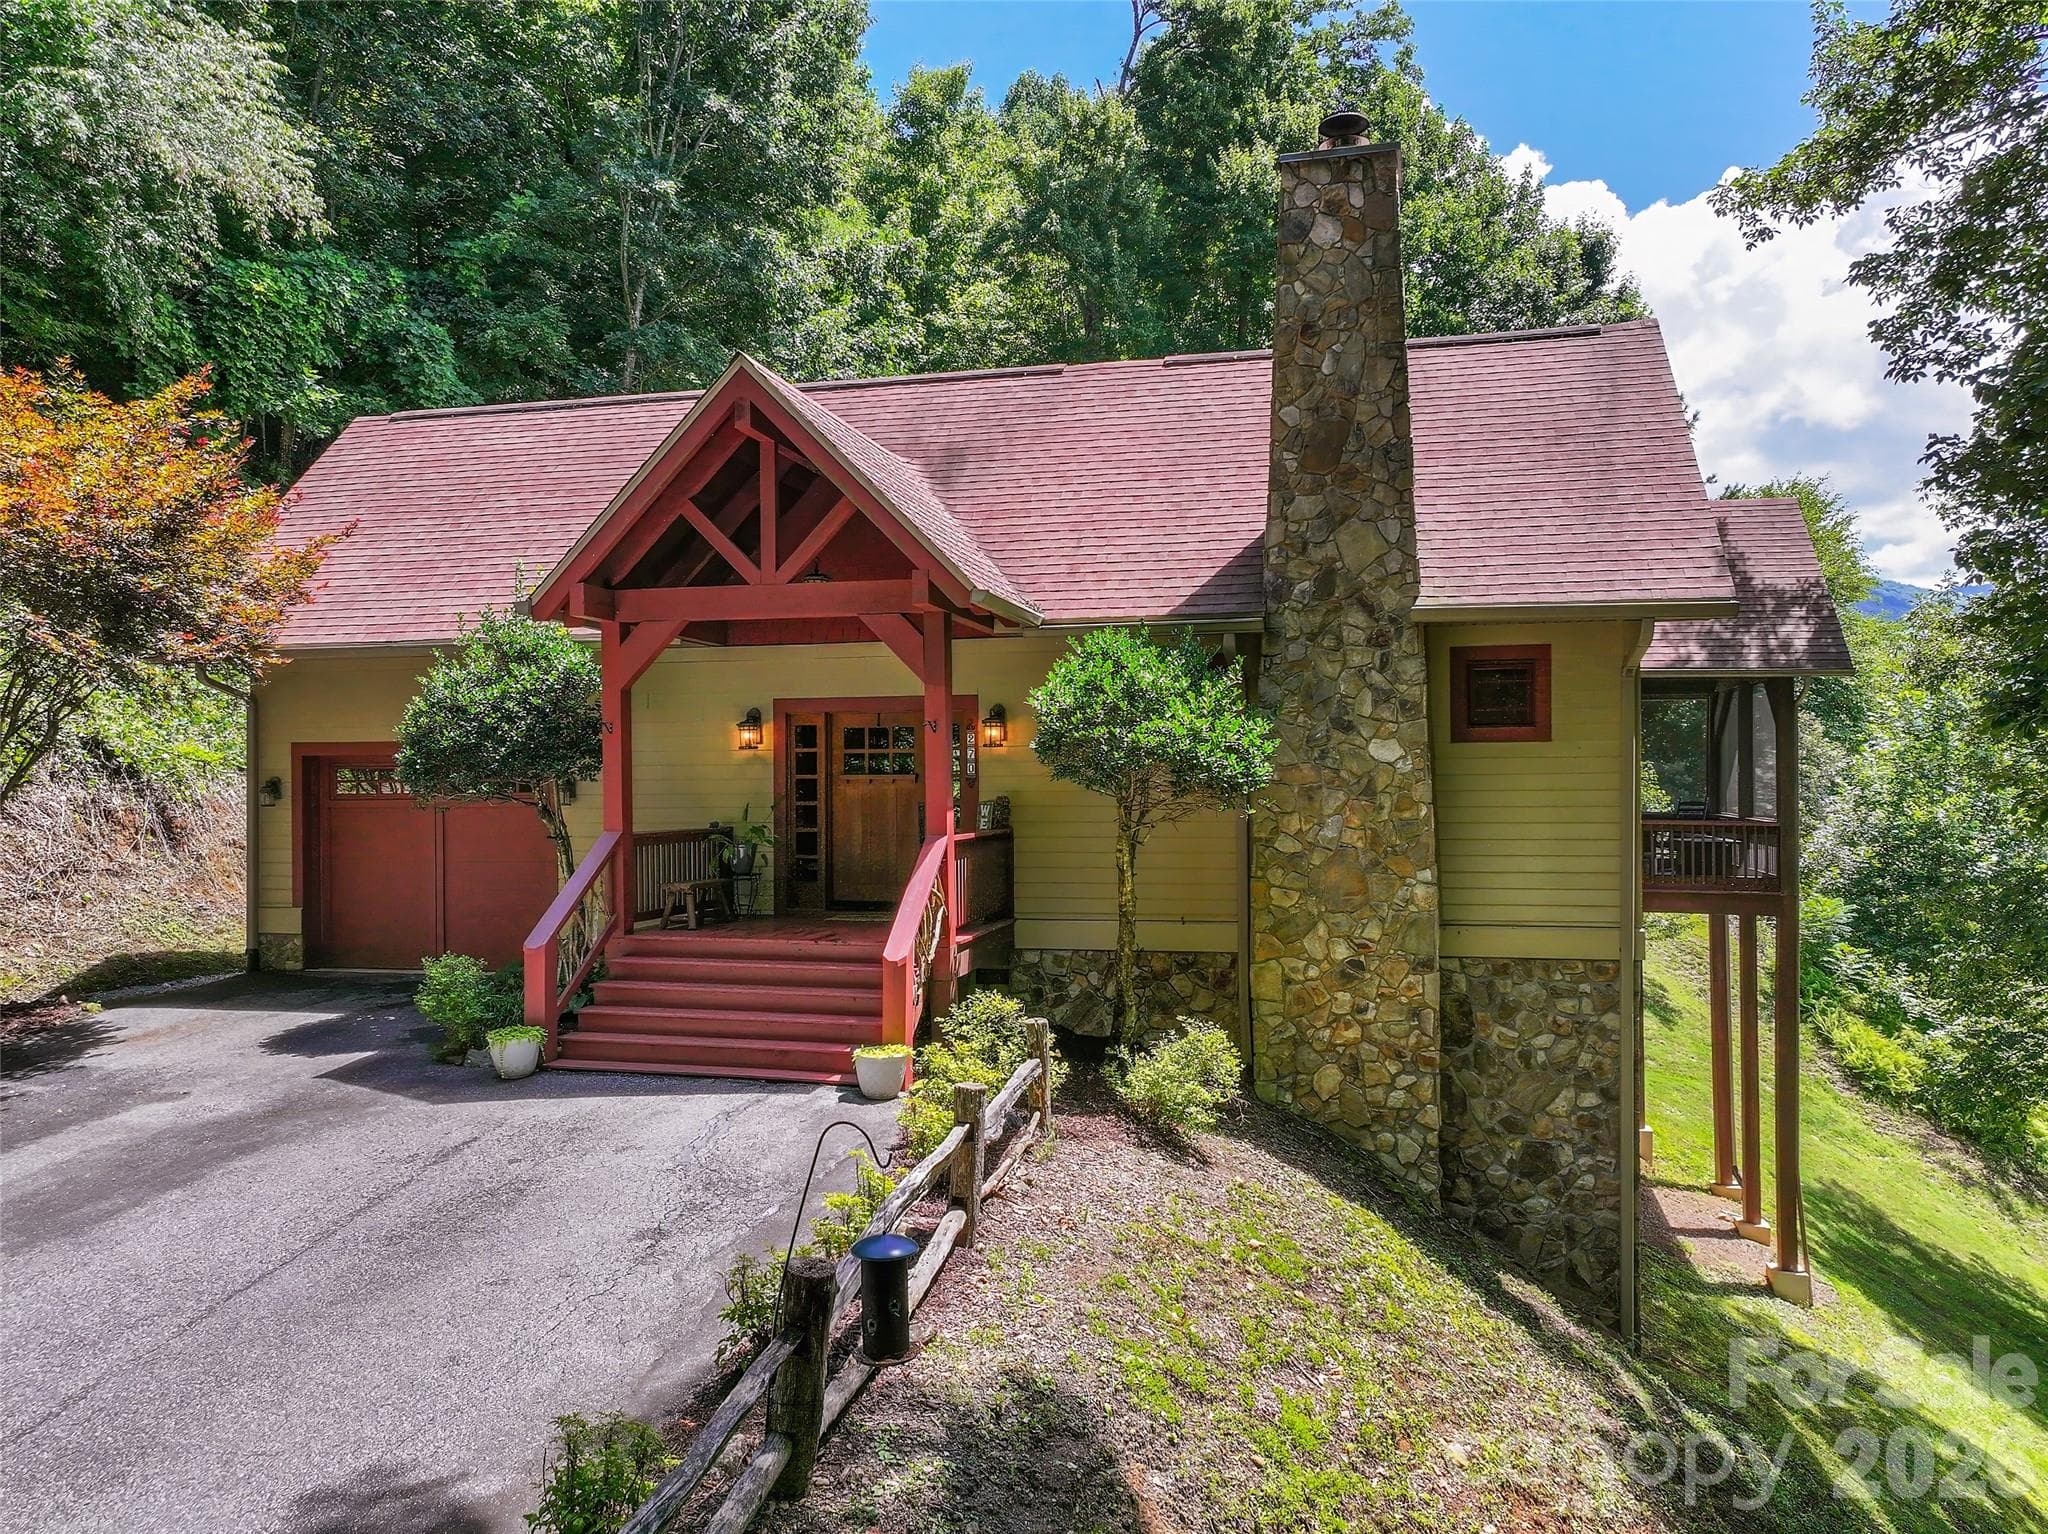
This exceptional 3BD/3.5BA Craftsman-style residence captures the very best of mountain living with stunning western views, refined finishes, resort-style amenities, and end-of-road privacy. This meticulously maintained home is equally suited as an elegant year-round residence, luxurious mountain retreat, or income-producing vacation getaway. From the welcoming entry, the home immediately impresses with soaring T&G ceilings, oversized windows, and an abundance of natural light framing the ever-changing mountain landscape. The open-concept main level creates an effortless flow between the living, dining, and kitchen areas, anchored by a dramatic stacked-stone wood-burning fireplace and beautiful wood floors help enhance the home's warm yet sophisticated aesthetic. The gourmet kitchen is thoughtfully appointed with quartz countertops, ample custom cabinetry, and stainless steel appliances, making it as functional as it is beautiful. Just beyond the kitchen is the spacious laundry room/mudroom and convenient access to the attached garage. The spacious main-level primary suite is a private sanctuary, featuring an elegant ensuite bath with individual vanities, custom cabinetry, a tiled walk-in shower, separate soaking tub, and two generous walk-in closets with private access to the back porch. The lower level provides an inviting extension of the living space with a comfortable family room, two wonderfully sized additional bedrooms—including a private ensuite—and an additional guest bathroom, offering exceptional flexibility for family and guests. Step outside to the amazing and expansive covered screened in porch, where spectacular western mountain views overlook the 8th Tee Box of the Thomas Walker-designed, par-71 golf course. Whether enjoying morning coffee, dining al fresco, or gathering for any occasion this exceptional outdoor living space takes full advantage of the property's remarkable setting. Located within the gated Smoky Mountain Country Club, residents enjoy an impressive collection of resort amenities, including, swimming pool, tennis courts, fitness room, and paved roads throughout the community. With its extraordinary views, thoughtful design, impeccable condition, and unbelievable presentation, this exceptional mountain property delivers a rare combination of luxury, privacy, and effortless resort living!
Highlights
Property details
- MLS
- Canopy MLS
- MLS #
- CAR4410907
- Property type
- Single Family Residence
- Subdivision
- Smoky Mountain Country Club
- Status
- Active
- Days on market
- 54
- On market date
- August 19, 2026
- Stories
- N/A
- Total bathrooms
- 3.5
- Garage spaces
- 1
- Parking spaces
- N/A
- Lot size
- N/A
Location
Get directions →Nearby schools
Within 10 miles. School directory data from the National Center for Education Statistics (NCES), accessed via the Urban Institute Education Data API. Local Score is calculated by INNOVATE Real Estate; where a state rating is shown, it comes from that state's own official school report card.
- Enrollment
- 354
- Student:teacher ratio
- 13.6:1
- District
- Jackson County Public Schools
- Enrollment
- 472
- Student:teacher ratio
- 16.3:1
- District
- Swain County Schools
- Enrollment
- 557
- Student:teacher ratio
- 14.3:1
- District
- Swain County Schools
Walkability
Blended score for Whittier's center, calculated by INNOVATE Real Estate from two sources: the EPA's National Walkability Index (street network, transit, land-use mix) and Google Places amenity data (what's actually reachable on foot from this point). 60% EPA National Walkability Index + 40% nearby-amenity density (Google Places).
Mortgage calculator
Estimate only - actual rate and payment depend on your lender, credit, and loan program.
Adjust tax / insurance estimates
Similar homes you might like

Data source: Listing information provided by Canopy MLS (carolina) via Trestle/CoreLogic. Last updated 5 days ago.
Information herein deemed reliable but not guaranteed; all measurements, school assignments, HOA fees, taxes, and feature lists are approximate and should be independently verified. Equal Housing Opportunity.