


$795,000
About this home
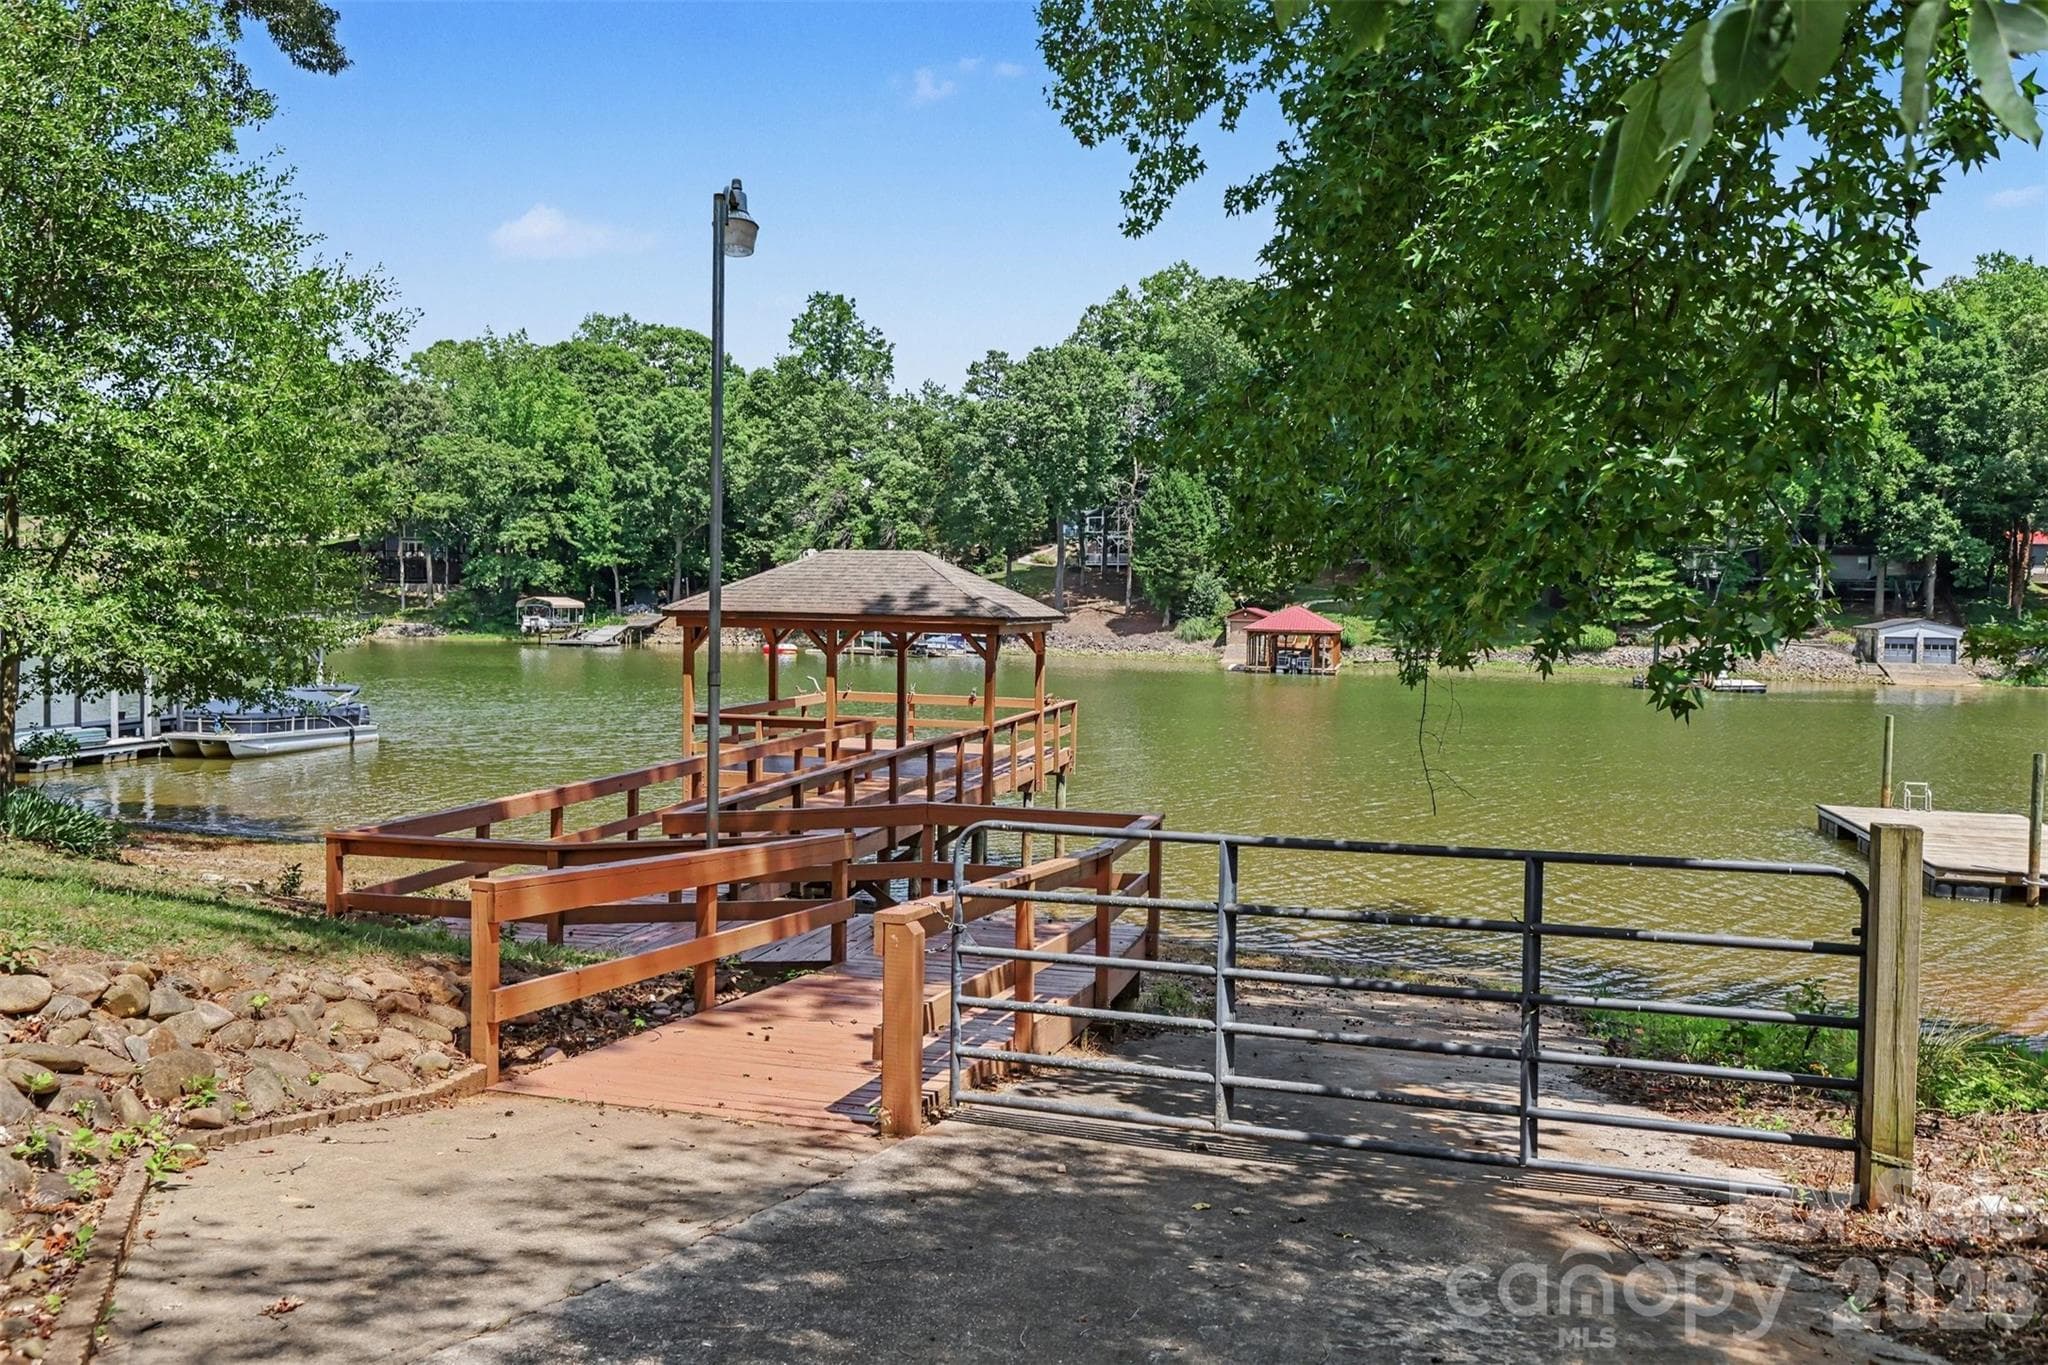
RARE WATERFRONT OPPORTUNITY ON LAKE NORMAN! Townhomes in this sought-after, gated waterfront setting rarely become available, making this beautifully updated end unit an exceptional opportunity to own your own piece of the Lake Norman lifestyle. Enjoy spectacular panoramic lake views, a desirable end-unit location and a boat slip—putting days on the water just steps from your door. The light-filled main level features an inviting open floor plan designed to showcase the waterfront setting, with the living and dining areas flowing seamlessly into the recently remodeled kitchen. Expansive lake views provide a stunning backdrop for everyday living and entertaining, while a convenient half bath completes the main level. Upstairs are two spacious bedrooms, each with its own en-suite bath, offering wonderful privacy and comfort for owners and guests alike. The end-unit location provides added privacy and enhances the home's connection to its beautiful waterfront surroundings. Step outside and embrace lake living—boat, kayak, paddleboard, fish or simply relax and take in the ever-changing views. With a boat slip included, getting out on Lake Norman couldn't be easier. Whether you're searching for a primary residence or a weekend lake retreat, opportunities like this don't come along often. Updated interiors, panoramic water views, an end-unit location and a boat slip combine to make 4585 Ina Lane a truly special Lake Norman offering. Note: Kitchen remodeled within the last few years as well as roof replaced & exterior repainted May 2024. It is possible both upper & lower sliding doors need replacing. There several windows with broken seals. Some of the exterior wood siding pieces may need replacing. Use of the Boat slip #10 comes with this unit. No assigned parking spaces in the parking lot, as they are 1st come available. NO RENTALS ALLOWED! This unit is being sold AS IS!
Highlights
Property details
- MLS
- Canopy MLS
- MLS #
- CAR4430744
- Property type
- Townhouse
- Subdivision
- The Landings
- Status
- Active
- Days on market
- 1
- On market date
- October 3, 2026
- Stories
- N/A
- Total bathrooms
- 2.5
- Garage spaces
- N/A
- Parking spaces
- N/A
- Lot size
- N/A
Location
Get directions →Nearby schools
Within 10 miles. School directory data from the National Center for Education Statistics (NCES), accessed via the Urban Institute Education Data API. Local Score is calculated by INNOVATE Real Estate; where a state rating is shown, it comes from that state's own official school report card.
- Enrollment
- 493
- Student:teacher ratio
- 16.4:1
- District
- Catawba County Schools
- Enrollment
- 420
- Student:teacher ratio
- 16.8:1
- District
- Catawba County Schools
- Enrollment
- 791
- Student:teacher ratio
- 18.0:1
- District
- Catawba County Schools
Walkability
Blended score for Sherrills Ford's center, calculated by INNOVATE Real Estate from two sources: the EPA's National Walkability Index (street network, transit, land-use mix) and Google Places amenity data (what's actually reachable on foot from this point). 60% EPA National Walkability Index + 40% nearby-amenity density (Google Places).
Mortgage calculator
Estimate only - actual rate and payment depend on your lender, credit, and loan program.
Adjust tax / insurance estimates
Similar homes you might like


Data source: Listing information provided by Canopy MLS (carolina) via Trestle/CoreLogic. Last updated 12 days ago.
Information herein deemed reliable but not guaranteed; all measurements, school assignments, HOA fees, taxes, and feature lists are approximate and should be independently verified. Equal Housing Opportunity.