
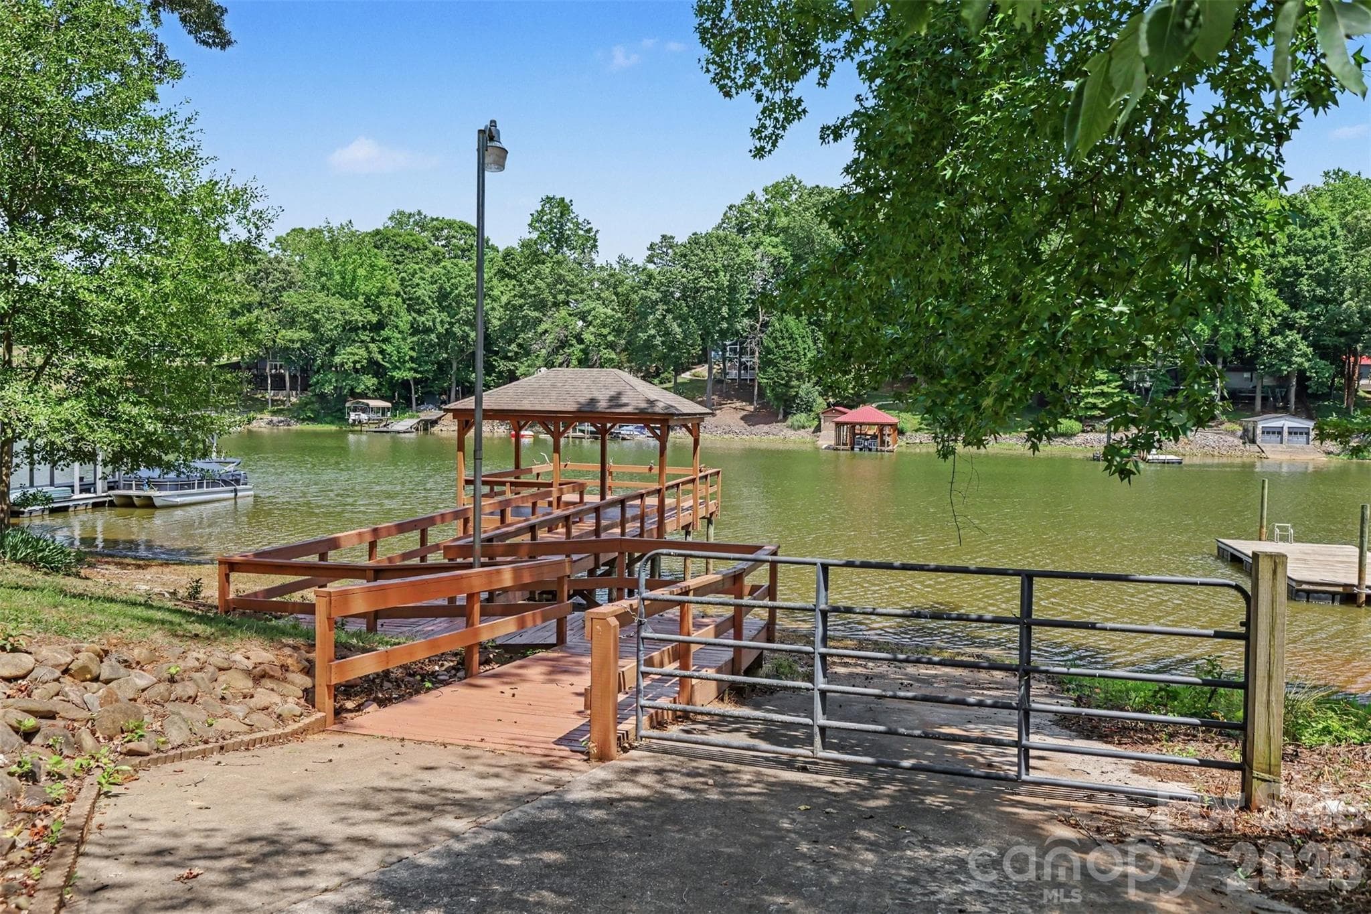
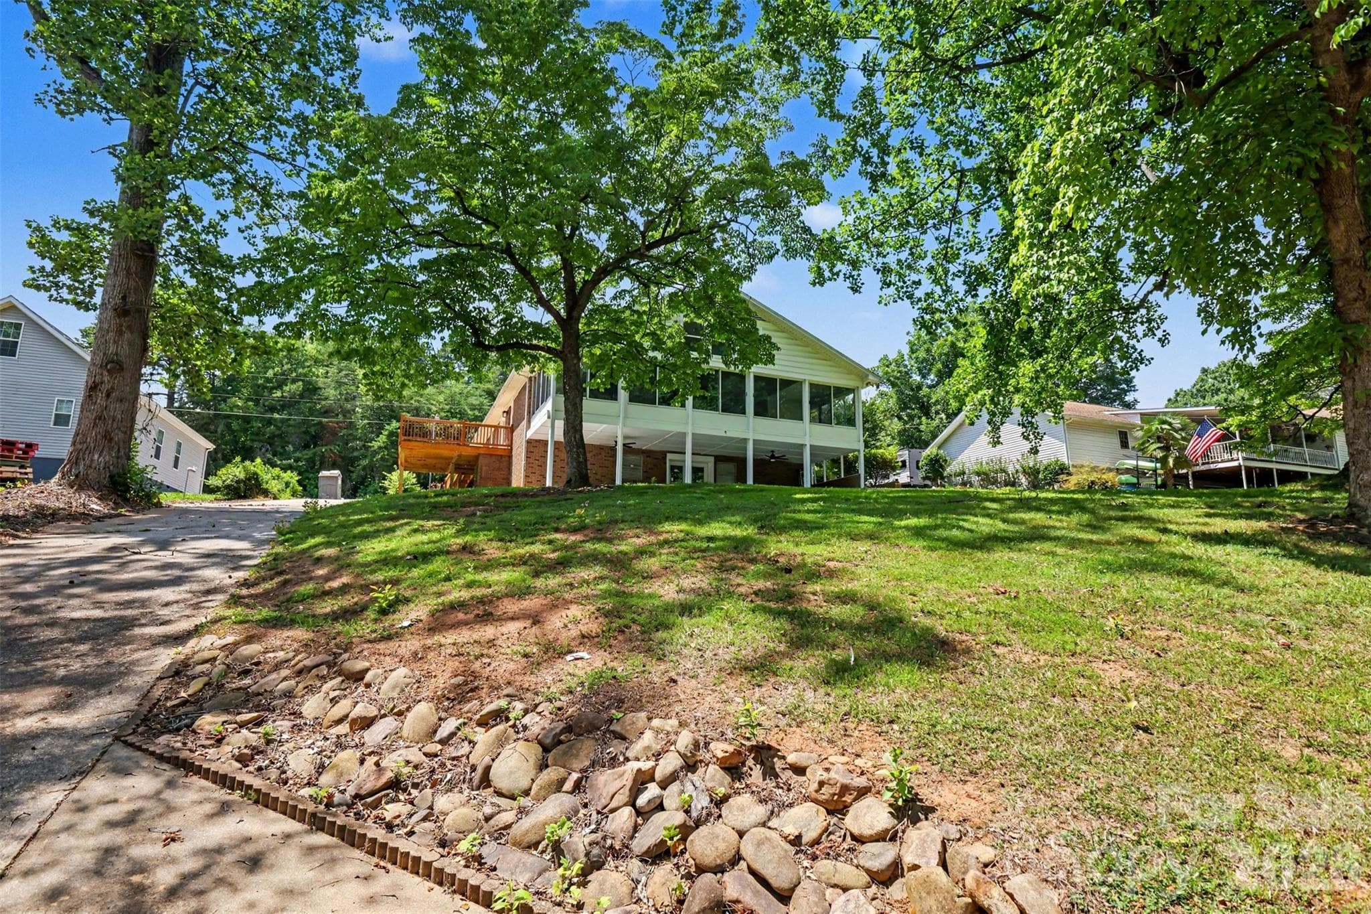
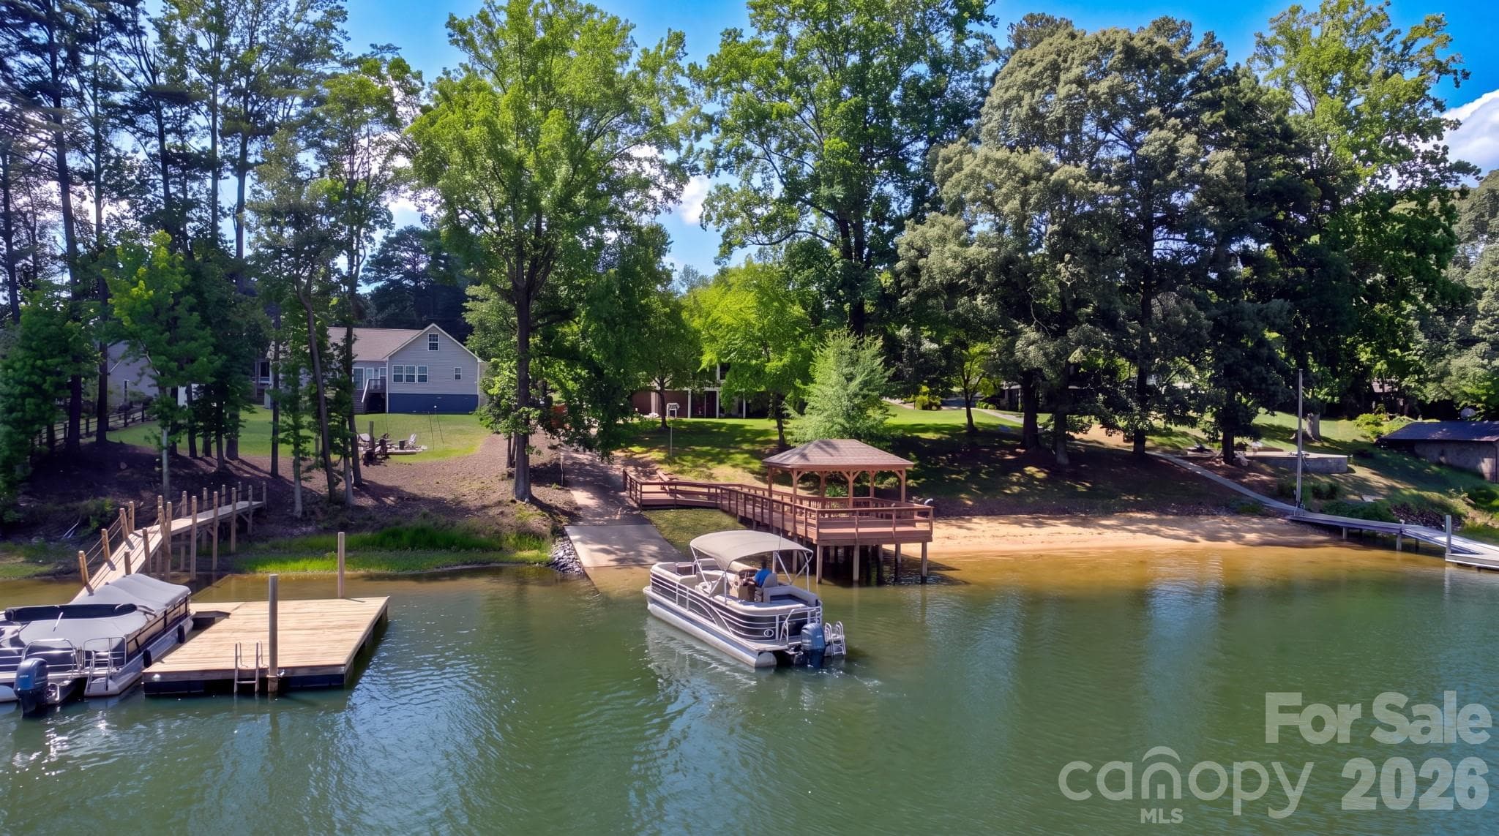
Ramp to Lake Norman - 6917 Navajo Trail, Sherrills Ford
Single Family Residence at 6917 Navajo Trail, Sherrills Ford, photo 2 of 48
Single Family Residence at 6917 Navajo Trail, Sherrills Ford, photo 3 of 48
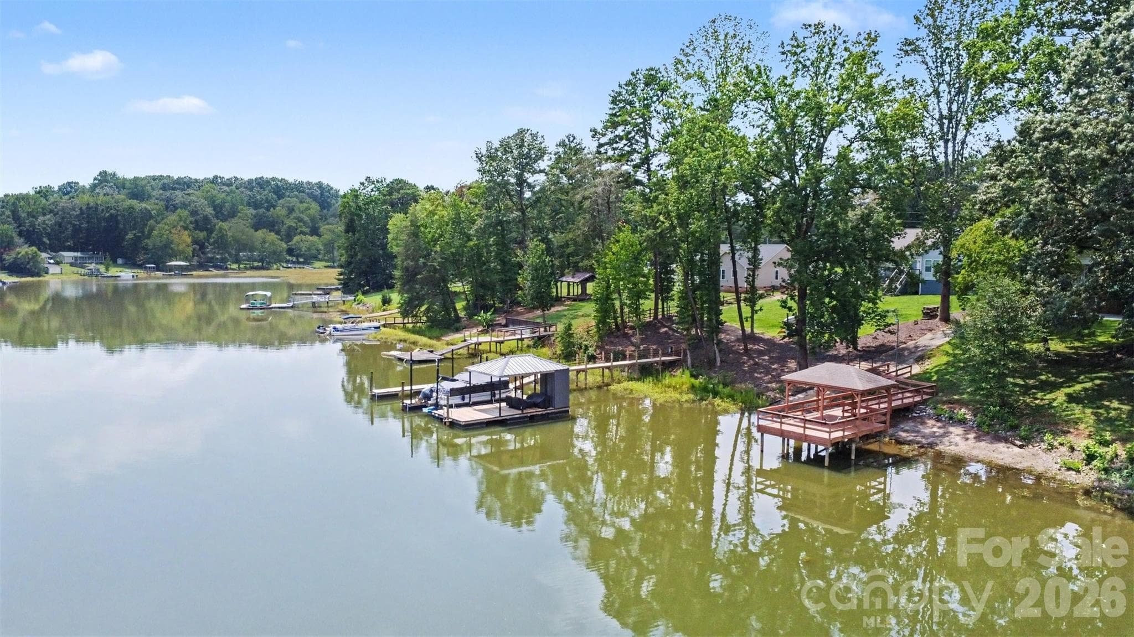
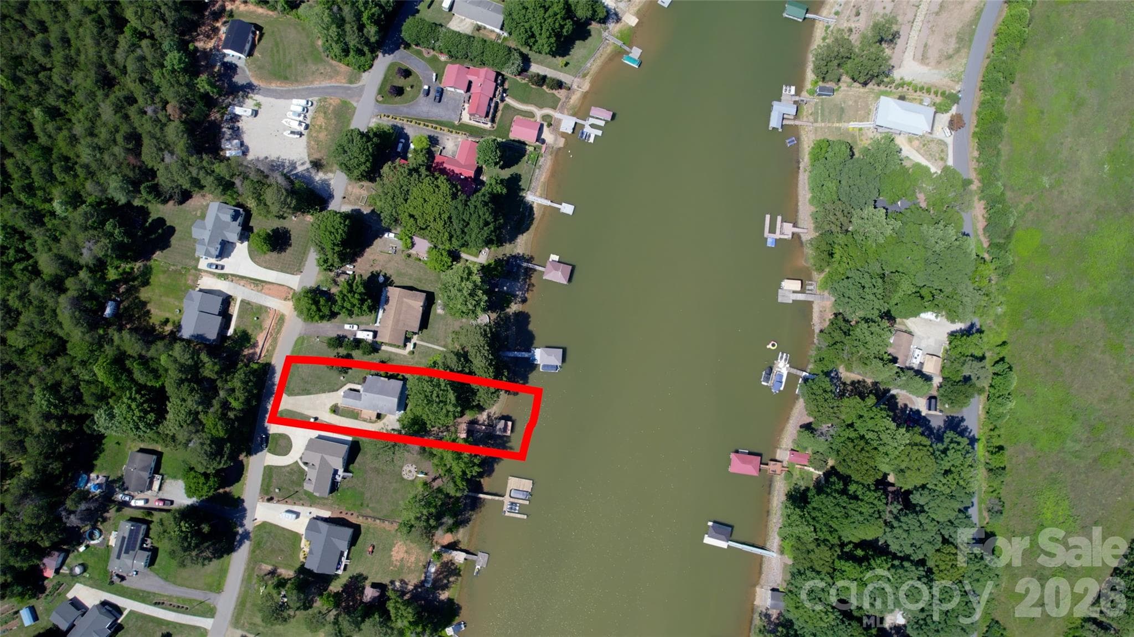
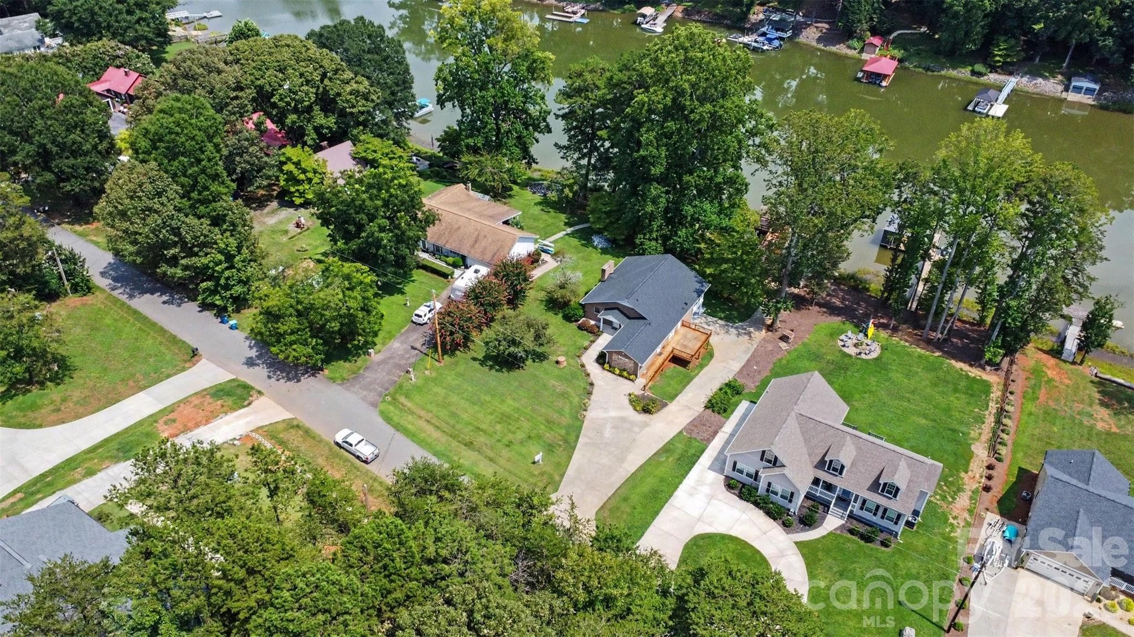
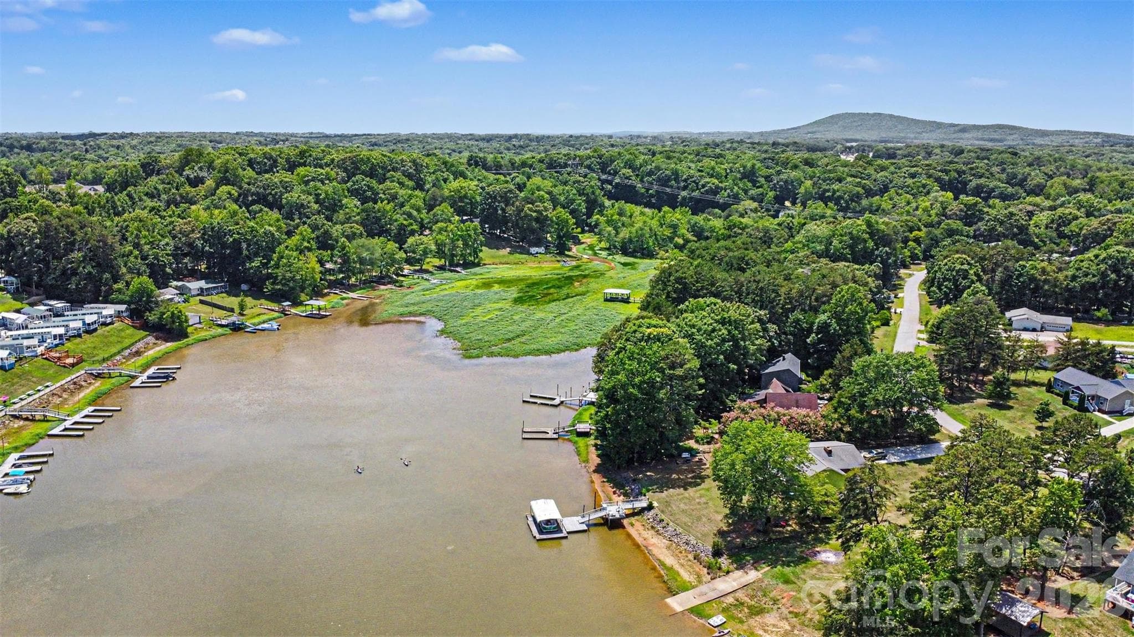
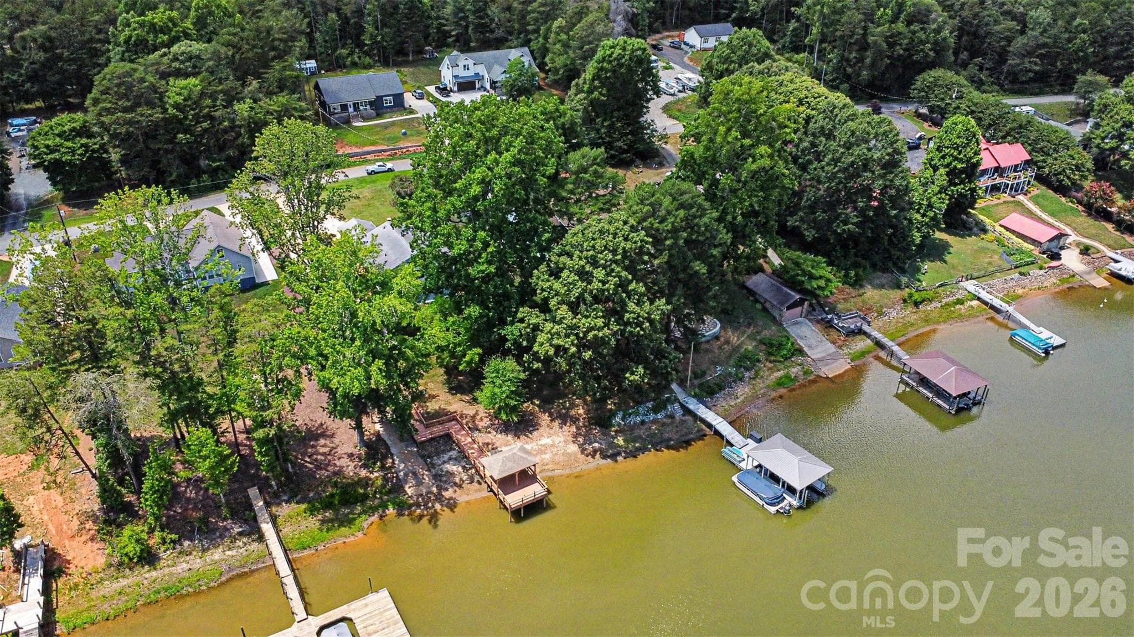
Ariel view of home on Lake Norman - 6917 Navajo Trail, Sherrills Ford
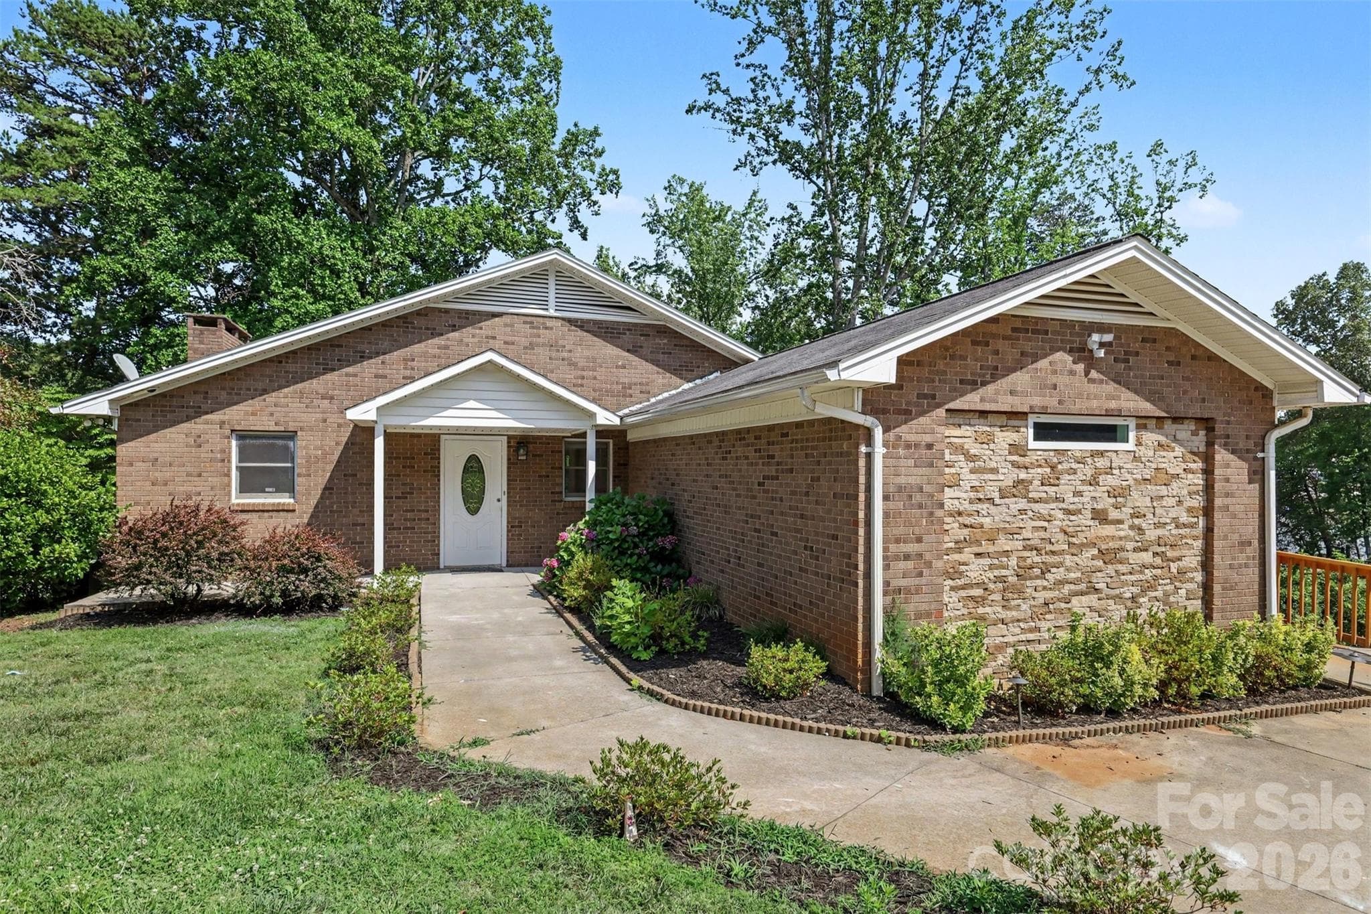
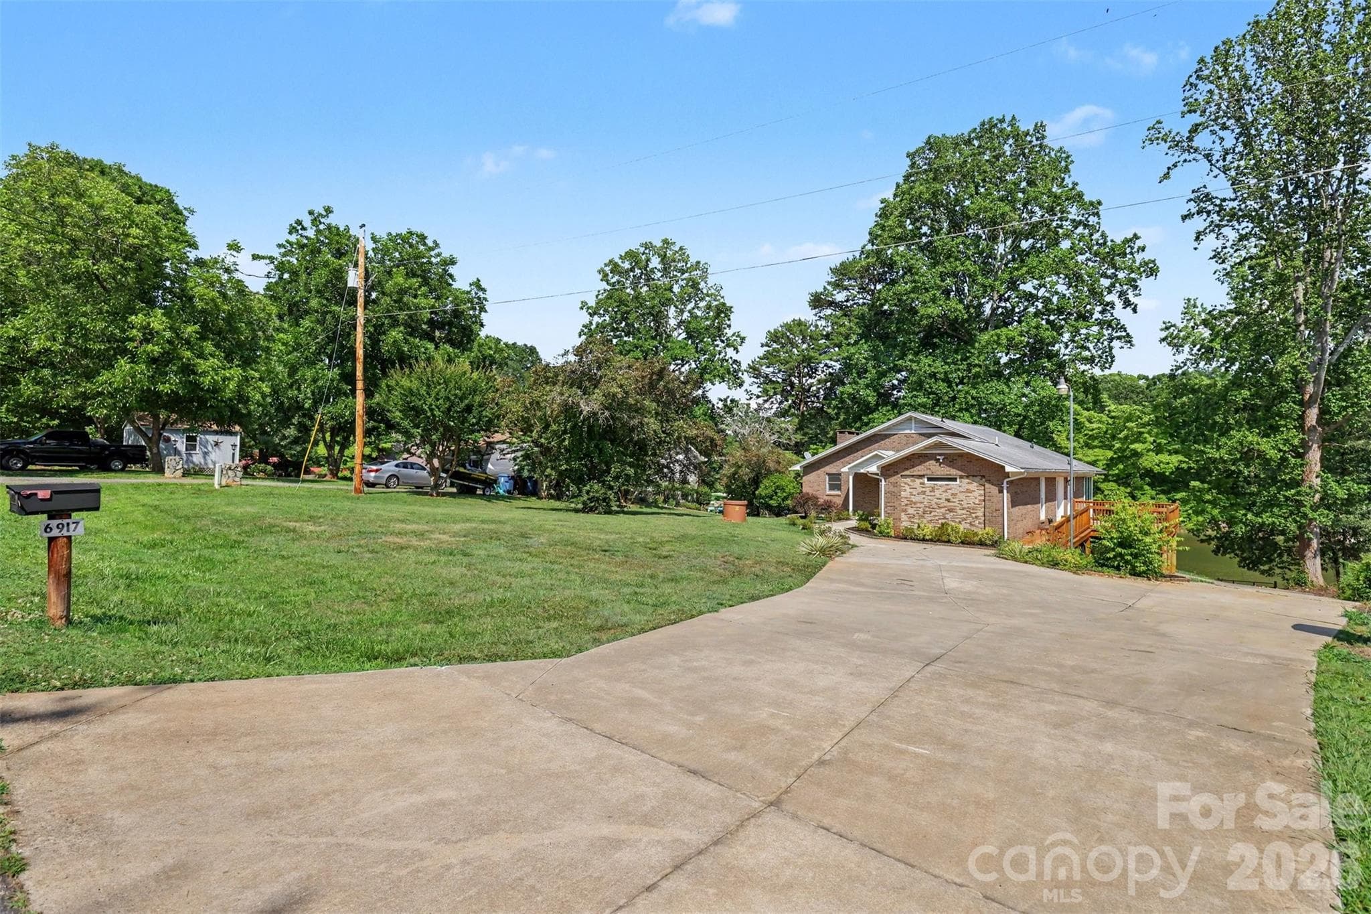
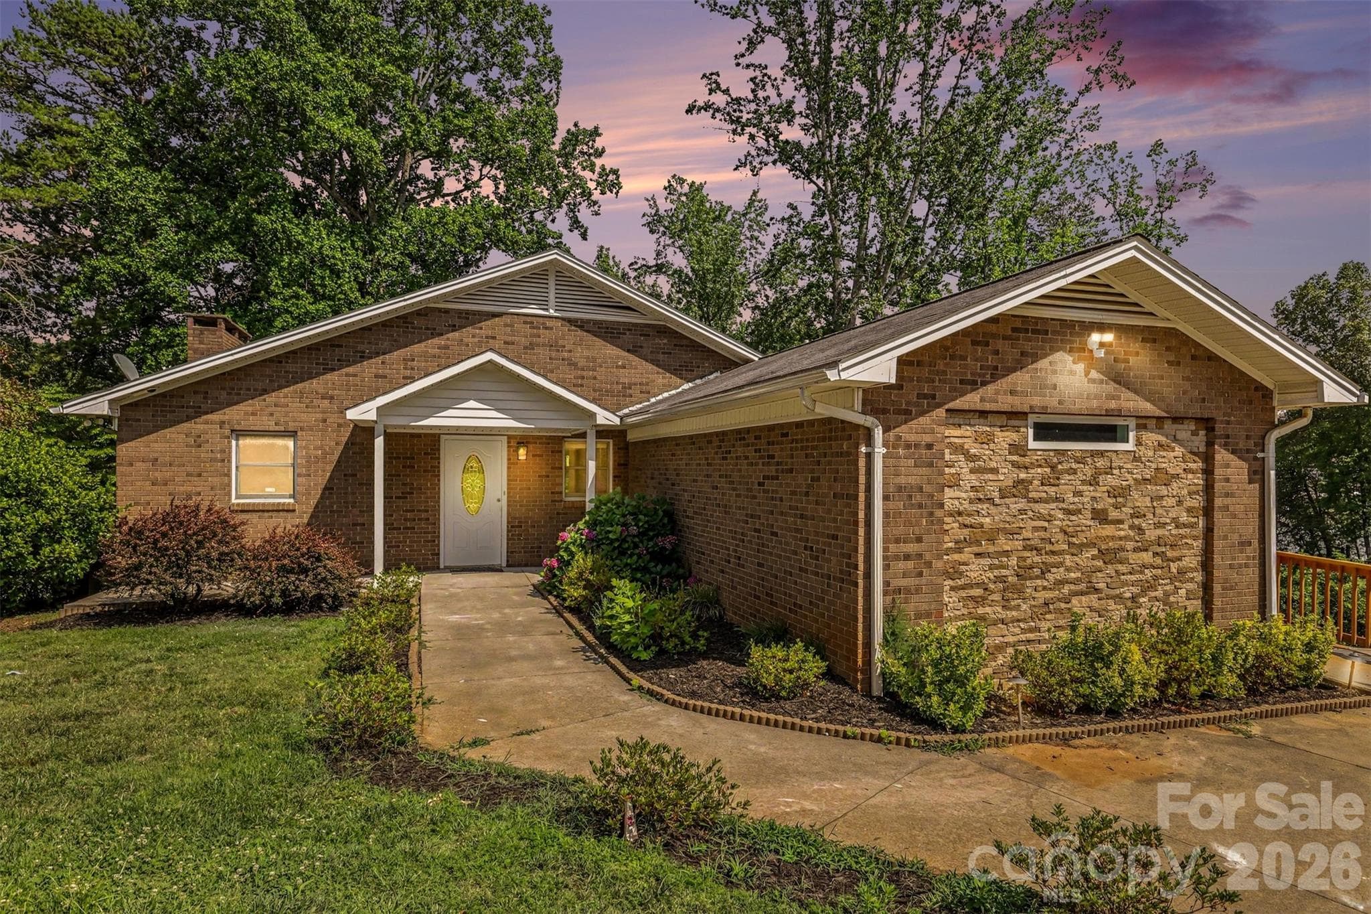
Front of home - 6917 Navajo Trail, Sherrills Ford
Single Family Residence at 6917 Navajo Trail, Sherrills Ford, photo 6 of 48
Front of home - 6917 Navajo Trail, Sherrills Ford
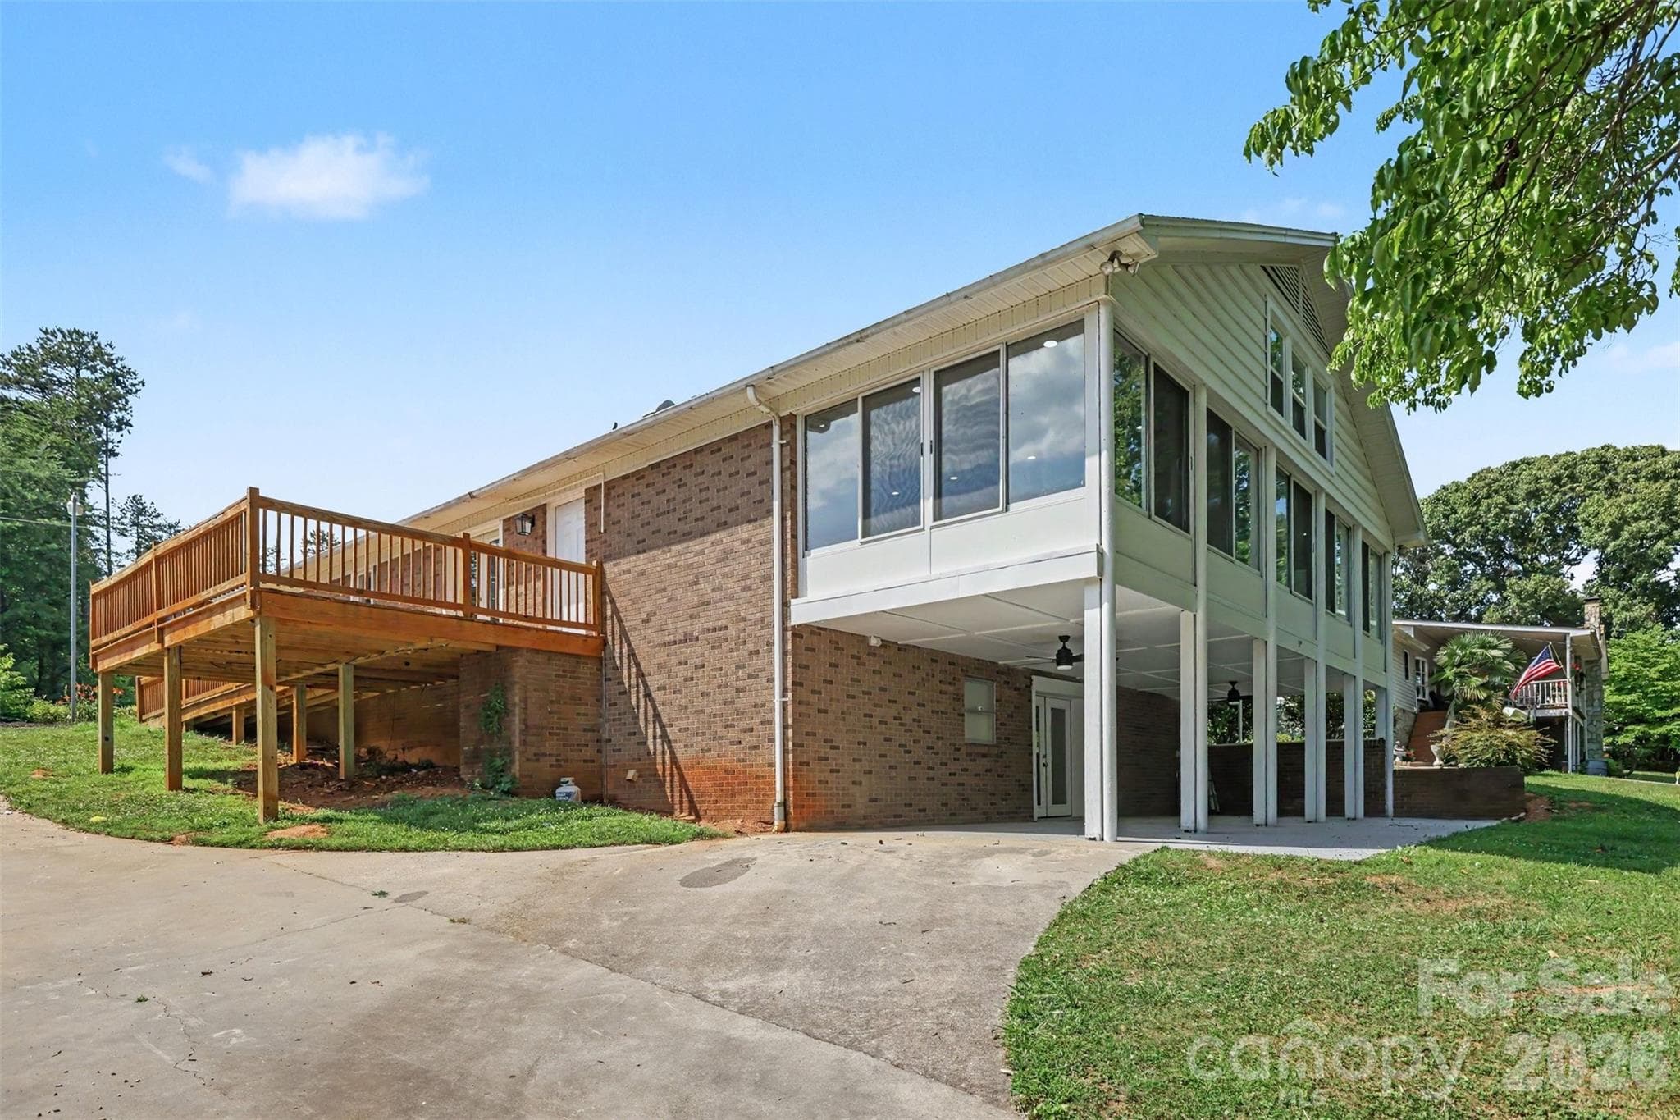
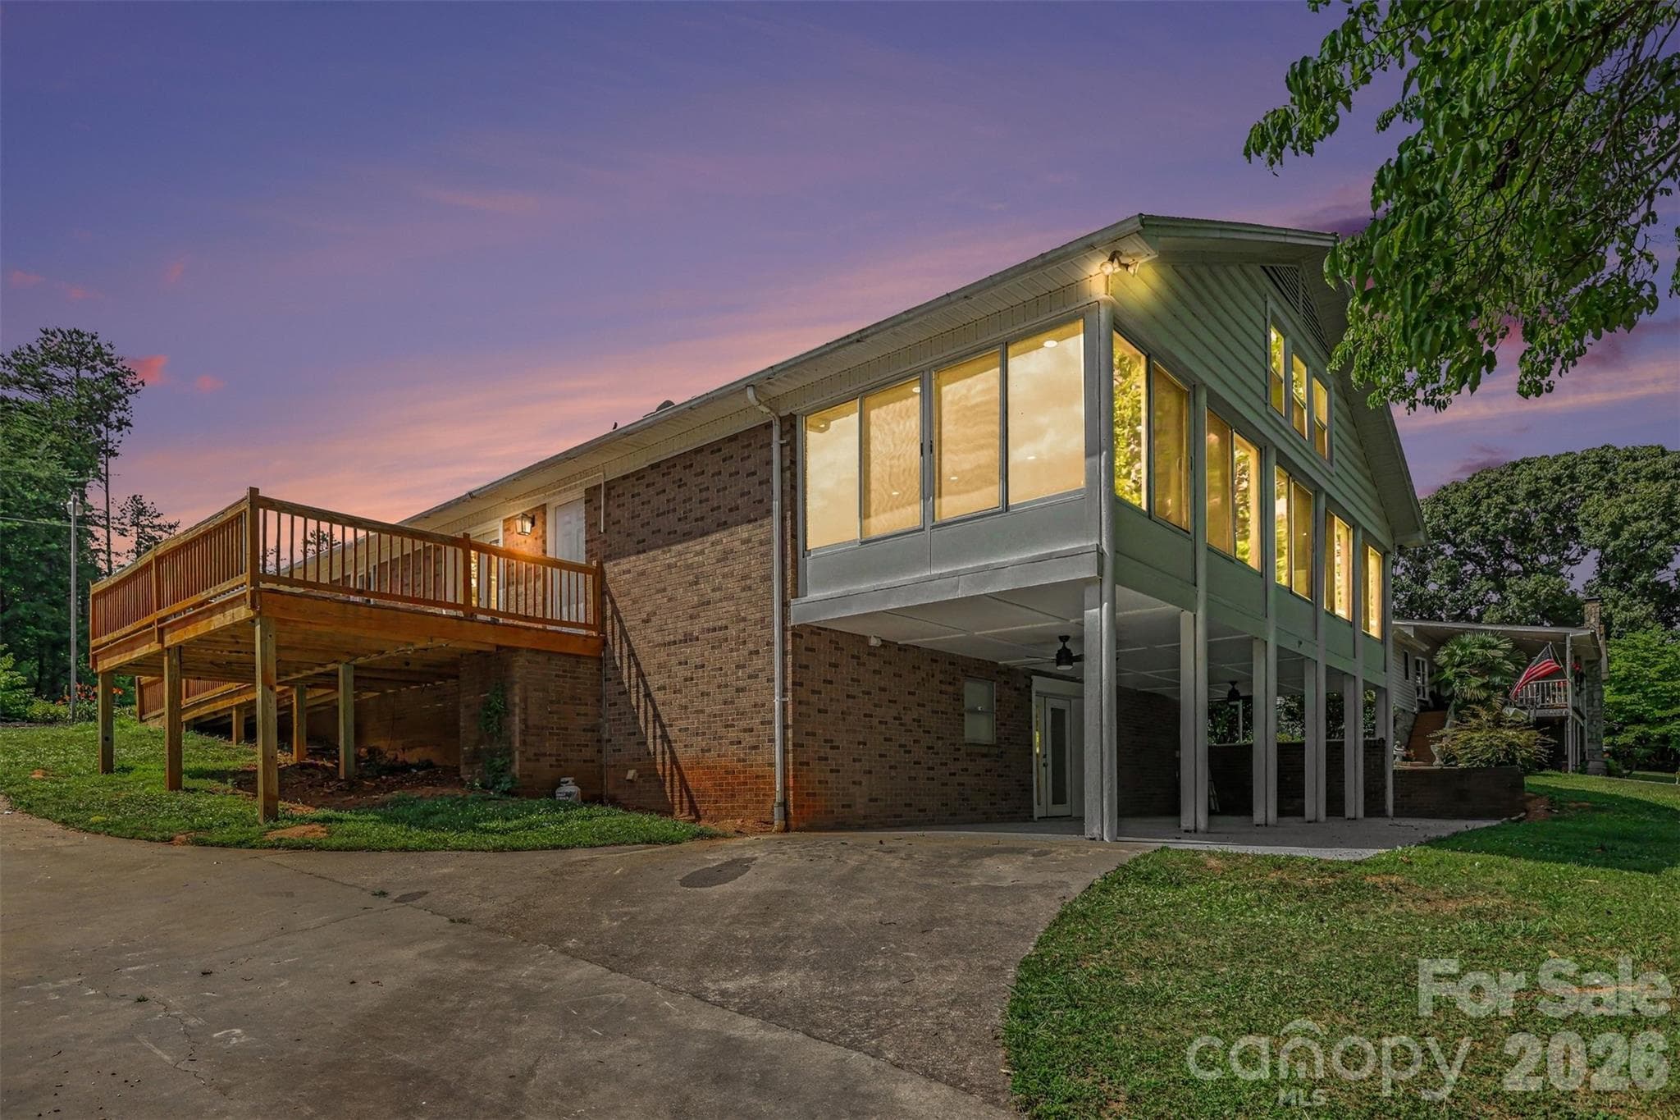
Side of home - 6917 Navajo Trail, Sherrills Ford
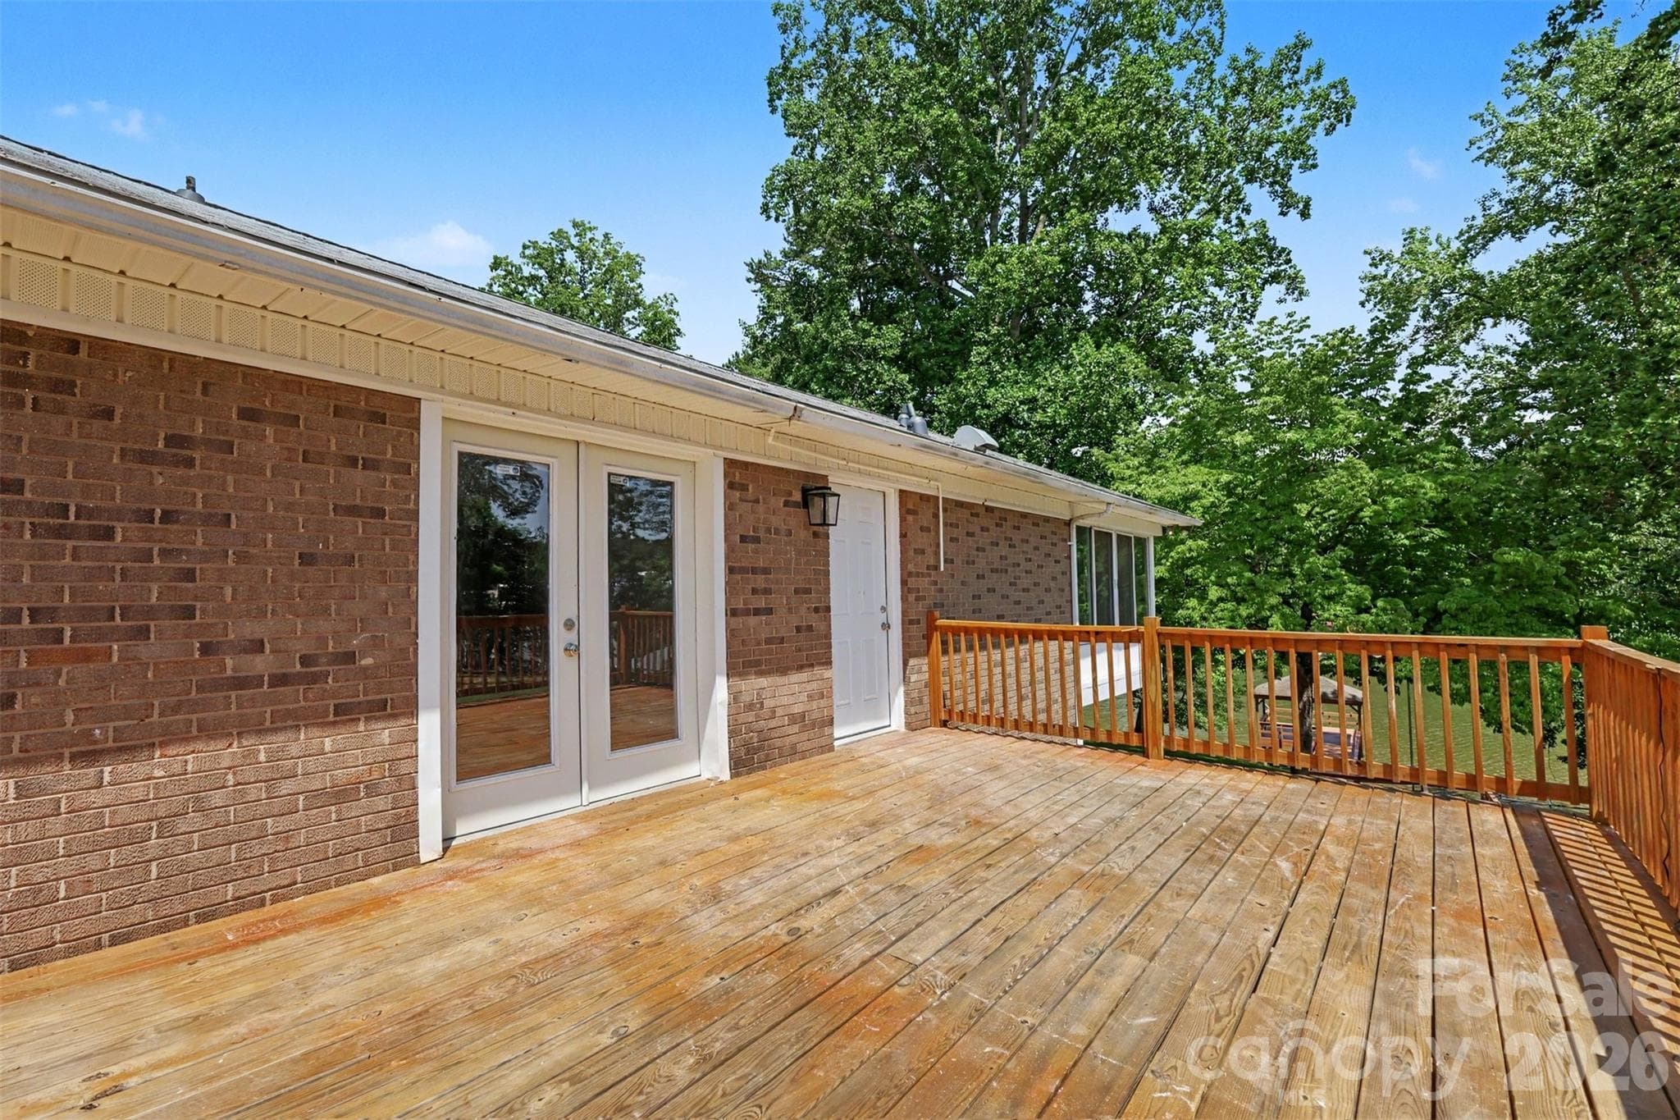
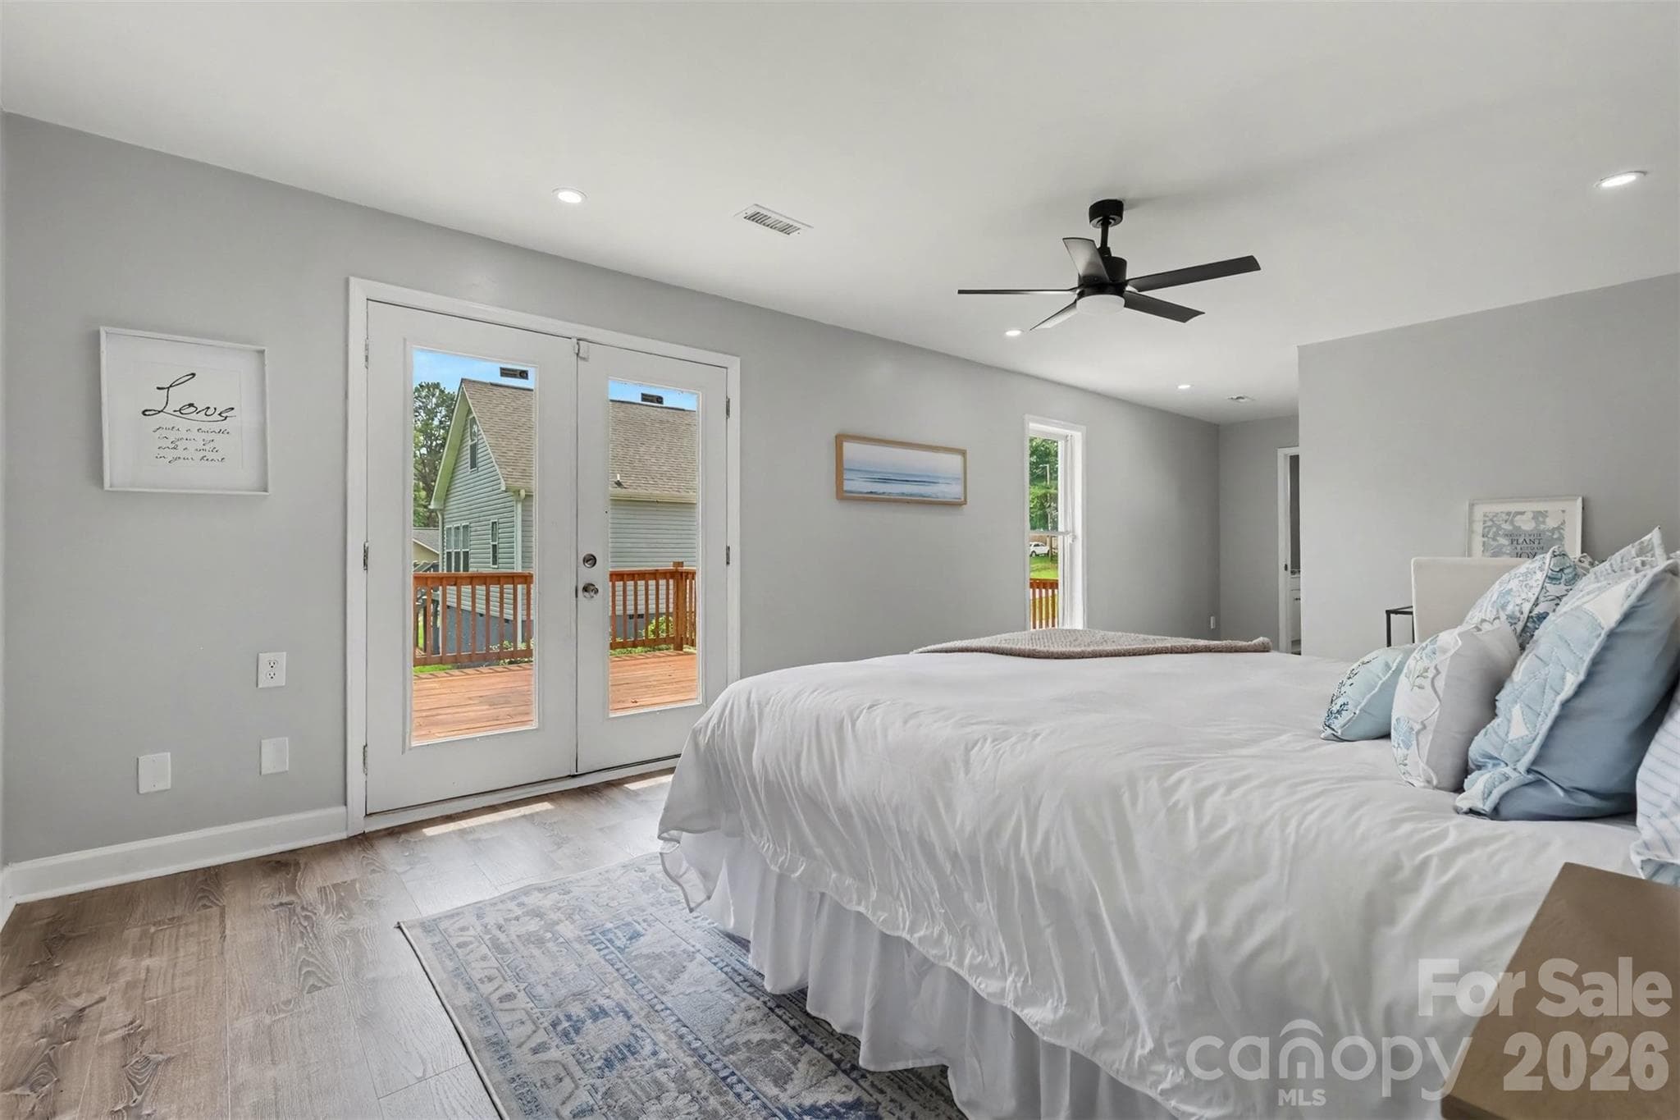
Deck off Primary - 6917 Navajo Trail, Sherrills Ford
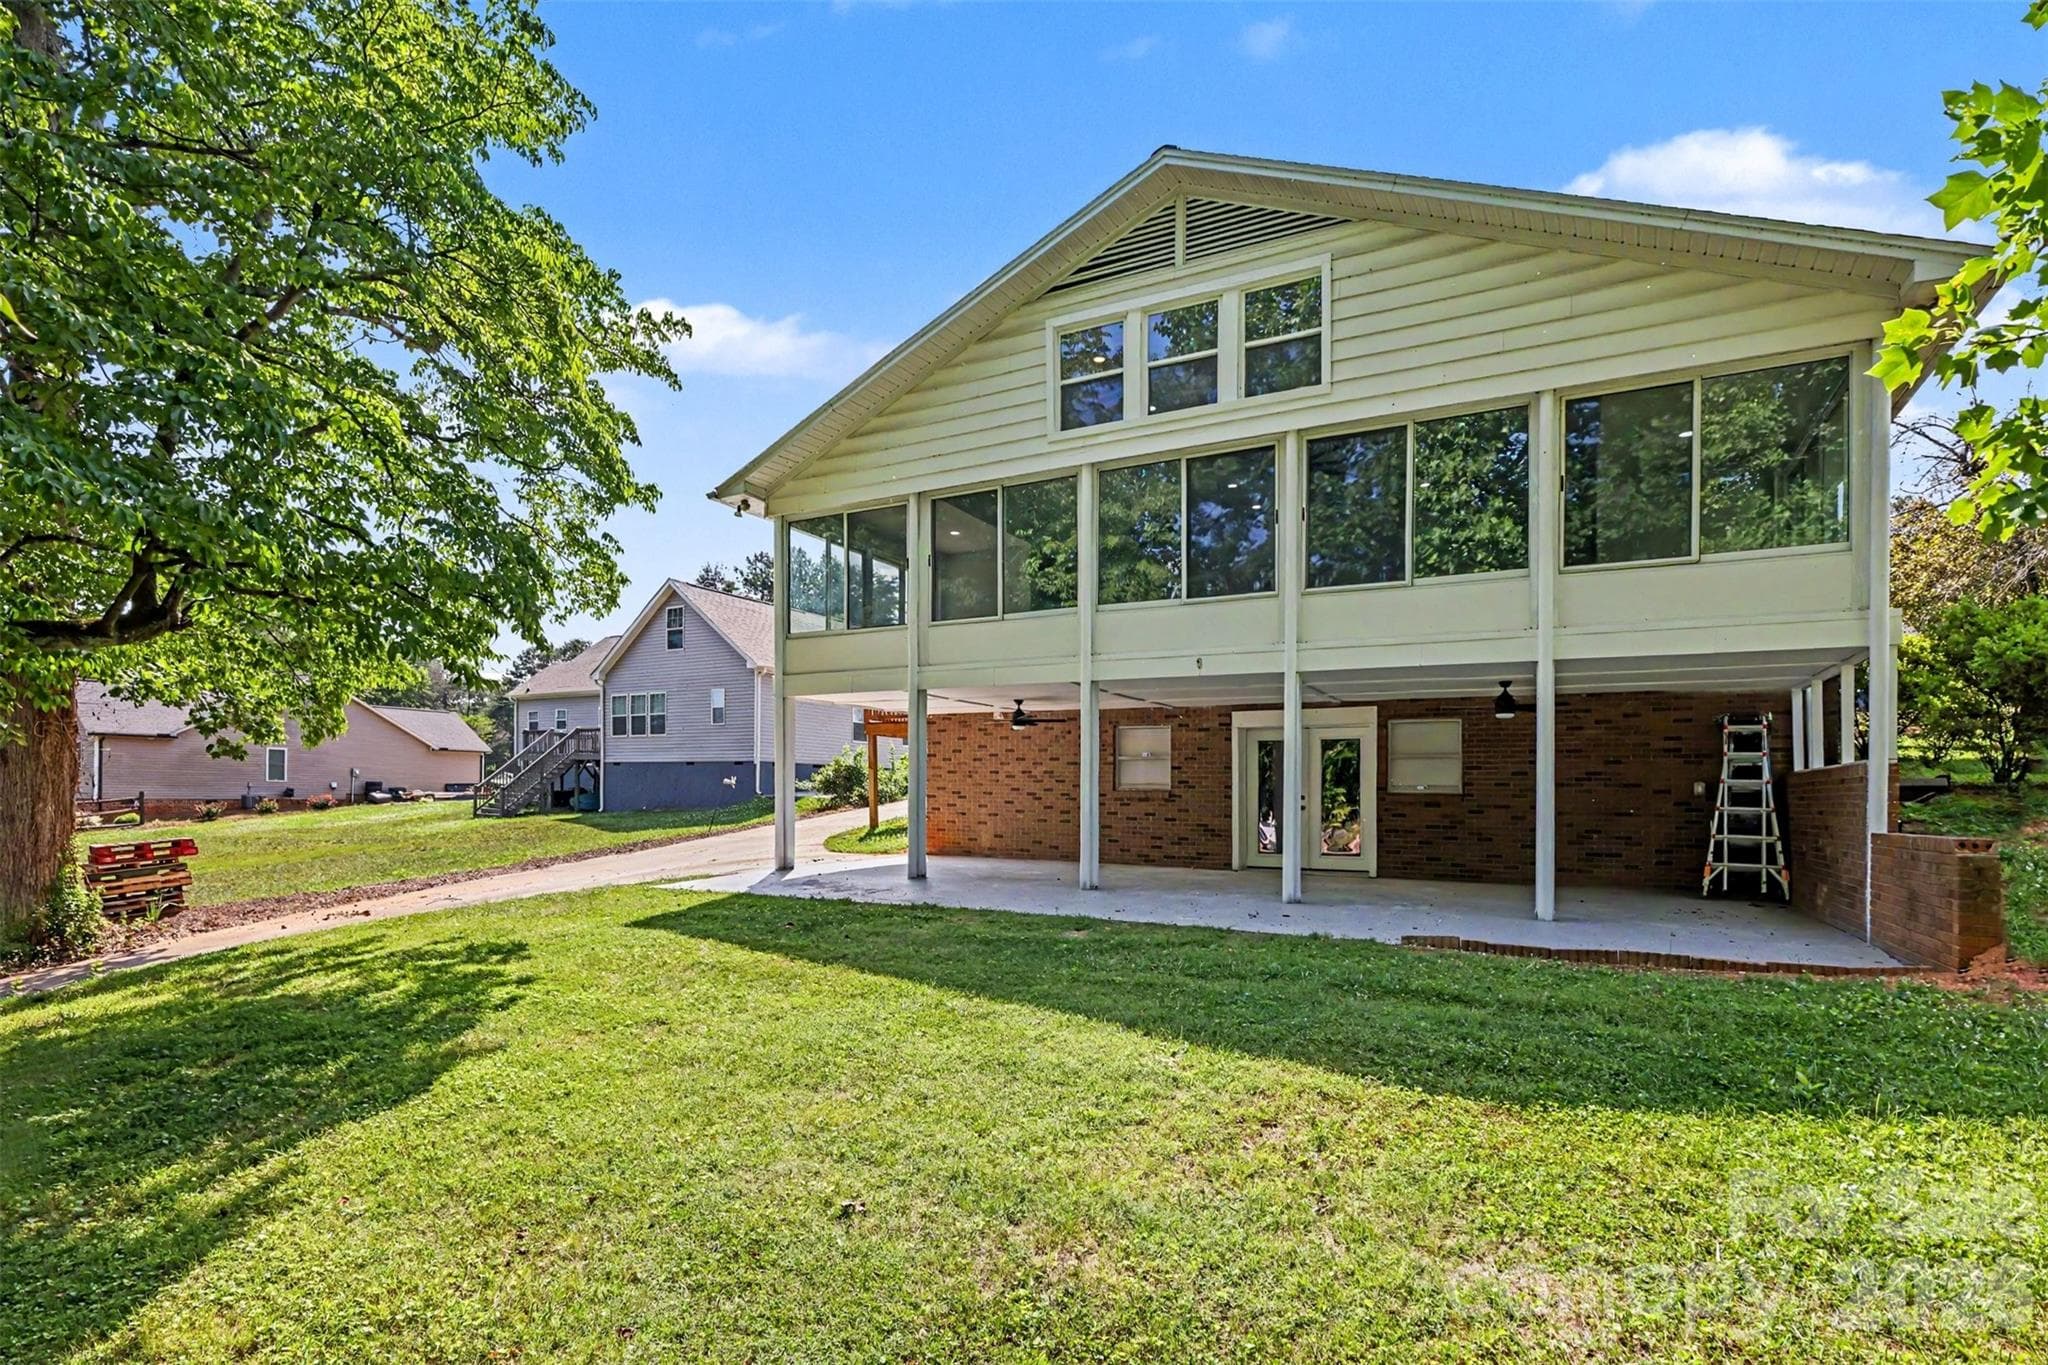
Back of home overlooking lake - 6917 Navajo Trail, Sherrills Ford
Back of home heading to ramp - 6917 Navajo Trail, Sherrills Ford
Single Family Residence at 6917 Navajo Trail, Sherrills Ford, photo 12 of 48
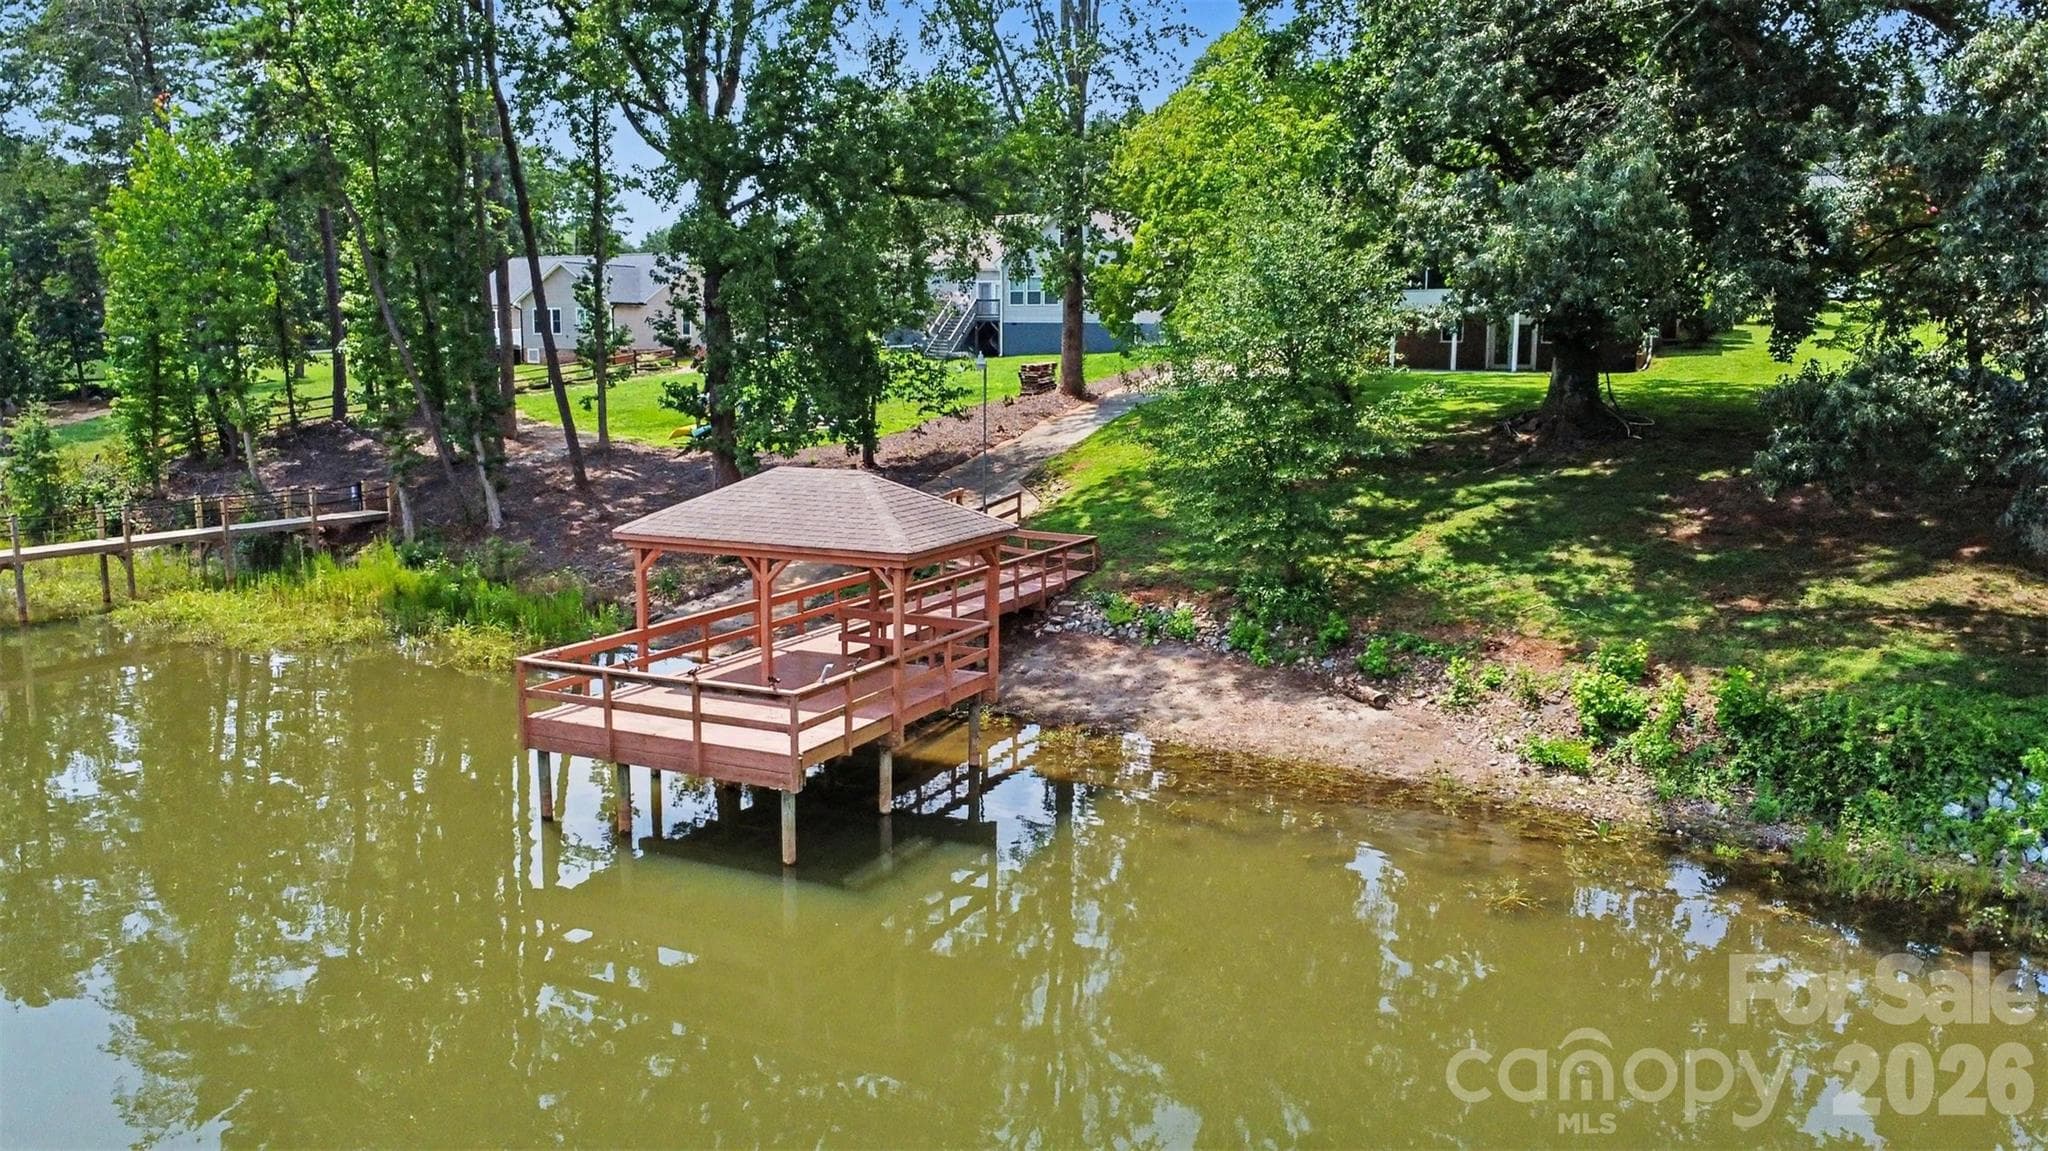
Dock - 6917 Navajo Trail, Sherrills Ford
Single Family Residence at 6917 Navajo Trail, Sherrills Ford, photo 14 of 48
Aerial View - 6917 Navajo Trail, Sherrills Ford
Single Family Residence at 6917 Navajo Trail, Sherrills Ford, photo 16 of 48
Single Family Residence at 6917 Navajo Trail, Sherrills Ford, photo 17 of 48
Single Family Residence at 6917 Navajo Trail, Sherrills Ford, photo 18 of 48
Single Family Residence at 6917 Navajo Trail, Sherrills Ford, photo 19 of 48
Single Family Residence at 6917 Navajo Trail, Sherrills Ford, photo 20 of 48
Single Family Residence at 6917 Navajo Trail, Sherrills Ford, photo 21 of 48
Single Family Residence at 6917 Navajo Trail, Sherrills Ford, photo 22 of 48
Single Family Residence at 6917 Navajo Trail, Sherrills Ford, photo 23 of 48
Single Family Residence at 6917 Navajo Trail, Sherrills Ford, photo 24 of 48
Single Family Residence at 6917 Navajo Trail, Sherrills Ford, photo 25 of 48
Single Family Residence at 6917 Navajo Trail, Sherrills Ford, photo 26 of 48
Single Family Residence at 6917 Navajo Trail, Sherrills Ford, photo 27 of 48
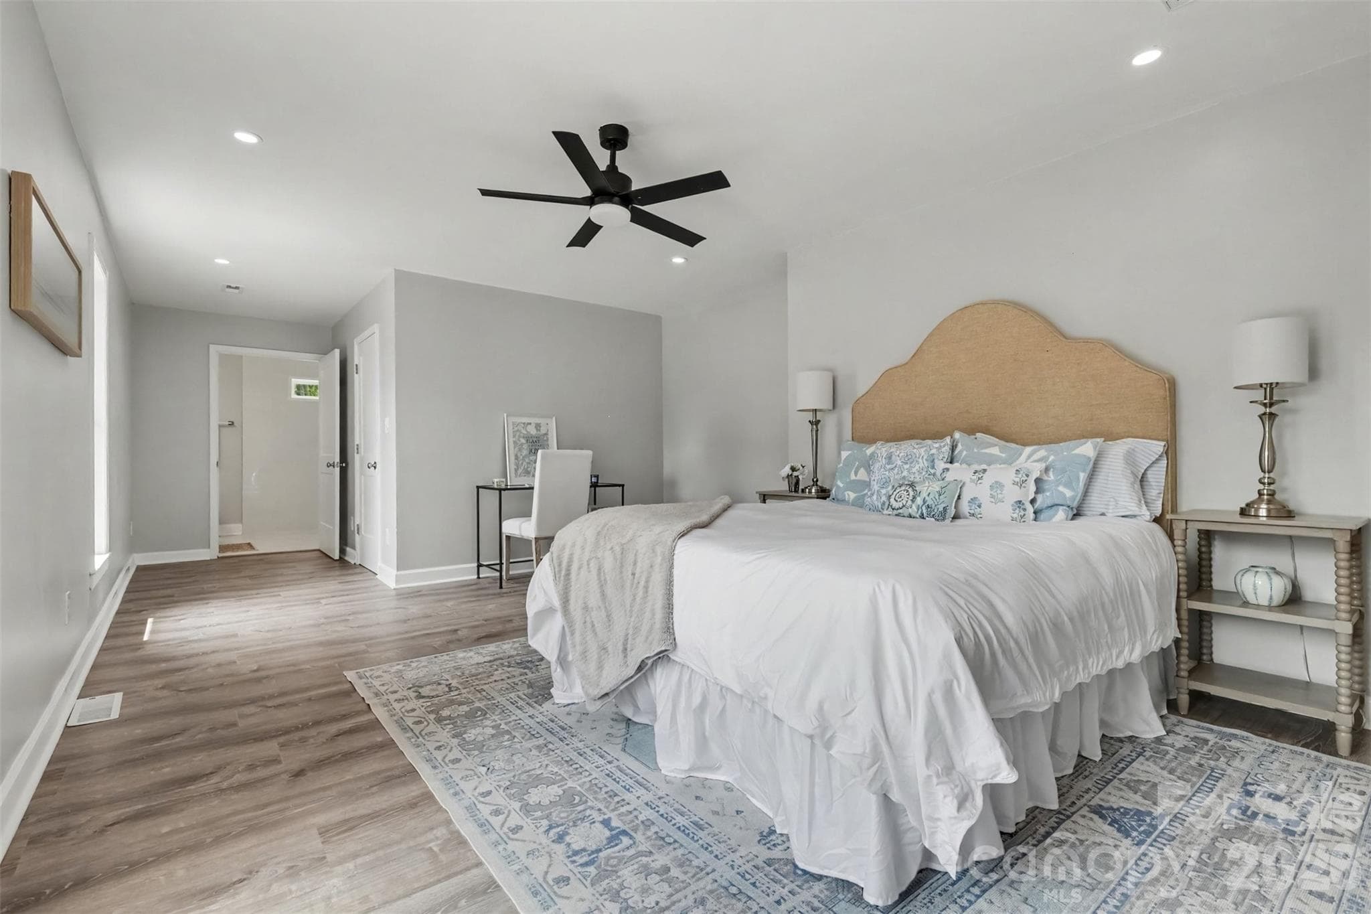
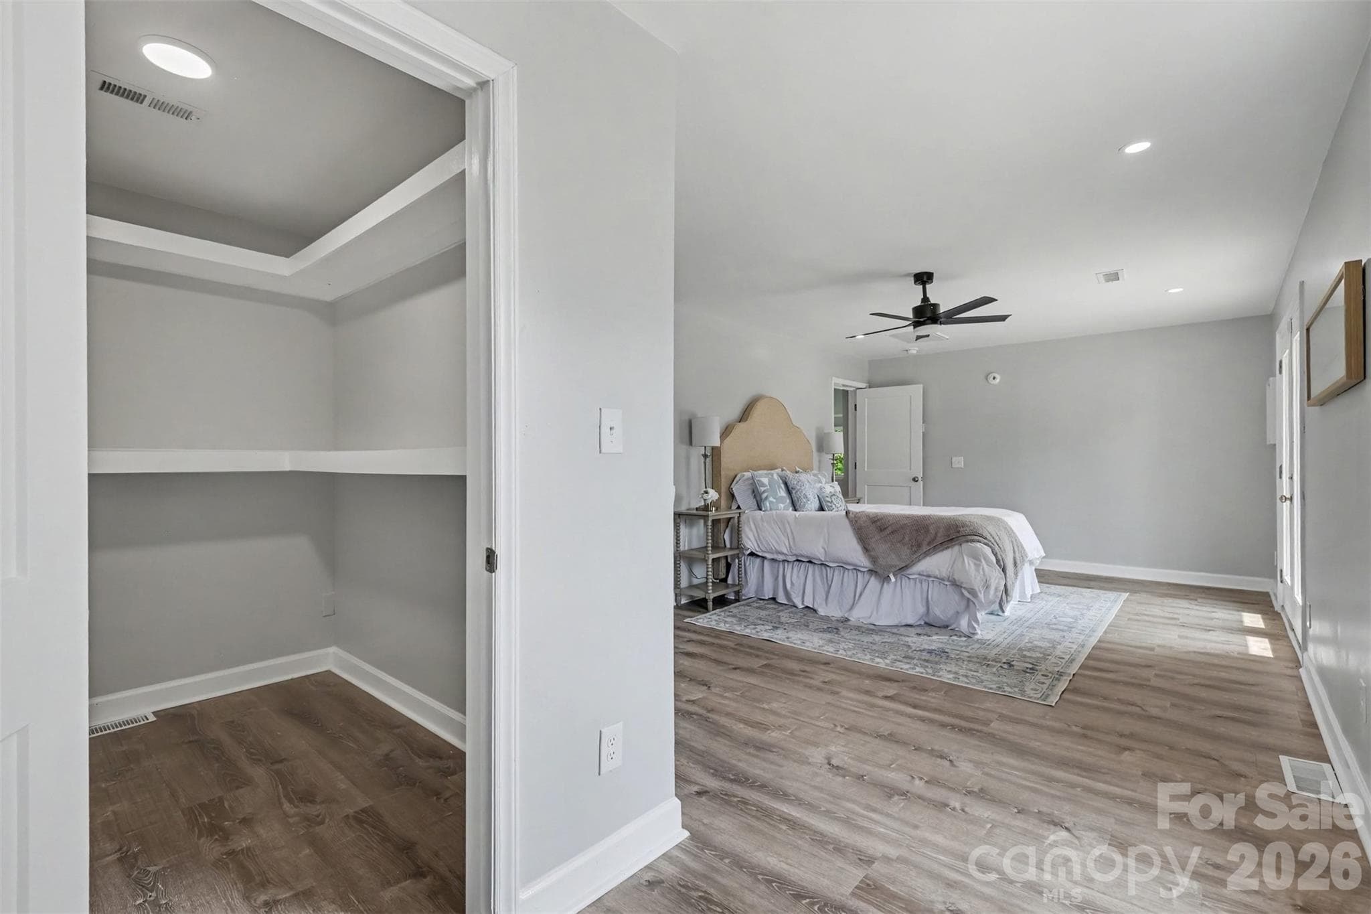
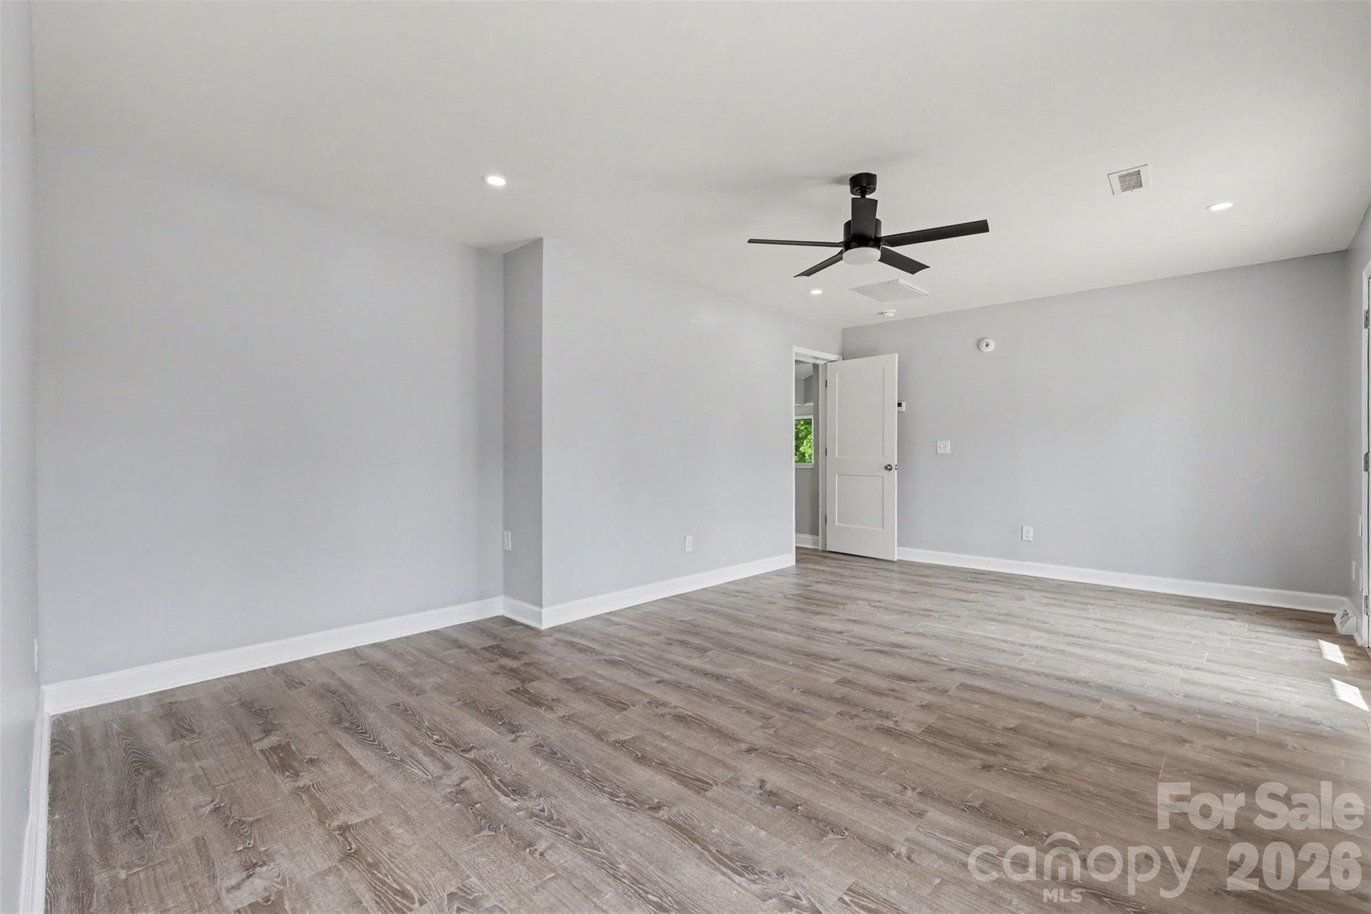
Primary Bedroom - 6917 Navajo Trail, Sherrills Ford
Single Family Residence at 6917 Navajo Trail, Sherrills Ford, photo 30 of 48
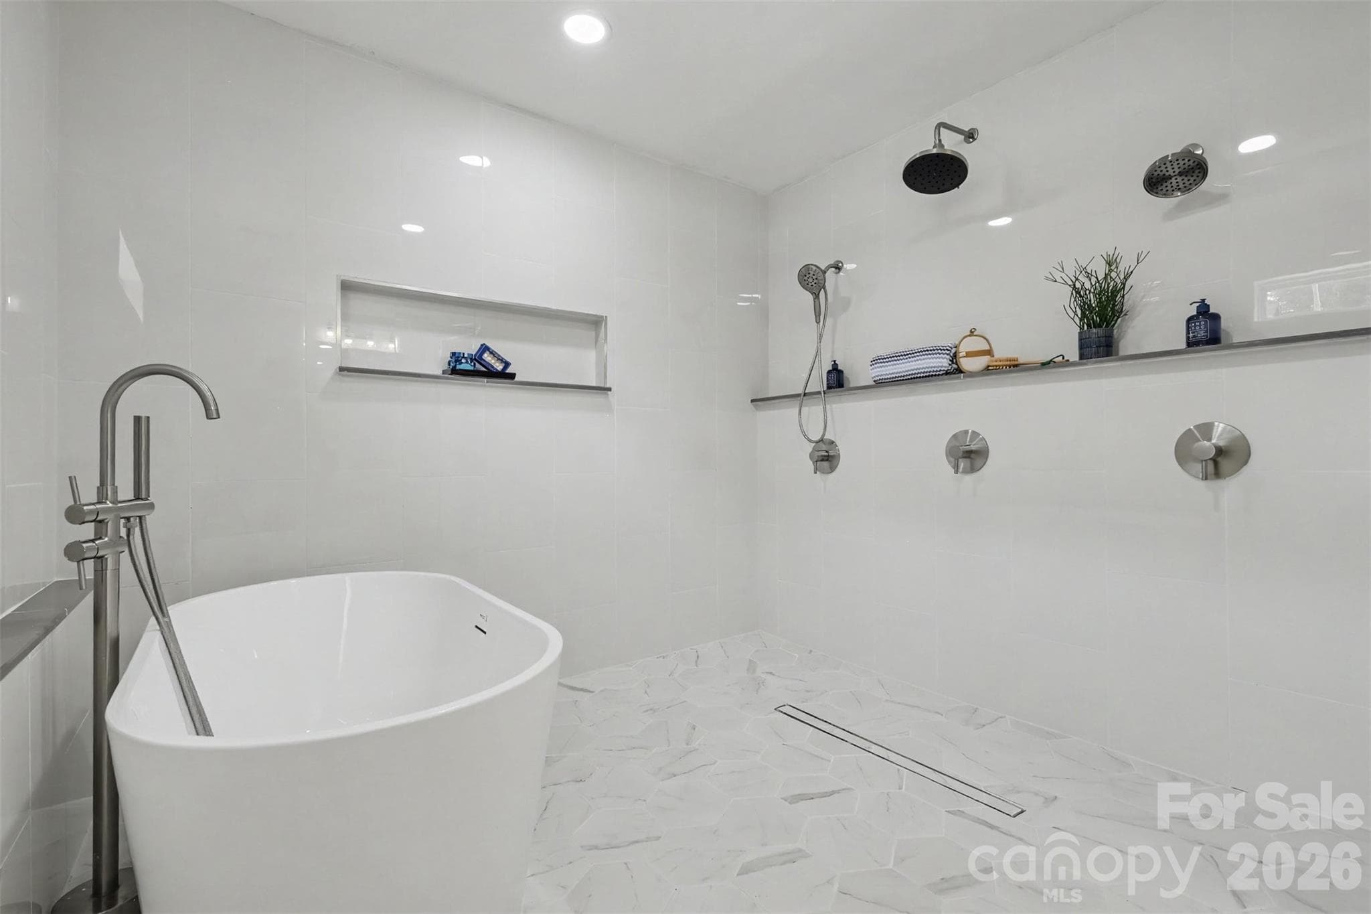
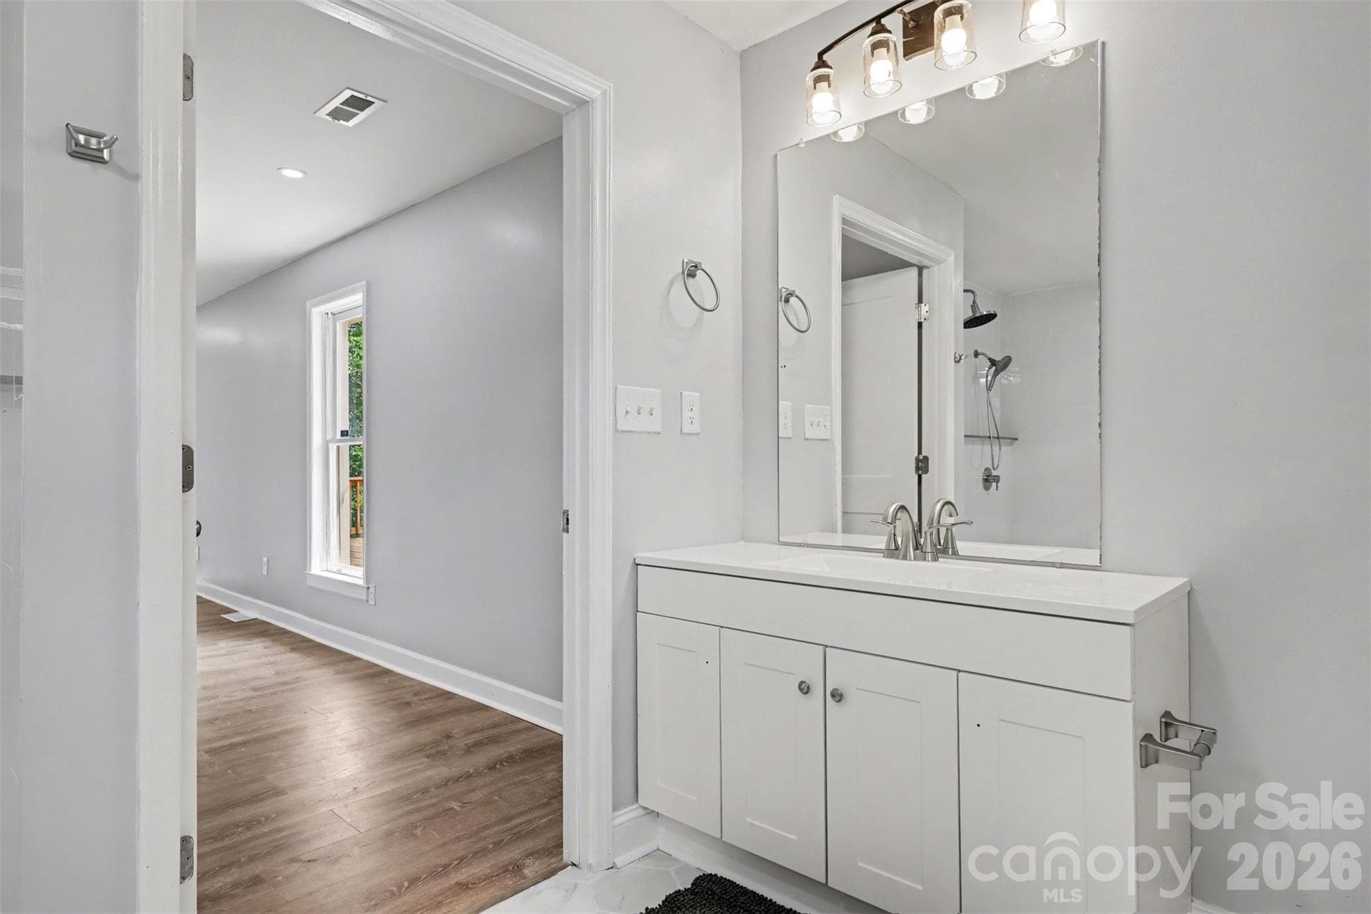
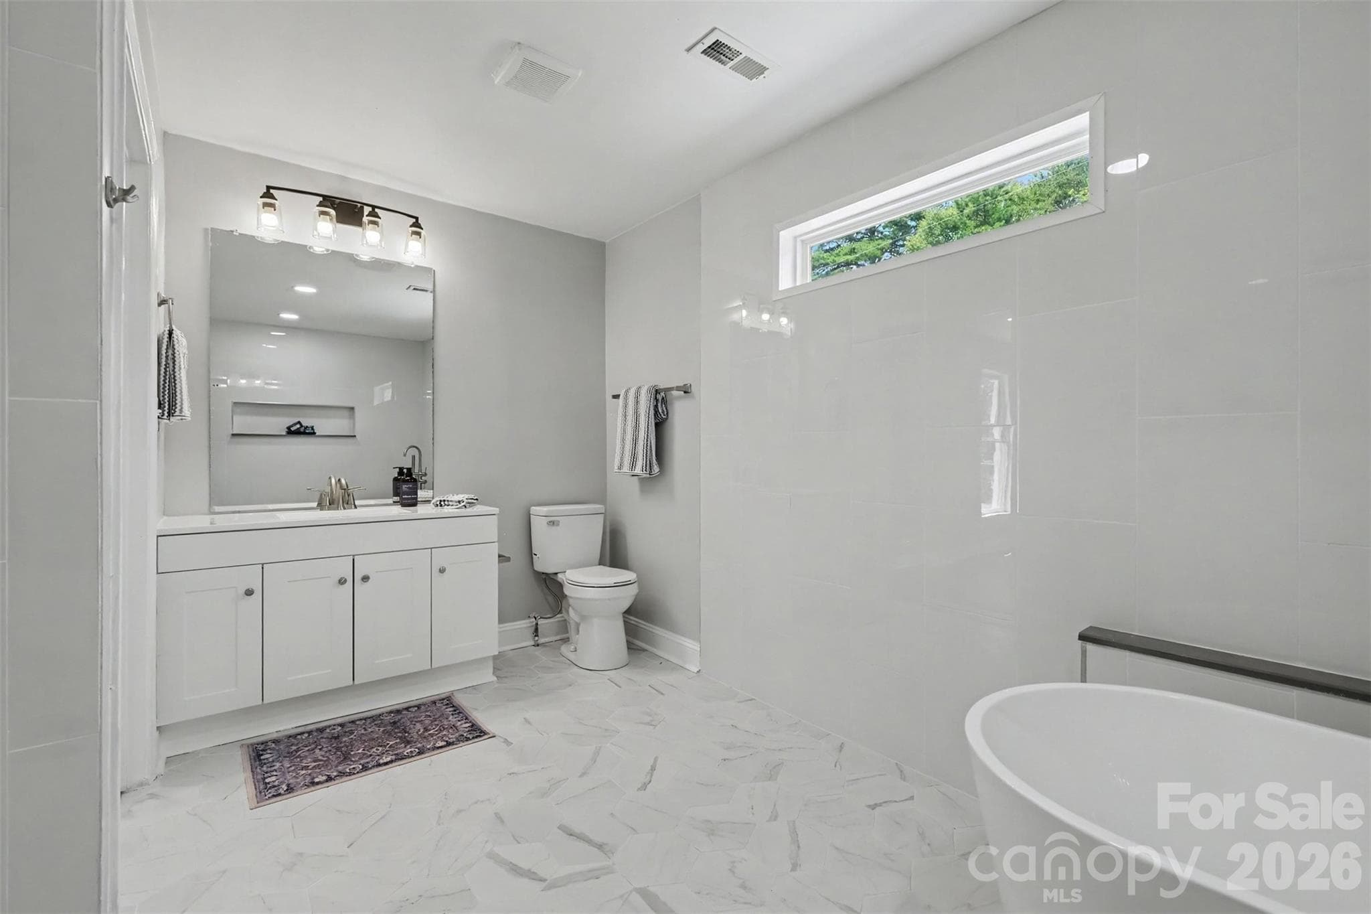
Primary Bathroom - 6917 Navajo Trail, Sherrills Ford
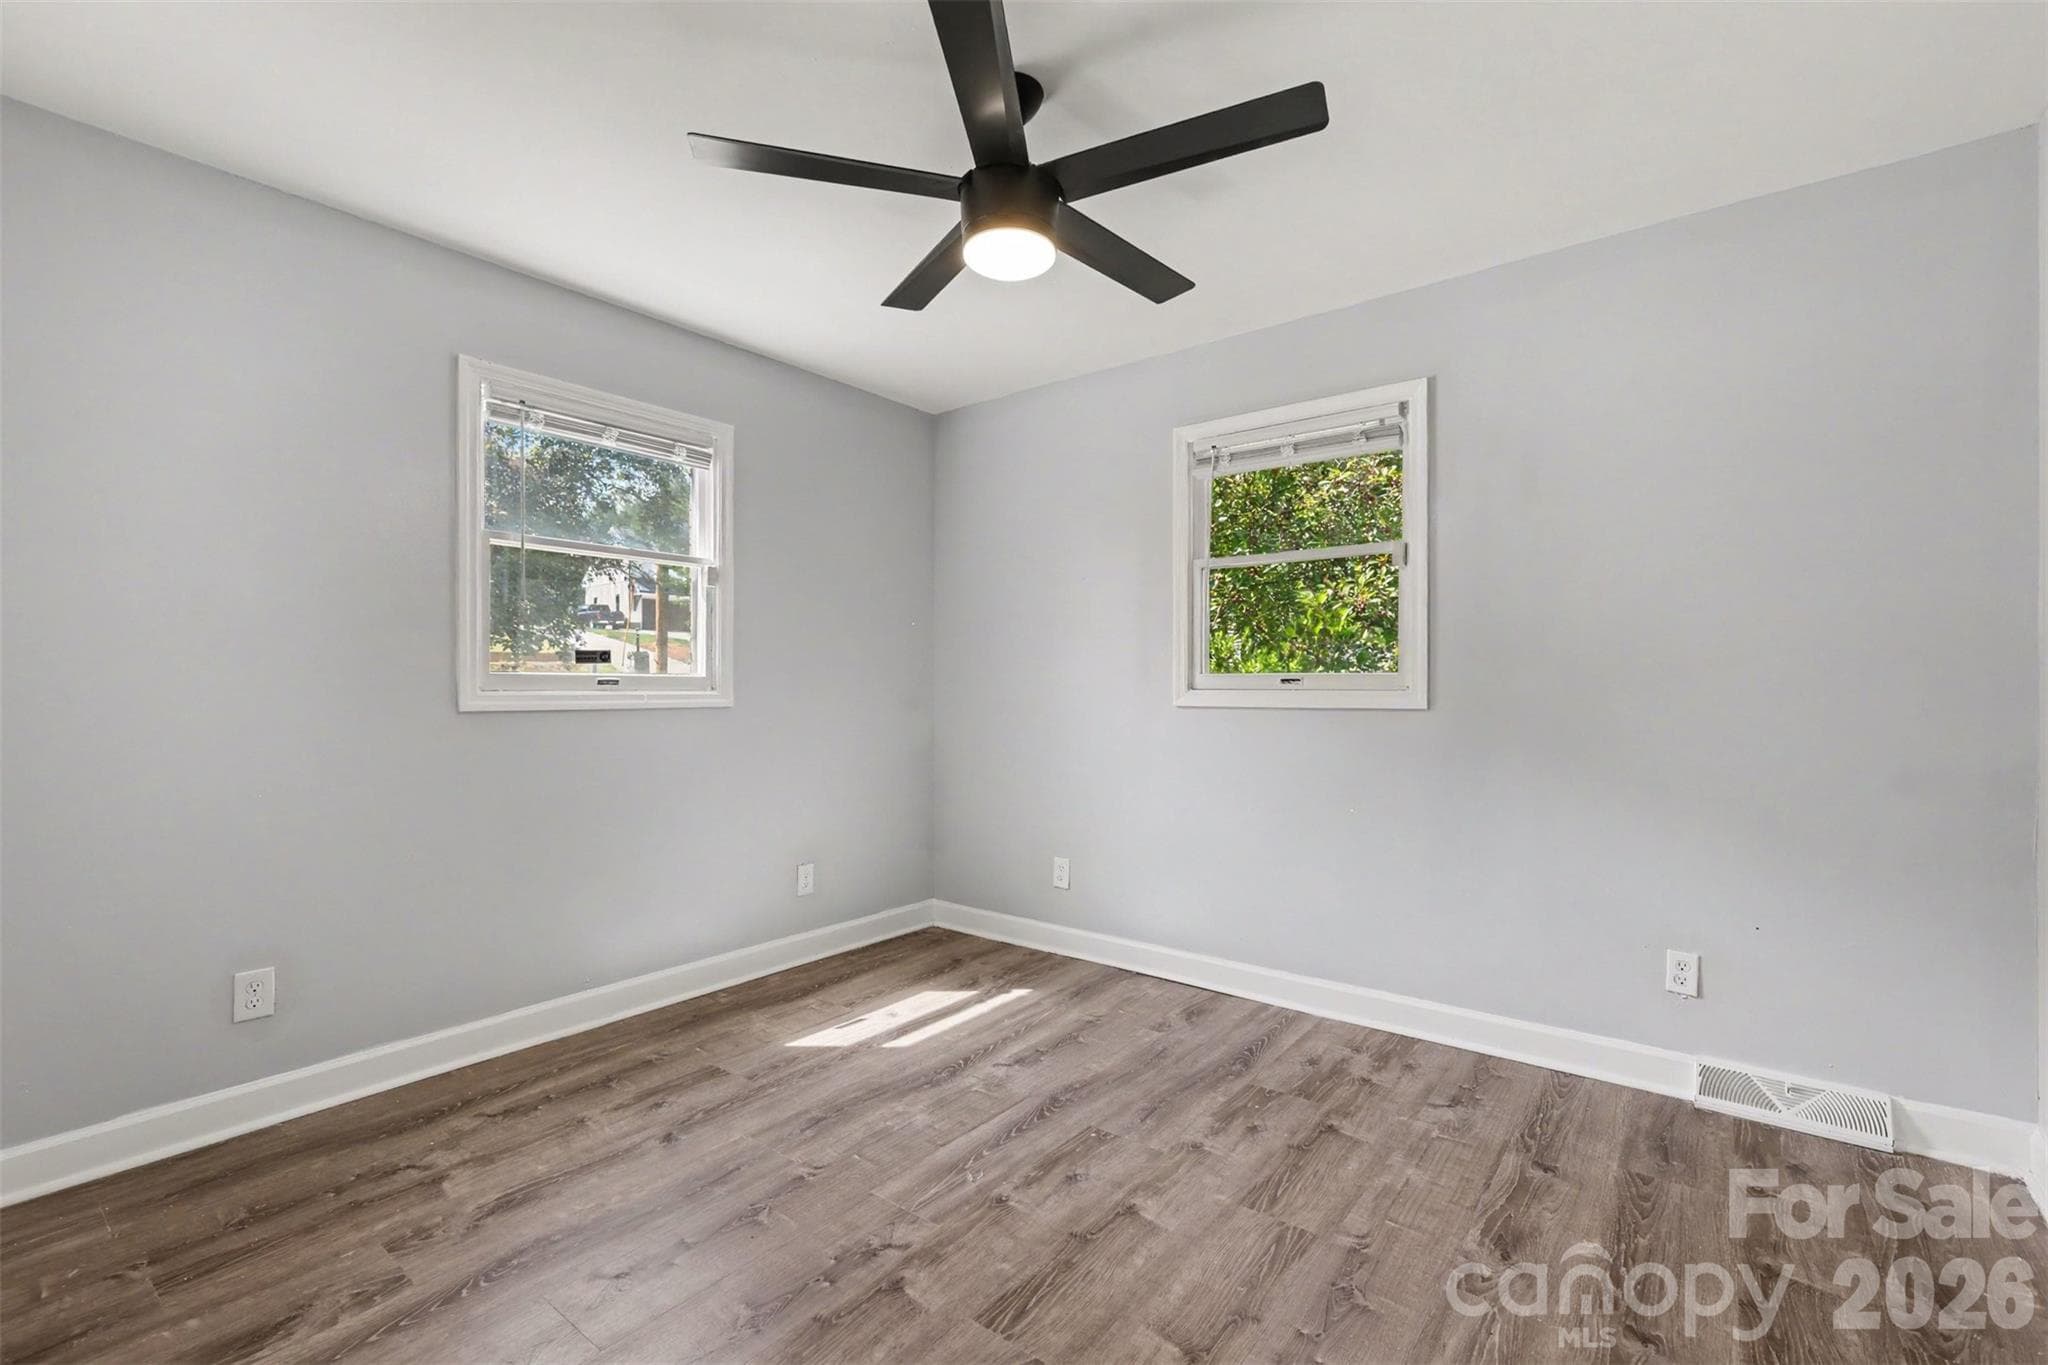
2nd Bedroom upstairs - 6917 Navajo Trail, Sherrills Ford
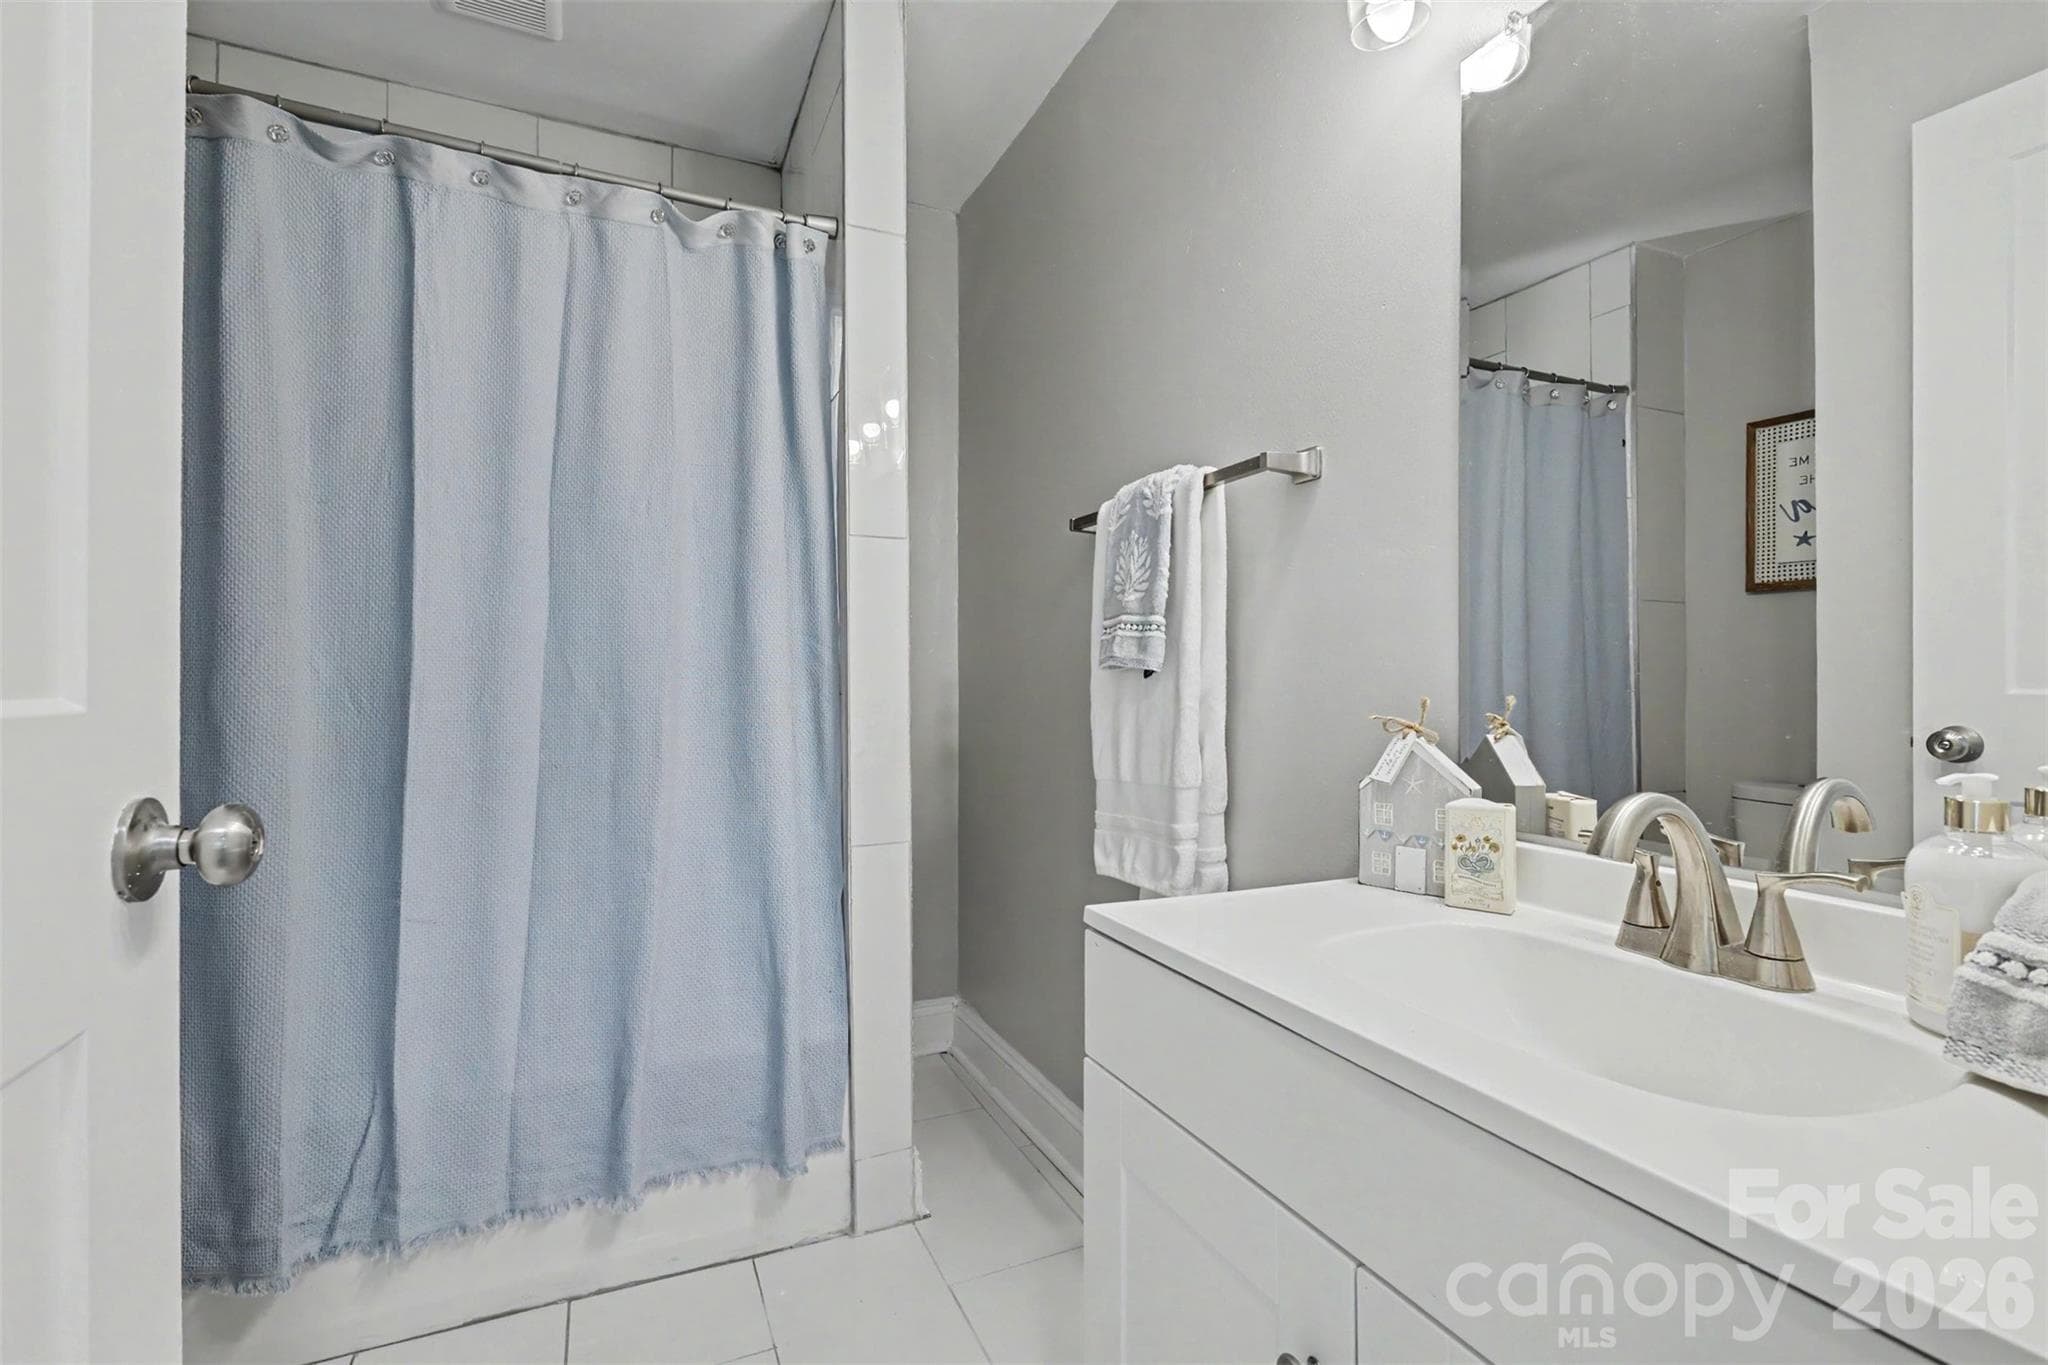
2nd Bathroom - 6917 Navajo Trail, Sherrills Ford
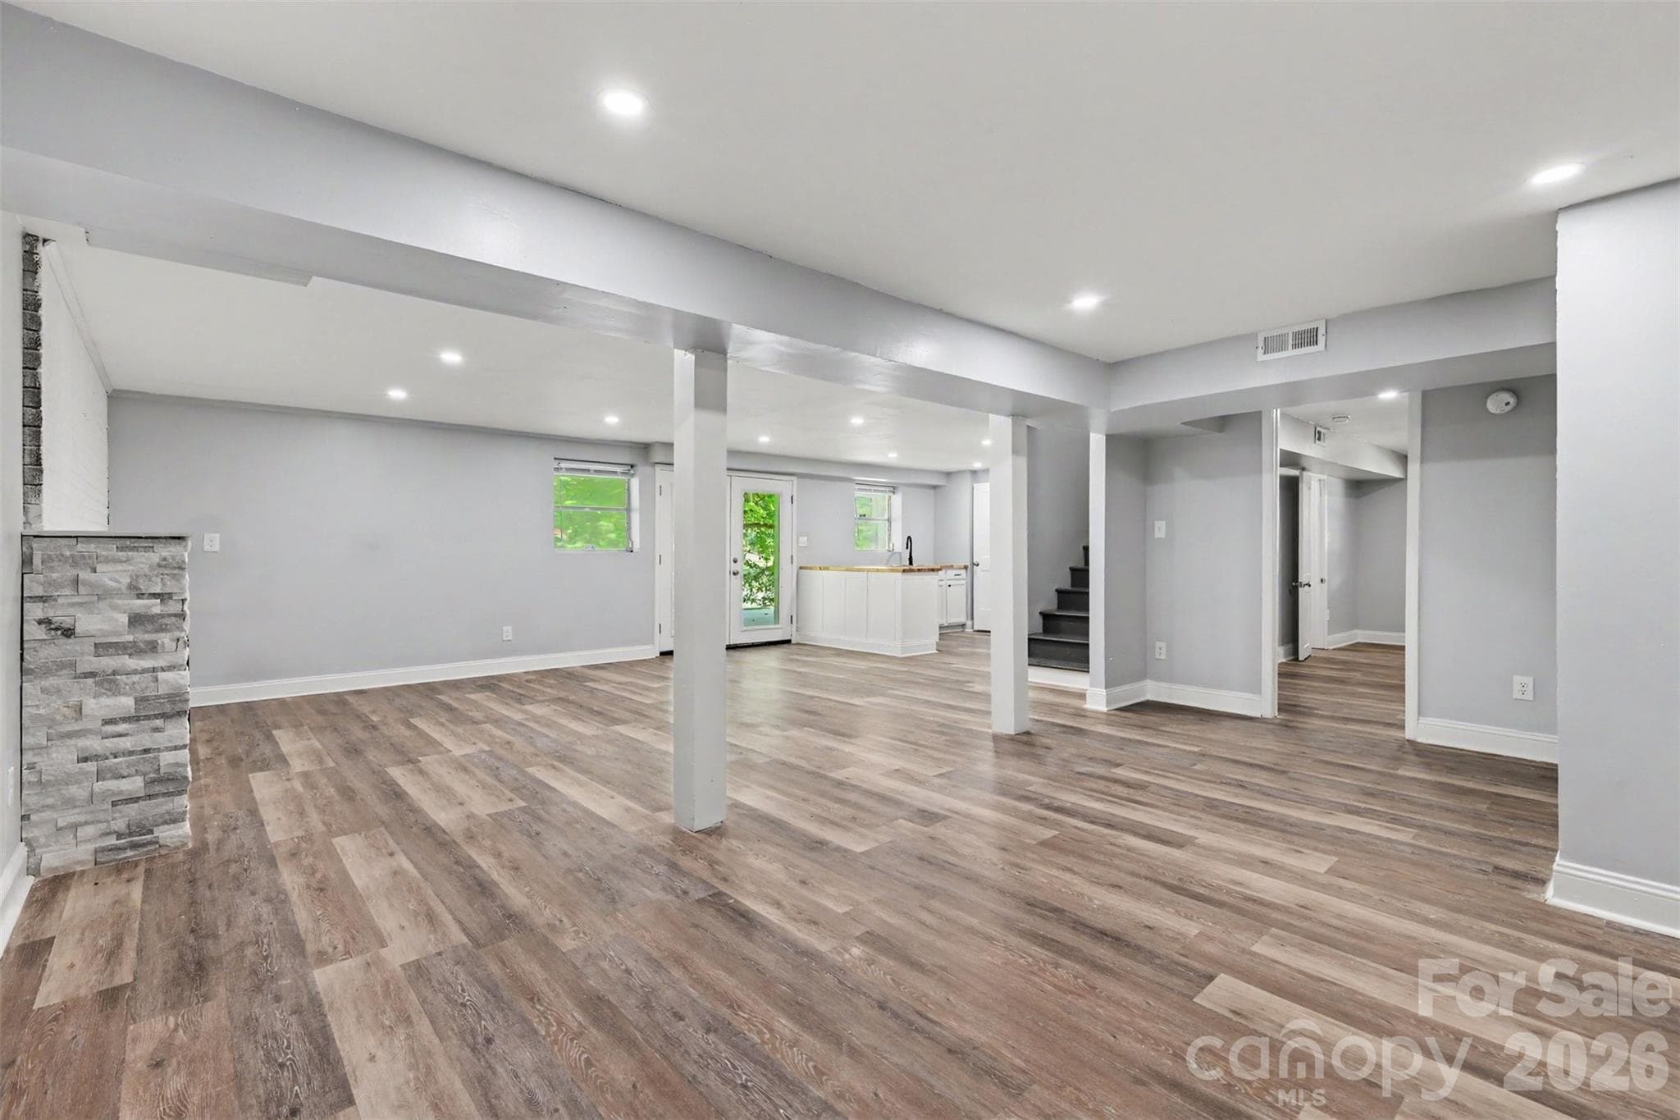
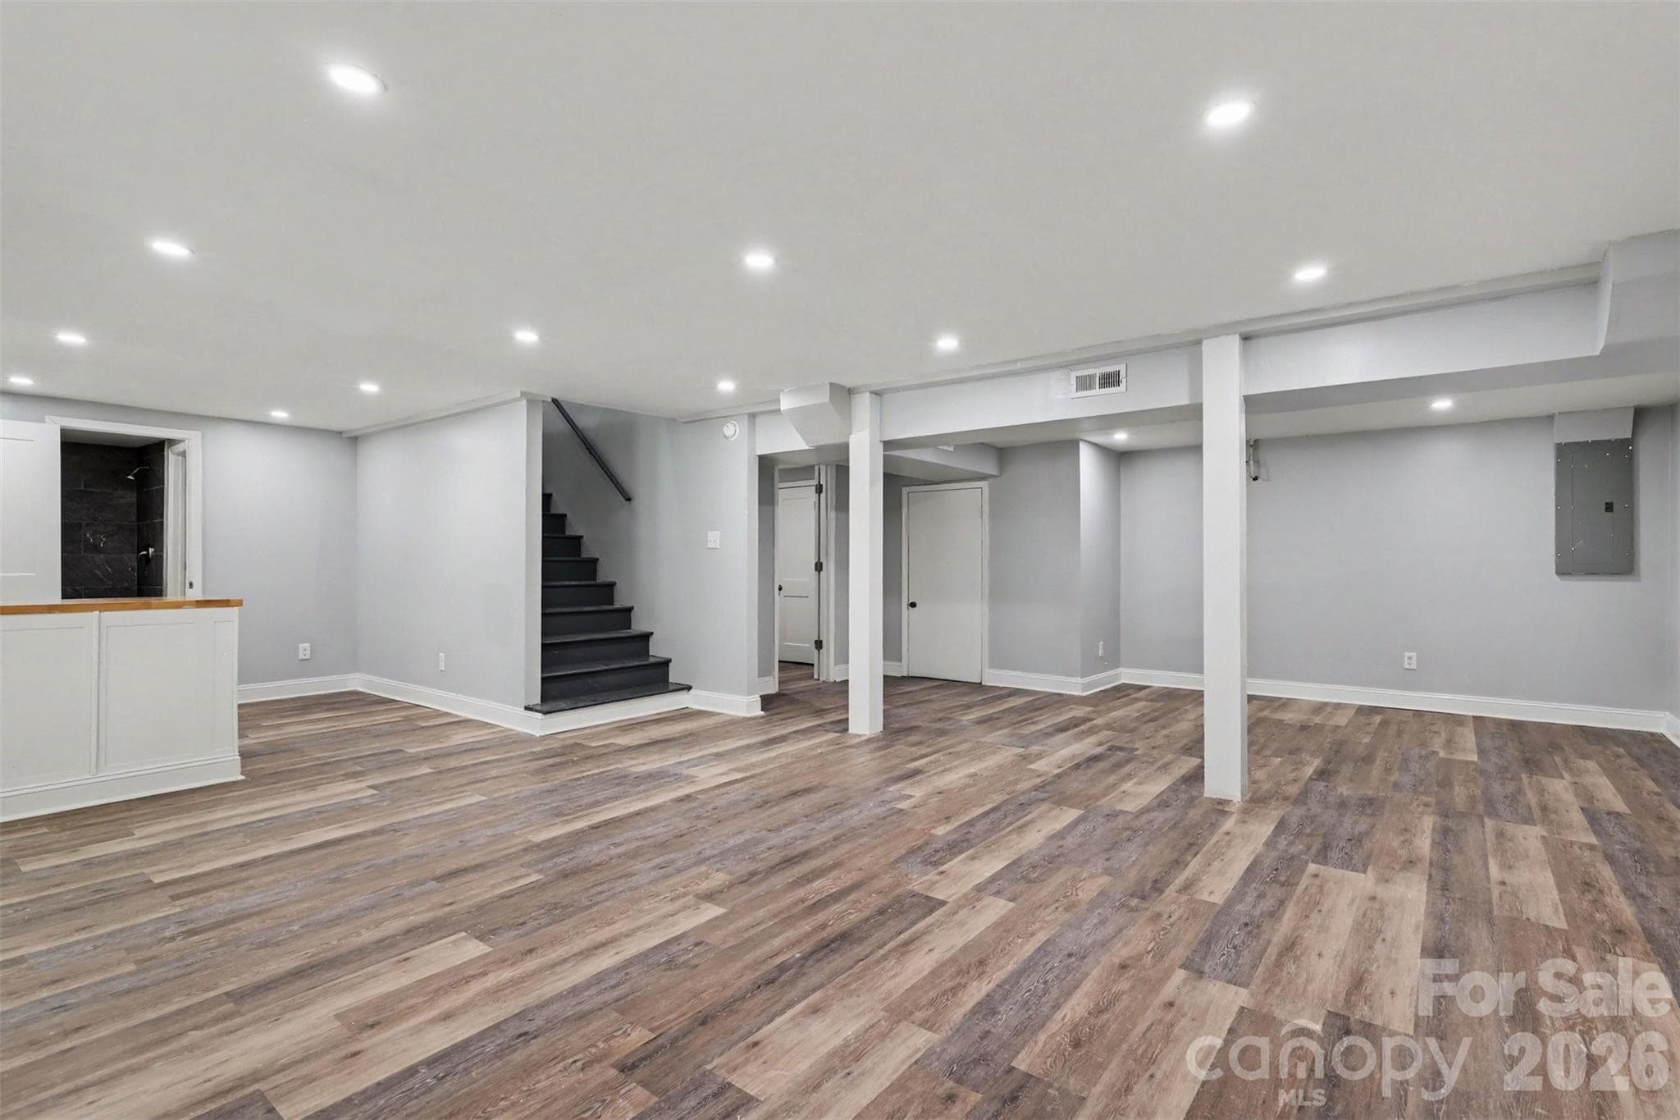
Basement - 6917 Navajo Trail, Sherrills Ford
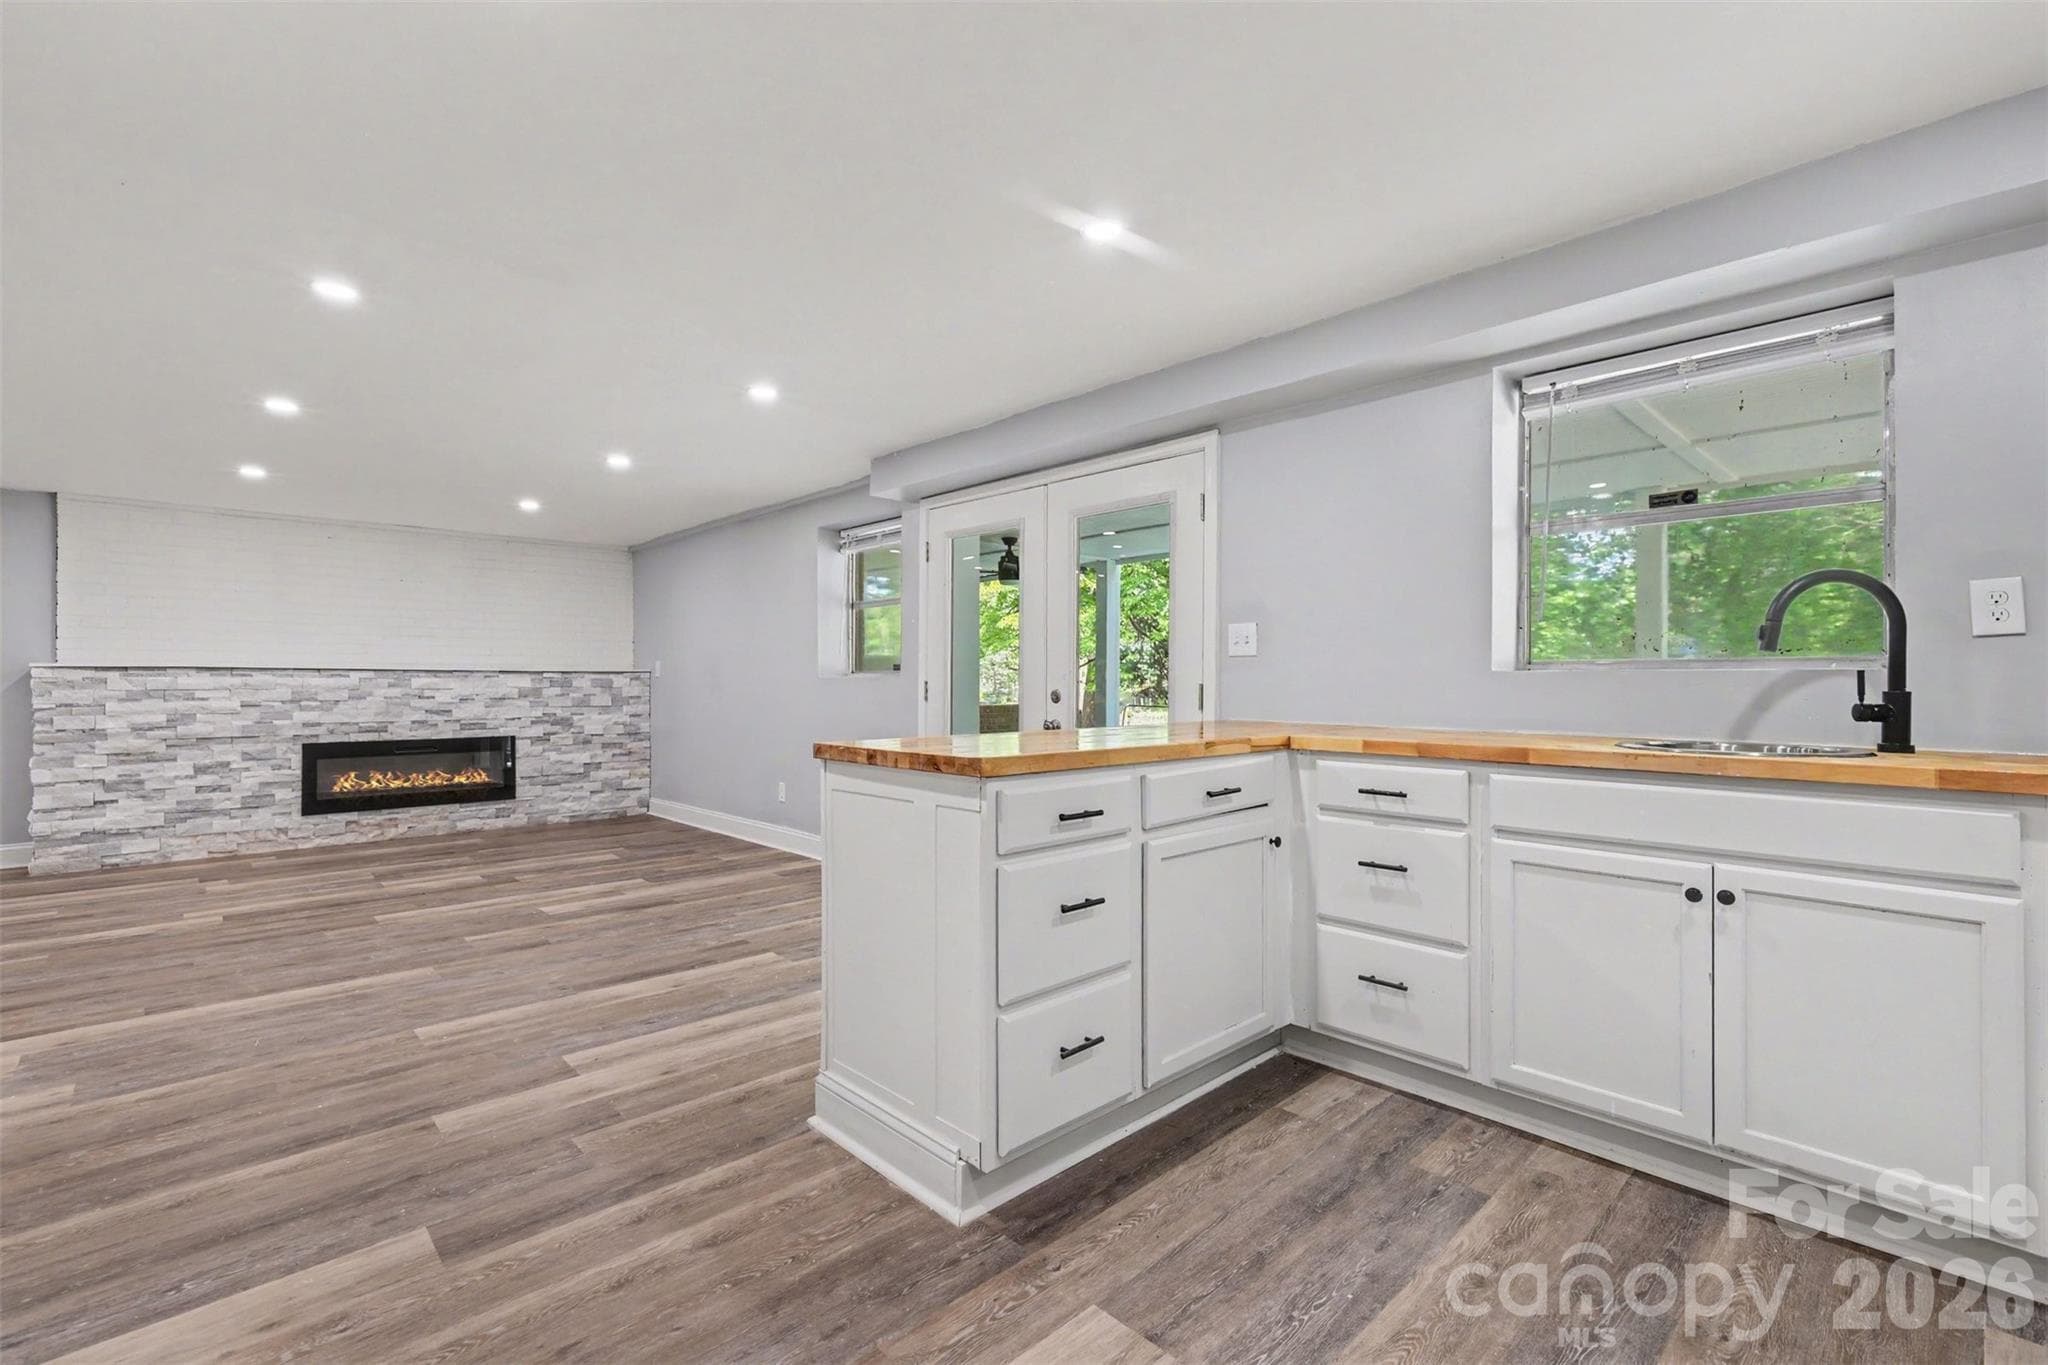
Game room/ Family room in basement - 6917 Navajo Trail, Sherrills Ford
Single Family Residence at 6917 Navajo Trail, Sherrills Ford, photo 39 of 48
Walk-out Basement - 6917 Navajo Trail, Sherrills Ford
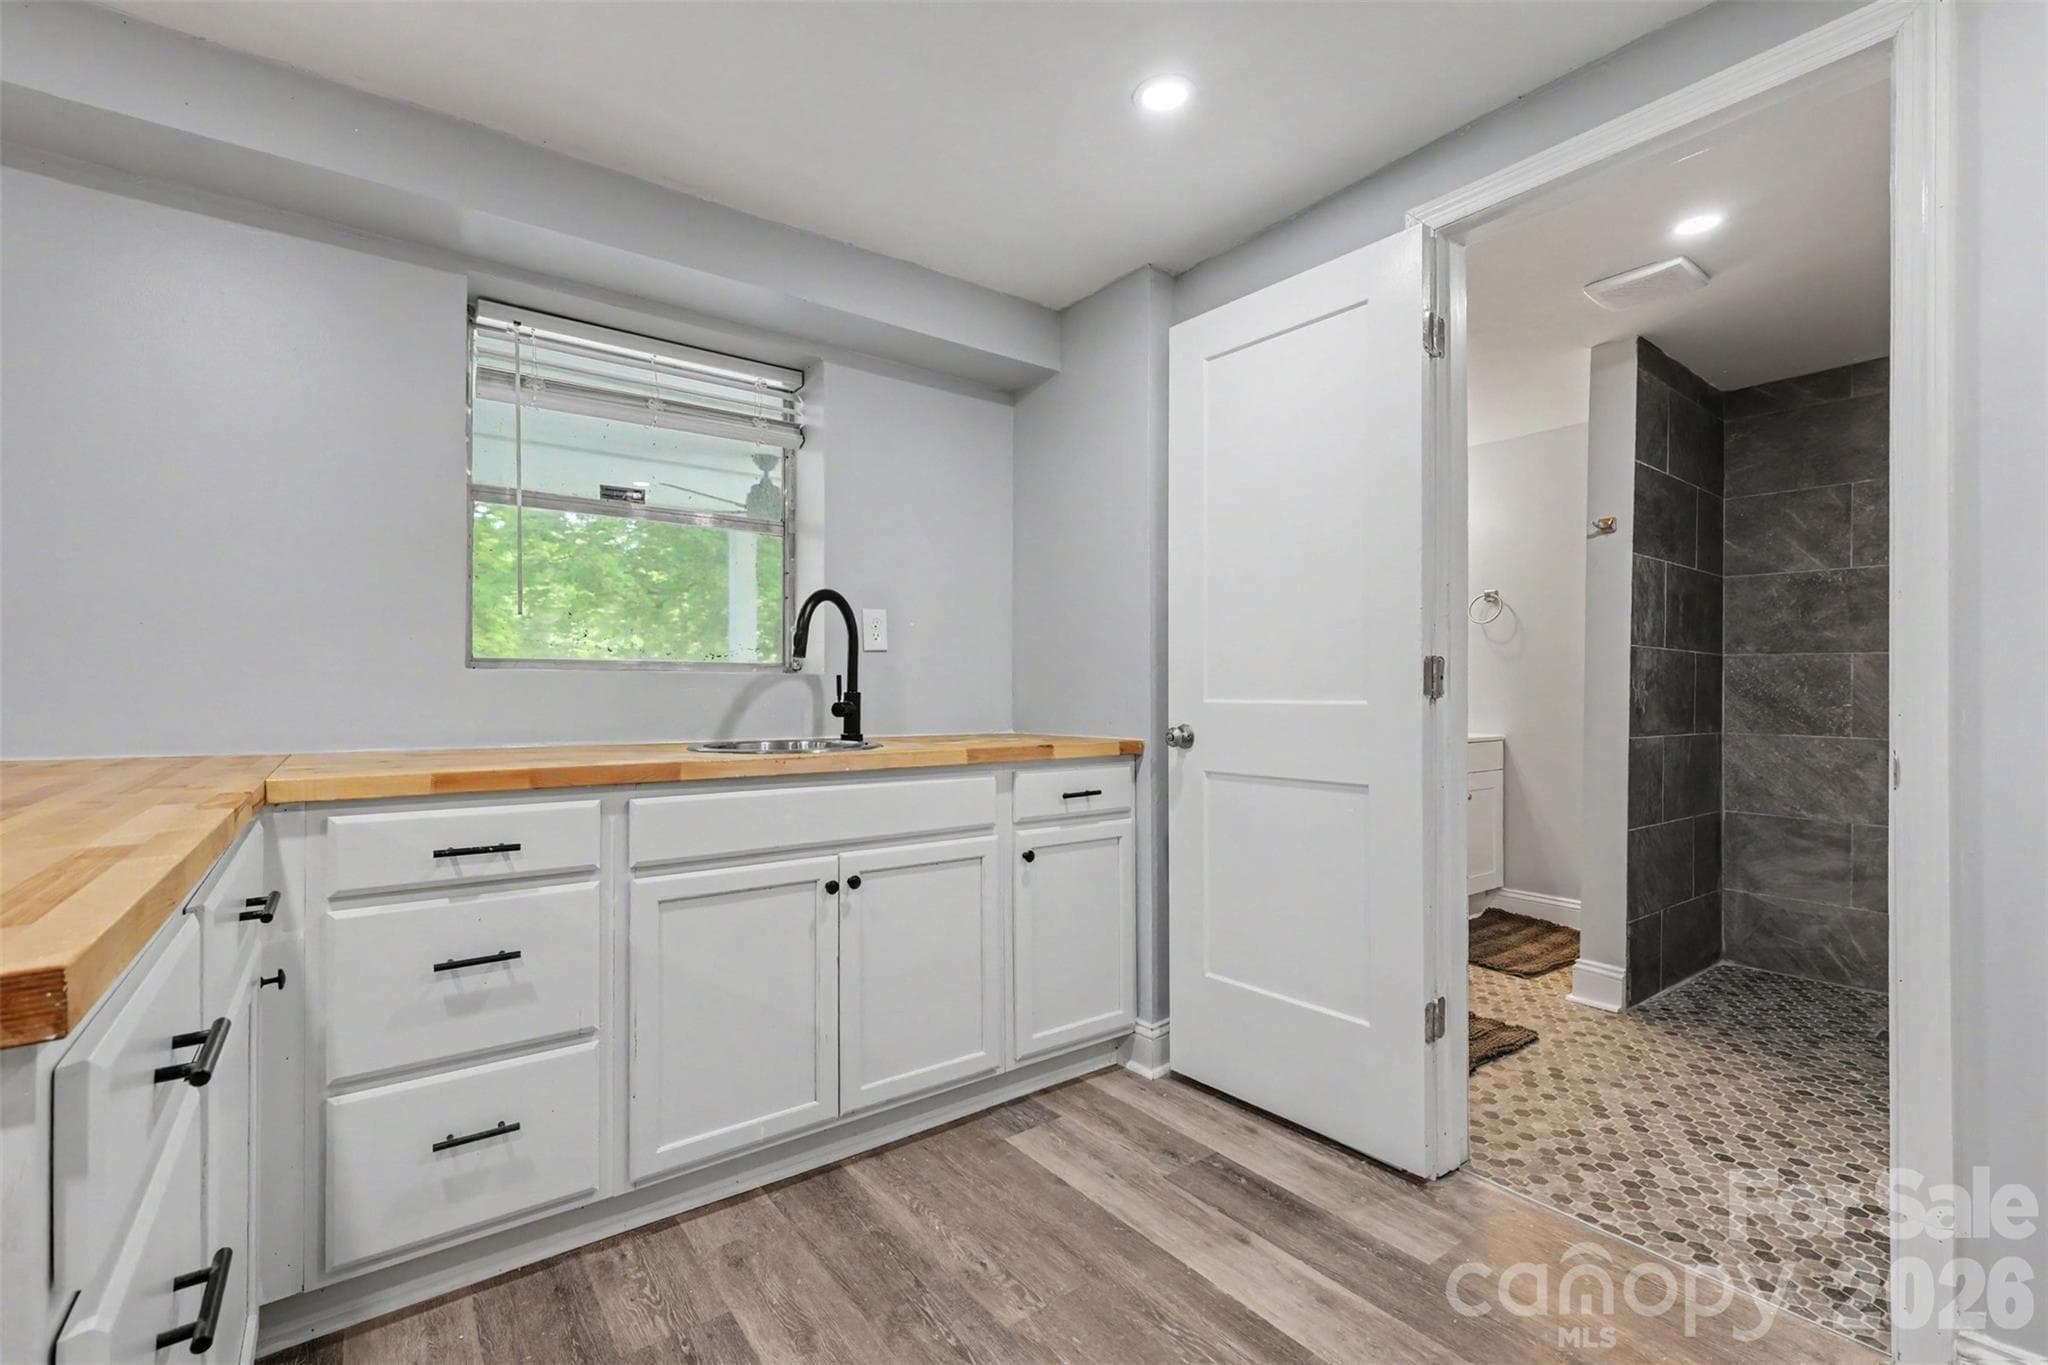
Kitchenette in basement - 6917 Navajo Trail, Sherrills Ford
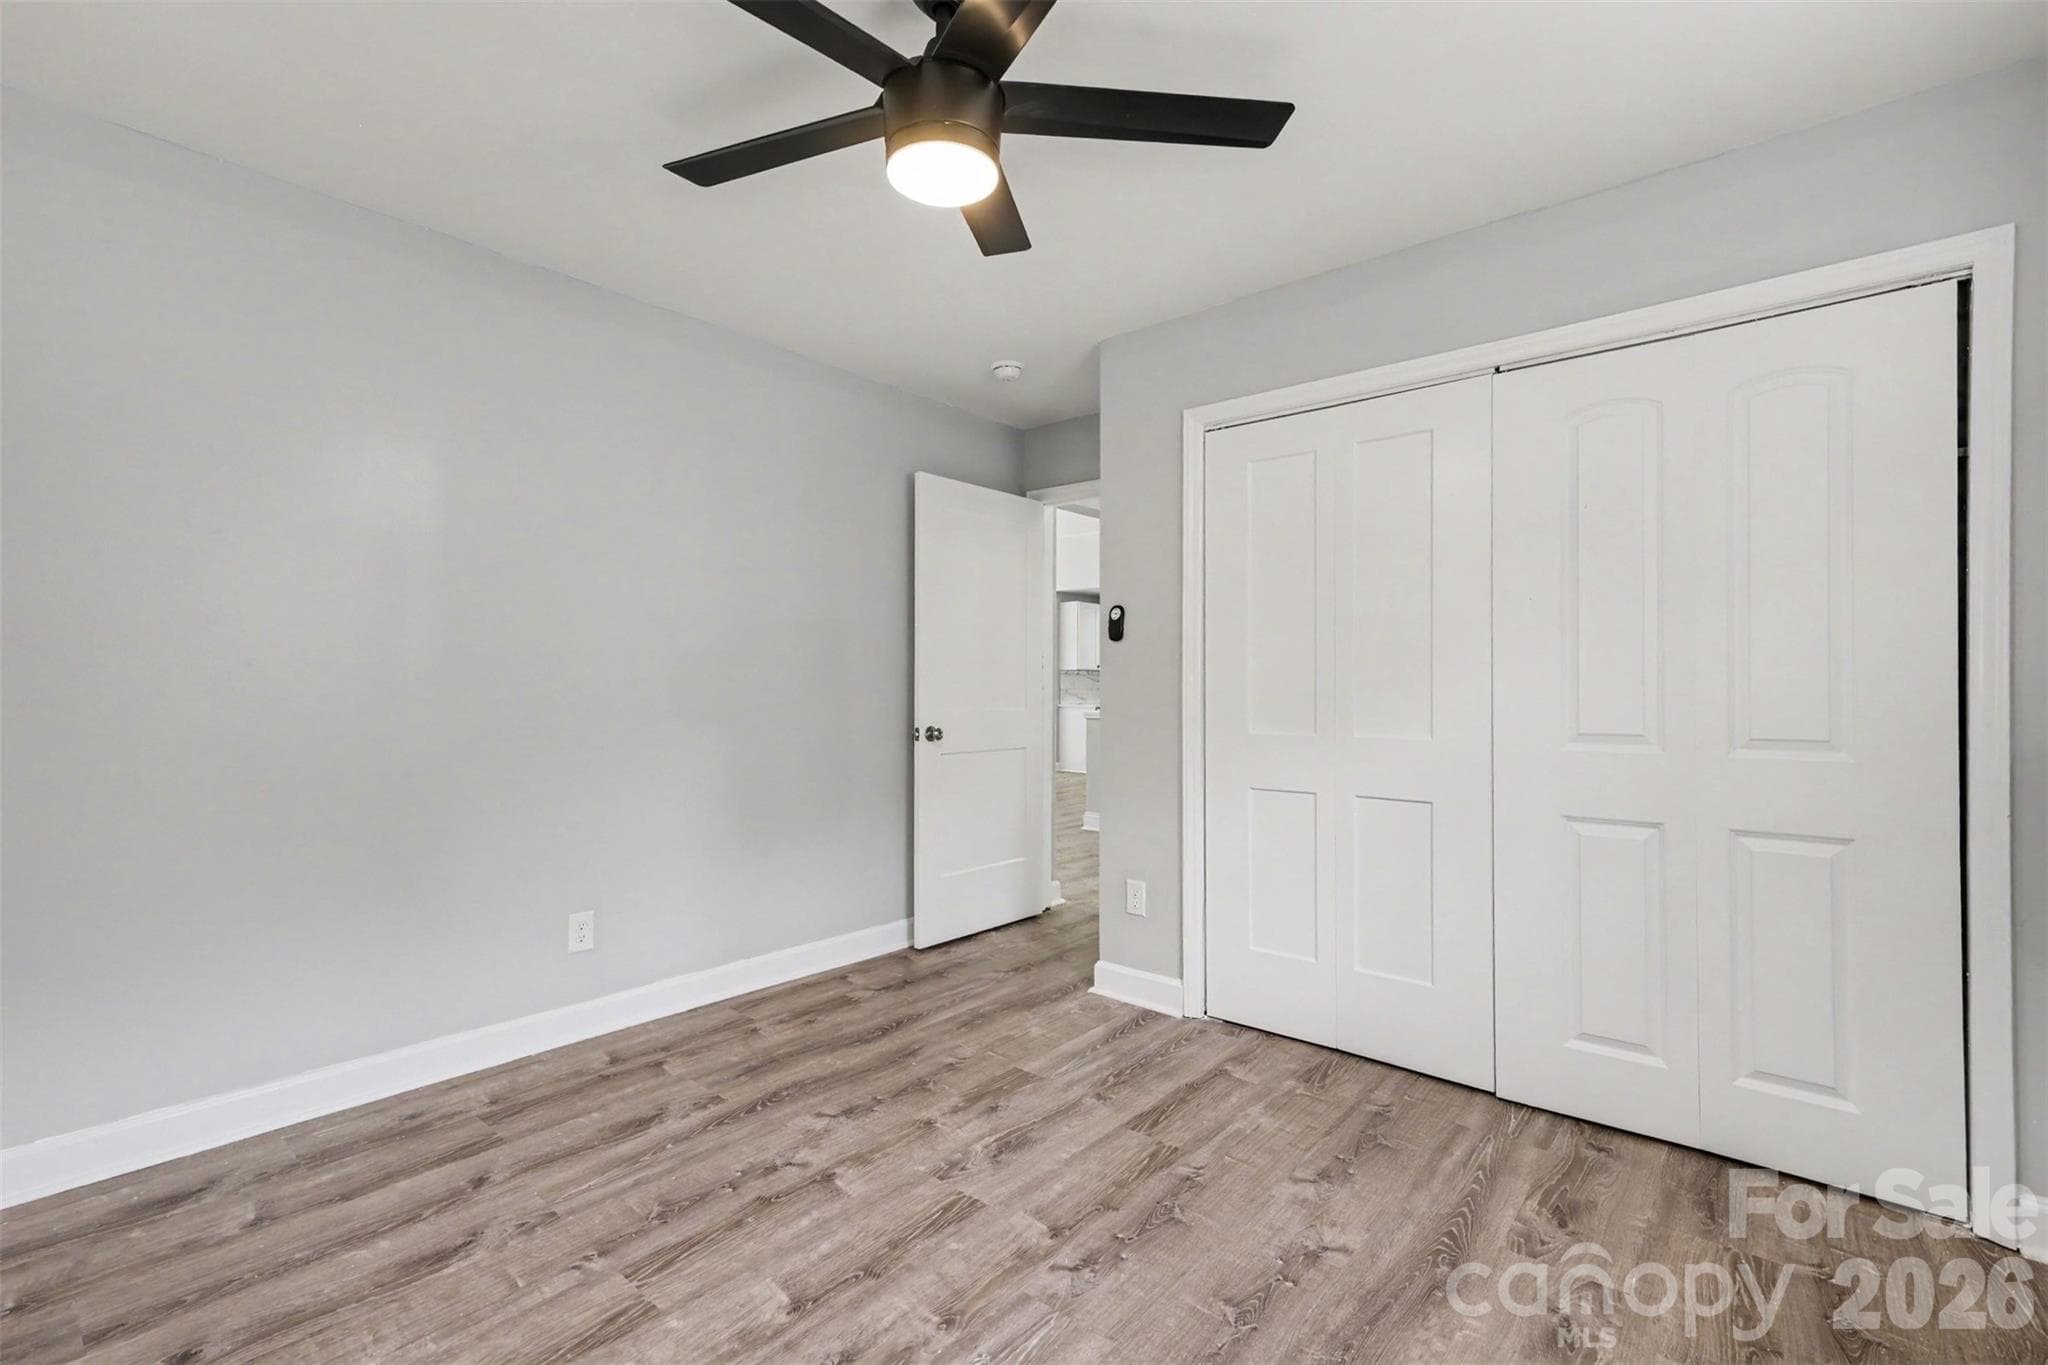
3rd bedroom in basement - 6917 Navajo Trail, Sherrills Ford
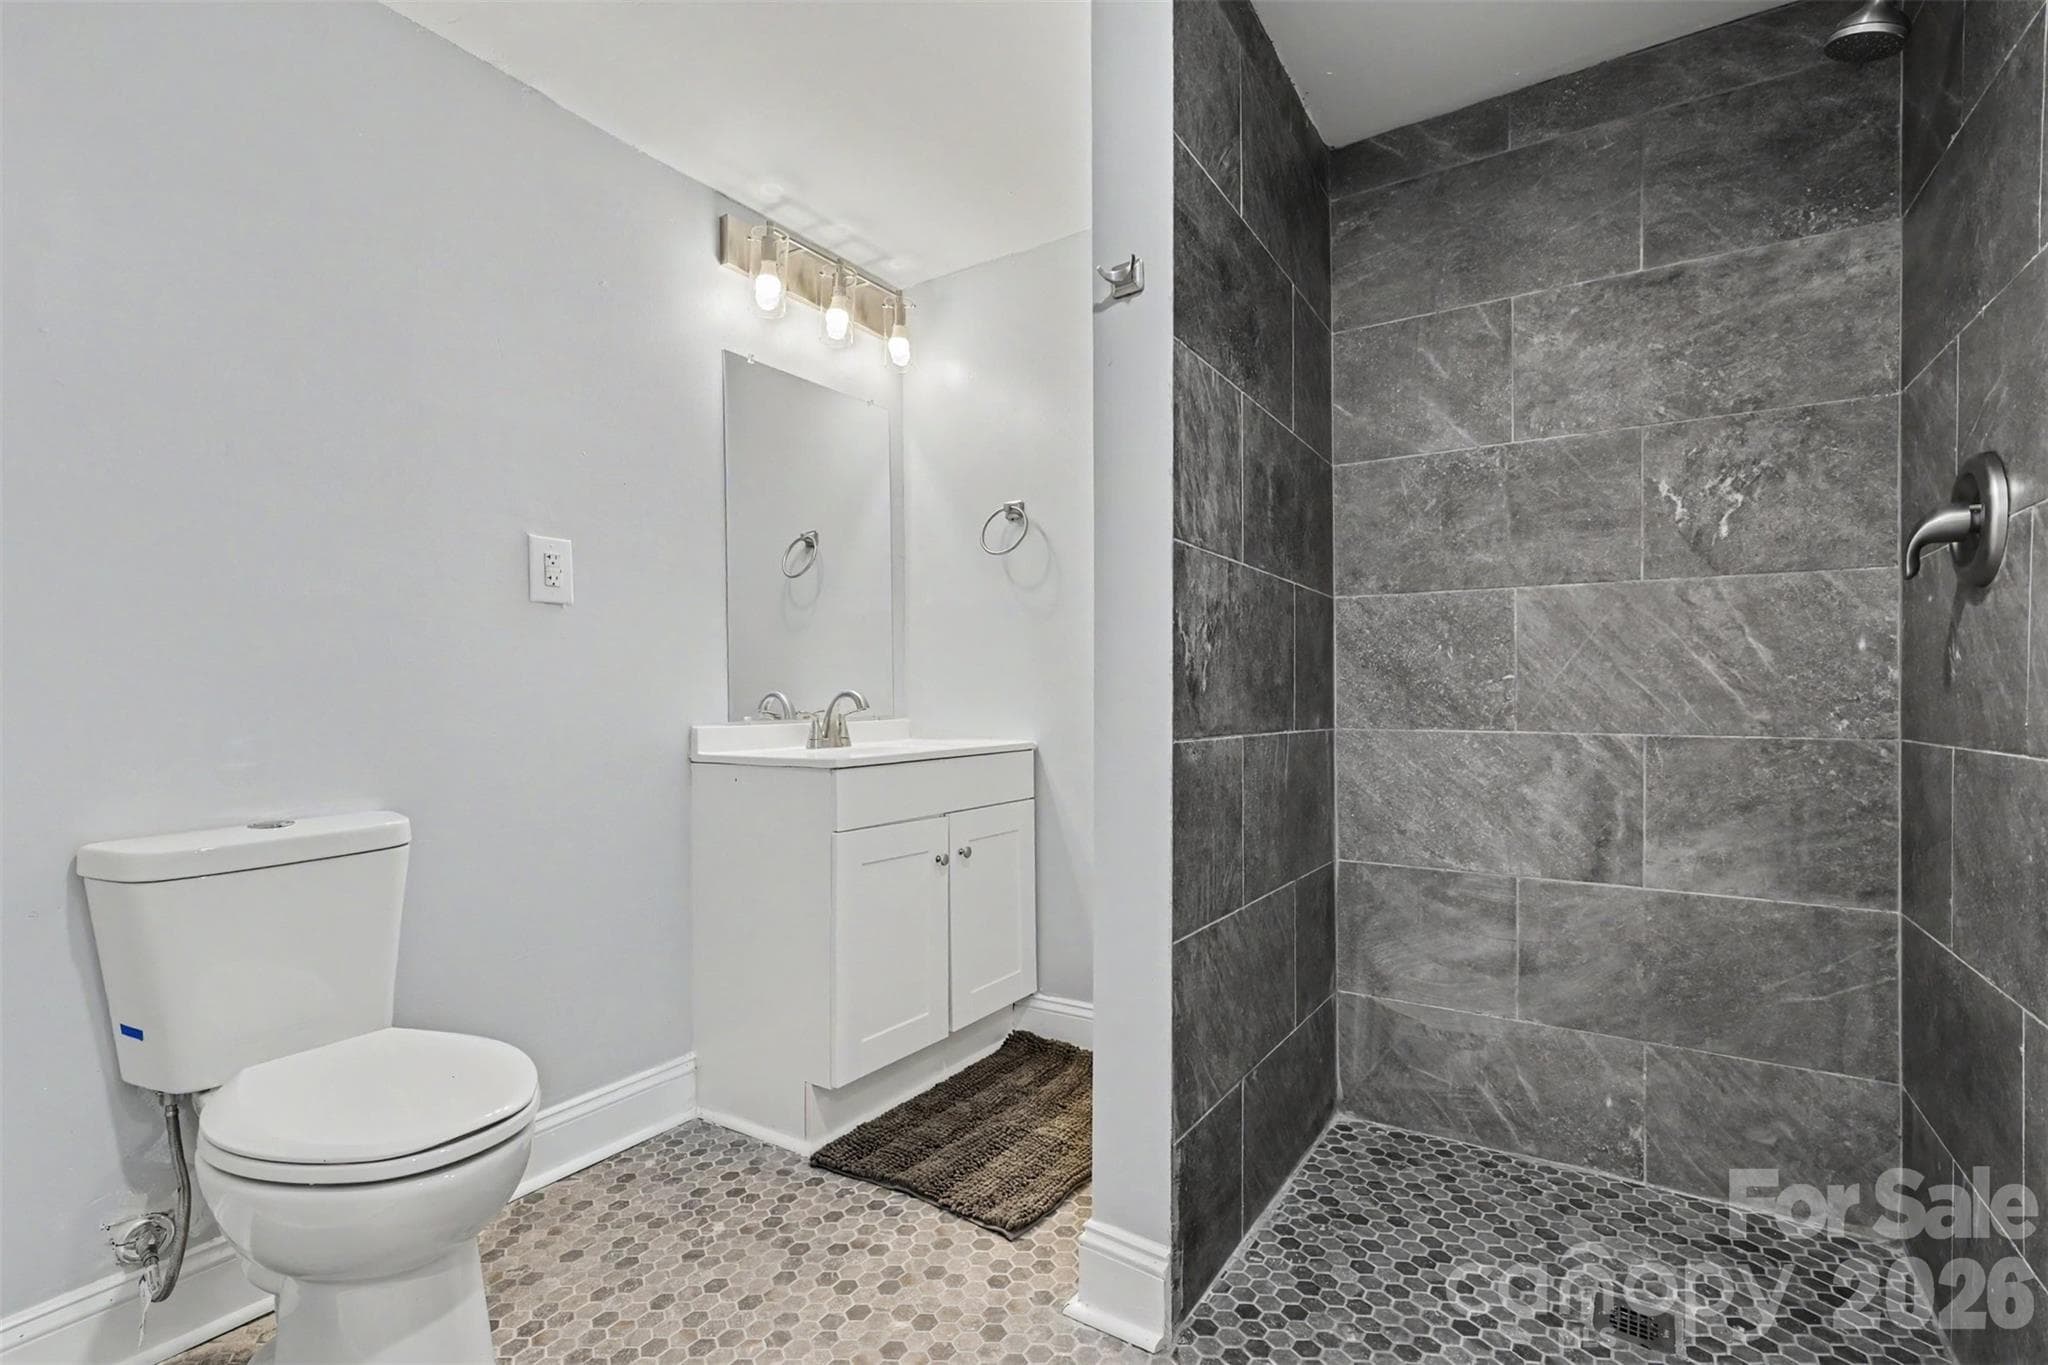
3rd bathroom - 6917 Navajo Trail, Sherrills Ford
Single Family Residence at 6917 Navajo Trail, Sherrills Ford, photo 44 of 48
Single Family Residence at 6917 Navajo Trail, Sherrills Ford, photo 45 of 48
Single Family Residence at 6917 Navajo Trail, Sherrills Ford, photo 46 of 48
Single Family Residence at 6917 Navajo Trail, Sherrills Ford, photo 47 of 48
Single Family Residence at 6917 Navajo Trail, Sherrills Ford, photo 48 of 48
48 photos

$950,000

6917 Navajo Trail
Sherrills Ford, NC 28673
Listed by Claudette Jacobs · NorthGroup Real Estate LLC
Bedrooms
3
Bathrooms
3
Living area
3,043 sqft
Year built
1973

About this home

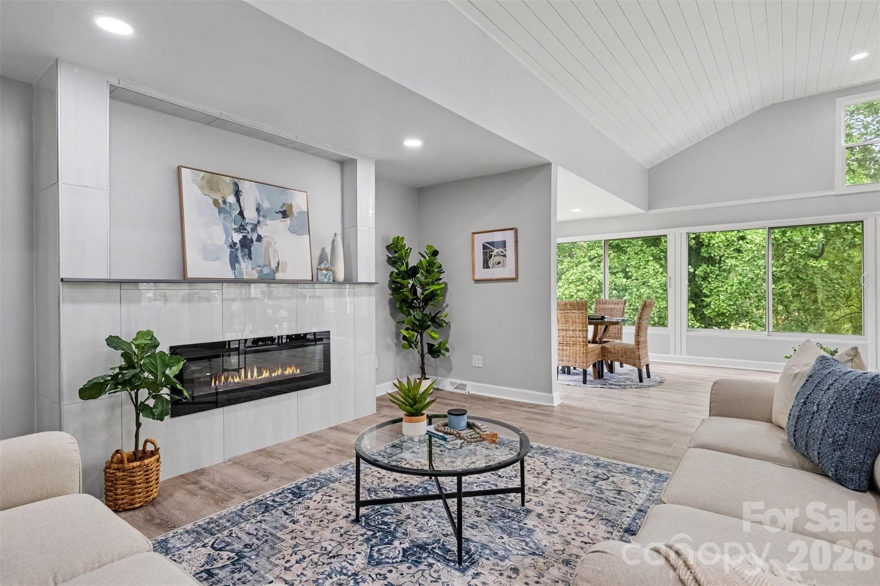
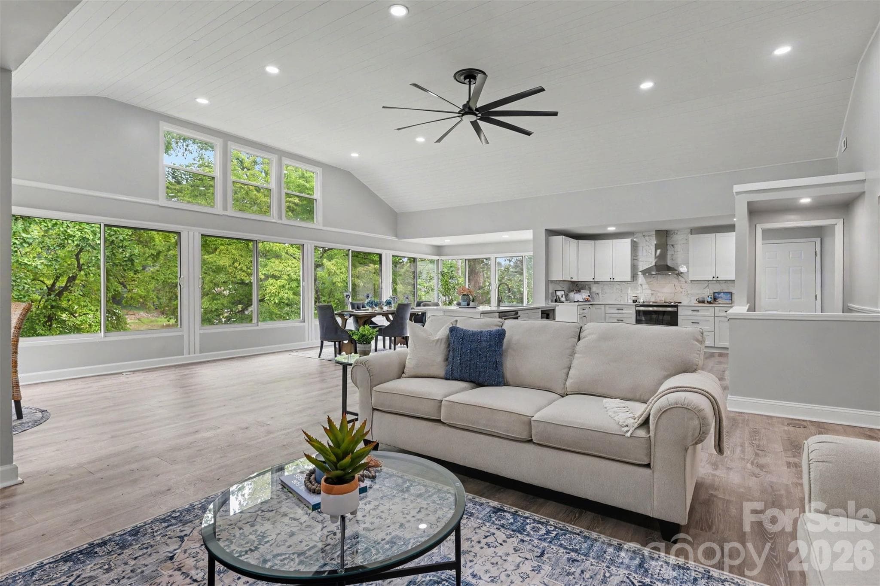
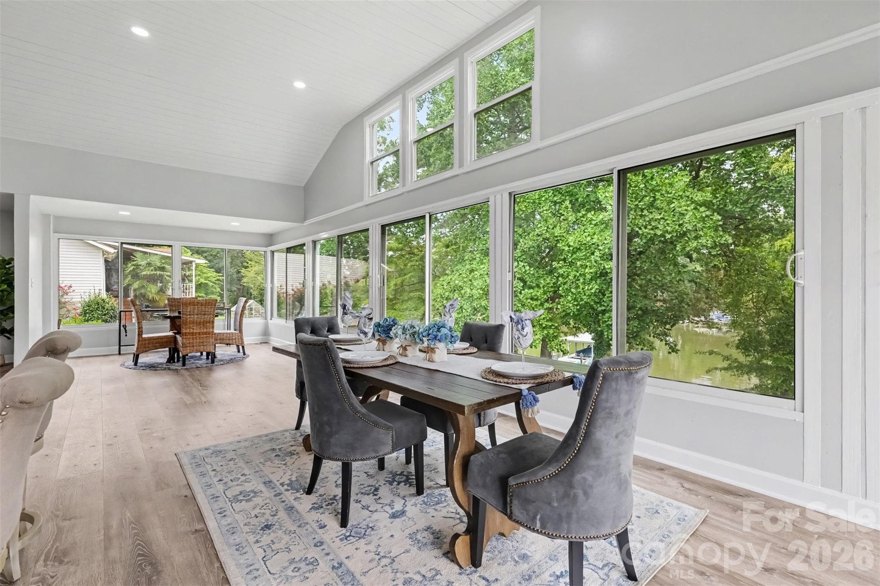
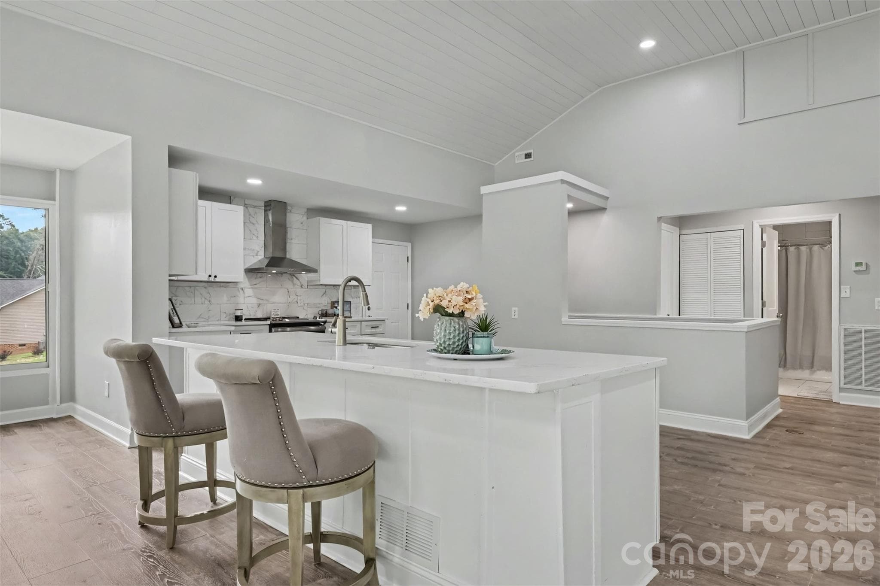
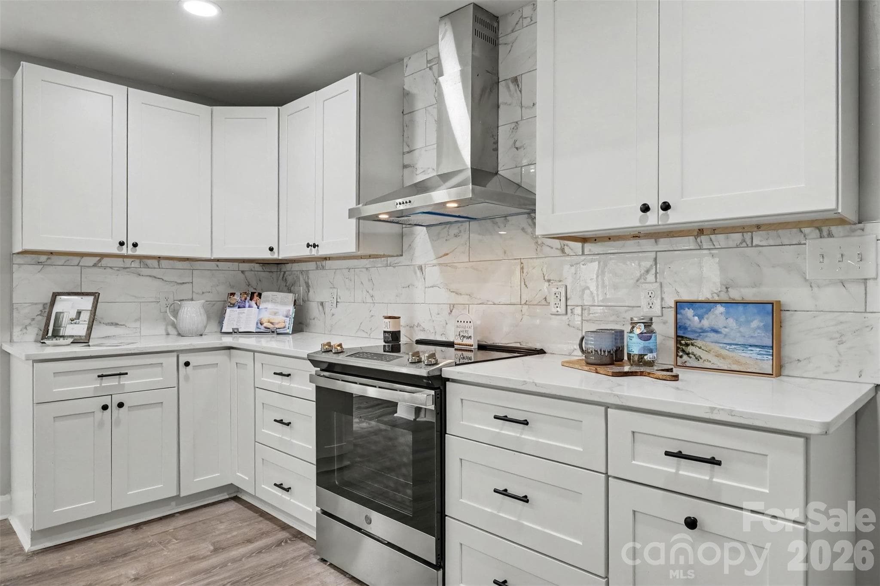
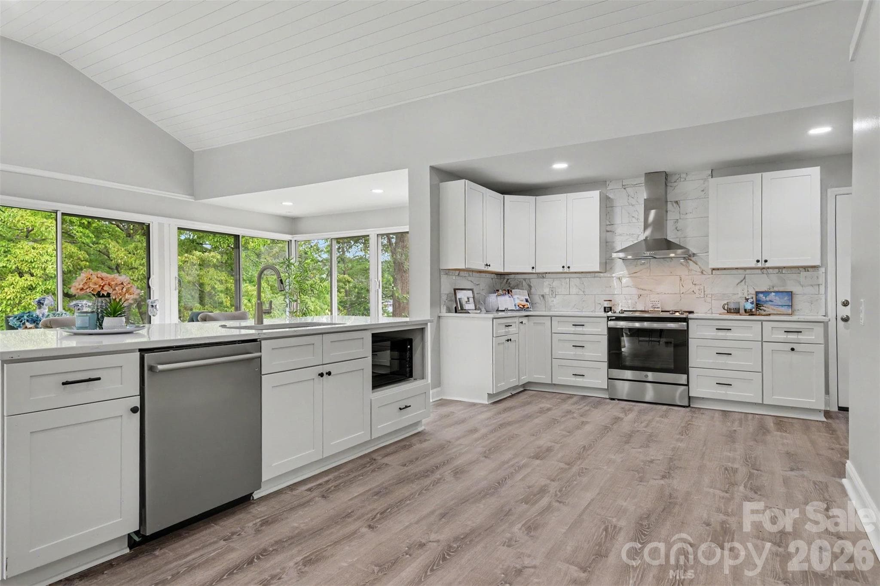
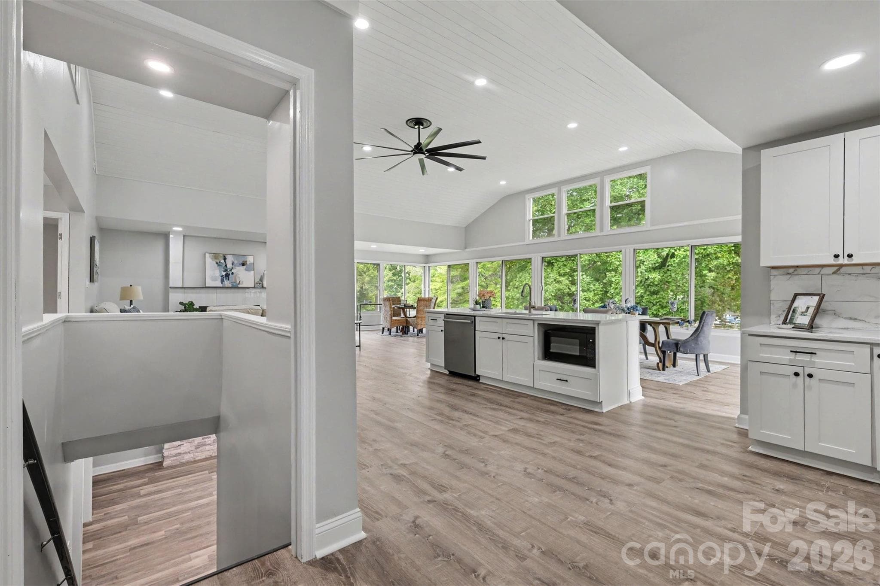
Make Lake Norman your backyard at this beautifully updated waterfront home situated on a deep-water cove with year-round water. Offering approximately 3,043 square feet, 3 bedrooms and 3 full baths, the home combines spacious living, peaceful water views and direct lake access in a setting designed for both everyday enjoyment and memorable gatherings.The property features a private boat ramp for launching boats and other watercraft, along with an existing fixed walkout pier. The pier is not currently configured for docking or boarding watercraft. Duke Energy has preliminarily indicated that, based on the existing pier configuration, water depth, shoreline measurements and spacing requirements, the property may qualify for a future floating dock. Drawings, a formal application and final Duke Energy approval are required. Inside, soaring vaulted ceilings and expansive windows fill the main living area with natural light while showcasing the waterfront setting. The open-concept kitchen, dining and living spaces flow together beautifully for entertaining and everyday living. The primary bedroom is located on the main level, while the finished walkout basement provides additional living and recreation space with direct exterior access. Accessibility features include a roll-in shower, main-level ramp and zero-grade entry. Major improvements include a roof and gutters installed in 2026, plus an HVAC system and water heater installed in 2025. Multiple outdoor living areas provide inviting spaces to relax, entertain and enjoy the lake throughout the day. Whether you are looking for a full-time residence, weekend retreat or place for family and friends to gather, this property offers an appealing combination of comfort, flexibility and waterfront living. Enjoy quiet mornings overlooking the water, afternoons boating, kayaking, paddleboarding or fishing, and beautiful sunsets from your own backyard. Conveniently located near marinas, waterfront dining, shopping and major roadways.

Highlights

Fireplace

Property details

MLS
Canopy MLS
MLS #
CAR4394650
Property type
Single Family Residence
Subdivision
Land Harbor
Status
Active
Days on market
68
On market date
July 3, 2026
Stories
N/A
Total bathrooms
3
Garage spaces
N/A
Parking spaces
N/A
Lot size
N/A
Loading map…

Nearby schools

Within 10 miles. School directory data from the National Center for Education Statistics (NCES), accessed via the Urban Institute Education Data API. Local Score is calculated by INNOVATE Real Estate; where a state rating is shown, it comes from that state's own official school report card.

Elementary
Sherrills Ford Elementary
3.81 mi away · Grades 0-6
Zoned school (attendance boundary, 2015-16 data)
3.7
Local Score (state rating (2025) blended 70/30 with student-teacher ratio) -- not an official state rating
State rating: B (2025)
Enrollment
493
Student:teacher ratio
16.4:1
District
Catawba County Schools
Middle
Mill Creek Middle
6.33 mi away · Grades 7-8
Zoned school (attendance boundary, 2015-16 data)
2.3
Local Score (state rating (2025) blended 70/30 with student-teacher ratio) -- not an official state rating
State rating: D (2025)
Enrollment
420
Student:teacher ratio
16.8:1
District
Catawba County Schools
High
Bandys High
5.93 mi away · Grades 9-12
Zoned school (attendance boundary, 2015-16 data)
3.7
Local Score (state rating (2025) blended 70/30 with student-teacher ratio) -- not an official state rating
State rating: B (2025)
Enrollment
791
Student:teacher ratio
18.0:1
District
Catawba County Schools

Walkability

Blended score for Sherrills Ford's center, calculated by INNOVATE Real Estate from two sources: the EPA's National Walkability Index (street network, transit, land-use mix) and Google Places amenity data (what's actually reachable on foot from this point). 60% EPA National Walkability Index + 40% nearby-amenity density (Google Places).

19
Very car-dependent
out of 100
EPA National Walkability Index
6.0 / 20 -- Below average walkable
Google Places amenity density
3 / 100
Restaurants & cafes1
Grocery stores0
Parks0
Schools0
Transit stops0
Pharmacies0

Mortgage calculator

Estimate only - actual rate and payment depend on your lender, credit, and loan program.

$
%
%
Adjust tax / insurance estimates
% / yr
$
/mo
Est. monthly payment
$5,871/mo
$190,000 down
$760,000 loan
Principal & interest$4,929
Property tax (est.)$792
Home insurance (est.)$150

Similar homes you might like

Data source: Listing information provided by Canopy MLS (carolina) via Trestle/CoreLogic. Last updated 4 days ago.

Information herein deemed reliable but not guaranteed; all measurements, school assignments, HOA fees, taxes, and feature lists are approximate and should be independently verified. Equal Housing Opportunity.