No words for this except YES, PLEASE! - 120 Harris Farm Road, Mooresville
The eating area adjacent to the pool house/ bar.  There is a retractable awning on the pool house that provides coverage over the eating area! - 120 Harris Farm Road, Mooresville
Built in outdoor kitchen with overhead protection from the elements while cooking. - 120 Harris Farm Road, Mooresville
Welcome to 120 Harris Farm Road! - 120 Harris Farm Road, Mooresville
Single Family Residence at 120 Harris Farm Road, Mooresville, photo 5 of 48
Open and vaulted great room overlooks the backyard entertaining area and boasts the incredibly eye catching ceiling! - 120 Harris Farm Road, Mooresville
Wonderfully configured floor plan with desirable open spaces and lots of natural light. - 120 Harris Farm Road, Mooresville
The kitchen has been fully updated and customized.  From the slate floors to the counter tops, the reconfiguration of appliances and custom wood work....this kitchen is a chef dream! Bonus that there is under cabinet lighting at the base of all the lower cabinets, under the upper cabinets and also above them.  Gorgeous at night! - 120 Harris Farm Road, Mooresville
Open kitchen and breakfast area overlook the backyard oasis.  The walk-in pantry is such an added bonus too! - 120 Harris Farm Road, Mooresville
When you enter the front door, you are greeted by a warm palate, custom side stairs, a beautiful dining room and looking into the vaulted great room with custom wood ceiling.  It says 'Welcome Home'! - 120 Harris Farm Road, Mooresville
Breathtaking office w/ glass French doors, vaulted ceiling with wood accents and incredible window that brings in so much natural light! - 120 Harris Farm Road, Mooresville
Walking out of the office into the foyer, you are graced by the elegant dining room and can see into the open floor plan and side stairs with custom scroll railing and wrought iron spindles. - 120 Harris Farm Road, Mooresville
The primary bedroom has walk out access to the backyard pool area and has a pad that was built & wired for a future hot tub. - 120 Harris Farm Road, Mooresville
The primary bedroom is located on the main level and has a tray ceiling with accents that bring the outdoors indoors.  The sliding barn door creates space that a door would ordinarily take up and gives access to the fully updated primary bathroom. - 120 Harris Farm Road, Mooresville
Primary bathroom has been fully remodeled and has a massive walk in shower, it is simply amazing! - 120 Harris Farm Road, Mooresville
Primary bathroom has been fully remodeled and reconfigured.  The walk in closet has been finished with a closet system to make organization a dream! - 120 Harris Farm Road, Mooresville
The fully updated primary bath looking into the primary bedroom and through the doors that open to the backyard oasis. - 120 Harris Farm Road, Mooresville
The wood floors gleam and compliment the wood ceiling. - 120 Harris Farm Road, Mooresville
The 3 sided fireplace is gorgeous and provides ambiance to both the great room and the kitchen. - 120 Harris Farm Road, Mooresville
Kitchen with laundry room access (which also has the door to enter the garage) and overlooks the eating area and great room. - 120 Harris Farm Road, Mooresville
Single Family Residence at 120 Harris Farm Road, Mooresville, photo 21 of 48
The laundry area is located off of the kitchen and has been customized to include a granite top that houses the washer & dryer and is a great area to use as a workspace.  Cabinets and a drying area have also been added. - 120 Harris Farm Road, Mooresville
The main level half bath has been updated also! - 120 Harris Farm Road, Mooresville
Updated half bath on the main level. - 120 Harris Farm Road, Mooresville
The backyard entertaining area is the showpiece of this home! - 120 Harris Farm Road, Mooresville
The pool is 25,000 gallons and has a deep end with diving board. - 120 Harris Farm Road, Mooresville
Pool house with storage room, changing room and bar area with plenty of seating. - 120 Harris Farm Road, Mooresville
This area is located off of the primary bedroom and wired for a future hot tub. - 120 Harris Farm Road, Mooresville
Secondary bedroom on the upper floor with vaulted ceiling and tons of natural light! - 120 Harris Farm Road, Mooresville
Secondary bedroom on the upper level overlooks the backyard pool area. - 120 Harris Farm Road, Mooresville
Upper bedroom currently has built-in closet organization and can be configured back to a full bedroom. - 120 Harris Farm Road, Mooresville
Secondary full bath on the upper level has been fully updated! - 120 Harris Farm Road, Mooresville
Upper level full bath looking to the landing of stairs coming from the lower level and the other set of stairs up to the upper level bonus area. - 120 Harris Farm Road, Mooresville
Upper, upper level bonus room can be used in so many ways! - 120 Harris Farm Road, Mooresville
Another view of the bright bonus area on the upper, upper level. - 120 Harris Farm Road, Mooresville
Bright bonus area located a half flight of stairs above the upper level.  Plenty of room for many uses and open into the two story foyer. - 120 Harris Farm Road, Mooresville
Upper landing - 120 Harris Farm Road, Mooresville
Upper level landing provides access to 3 more bedrooms and has a linen closet. - 120 Harris Farm Road, Mooresville
Outdoor eating/cooking area with pool towel drying rack. - 120 Harris Farm Road, Mooresville
Can you picture summer days spent in your own personal backyard resort? - 120 Harris Farm Road, Mooresville
Backyard shuffleboard & pool slide provide fun for hours of entertainment.  All raised beds in the pool area are irrigated with the irrigation system. - 120 Harris Farm Road, Mooresville
A view into the two story bright foyer that shows the dining room and office entrance with double French glass doors. - 120 Harris Farm Road, Mooresville
Large dining room grabs your attention as soon as you enter the front door. - 120 Harris Farm Road, Mooresville
Standing in the foyer looking up to the bonus room overlooking below. - 120 Harris Farm Road, Mooresville
Overlooking from the bonus room into the bright and open foyer area. - 120 Harris Farm Road, Mooresville
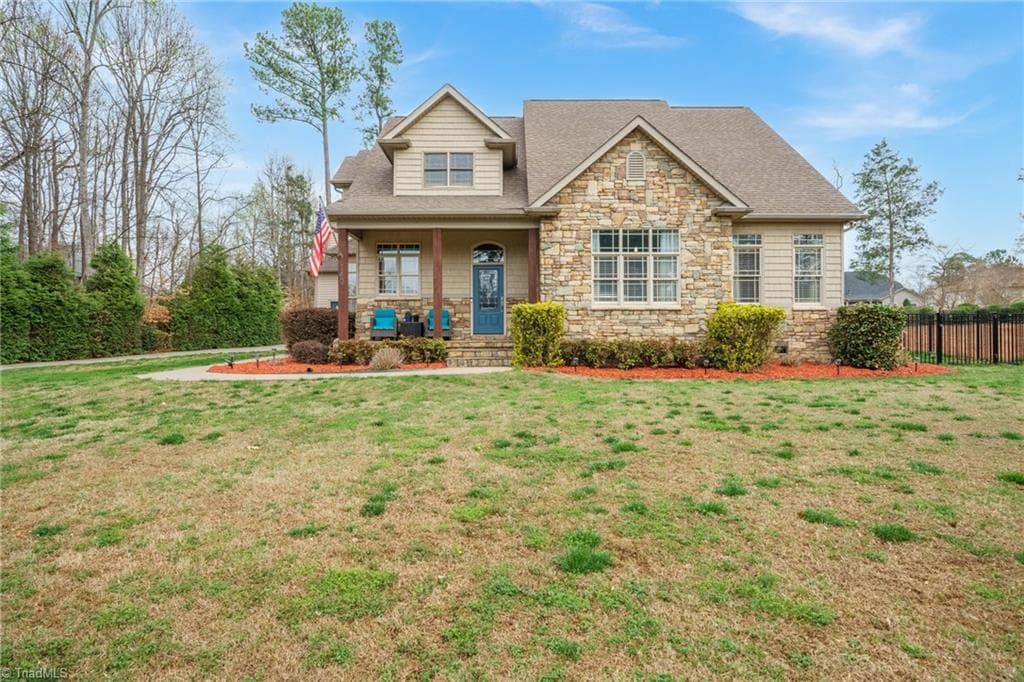
Positioned majestically on a corner lot. - 120 Harris Farm Road, Mooresville
This home is a stunner! - 120 Harris Farm Road, Mooresville
Single Family Residence at 120 Harris Farm Road, Mooresville, photo 48 of 48
48 photos

$675,000

120 Harris Farm Road
Mooresville, NC 28115
Listed by Bruce Juengst · Keller Williams Unified
Bedrooms
4
Bathrooms
2.5
Living area
2,704 sqft
Year built
2000

About this home

Private Backyard Oasis | In-Ground Pool | Waterslide & Diving Board | Outdoor Kitchen | Poolside Entertaining | Expansive Patio | Vaulted Wood Ceilings | Dedicated Home Office | Hardwood Floors 120 Harris Farm Road is anything but ordinary. Thoughtfully transformed inside and out, this Mooresville home pairs distinctive architectural details with an exceptional private outdoor setting designed for everyday living, entertaining and enjoying life at home. Inside, natural light pours through a dramatic wall of windows in the two-story great room, where a gorgeous custom wood ceiling immediately draws your eye. A three-sided fireplace connects the great room and remodeled kitchen, creating warmth and character from every angle. The kitchen features custom cabinetry, granite countertops, tile backsplash, stainless steel appliances, cabinet lighting at the base of the lower cabinets, under and above the upper cabinets, distinctive wood accents and a walk-in pantry, with generous dining space nearby for everything from casual mornings to larger gatherings. The main-level primary suite feels connected to the outdoor setting in a way few homes offer. Double doors open directly to the pool area and a dedicated platform already wired to accommodate a future hot tub. The fully remodeled primary bath features an oversized custom tiled walk-in shower, while an organized closet system adds thoughtful function. Also on the main level, a private office with double doors and a vaulted custom wood ceiling carries the home's architectural character into the workspace. Even the laundry room has been thoughtfully upgraded with a built-in granite counter above the washer and dryer, as well as upper cabinets & hanging area for additional usable workspace. Upstairs are three additional bedrooms, an updated full bath and exceptional storage, including access to an unexpectedly large storage area tucked beyond one of the bedrooms. Another half-flight leads to the bonus/media room, where skylights bring in natural light and an open railing overlooks the foyer below. And then there is the backyard. More accurately, an ENTIRE OUTDOOR LIVING ENVIRONMENT. Behind full privacy vinyl fencing, an approximately 25,000-gallon saltwater pool anchors a setting created for long summer days, quiet evenings and memorable gatherings. The pool house includes a bar, changing room and storage, while a built-in outdoor kitchen makes entertaining effortless. Play shuffleboard, relax poolside or gather beneath the retractable awning covering the outdoor seating and dining area. Extensive hardscape, raised landscape beds and full irrigation, including irrigation to the poolside beds, reflect the thought that went into creating a space that is as functional as it is beautiful. A side-load garage, prominent corner setting and established landscaping complete the property. Located within the Mooresville Graded School District, 120 Harris Farm Road offers something increasingly difficult to duplicate: a beautifully updated home where the interior and exterior have been intentionally designed to live as one. The work has been done. The details exist in abundance. The next owner simply gets to enjoy it. Welcome home!

Highlights

Private poolFireplace

Property details

MLS
Canopy MLS
MLS #
CAR4430555
Property type
Single Family Residence
Subdivision
Harris Village
Status
Active
Days on market
3
On market date
October 12, 2026
Stories
N/A
Total bathrooms
2.5
Garage spaces
2
Parking spaces
N/A
Lot size
N/A
Loading map…

Nearby schools

Within 10 miles. School directory data from the National Center for Education Statistics (NCES), accessed via the Urban Institute Education Data API. Local Score is calculated by INNOVATE Real Estate; where a state rating is shown, it comes from that state's own official school report card.

Elementary
Rocky River Elementary
1.67 mi away · Grades -1-3
Zoned school (attendance boundary, 2015-16 data)
4.0
Local Score (state rating (2025) blended 70/30 with student-teacher ratio) -- not an official state rating
State rating: B (2025)
Enrollment
557
Student:teacher ratio
12.4:1
District
Mooresville Graded School District
Middle
East Mooresville Intermediate
2.1 mi away · Grades 4-6
Zoned school (attendance boundary, 2015-16 data)
3.7
Local Score (state rating (2025) blended 70/30 with student-teacher ratio) -- not an official state rating
State rating: B (2025)
Enrollment
599
Student:teacher ratio
17.6:1
District
Mooresville Graded School District
High
Mooresville High School
0.77 mi away · Grades 9-12
Zoned school (attendance boundary, 2015-16 data)
3.4
Local Score (state rating (2025) blended 70/30 with student-teacher ratio) -- not an official state rating
State rating: B (2025)
Enrollment
2,008
Student:teacher ratio
18.6:1
District
Mooresville Graded School District

Walkability

Blended score for Mooresville's center, calculated by INNOVATE Real Estate from two sources: the EPA's National Walkability Index (street network, transit, land-use mix) and Google Places amenity data (what's actually reachable on foot from this point). 60% EPA National Walkability Index + 40% nearby-amenity density (Google Places).

55
Somewhat walkable
out of 100
EPA National Walkability Index
9.7 / 20 -- Below average walkable
Google Places amenity density
65 / 100
Restaurants & cafes8
Grocery stores2
Parks2
Schools6
Transit stops0
Pharmacies3

Market position

How this listing compares to current activity in Mooresville, from live MLS data.

On the market 3 days -- 104 fewer days than Mooresville's current average of 107 days.
For reference, the median list price across 766 active listings in Mooresville right now is $442,500.

Mortgage calculator

Estimate only - actual rate and payment depend on your lender, credit, and loan program.

$
%
%
Adjust tax / insurance estimates
% / yr
$
/mo
Est. monthly payment
$4,215/mo
$135,000 down
$540,000 loan
Principal & interest$3,502
Property tax (est.)$563
Home insurance (est.)$150

Similar homes you might like

Data source: Listing information provided by Canopy MLS (carolina) via Trestle/CoreLogic. Last updated 2 days ago.

Information herein deemed reliable but not guaranteed; all measurements, school assignments, HOA fees, taxes, and feature lists are approximate and should be independently verified. Equal Housing Opportunity.