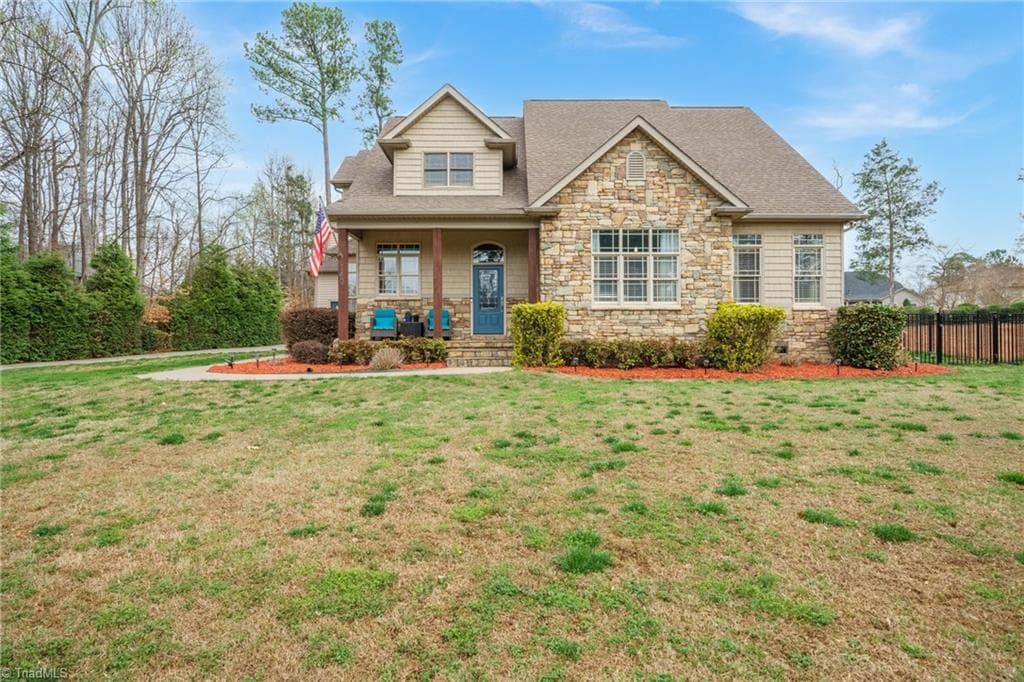
Welcome to 229 Elysian Drive - 229 Elysian Drive, Mooresville
Think of the possibilities for the spacious backyard - 229 Elysian Drive, Mooresville
Well appointed Kitchen with island seating - 229 Elysian Drive, Mooresville
Lots of natural light for the Great Room - 229 Elysian Drive, Mooresville
Welcoming entryway - 229 Elysian Drive, Mooresville
Flex space for office, living room or main floor guest room - 229 Elysian Drive, Mooresville
Bright, inviting Dining Room - 229 Elysian Drive, Mooresville
Open floor plan between the Great Room & Kitchen - 229 Elysian Drive, Mooresville
Casual Breakfast area - 229 Elysian Drive, Mooresville
Great space for entertaining - 229 Elysian Drive, Mooresville
Gourmet Kitchen with 5 Burner gas stove - 229 Elysian Drive, Mooresville
Tons of cabinets for storage - 229 Elysian Drive, Mooresville
Drop zone or Butler's Pantry as you come in from the garage - 229 Elysian Drive, Mooresville
Secondary Bedroom - 229 Elysian Drive, Mooresville
Guest Bathroom with dual vanities - 229 Elysian Drive, Mooresville
Secondary Bedroom - 229 Elysian Drive, Mooresville
Primary Bedroom - 229 Elysian Drive, Mooresville
Primary Bathroom - 229 Elysian Drive, Mooresville
Separate dual vanities in Primary Bathroom - 229 Elysian Drive, Mooresville
Just think what a little color can do for the front porch area - 229 Elysian Drive, Mooresville
Fiber cement siding - 229 Elysian Drive, Mooresville
Septic system located in front yard - 229 Elysian Drive, Mooresville
Large lot with tons of privacy - 229 Elysian Drive, Mooresville
.47 acres with Lake Access - 229 Elysian Drive, Mooresville
3 gates in the backyard - 229 Elysian Drive, Mooresville
With the septic located in the front yard, a pool could be added - 229 Elysian Drive, Mooresville
Large patio off the main living area - 229 Elysian Drive, Mooresville
Create an outdoor oasis with an expanded patio - 229 Elysian Drive, Mooresville
Tons of potential for the backyard - 229 Elysian Drive, Mooresville
Think of the possibilities for the backyard... - 229 Elysian Drive, Mooresville
Fenced in backyard with 3 gates - 229 Elysian Drive, Mooresville
Lake Access a short distance down the street - 229 Elysian Drive, Mooresville
Lake Access Lot - 229 Elysian Drive, Mooresville
Lake Access Picnic Area - 229 Elysian Drive, Mooresville
Lake Access Lot with Day Dock - 229 Elysian Drive, Mooresville
Lake Access Lot - 229 Elysian Drive, Mooresville
Lake Access Boat Ramp and Day Dock - 229 Elysian Drive, Mooresville
Gas fireplace, leased propane tank - 229 Elysian Drive, Mooresville
Wouldn't built-in bookcases look great? - 229 Elysian Drive, Mooresville
Almost new appliances - 229 Elysian Drive, Mooresville
Finished Garage - 229 Elysian Drive, Mooresville
Water Filtration System - 229 Elysian Drive, Mooresville
Upper level laundry - 229 Elysian Drive, Mooresville
46 photos

$700,000

229 Elysian Drive
Mooresville, NC 28117
Listed by Jane Urban · Howard Hanna Allen Tate Mooresville/LKN
Bedrooms
4
Bathrooms
2.5
Living area
2,720 sqft
Year built
2022

About this home

MOVE-IN READY & MOTIVATED! Welcome to your personal retreat, where the tranquil rhythms of Lake Norman living blend flawlessly with the convenience of Mooresville's vibrant dining and shopping. Picture your mornings beginning with a warm cup of coffee on the expansive front porch, greeted by gentle lake breezes drifting from just across the street. Step through the front door into a brilliantly illuminated, open-concept sanctuary defined by continuous luxury vinyl plank flooring that delivers a seamless, carpet-free elegance. The true heart of the home is a magnificent gourmet kitchen that will inspire your inner chef, featuring a sprawling center island, a brand-new five-burner gas stove, and the ultimate organizational luxury of a dedicated drop zone or butler pantry. Sunbeams pour through custom plantation blinds, casting a glowing ambiance that extends into a secluded main-level home office perfectly primed for focused productivity. When it is time to unwind, ascend to the upper level to discover a serene primary suite, complete with a spa-inspired bath and dual walk-in closets, resting alongside three additional beautifully appointed bedrooms. Unseen but deeply felt peace-of-mind upgrades elevate the everyday experience, from a cutting-edge UV and reverse osmosis water filtration system to a fully finished attached garage showcasing pristine epoxy floors. Outside, your private, meticulously maintained fenced yard offers a lush escape sustained by an intuitive, app-controlled irrigation system. With premium gutter guards, underground downspouts, and pop-up drains, exterior maintenance is effortlessly minimized. Beyond your driveway, the exceptional lake access community invites you to savor the weekends with two distinct recreation areas, shaded picnic tables, and day docks that are perfect for picking up guests during a sun-drenched afternoon on the water. This captivating property is more than just a home; it is an invitation to experience the vibrant, water-centric lifestyle you have always envisioned.

Highlights

Fireplace

Property details

MLS
Canopy MLS
MLS #
CAR4430310
Property type
Single Family Residence
Subdivision
Mooreland Estates
Status
Active
Days on market
1
On market date
October 8, 2026
Stories
N/A
Total bathrooms
2.5
Garage spaces
2
Parking spaces
N/A
Lot size
N/A
Loading map…

Nearby schools

Within 10 miles. School directory data from the National Center for Education Statistics (NCES), accessed via the Urban Institute Education Data API. Local Score is calculated by INNOVATE Real Estate; where a state rating is shown, it comes from that state's own official school report card.

Elementary
Lake Norman Elementary
1.76 mi away · Grades -1-5
Zoned school (attendance boundary, 2015-16 data)
3.7
Local Score (state rating (2025) blended 70/30 with student-teacher ratio) -- not an official state rating
State rating: B (2025)
Enrollment
690
Student:teacher ratio
16.0:1
District
Iredell-Statesville Schools
Middle
Oakwood School IB School
15.05 mi away · Grades 6-8
Zoned school (attendance boundary, 2015-16 data)
3.7
Local Score (state rating (2025) blended 70/30 with student-teacher ratio) -- not an official state rating
State rating: B (2025)
Enrollment
449
Student:teacher ratio
15.5:1
District
Iredell-Statesville Schools
High
Career Academy and Technical School
10.08 mi away · Grades 6-12
Zoned school (attendance boundary, 2015-16 data)
3.6
Local Score (state rating (2025) blended 70/30 with student-teacher ratio) -- not an official state rating
State rating: C (2025)
Enrollment
149
Student:teacher ratio
9.3:1
District
Iredell-Statesville Schools

Walkability

Blended score for Mooresville's center, calculated by INNOVATE Real Estate from two sources: the EPA's National Walkability Index (street network, transit, land-use mix) and Google Places amenity data (what's actually reachable on foot from this point). 60% EPA National Walkability Index + 40% nearby-amenity density (Google Places).

55
Somewhat walkable
out of 100
EPA National Walkability Index
8.8 / 20 -- Below average walkable
Google Places amenity density
70 / 100
Restaurants & cafes19
Grocery stores3
Parks1
Schools6
Transit stops0
Pharmacies1

Market position

How this listing compares to current activity in Mooresville, from live MLS data.

On the market 1 days -- 106 fewer days than Mooresville's current average of 107 days.
For reference, the median list price across 766 active listings in Mooresville right now is $442,500.

Mortgage calculator

Estimate only - actual rate and payment depend on your lender, credit, and loan program.

$
%
%
Adjust tax / insurance estimates
% / yr
$
/mo
Est. monthly payment
$4,365/mo
$140,000 down
$560,000 loan
Principal & interest$3,632
Property tax (est.)$583
Home insurance (est.)$150

Similar homes you might like

Data source: Listing information provided by Canopy MLS (carolina) via Trestle/CoreLogic. Last updated 7 days ago.

Information herein deemed reliable but not guaranteed; all measurements, school assignments, HOA fees, taxes, and feature lists are approximate and should be independently verified. Equal Housing Opportunity.