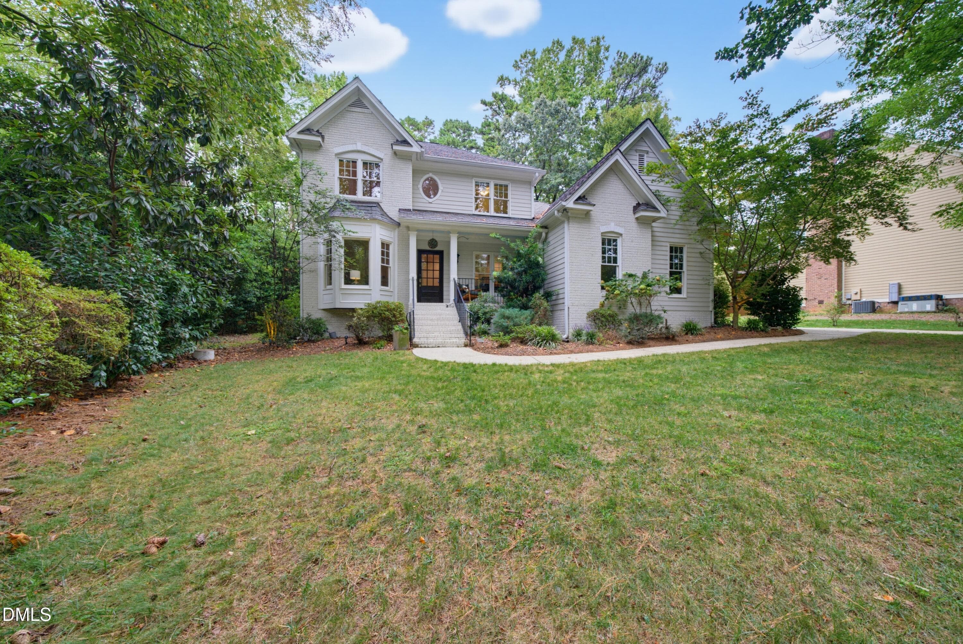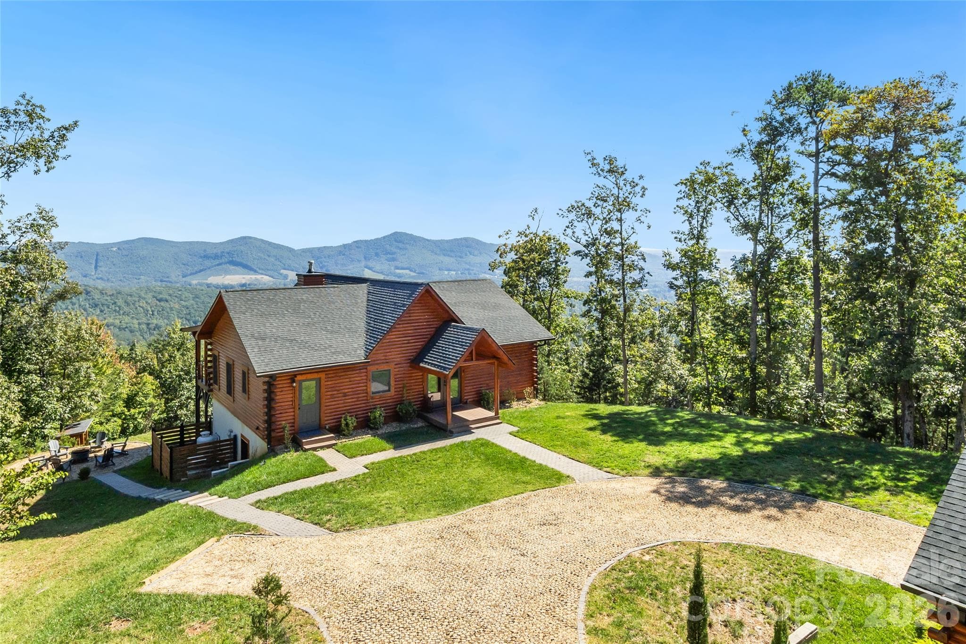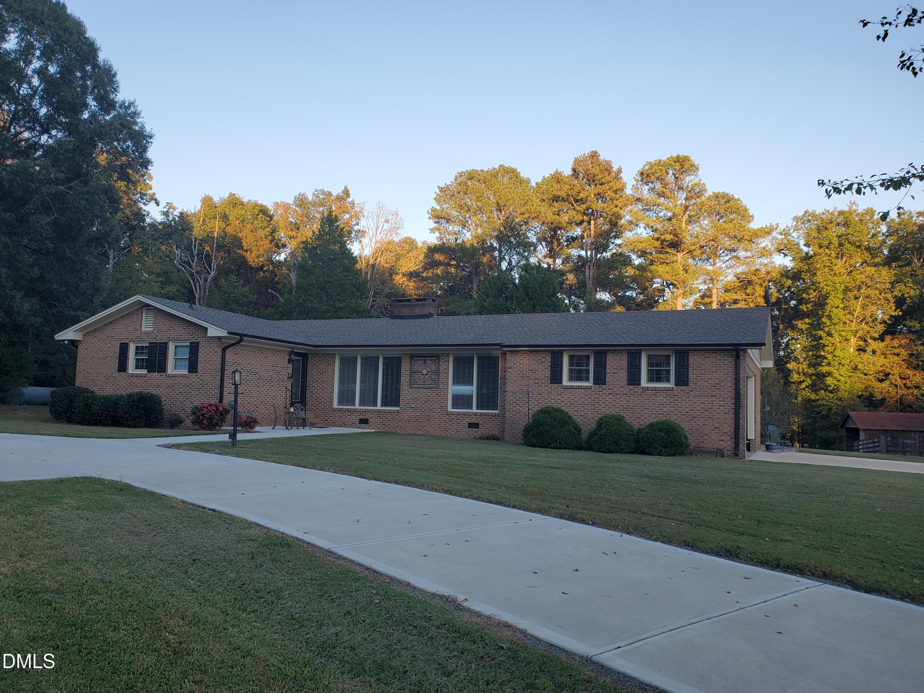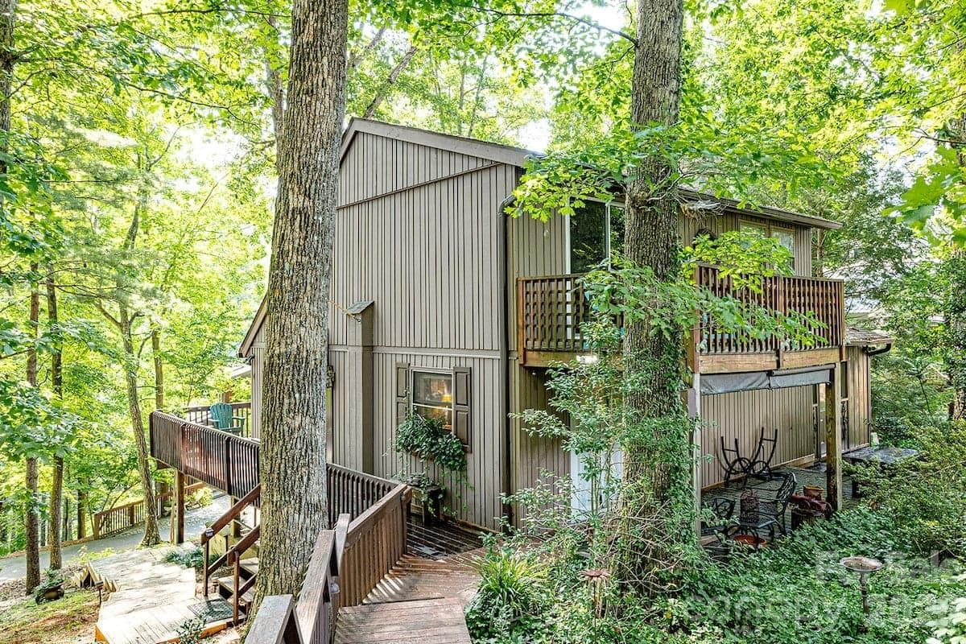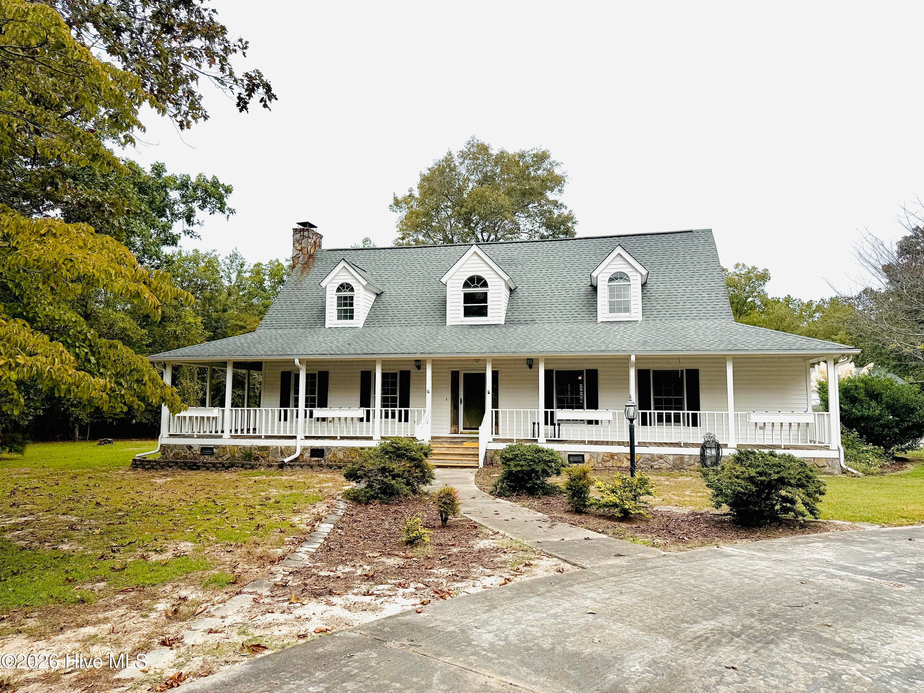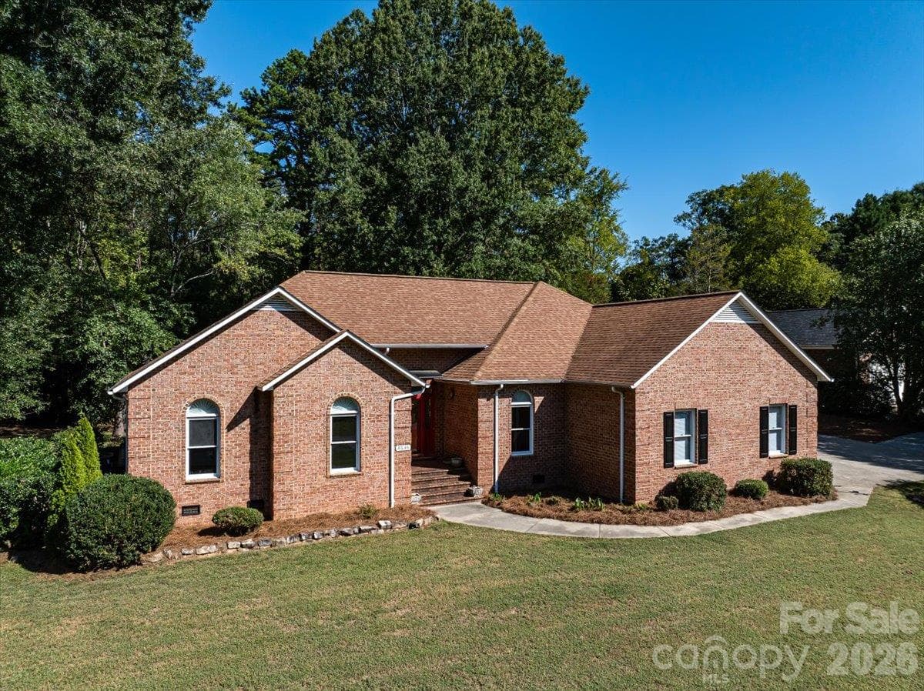
Single Family Residence at 8636 Sherrills Creek Drive, Terrell
Single Family Residence at 8636 Sherrills Creek Drive, Terrell, photo 2 of 48
Single Family Residence at 8636 Sherrills Creek Drive, Terrell, photo 3 of 48
Single Family Residence at 8636 Sherrills Creek Drive, Terrell, photo 4 of 48
Single Family Residence at 8636 Sherrills Creek Drive, Terrell, photo 5 of 48
Single Family Residence at 8636 Sherrills Creek Drive, Terrell, photo 6 of 48
Single Family Residence at 8636 Sherrills Creek Drive, Terrell, photo 7 of 48
Single Family Residence at 8636 Sherrills Creek Drive, Terrell, photo 8 of 48
Single Family Residence at 8636 Sherrills Creek Drive, Terrell, photo 9 of 48
Single Family Residence at 8636 Sherrills Creek Drive, Terrell, photo 10 of 48
Single Family Residence at 8636 Sherrills Creek Drive, Terrell, photo 11 of 48
Single Family Residence at 8636 Sherrills Creek Drive, Terrell, photo 12 of 48
Single Family Residence at 8636 Sherrills Creek Drive, Terrell, photo 13 of 48
Single Family Residence at 8636 Sherrills Creek Drive, Terrell, photo 14 of 48
Single Family Residence at 8636 Sherrills Creek Drive, Terrell, photo 15 of 48
Single Family Residence at 8636 Sherrills Creek Drive, Terrell, photo 16 of 48
Single Family Residence at 8636 Sherrills Creek Drive, Terrell, photo 17 of 48
Single Family Residence at 8636 Sherrills Creek Drive, Terrell, photo 18 of 48
Single Family Residence at 8636 Sherrills Creek Drive, Terrell, photo 19 of 48
Single Family Residence at 8636 Sherrills Creek Drive, Terrell, photo 20 of 48
Single Family Residence at 8636 Sherrills Creek Drive, Terrell, photo 21 of 48
Single Family Residence at 8636 Sherrills Creek Drive, Terrell, photo 22 of 48
Single Family Residence at 8636 Sherrills Creek Drive, Terrell, photo 23 of 48
Single Family Residence at 8636 Sherrills Creek Drive, Terrell, photo 24 of 48
Single Family Residence at 8636 Sherrills Creek Drive, Terrell, photo 25 of 48
Single Family Residence at 8636 Sherrills Creek Drive, Terrell, photo 26 of 48
Single Family Residence at 8636 Sherrills Creek Drive, Terrell, photo 27 of 48
Single Family Residence at 8636 Sherrills Creek Drive, Terrell, photo 28 of 48
Single Family Residence at 8636 Sherrills Creek Drive, Terrell, photo 29 of 48
Single Family Residence at 8636 Sherrills Creek Drive, Terrell, photo 30 of 48
Single Family Residence at 8636 Sherrills Creek Drive, Terrell, photo 31 of 48
Single Family Residence at 8636 Sherrills Creek Drive, Terrell, photo 32 of 48
Single Family Residence at 8636 Sherrills Creek Drive, Terrell, photo 33 of 48
Single Family Residence at 8636 Sherrills Creek Drive, Terrell, photo 34 of 48
Single Family Residence at 8636 Sherrills Creek Drive, Terrell, photo 35 of 48
Single Family Residence at 8636 Sherrills Creek Drive, Terrell, photo 36 of 48
Single Family Residence at 8636 Sherrills Creek Drive, Terrell, photo 37 of 48
Single Family Residence at 8636 Sherrills Creek Drive, Terrell, photo 38 of 48
Single Family Residence at 8636 Sherrills Creek Drive, Terrell, photo 39 of 48
Single Family Residence at 8636 Sherrills Creek Drive, Terrell, photo 40 of 48
Single Family Residence at 8636 Sherrills Creek Drive, Terrell, photo 41 of 48
Single Family Residence at 8636 Sherrills Creek Drive, Terrell, photo 42 of 48
Single Family Residence at 8636 Sherrills Creek Drive, Terrell, photo 43 of 48
Single Family Residence at 8636 Sherrills Creek Drive, Terrell, photo 44 of 48
Single Family Residence at 8636 Sherrills Creek Drive, Terrell, photo 45 of 48
Single Family Residence at 8636 Sherrills Creek Drive, Terrell, photo 46 of 48
Single Family Residence at 8636 Sherrills Creek Drive, Terrell, photo 47 of 48
Single Family Residence at 8636 Sherrills Creek Drive, Terrell, photo 48 of 48
48 photos

$600,000

8636 Sherrills Creek Drive
Terrell, NC 28682
Listed by Kendra Eades · HoneyBee Real Estate
Bedrooms
3
Bathrooms
2
Living area
2,140 sqft
Year built
1993

About this home

Enjoy relaxed Lake Norman living without the waterfront price tag, with your deeded boat slip less than 1,000 feet from the front door! This full-brick, one-level home offers 3 bedrooms, 2 baths and 2,140 square feet on a .51-acre lot. The entire interior has been freshly painted, including walls, ceilings, doors and trim, giving the home a crisp, refreshed feel throughout. The spacious kitchen features new leathered granite countertops and marble tile backsplash, abundant cabinetry, a large island with breakfast bar and walk-in pantry. A light-filled casual dining and gathering area surrounded by windows overlooks the backyard, while a separate formal dining room provides additional space for entertaining. The living room is anchored by a gas-log fireplace, while a separate flex room/office provides another comfortable space to work, read or relax. The primary suite features a tray ceiling, generous walk-in closet, new carpet and updated bath with leathered granite countertops, dual vanities and an oversized tiled walk-in shower with built-in bench. Two additional bedrooms and a second full bath complete the interior. Outdoor living is equally inviting, with a spacious screened porch, separate grilling deck, and patio and pergola overlooking a landscaped pond with a rock waterfall. The wooded backdrop adds to the quiet, relaxed feel of the backyard. An attached two-car garage plus detached garage/workshop and a gravel parking pad provide exceptional space for vehicles, lake gear and hobbies—and with the dock so close, hauling coolers and gear back and forth to the boat is easy. Set in a small 18-lot neighborhood on the highly desired Kiser Island peninsula, this home combines a peaceful wooded setting with exceptional convenience. The neighborhood is tucked just off Kiser Island Road, with a traffic light at the Hwy 150 intersection for easy access. Publix, Neighbors 828, Joey’s, Chick-fil-A, Starbucks and other everyday conveniences are just 2.3 miles (about 6 minutes) away. A new Lowe’s Foods is coming to the Hwy 150/Sherrills Ford Road intersection, along with major new development bringing even more options to the area. Target and additional Mooresville shopping are about 15 minutes away, with easy access to Hwy 16 and Charlotte Douglas International Airport approximately one hour away. Keep the boat close, grab your gear and head out for a day on Lake Norman!

Highlights

Fireplace

Property details

MLS
Canopy MLS
MLS #
CAR4430465
Property type
Single Family Residence
Subdivision
Sherrills Creek
Status
Active
Days on market
1
On market date
October 2, 2026
Stories
N/A
Total bathrooms
2
Garage spaces
3
Parking spaces
N/A
Lot size
N/A
Loading map…

Nearby schools

Within 10 miles. School directory data from the National Center for Education Statistics (NCES), accessed via the Urban Institute Education Data API. Local Score is calculated by INNOVATE Real Estate; where a state rating is shown, it comes from that state's own official school report card.

Elementary
Sherrills Ford Elementary
2.79 mi away · Grades 0-6
Zoned school (attendance boundary, 2015-16 data)
3.7
Local Score (state rating (2025) blended 70/30 with student-teacher ratio) -- not an official state rating
State rating: B (2025)
Enrollment
493
Student:teacher ratio
16.4:1
District
Catawba County Schools
Middle
Mill Creek Middle
8.34 mi away · Grades 7-8
Zoned school (attendance boundary, 2015-16 data)
2.3
Local Score (state rating (2025) blended 70/30 with student-teacher ratio) -- not an official state rating
State rating: D (2025)
Enrollment
420
Student:teacher ratio
16.8:1
District
Catawba County Schools
High
Bandys High
7.99 mi away · Grades 9-12
Zoned school (attendance boundary, 2015-16 data)
3.7
Local Score (state rating (2025) blended 70/30 with student-teacher ratio) -- not an official state rating
State rating: B (2025)
Enrollment
791
Student:teacher ratio
18.0:1
District
Catawba County Schools

Walkability

Blended score for Terrell's center, calculated by INNOVATE Real Estate from two sources: the EPA's National Walkability Index (street network, transit, land-use mix) and Google Places amenity data (what's actually reachable on foot from this point). 60% EPA National Walkability Index + 40% nearby-amenity density (Google Places).

19
Very car-dependent
out of 100
EPA National Walkability Index
6.3 / 20 -- Below average walkable
Google Places amenity density
0 / 100
Restaurants & cafes0
Grocery stores0
Parks0
Schools0
Transit stops0
Pharmacies0

Mortgage calculator

Estimate only - actual rate and payment depend on your lender, credit, and loan program.

$
%
%
Adjust tax / insurance estimates
% / yr
$
/mo
Est. monthly payment
$3,763/mo
$120,000 down
$480,000 loan
Principal & interest$3,113
Property tax (est.)$500
Home insurance (est.)$150

Similar homes you might like

Data source: Listing information provided by Canopy MLS (carolina) via Trestle/CoreLogic. Last updated 18 days ago.

Information herein deemed reliable but not guaranteed; all measurements, school assignments, HOA fees, taxes, and feature lists are approximate and should be independently verified. Equal Housing Opportunity.