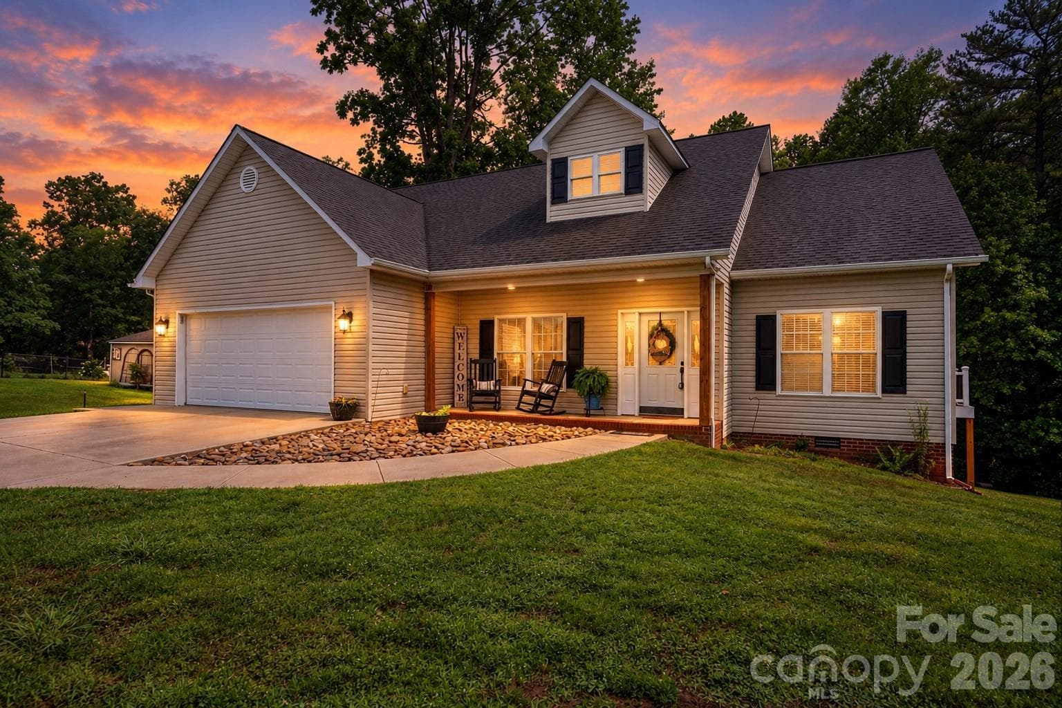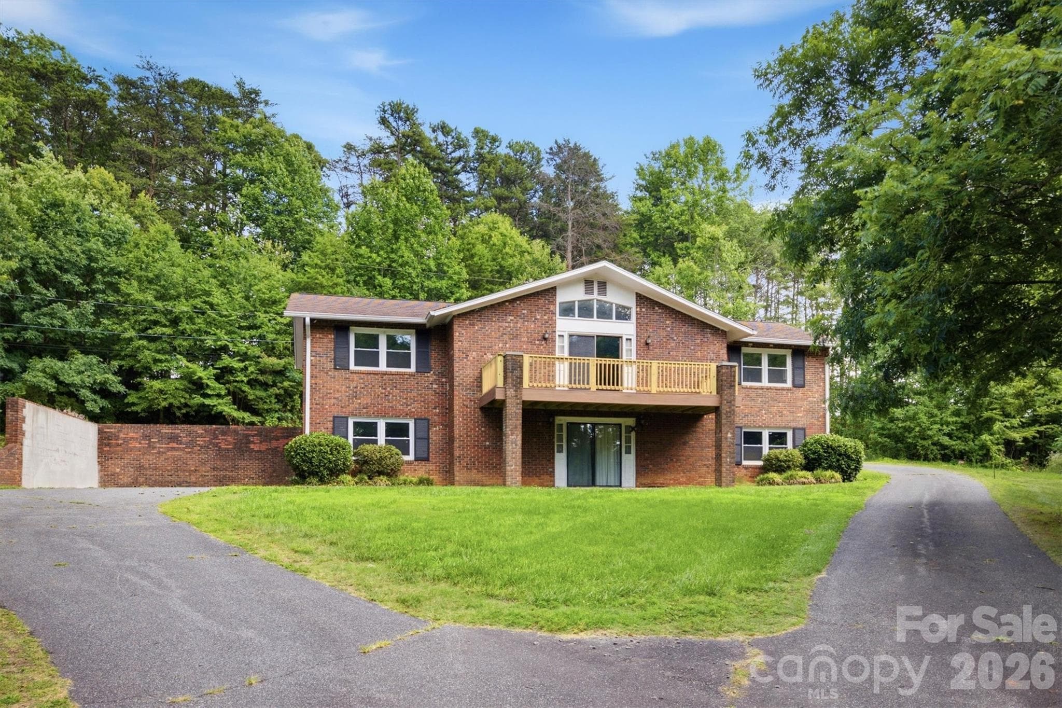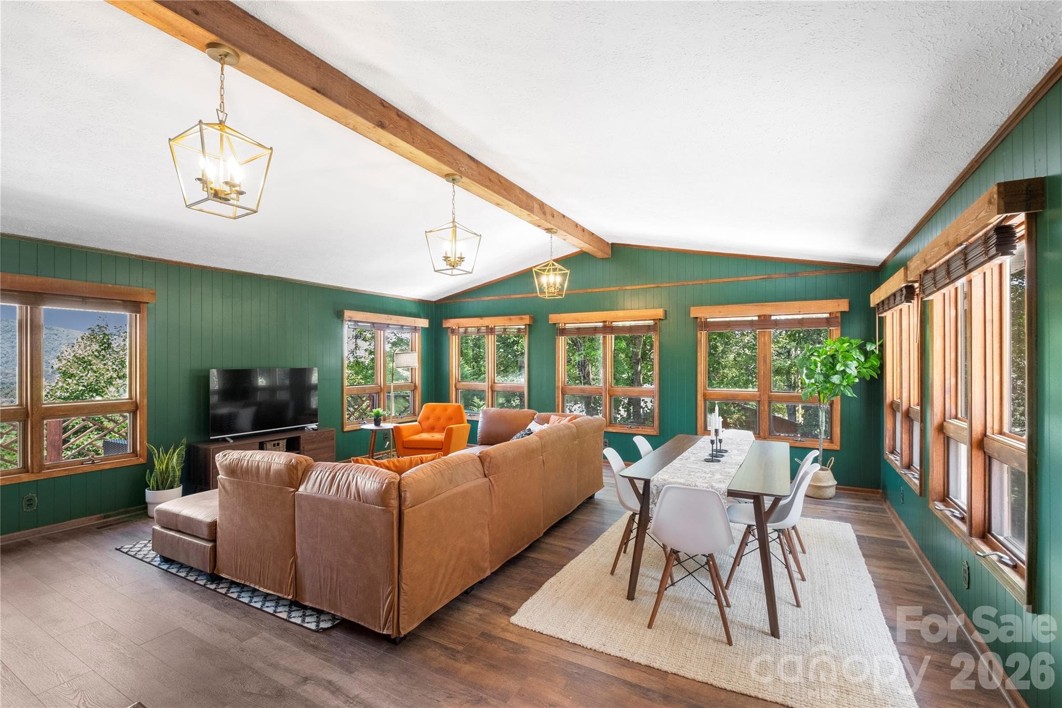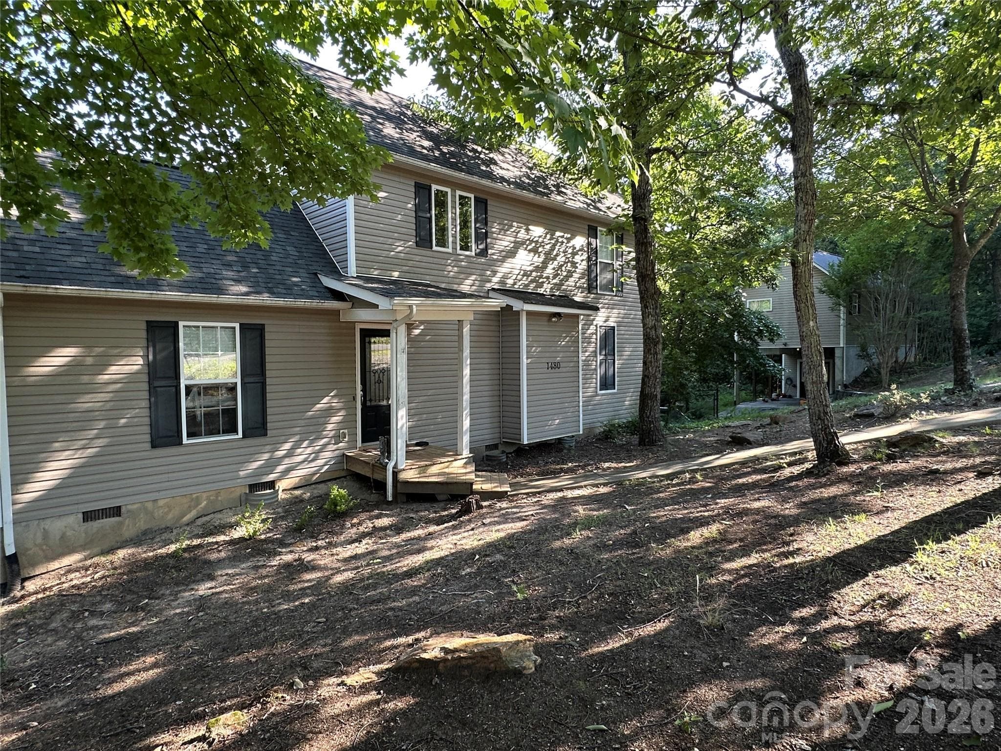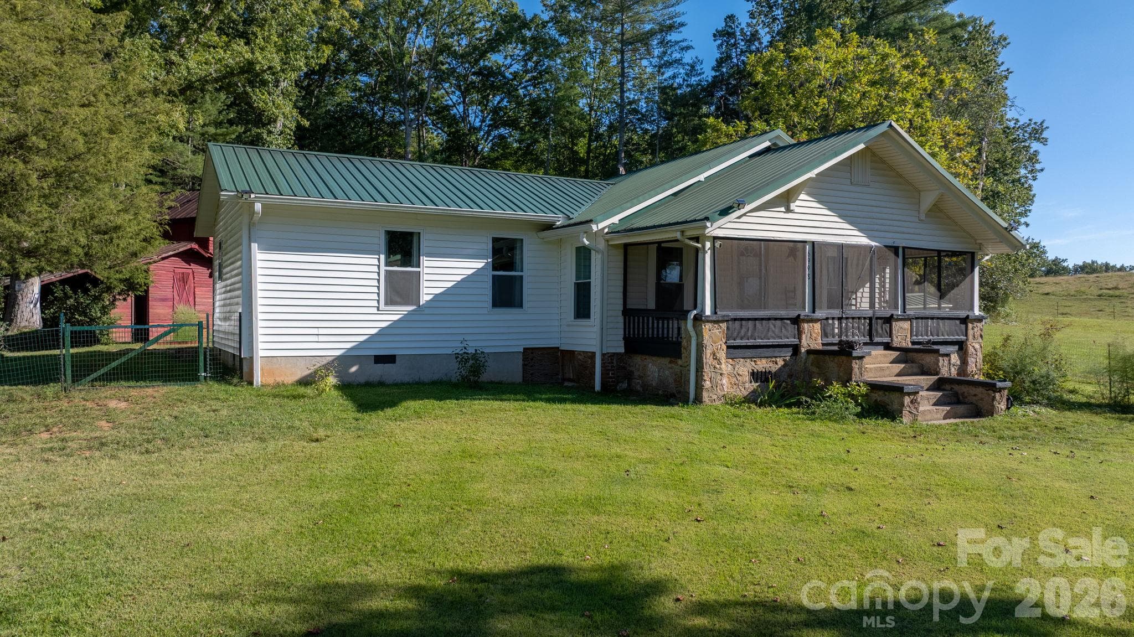
Single Family Residence at 6998 Nobby Lail Road, Connelly Springs
Single Family Residence at 6998 Nobby Lail Road, Connelly Springs, photo 2 of 46
Single Family Residence at 6998 Nobby Lail Road, Connelly Springs, photo 3 of 46
Single Family Residence at 6998 Nobby Lail Road, Connelly Springs, photo 4 of 46
Single Family Residence at 6998 Nobby Lail Road, Connelly Springs, photo 5 of 46
Single Family Residence at 6998 Nobby Lail Road, Connelly Springs, photo 6 of 46
Single Family Residence at 6998 Nobby Lail Road, Connelly Springs, photo 7 of 46
Single Family Residence at 6998 Nobby Lail Road, Connelly Springs, photo 8 of 46
Single Family Residence at 6998 Nobby Lail Road, Connelly Springs, photo 9 of 46
Single Family Residence at 6998 Nobby Lail Road, Connelly Springs, photo 10 of 46
Virtually staged kitchen - 6998 Nobby Lail Road, Connelly Springs
Single Family Residence at 6998 Nobby Lail Road, Connelly Springs, photo 12 of 46
Single Family Residence at 6998 Nobby Lail Road, Connelly Springs, photo 13 of 46
Virtually Staged livingroom - 6998 Nobby Lail Road, Connelly Springs
Single Family Residence at 6998 Nobby Lail Road, Connelly Springs, photo 15 of 46
Single Family Residence at 6998 Nobby Lail Road, Connelly Springs, photo 16 of 46
Single Family Residence at 6998 Nobby Lail Road, Connelly Springs, photo 17 of 46
Single Family Residence at 6998 Nobby Lail Road, Connelly Springs, photo 18 of 46
Virtually staged laurdry room - 6998 Nobby Lail Road, Connelly Springs
Single Family Residence at 6998 Nobby Lail Road, Connelly Springs, photo 20 of 46
Single Family Residence at 6998 Nobby Lail Road, Connelly Springs, photo 21 of 46
Single Family Residence at 6998 Nobby Lail Road, Connelly Springs, photo 22 of 46
Single Family Residence at 6998 Nobby Lail Road, Connelly Springs, photo 23 of 46
Single Family Residence at 6998 Nobby Lail Road, Connelly Springs, photo 24 of 46
Single Family Residence at 6998 Nobby Lail Road, Connelly Springs, photo 25 of 46
Single Family Residence at 6998 Nobby Lail Road, Connelly Springs, photo 26 of 46
Single Family Residence at 6998 Nobby Lail Road, Connelly Springs, photo 27 of 46
Single Family Residence at 6998 Nobby Lail Road, Connelly Springs, photo 28 of 46
Single Family Residence at 6998 Nobby Lail Road, Connelly Springs, photo 29 of 46
Single Family Residence at 6998 Nobby Lail Road, Connelly Springs, photo 30 of 46
Single Family Residence at 6998 Nobby Lail Road, Connelly Springs, photo 31 of 46
Single Family Residence at 6998 Nobby Lail Road, Connelly Springs, photo 32 of 46
Single Family Residence at 6998 Nobby Lail Road, Connelly Springs, photo 33 of 46
Single Family Residence at 6998 Nobby Lail Road, Connelly Springs, photo 34 of 46
Single Family Residence at 6998 Nobby Lail Road, Connelly Springs, photo 35 of 46
Single Family Residence at 6998 Nobby Lail Road, Connelly Springs, photo 36 of 46
Single Family Residence at 6998 Nobby Lail Road, Connelly Springs, photo 37 of 46
Single Family Residence at 6998 Nobby Lail Road, Connelly Springs, photo 38 of 46
Single Family Residence at 6998 Nobby Lail Road, Connelly Springs, photo 39 of 46
Single Family Residence at 6998 Nobby Lail Road, Connelly Springs, photo 40 of 46
Single Family Residence at 6998 Nobby Lail Road, Connelly Springs, photo 41 of 46
Single Family Residence at 6998 Nobby Lail Road, Connelly Springs, photo 42 of 46
Single Family Residence at 6998 Nobby Lail Road, Connelly Springs, photo 43 of 46
Single Family Residence at 6998 Nobby Lail Road, Connelly Springs, photo 44 of 46
Single Family Residence at 6998 Nobby Lail Road, Connelly Springs, photo 45 of 46
Single Family Residence at 6998 Nobby Lail Road, Connelly Springs, photo 46 of 46
46 photos

$379,000

6998 Nobby Lail Road
Connelly Springs, NC 28612
Listed by Sandi Dingler · RE/MAX Legendary
Bedrooms
3
Bathrooms
3
Living area
1,561 sqft
Year built
1933

About this home

Unique Farm house in the country on 5.26 acres. This 2 Bedroom 2 full bath Cottage style home with Craftsman accents features charm that belonged to yesteryear. A large kitchen makes this country home feel welcoming when a neighbor from down the road stops by with a peach pie. On the screened front porch, you can sit an visit with a tall glass of sweet tea, or enjoyed a hot cup of coffee before the day begins. The large livingroom has an abundace of space for entertaining your friends. The primary suite is a true retreat. The oversized bedroom features durable vinyl plank flooring, a ceiling fan, and plenty of room for a king-size bed and additional furniture. The updated en suite bath is a showstopper, with a frameless-style glass shower, classic white subway tile with a decorative mosaic accent band, hexagon tile shower floor, grab bar, and a LED-lit vanity mirror. The granite-topped vanity with matte black fixtures adds a modern touch, and the heated bidet-style toilet seat is a nice comfort feature. A walk-in closet with built-in white shelving and hanging rods provides excellent organization and storage. The laundry/mud room as you come in the back door provides a great space to unwind from your day outside gardening, or that Target run that takes 10 trips to unload your car. You have an additional flex space for an office or home gym. And if this was not enough, you also have an ADU (2nd living quarters) attached to a 3 car garage for guests or extended family, or even rental income potential. The 2nd living quarters has its own seperate electric and 2 bedroom septic system. Fresh paint, New Windows. So many possibilites on this gorgeous property with additional sheds to store tractors and other equipment your mini farm may need. This home is only 5 minutes off I-40, so it's convenient to Hickory, Morganton, Marion, Claremont. Call today, before it gets away!

Property details

MLS
Canopy MLS
MLS #
CAR4430260
Property type
Single Family Residence
Subdivision
None
Status
Active
Days on market
12
On market date
October 1, 2026
Stories
N/A
Total bathrooms
3
Garage spaces
3
Parking spaces
N/A
Lot size
N/A
Loading map…

Nearby schools

Within 10 miles. School directory data from the National Center for Education Statistics (NCES), accessed via the Urban Institute Education Data API. Local Score is calculated by INNOVATE Real Estate; where a state rating is shown, it comes from that state's own official school report card.

Elementary
Icard Elementary
3.1 mi away · Grades -1-5
Zoned school (attendance boundary, 2015-16 data)
3.3
Local Score (state rating (2025) blended 70/30 with student-teacher ratio) -- not an official state rating
State rating: C (2025)
Enrollment
266
Student:teacher ratio
14.0:1
District
Burke County Schools
Middle
East Burke Middle
2.37 mi away · Grades 6-8
Zoned school (attendance boundary, 2015-16 data)
2.7
Local Score (state rating (2025) blended 70/30 with student-teacher ratio) -- not an official state rating
State rating: C (2025)
Enrollment
667
Student:teacher ratio
18.5:1
District
Burke County Schools
High
Burke Middle College
11.04 mi away · Grades 11-12
Zoned school (attendance boundary, 2015-16 data)
3.8
Local Score (state rating (2025) blended 70/30 with student-teacher ratio) -- not an official state rating
State rating: A (2025)
Enrollment
128
Student:teacher ratio
42.7:1
District
Burke County Schools

Walkability

Blended score for Connelly Springs's center, calculated by INNOVATE Real Estate from two sources: the EPA's National Walkability Index (street network, transit, land-use mix) and Google Places amenity data (what's actually reachable on foot from this point). 60% EPA National Walkability Index + 40% nearby-amenity density (Google Places).

13
Very car-dependent
out of 100
EPA National Walkability Index
4.3 / 20 -- Least walkable
Google Places amenity density
0 / 100
Restaurants & cafes0
Grocery stores0
Parks0
Schools0
Transit stops0
Pharmacies0

Mortgage calculator

Estimate only - actual rate and payment depend on your lender, credit, and loan program.

$
%
%
Adjust tax / insurance estimates
% / yr
$
/mo
Est. monthly payment
$2,432/mo
$75,800 down
$303,200 loan
Principal & interest$1,967
Property tax (est.)$316
Home insurance (est.)$150

Similar homes you might like

Data source: Listing information provided by Canopy MLS (carolina) via Trestle/CoreLogic. Last updated 4 days ago.

Information herein deemed reliable but not guaranteed; all measurements, school assignments, HOA fees, taxes, and feature lists are approximate and should be independently verified. Equal Housing Opportunity.