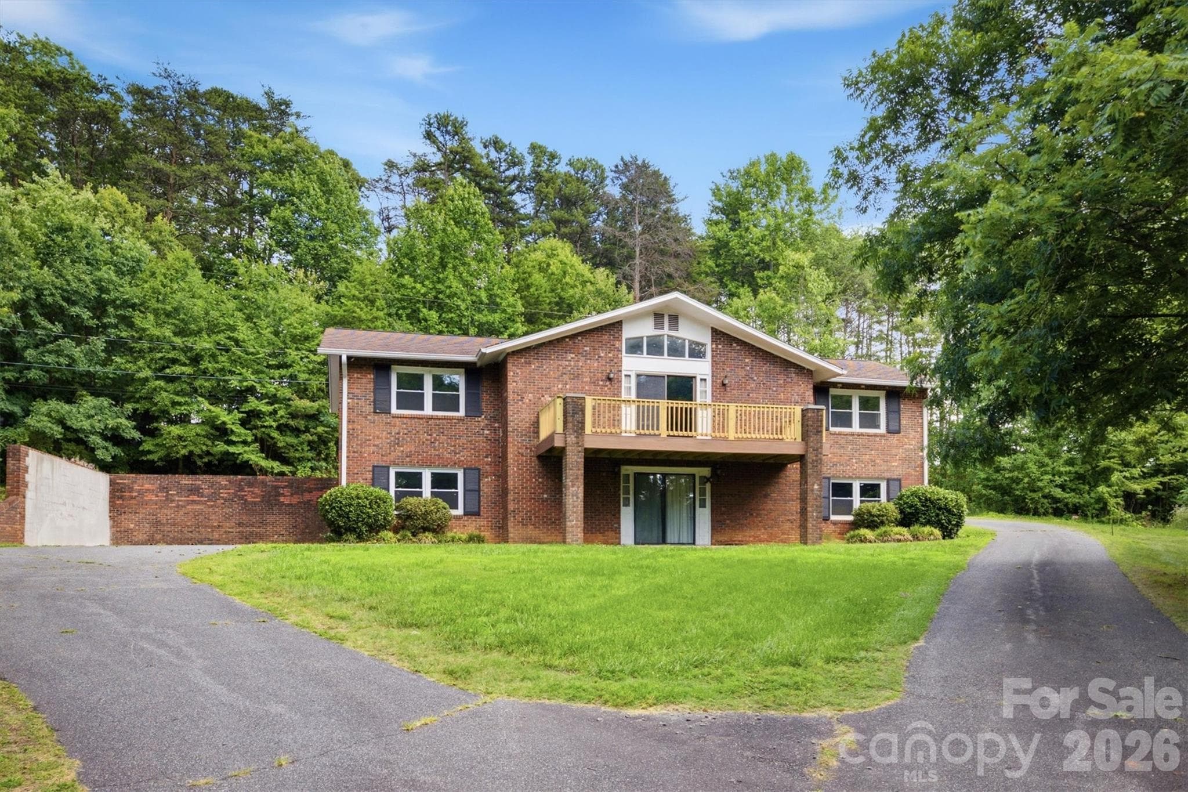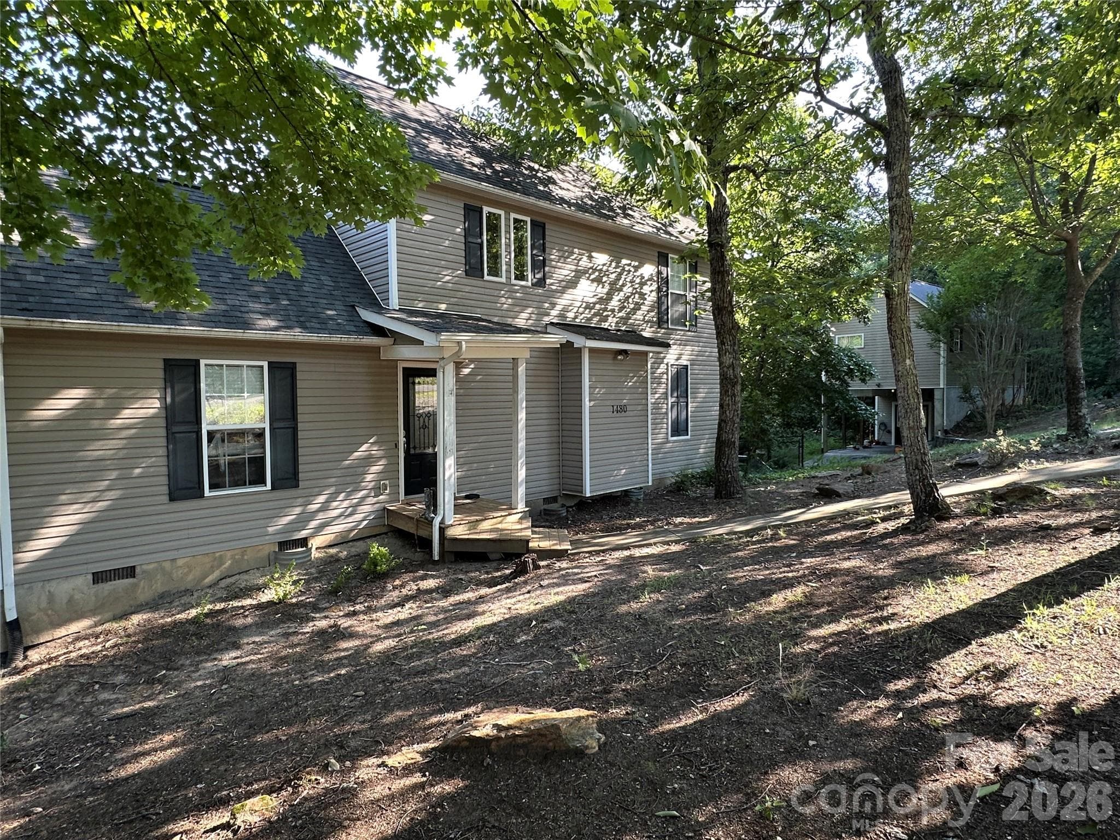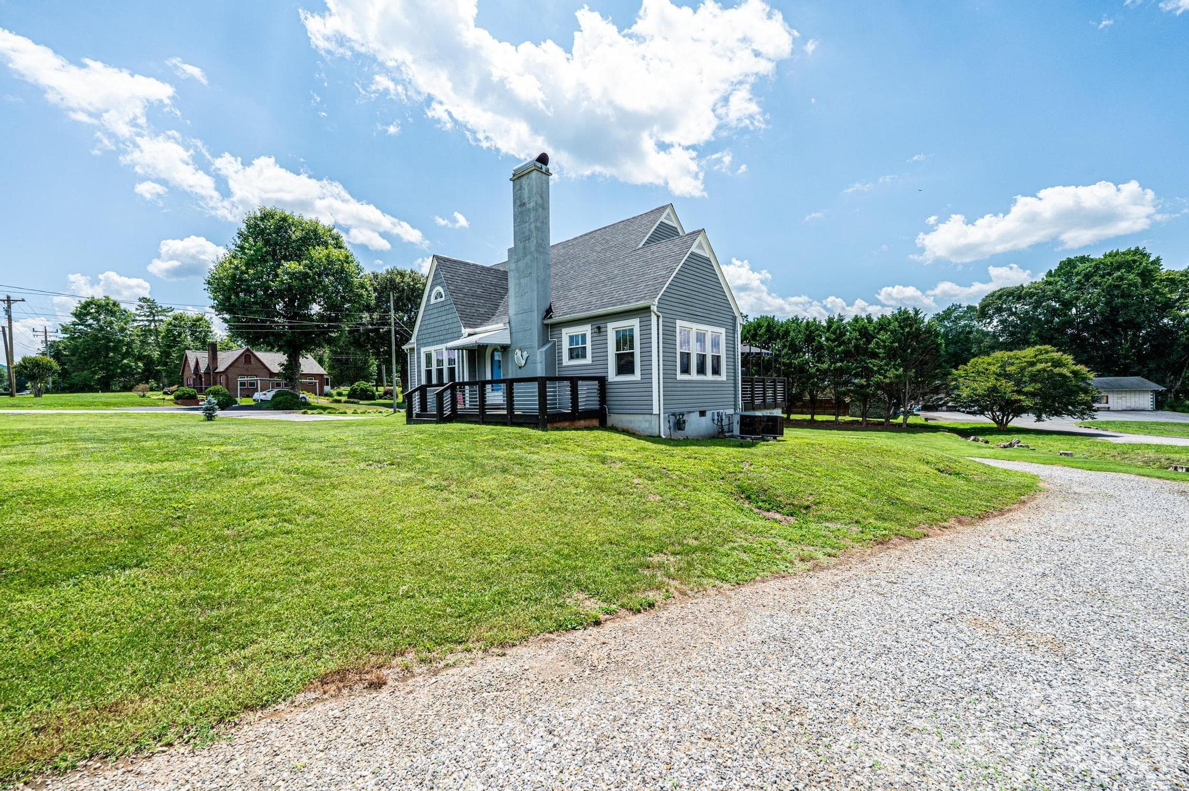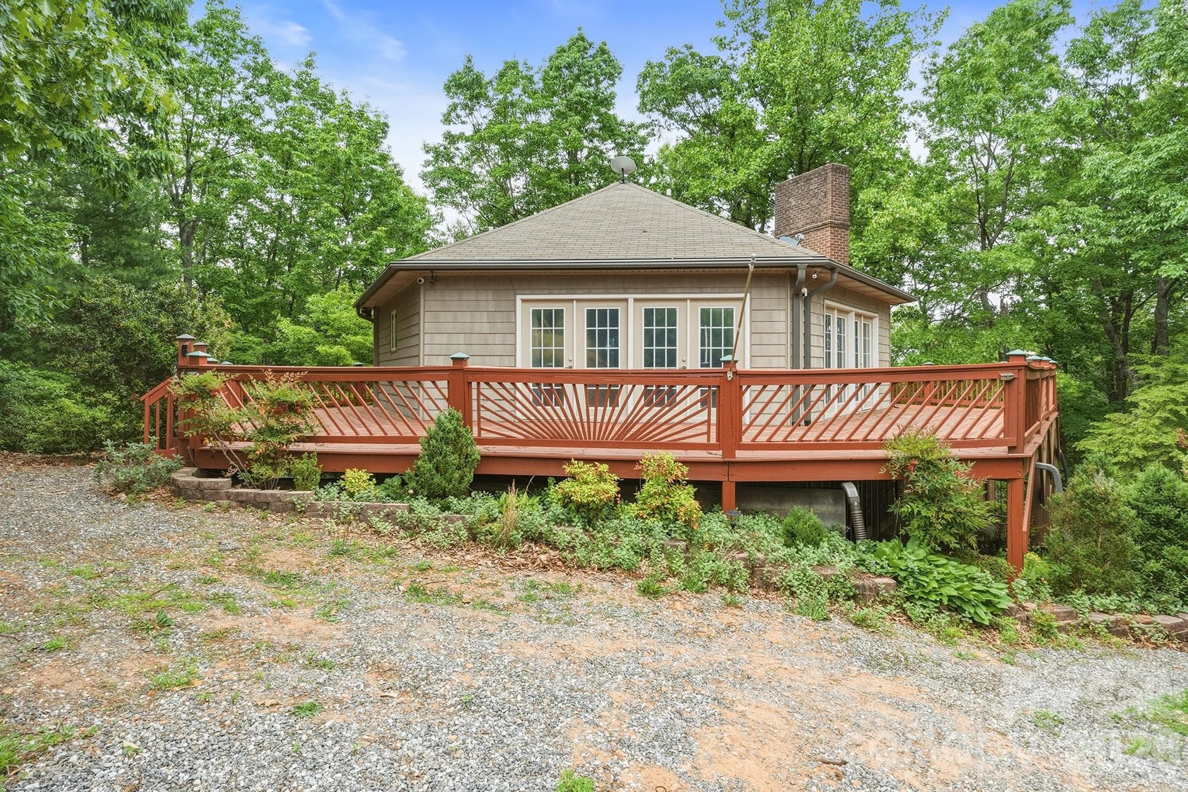


Single Family Residence at 5545 Pine Ridge Drive, Connelly Springs
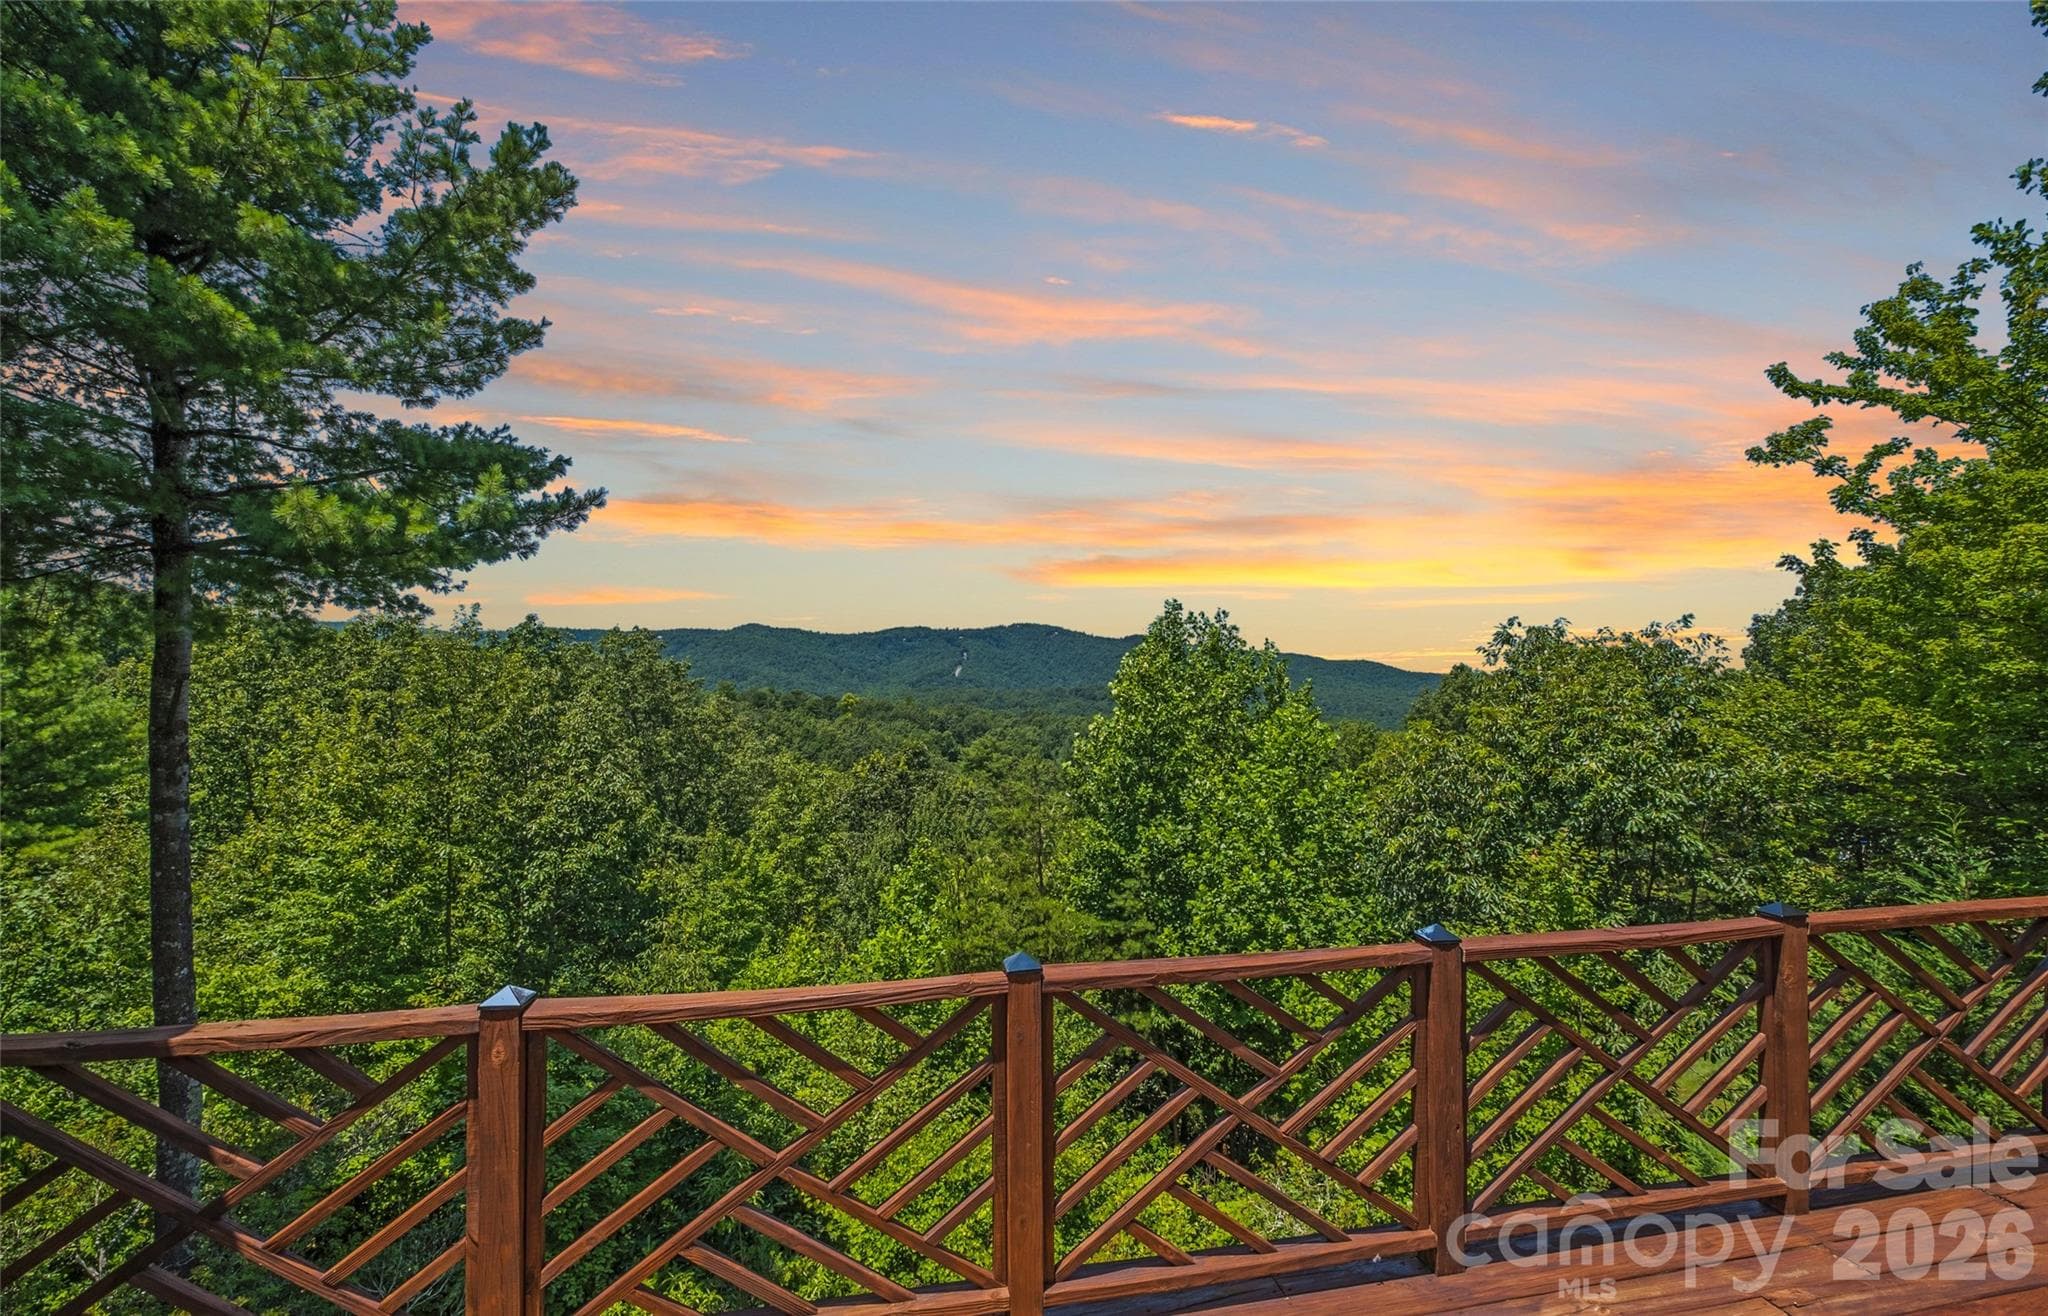
Upper Deck w/ Sunset Views. - 5545 Pine Ridge Drive, Connelly Springs
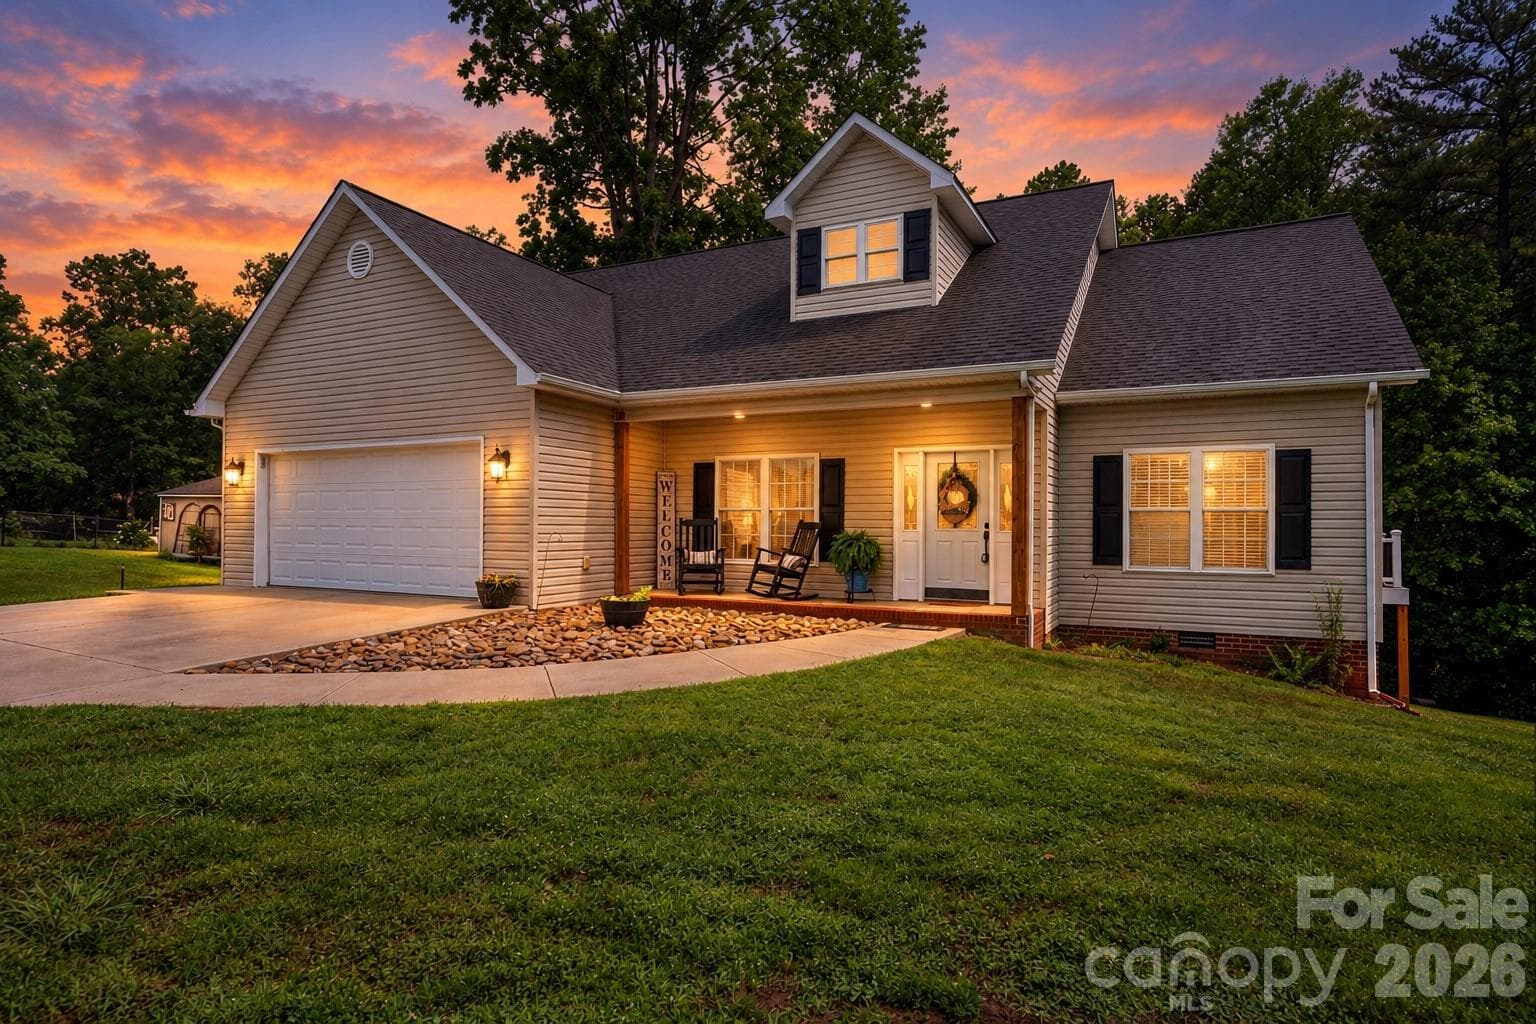
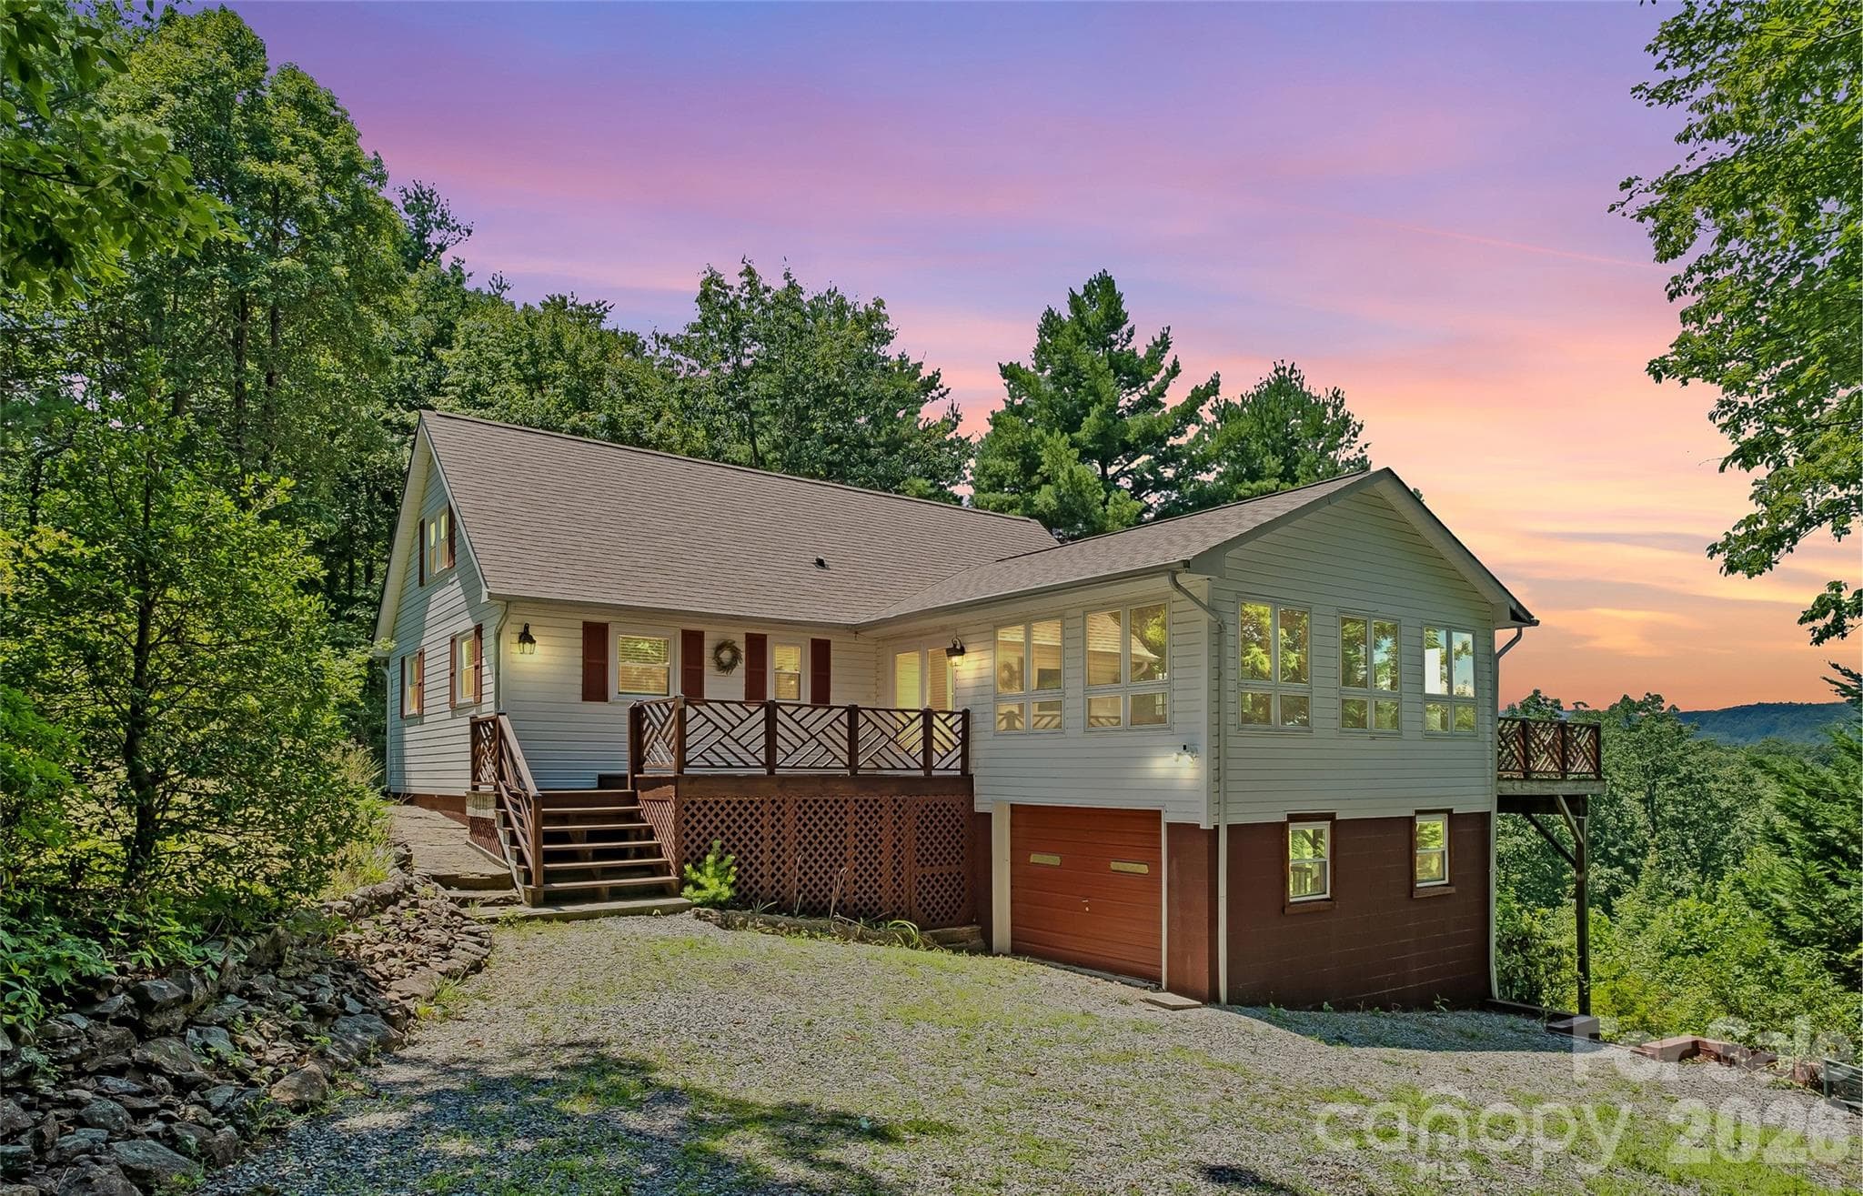
Front exterior at dusk. *Photo has been virtually enhanced.* - 5545 Pine Ridge Drive, Connelly Springs
Single Family Residence at 5545 Pine Ridge Drive, Connelly Springs, photo 4 of 35
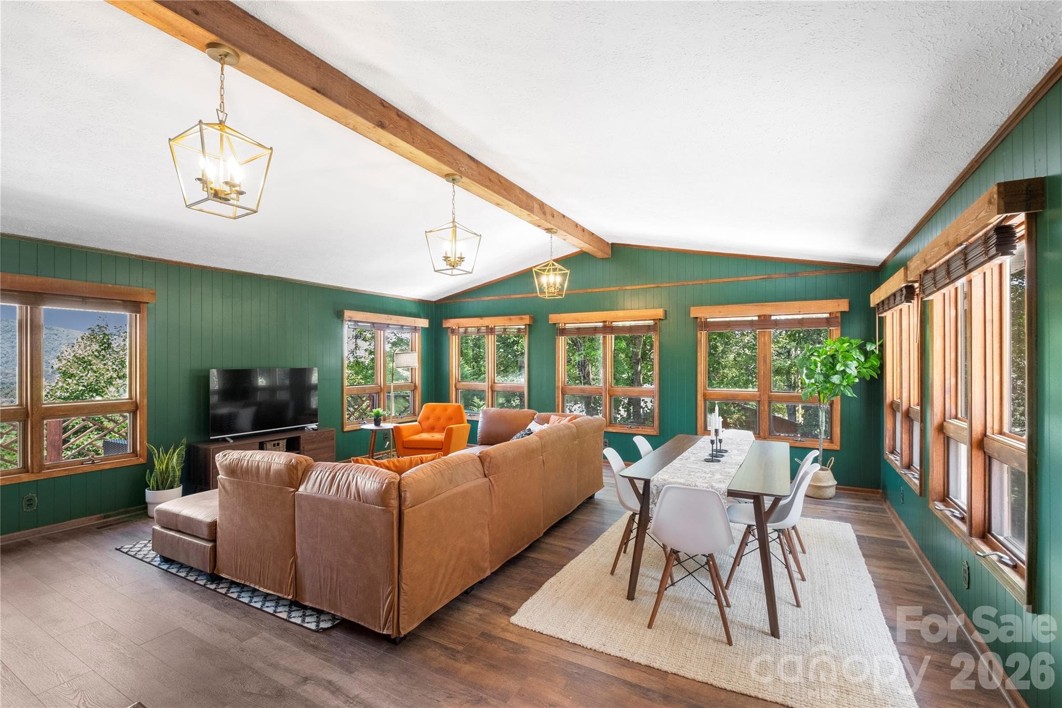
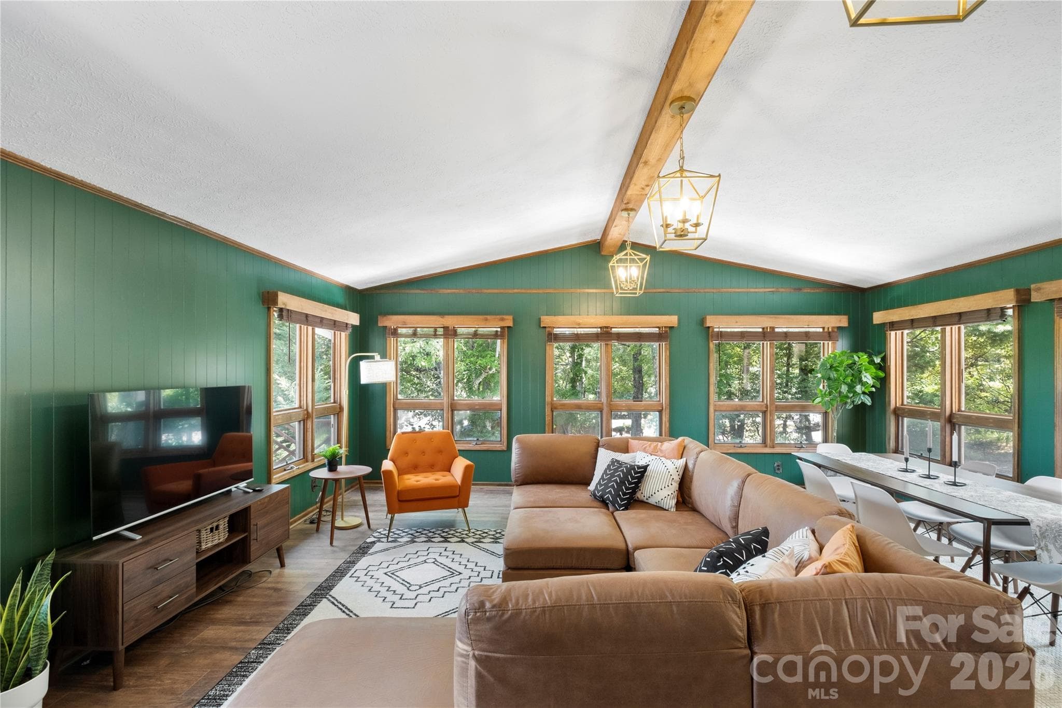
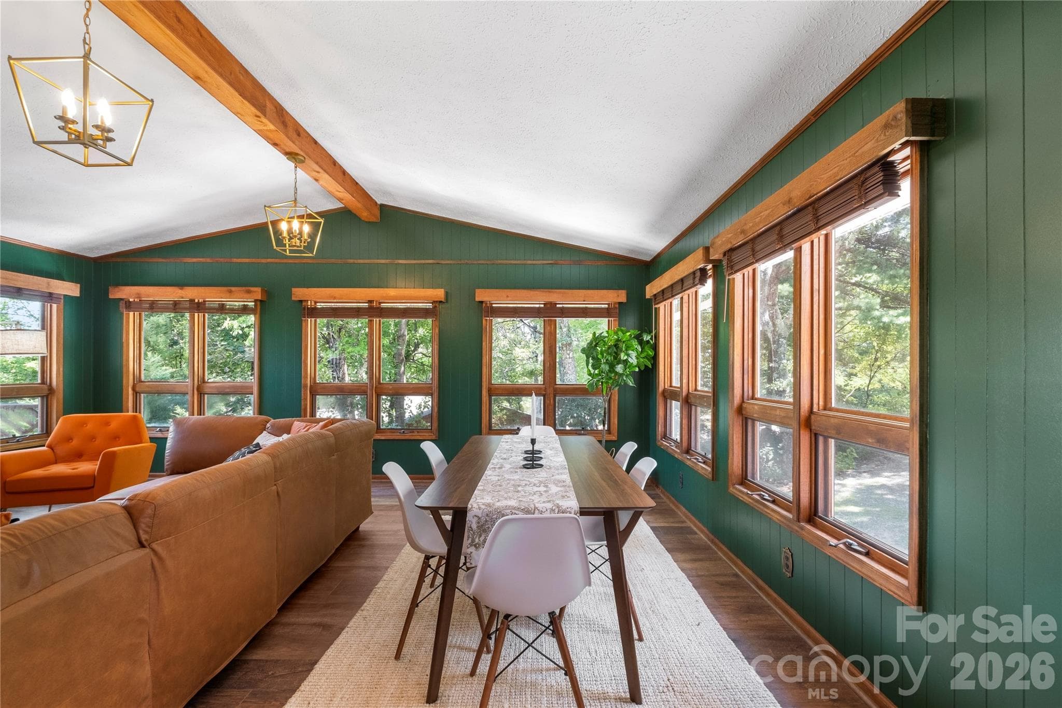
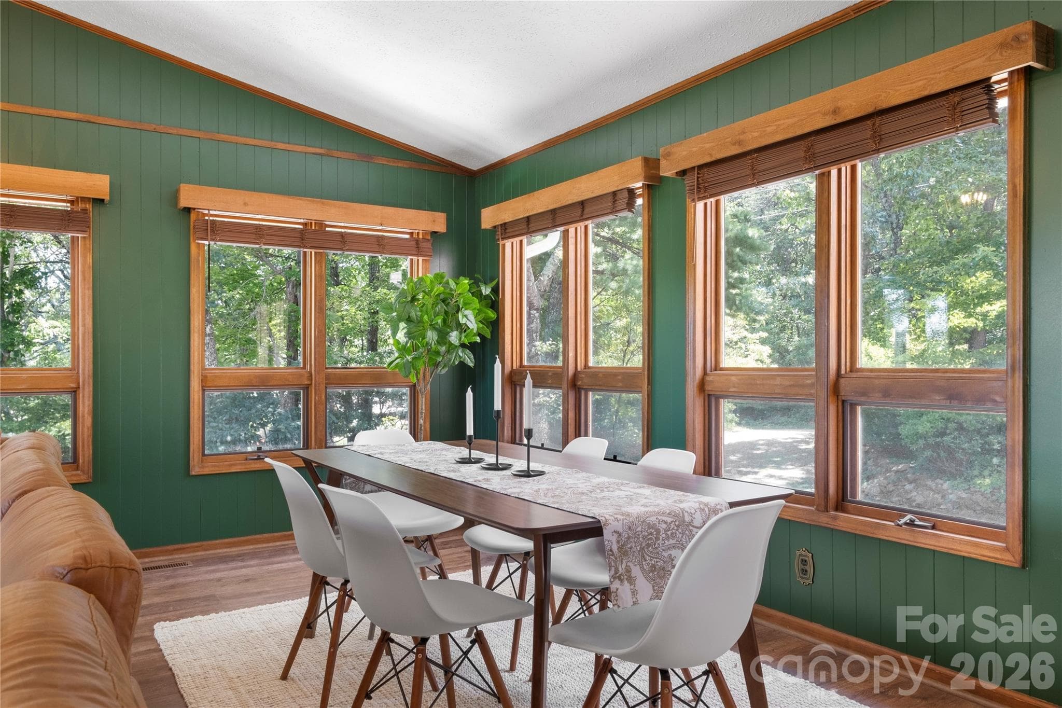
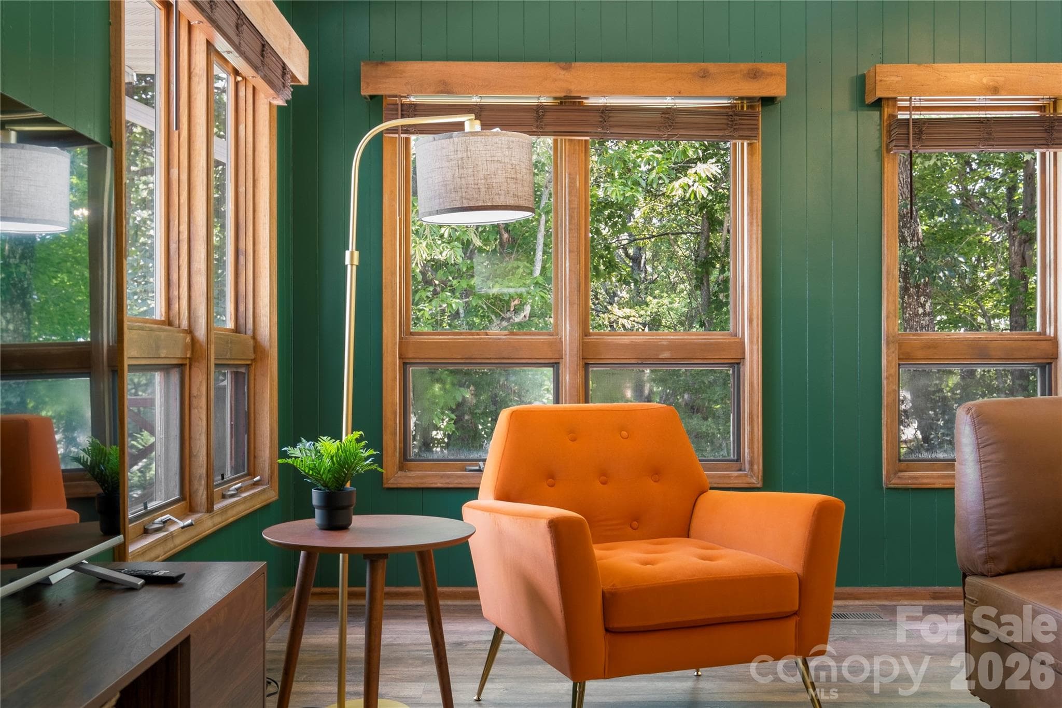
Great Room - 5545 Pine Ridge Drive, Connelly Springs
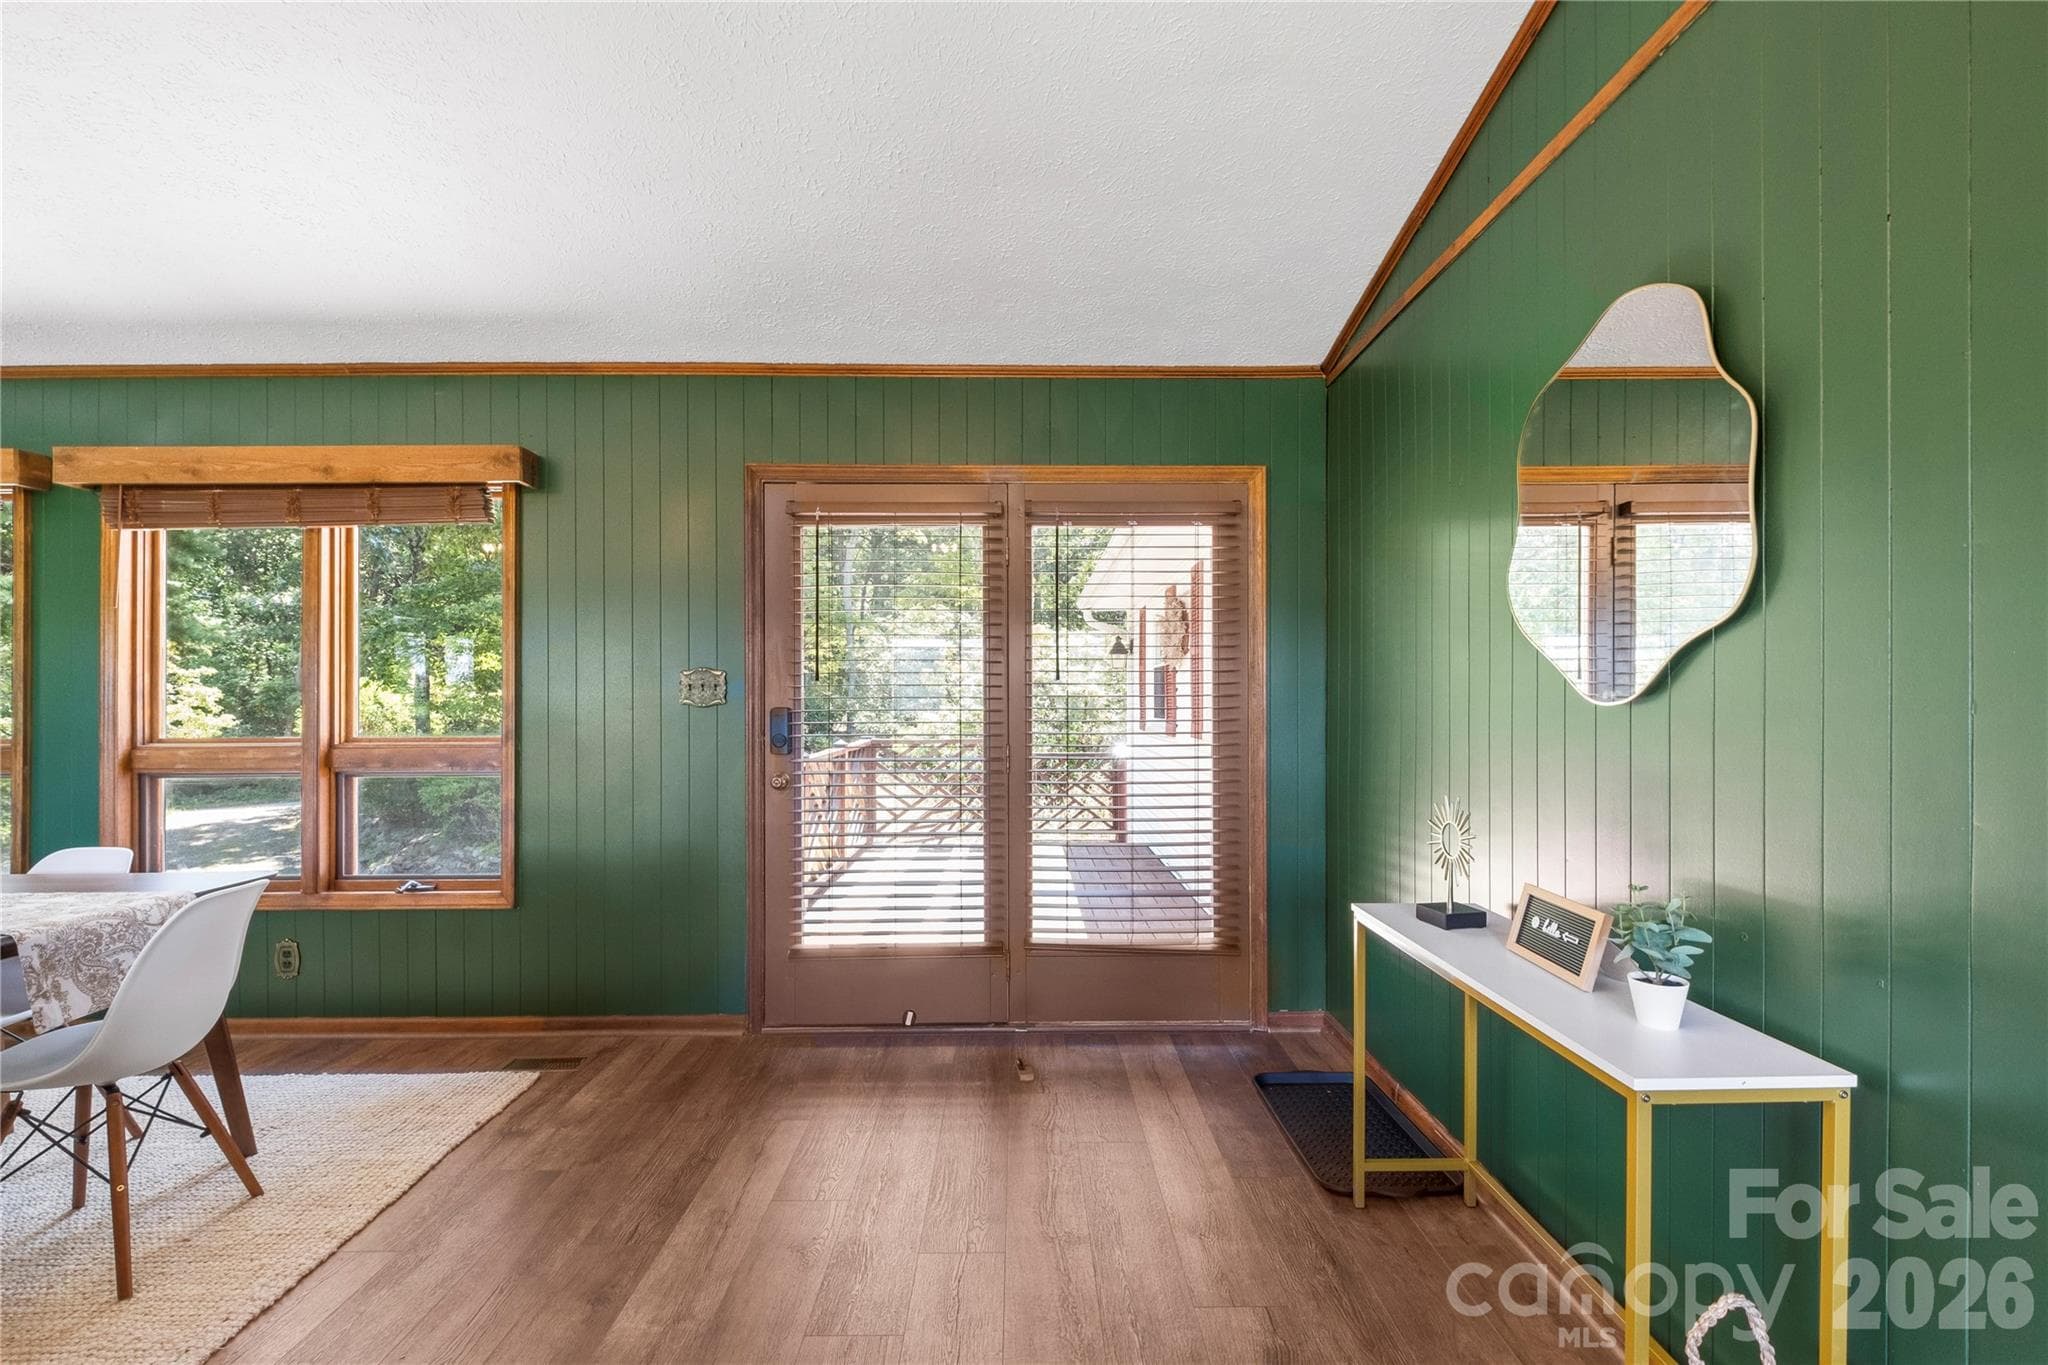
Great Room/Dining Area - 5545 Pine Ridge Drive, Connelly Springs
Great Room - 5545 Pine Ridge Drive, Connelly Springs
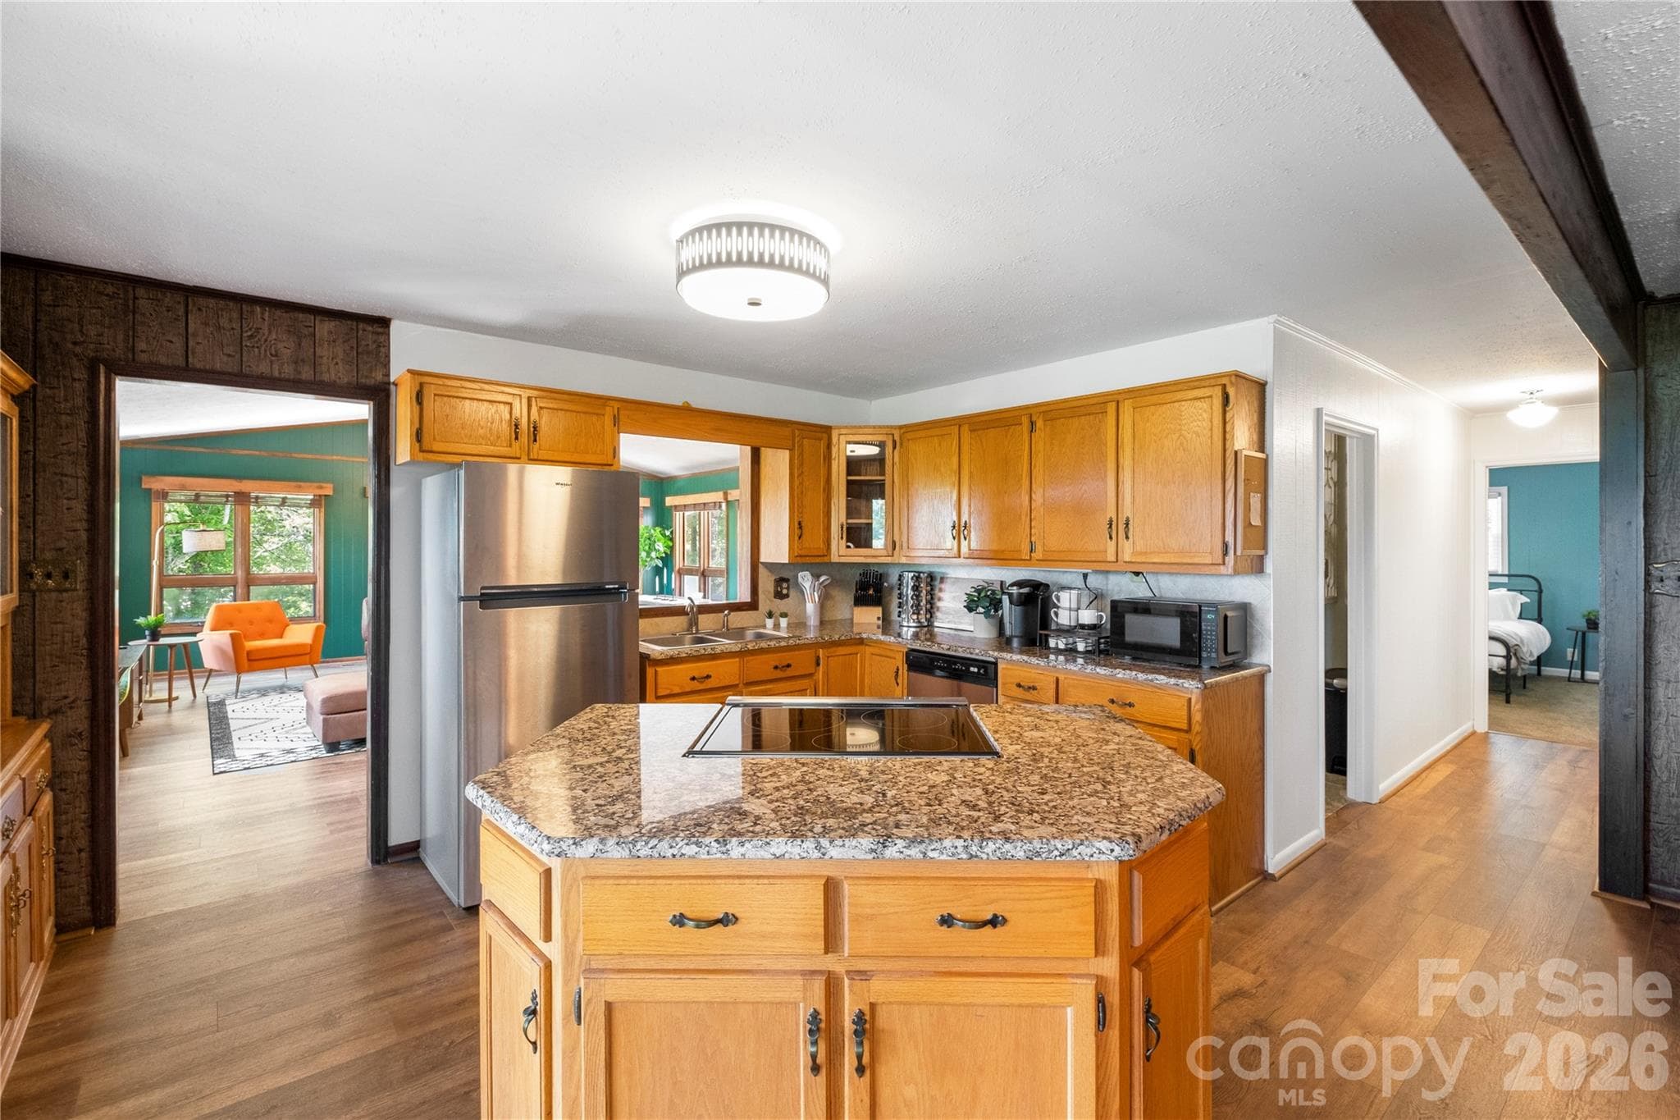
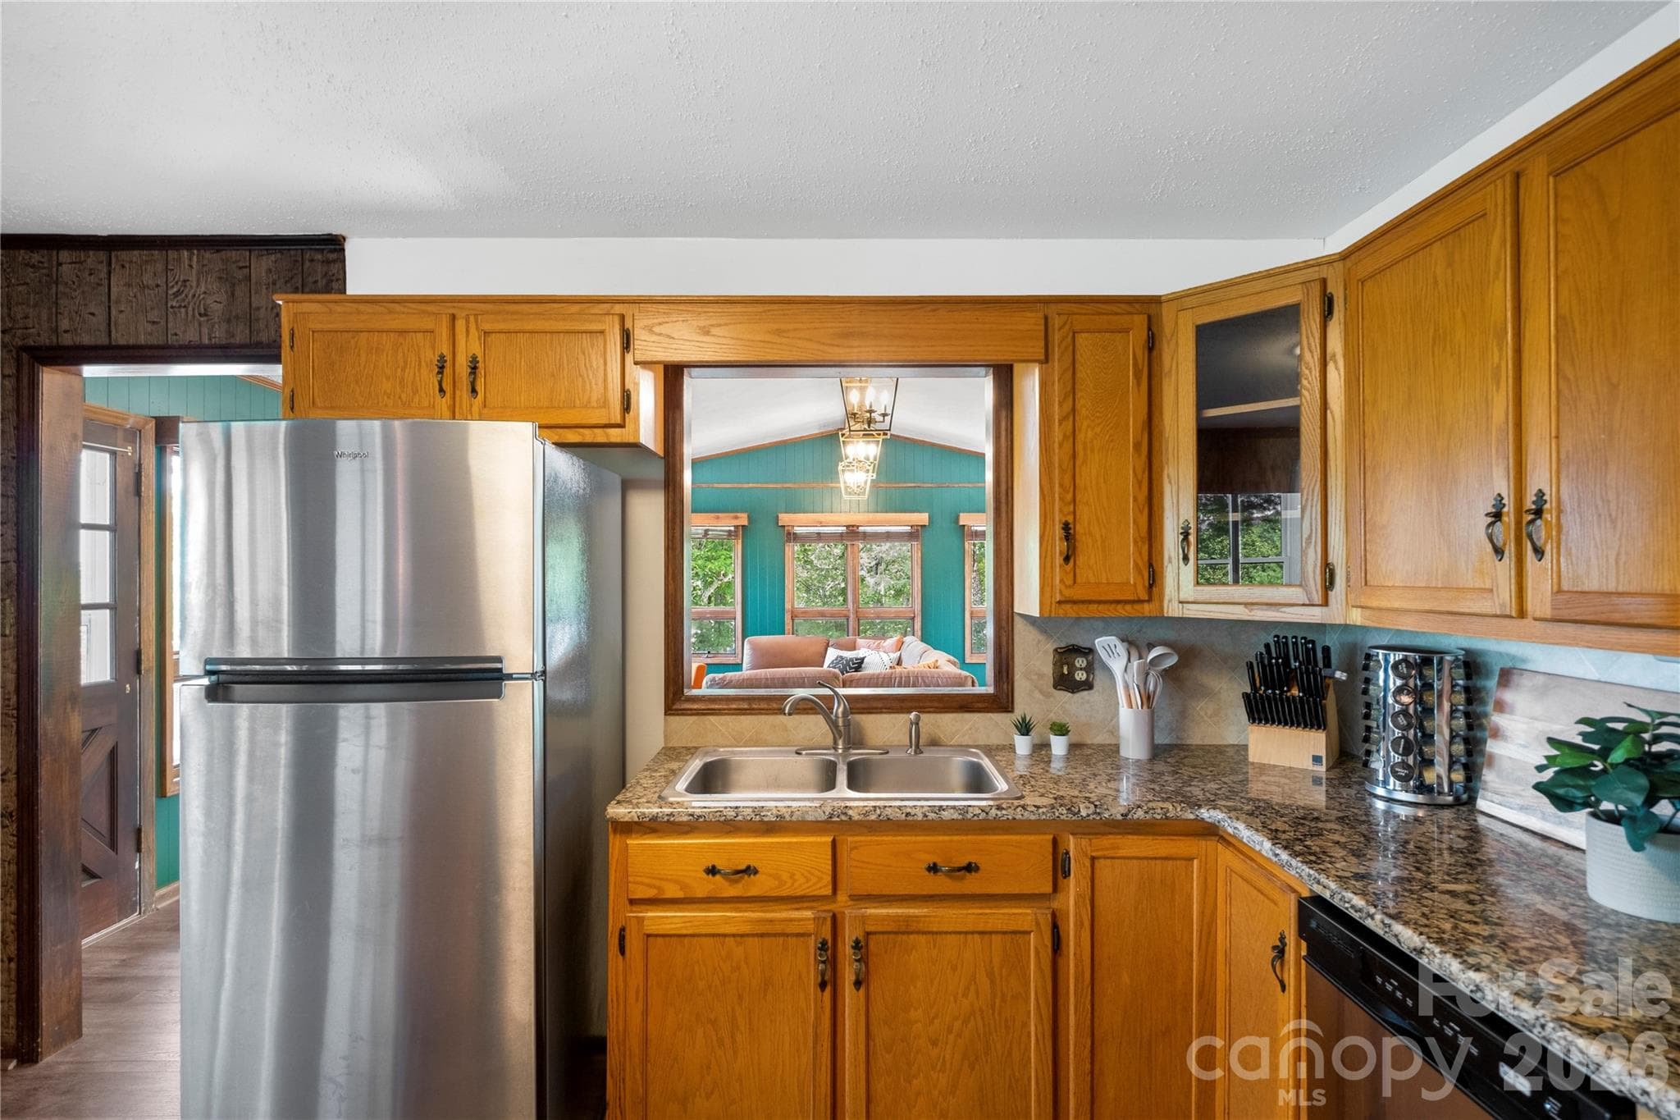
Kitchen - 5545 Pine Ridge Drive, Connelly Springs
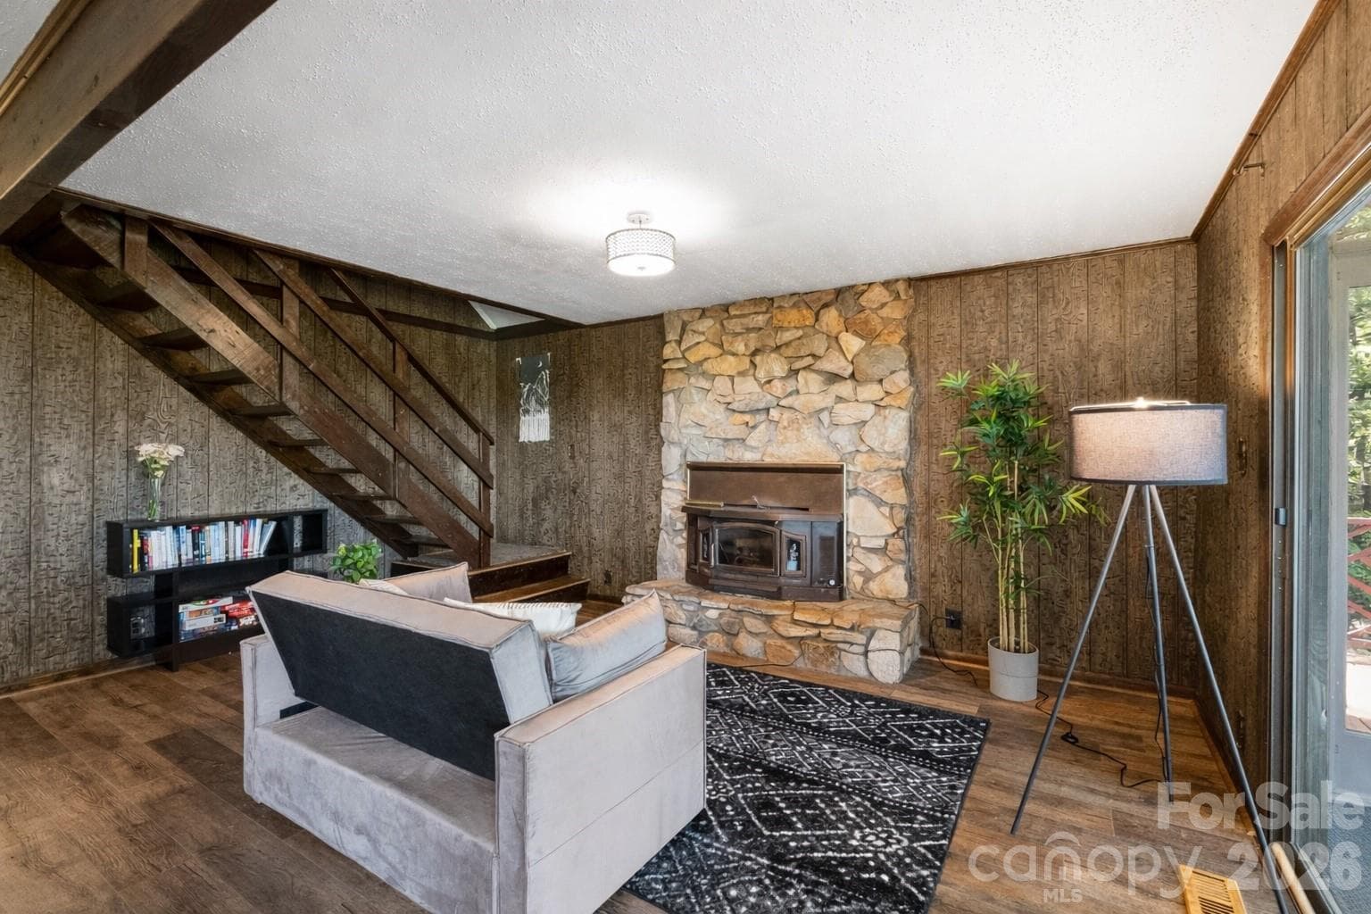
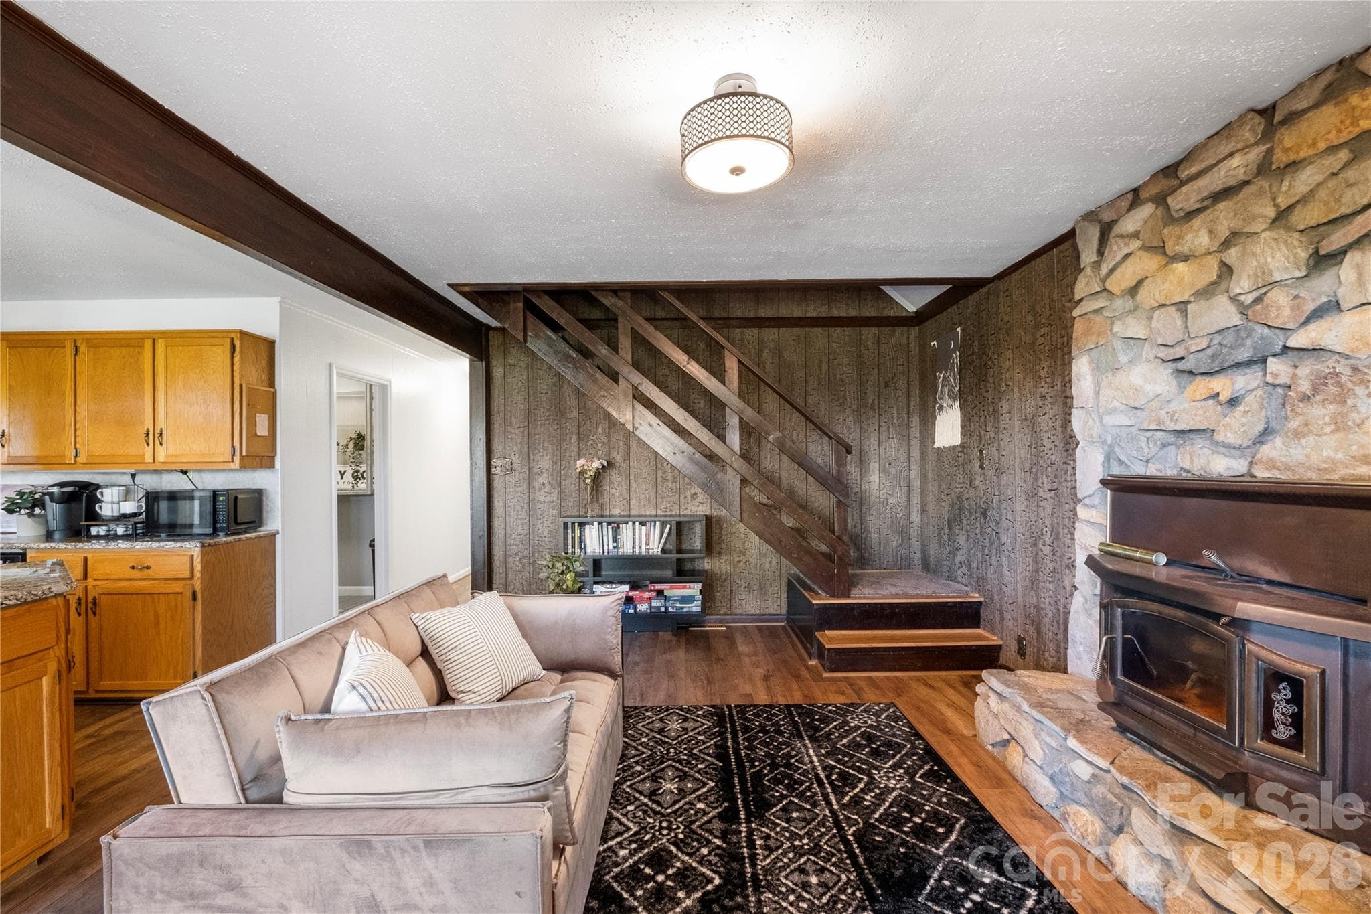
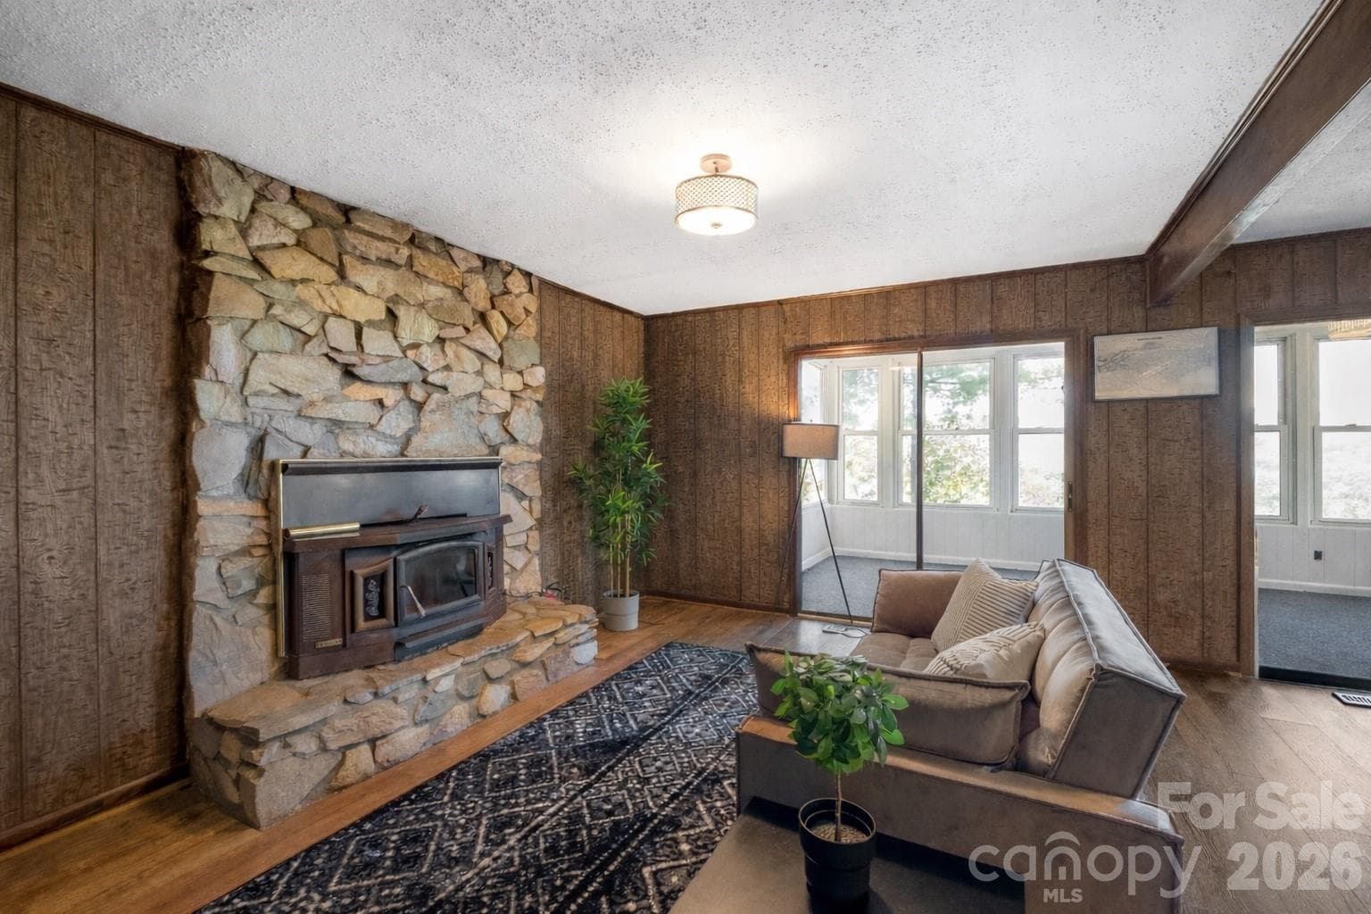
Living Room w/ Wood-Burning Fireplace - 5545 Pine Ridge Drive, Connelly Springs
Single Family Residence at 5545 Pine Ridge Drive, Connelly Springs, photo 14 of 35
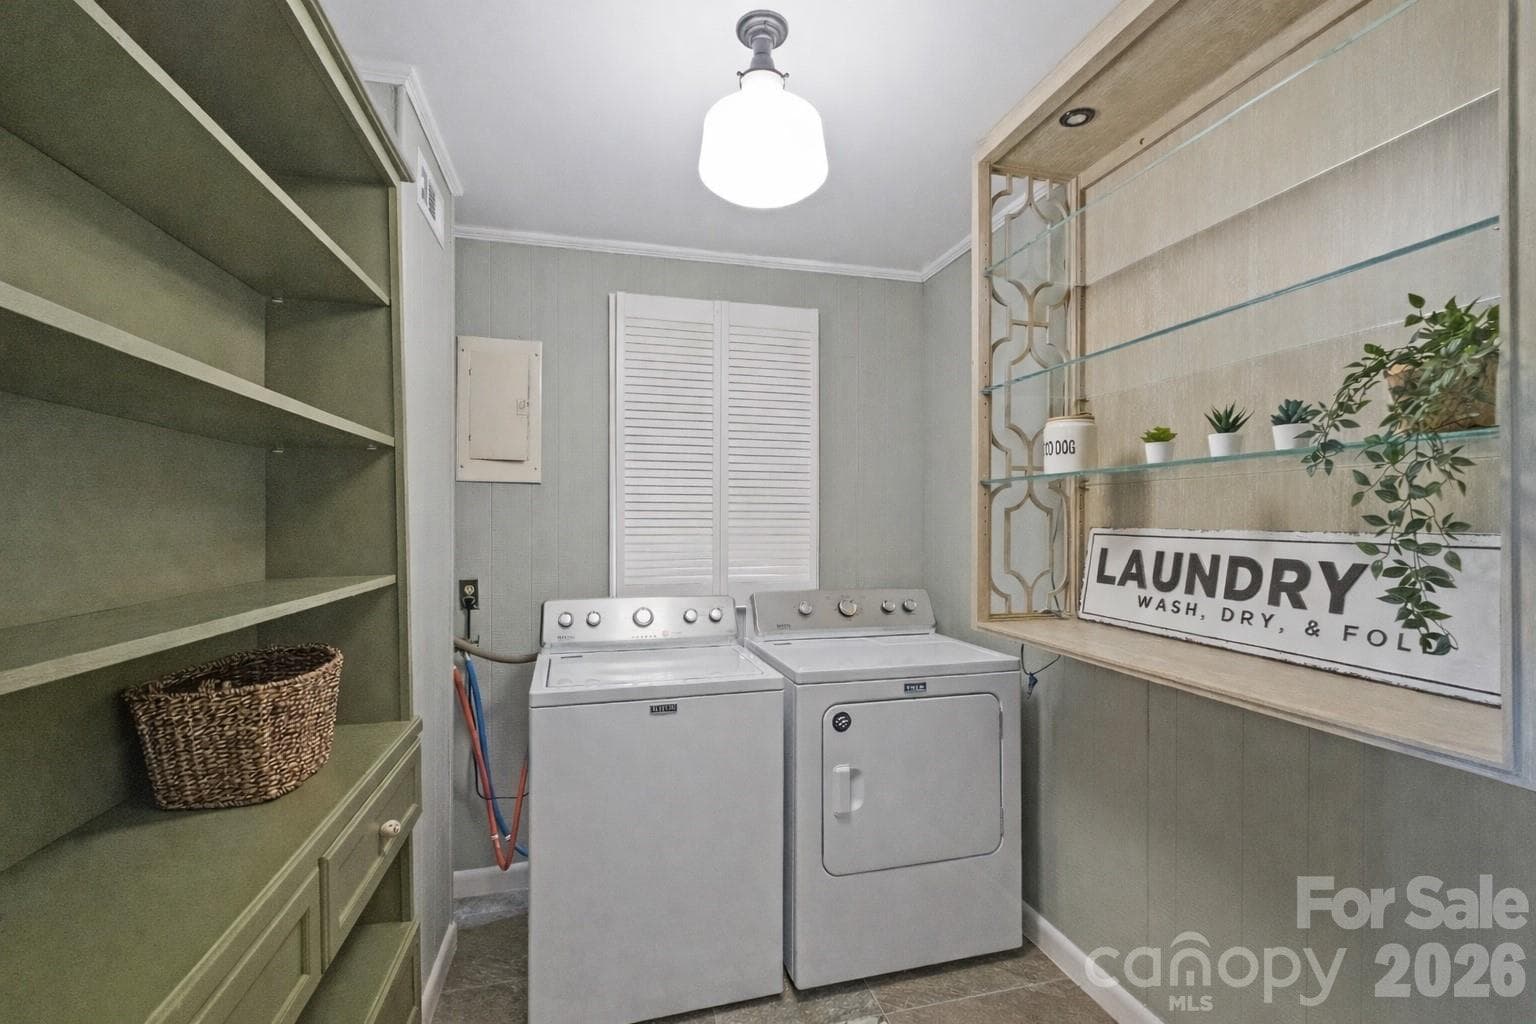
Laundry Room/Pantry - 5545 Pine Ridge Drive, Connelly Springs
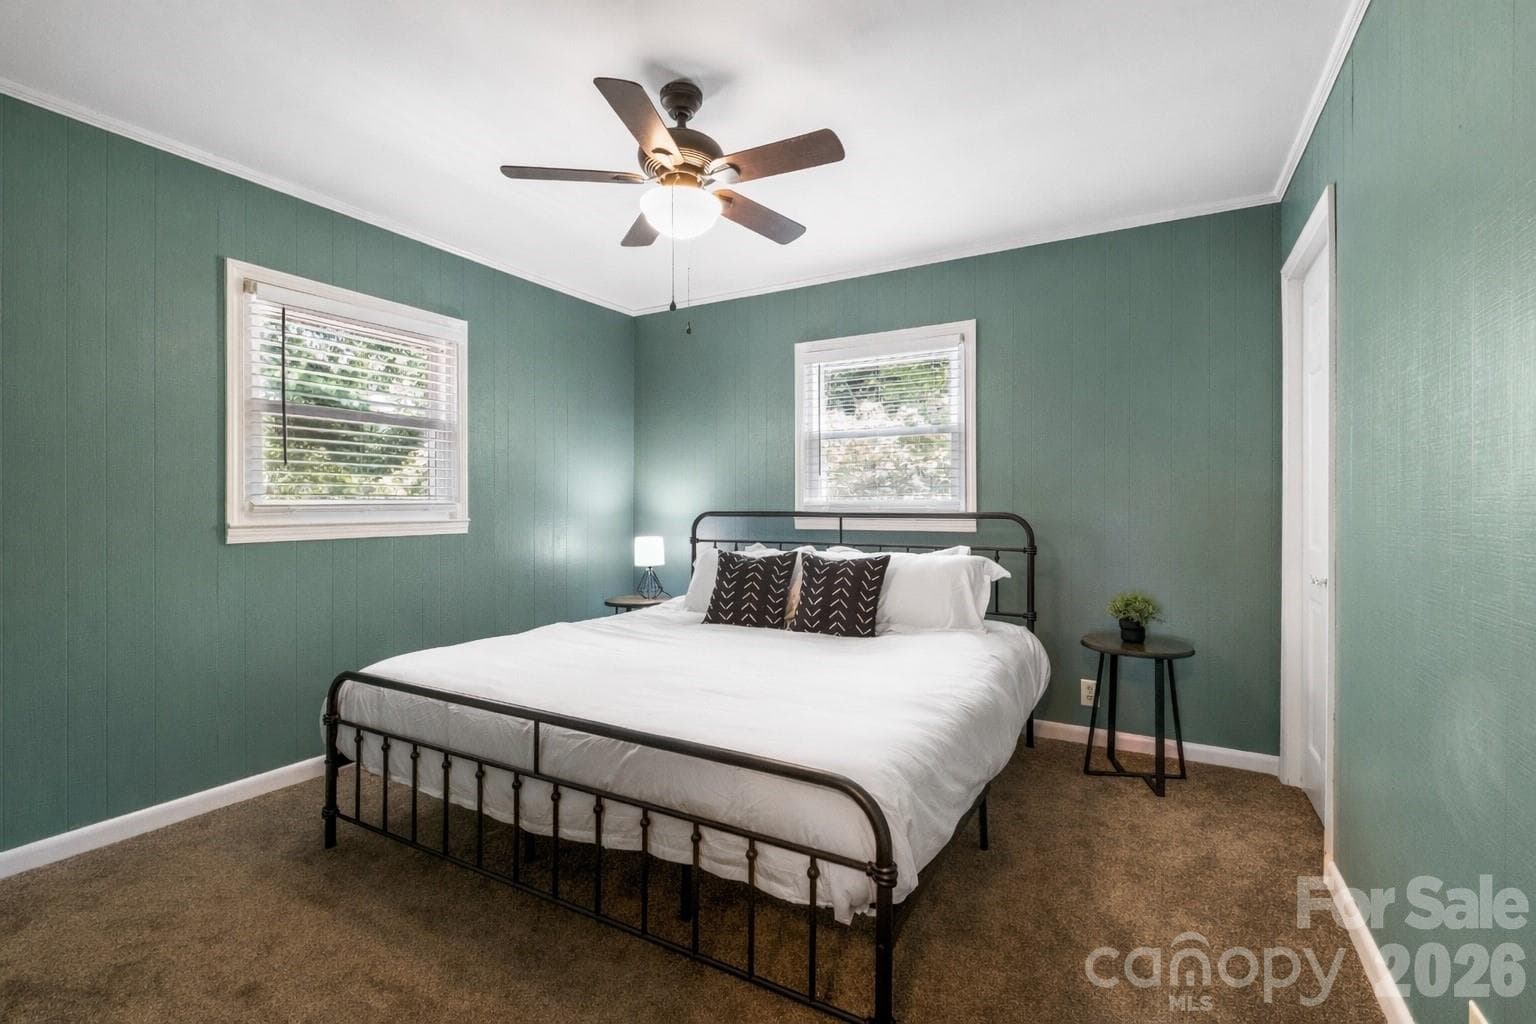
Primary Bedroom - Main Level - 5545 Pine Ridge Drive, Connelly Springs
Primary Bathroom w/ Tub/Shower - 5545 Pine Ridge Drive, Connelly Springs
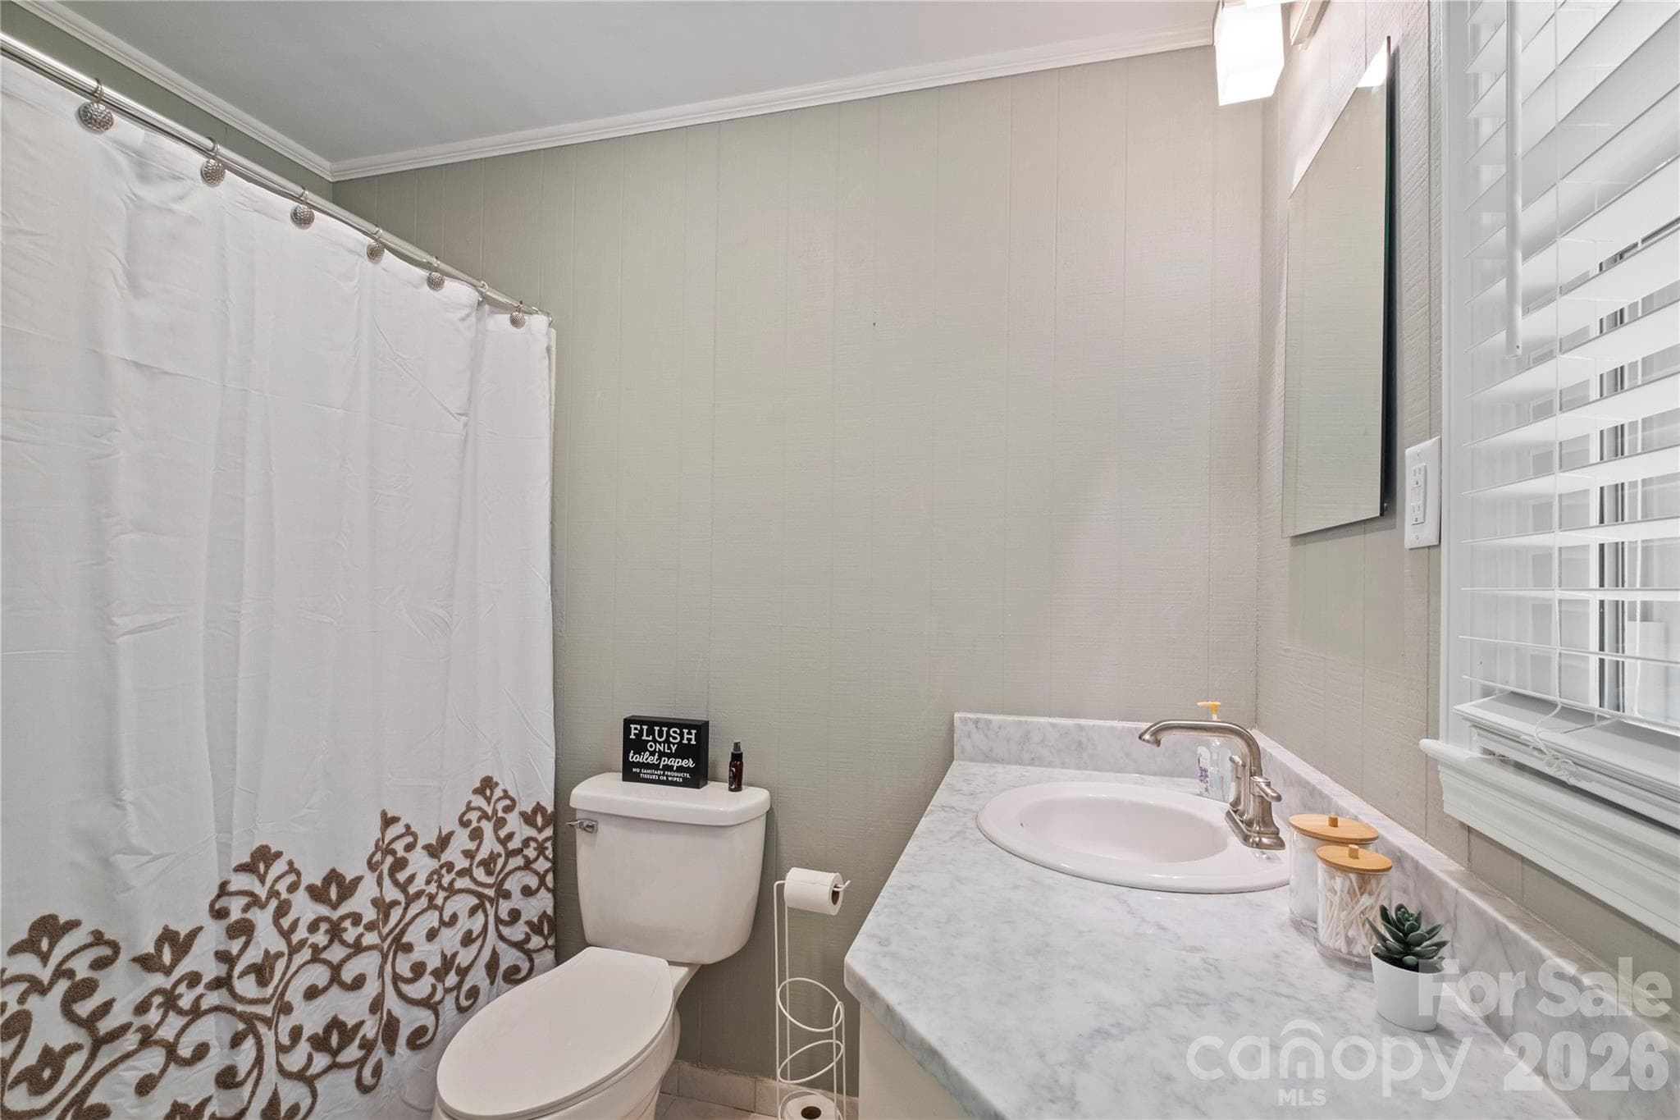
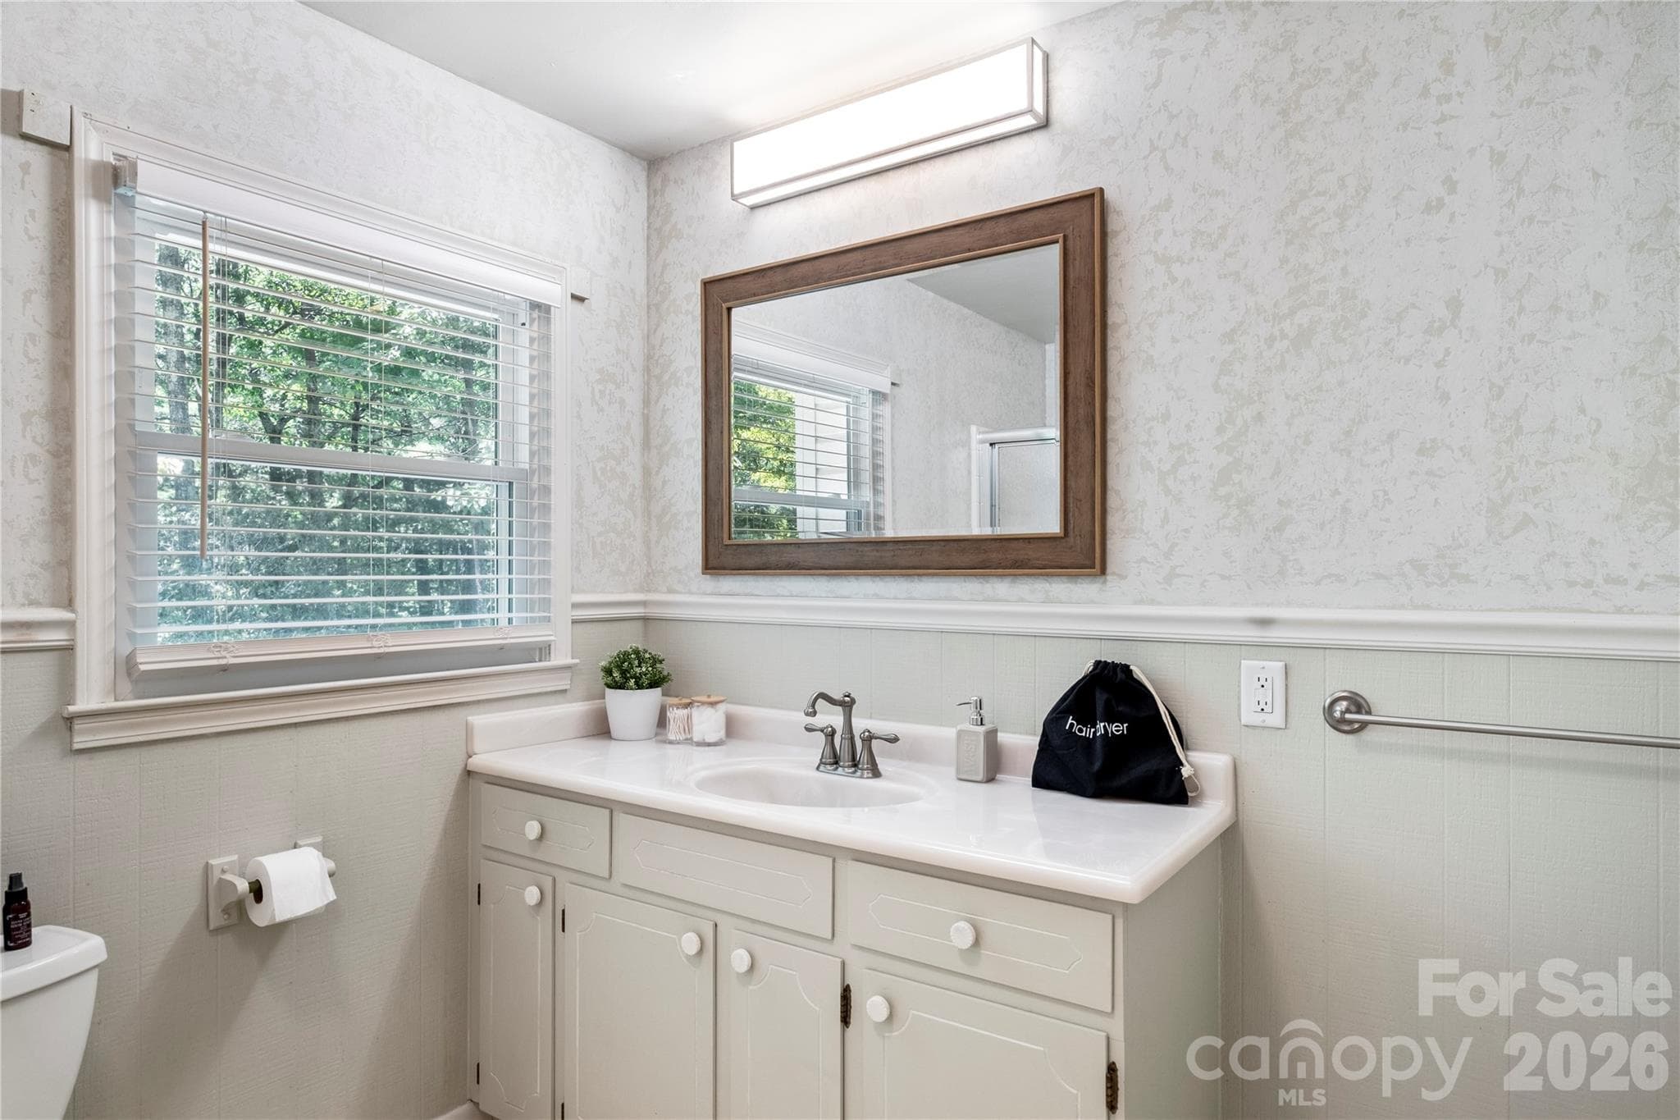
Secondary Bathroom - 5545 Pine Ridge Drive, Connelly Springs
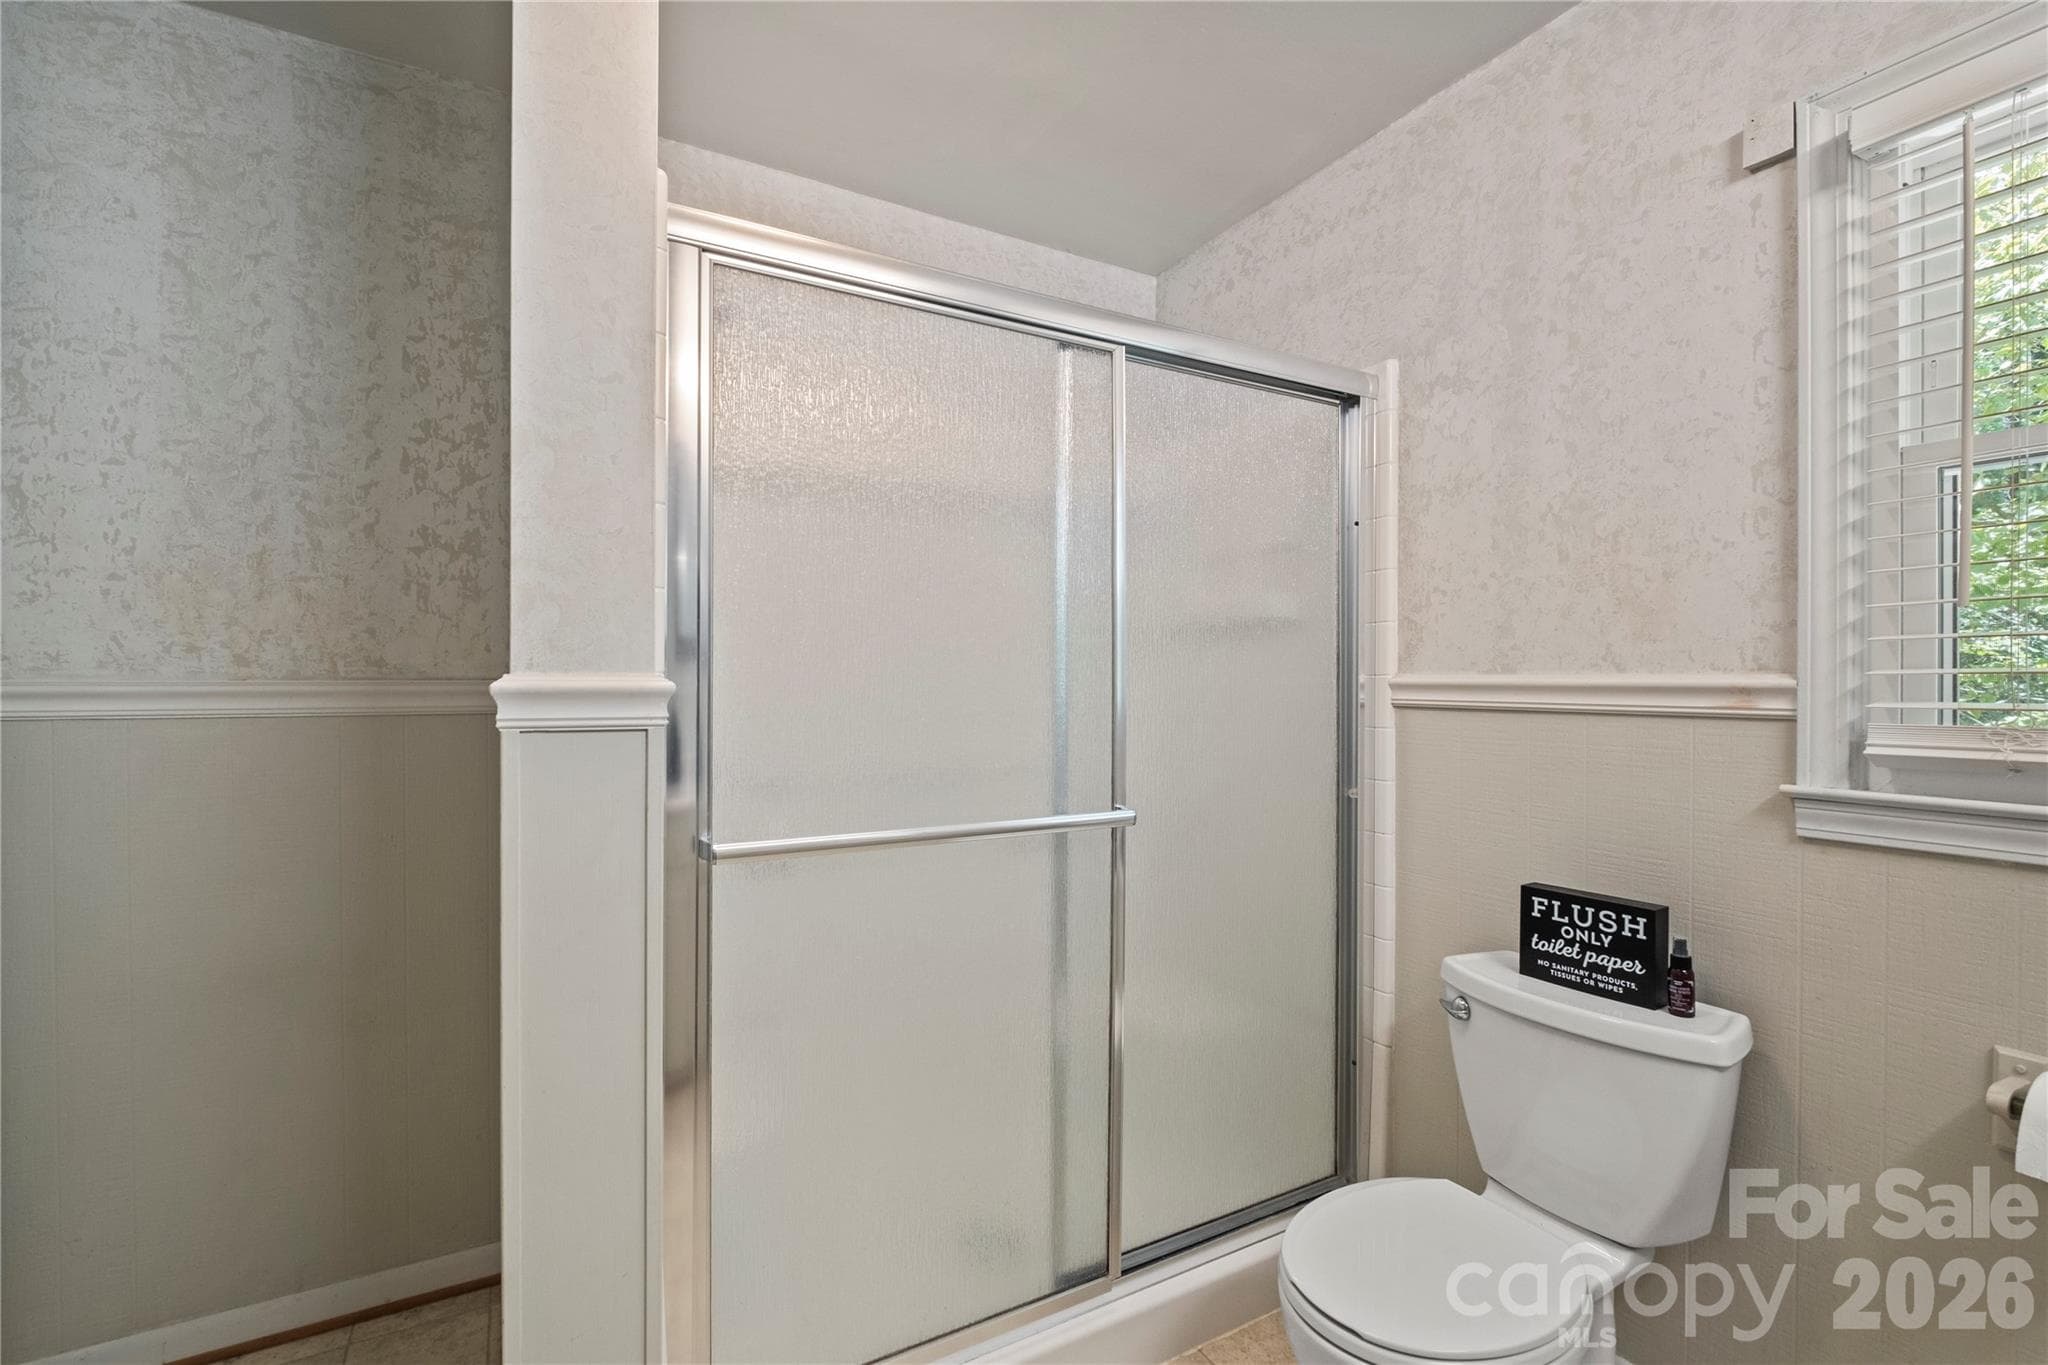
Secondary Bathroom w/ Walk-In Shower - 5545 Pine Ridge Drive, Connelly Springs
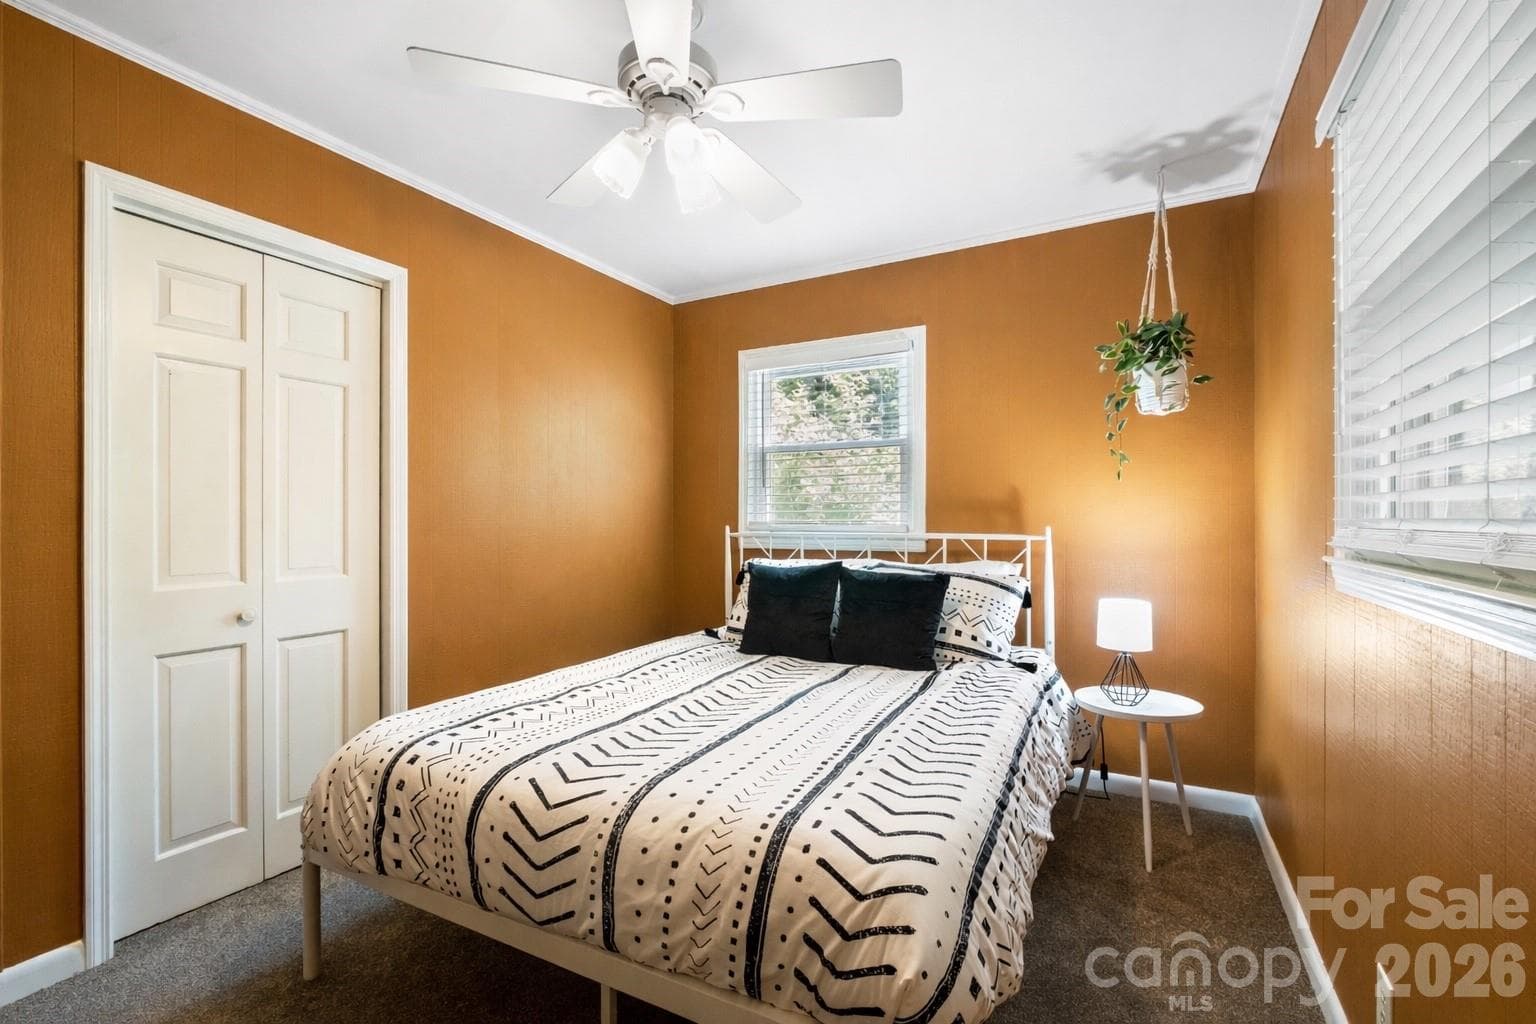
Bedroom - Main Level - 5545 Pine Ridge Drive, Connelly Springs
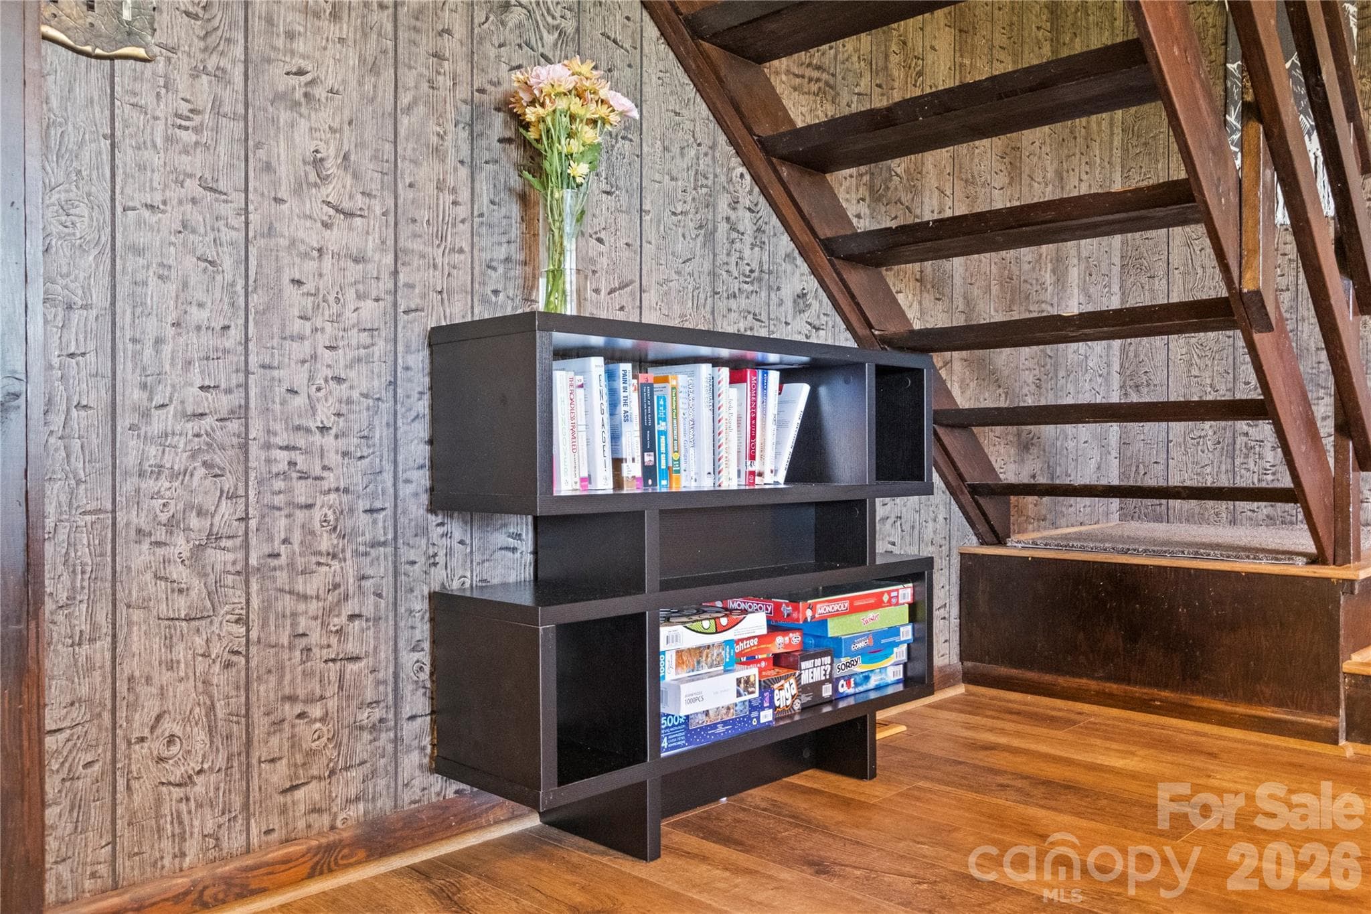
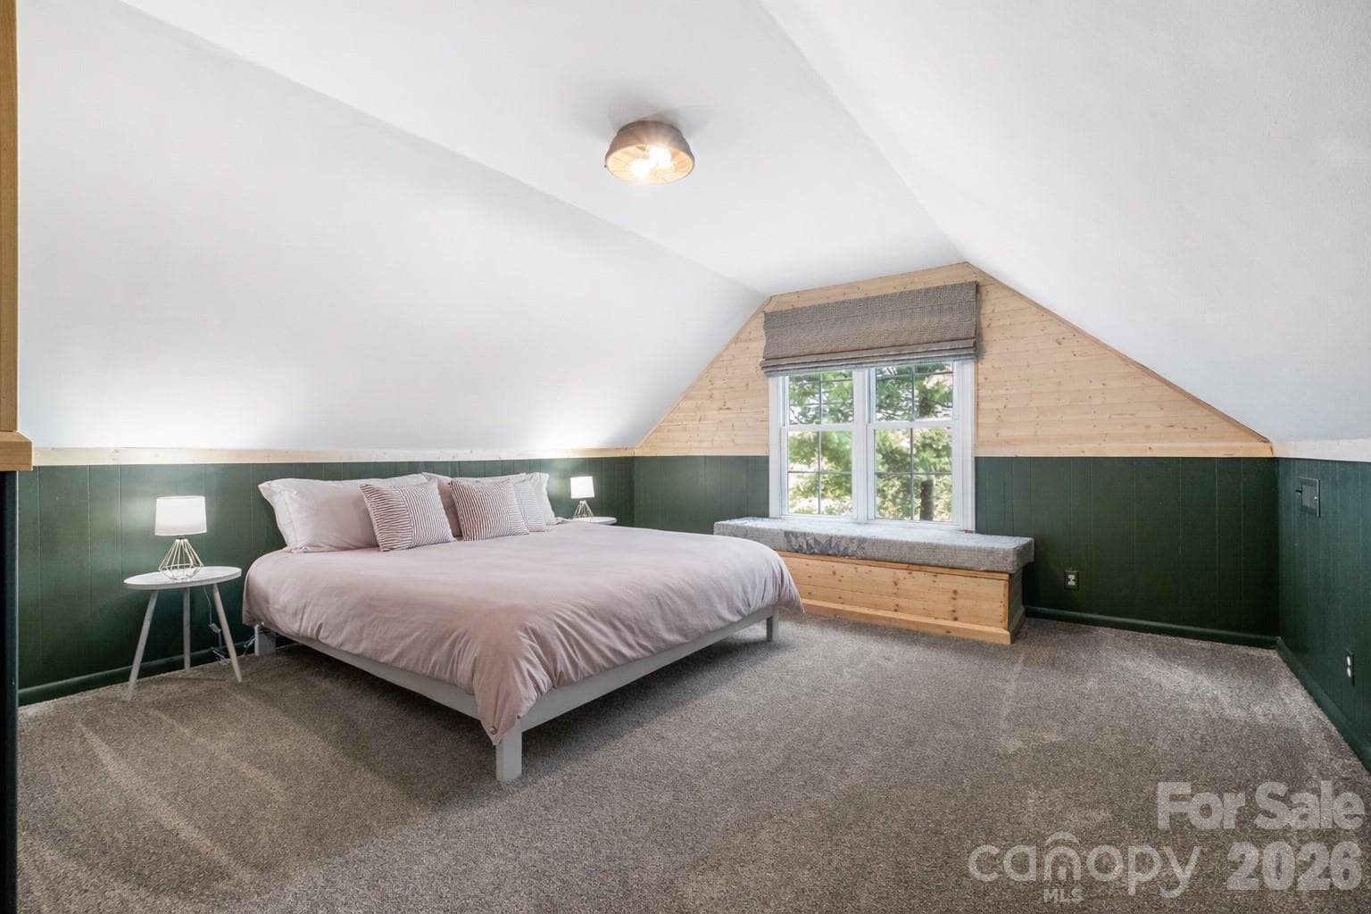
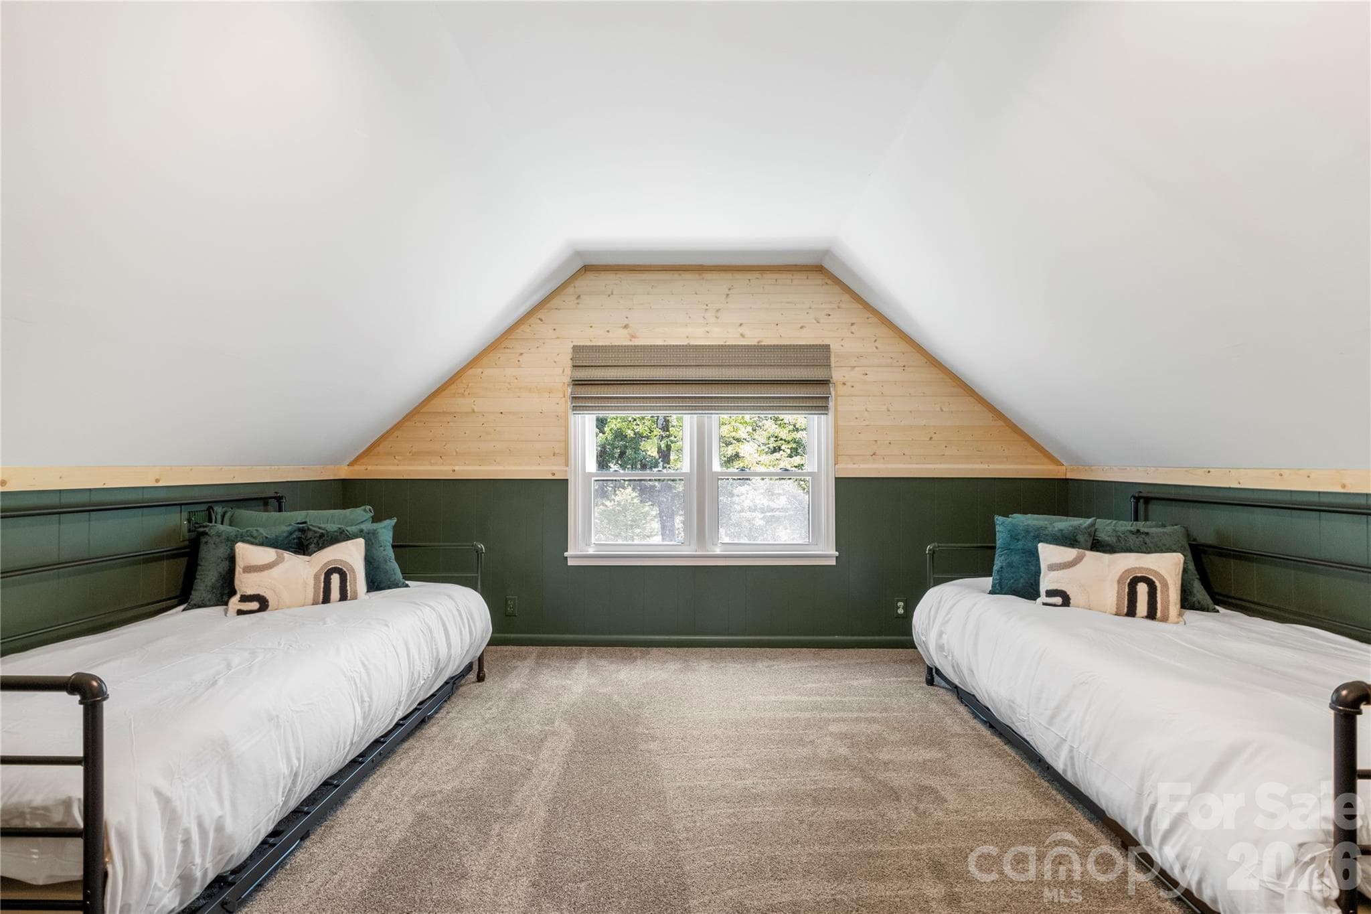
Upstairs Loft - 5545 Pine Ridge Drive, Connelly Springs
Upstairs Bonus Room/Flex Space - 5545 Pine Ridge Drive, Connelly Springs
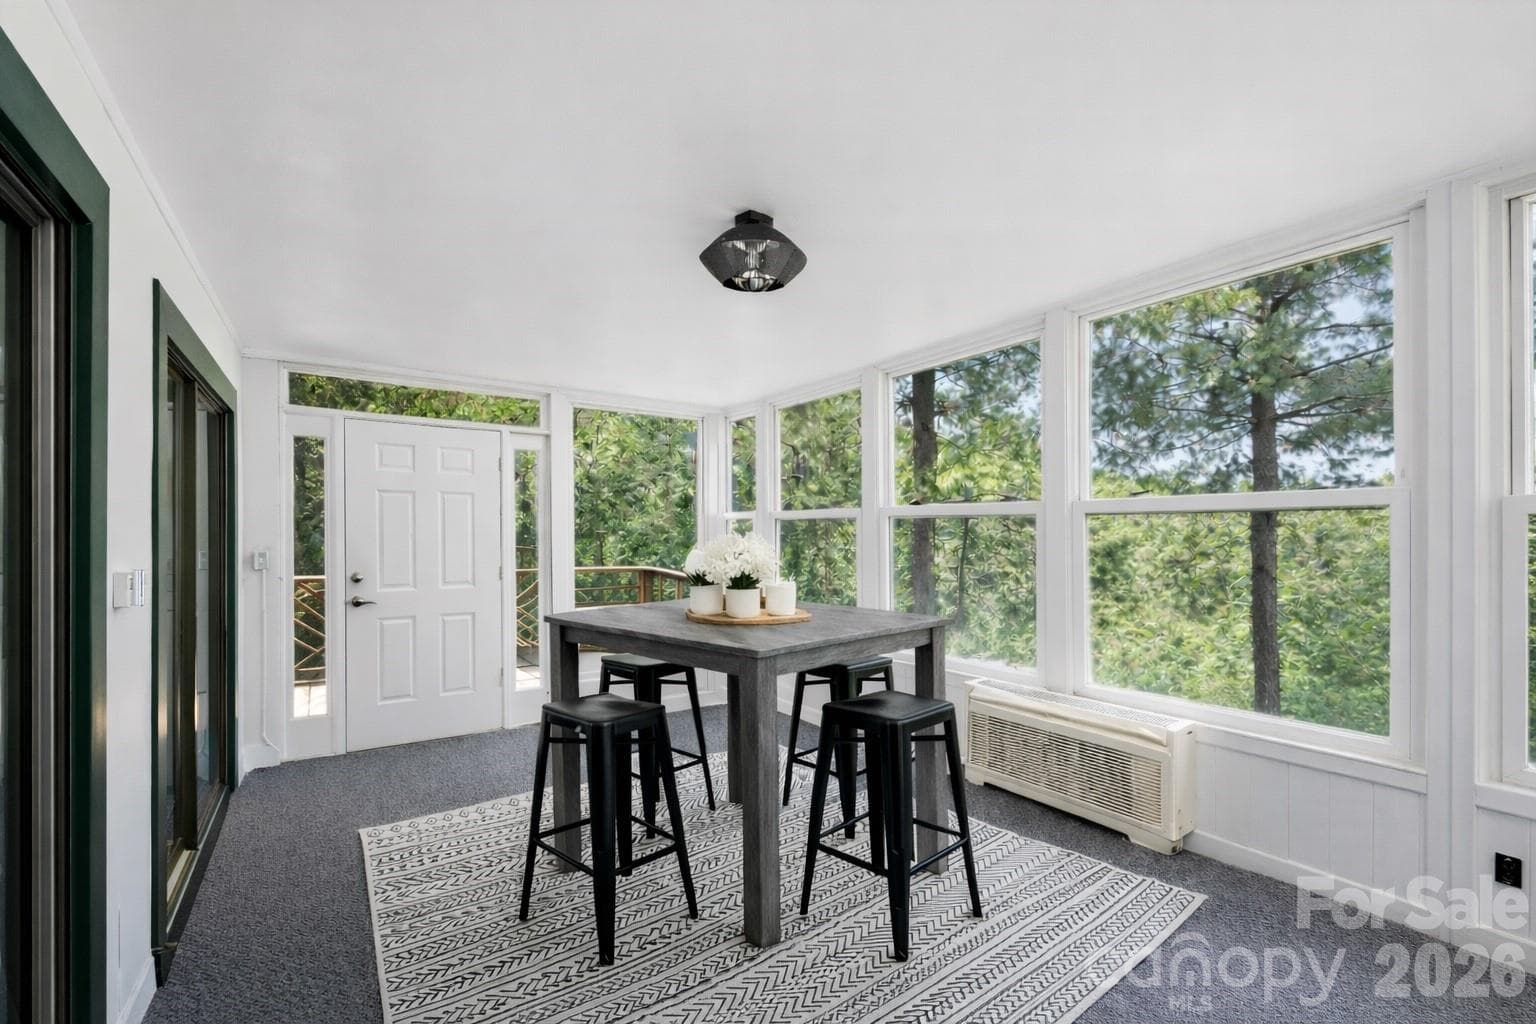
Large Sunroom w/ Year-Round Long-Range Mountain Views *Photo has been virtually enhanced.* - 5545 Pine Ridge Drive, Connelly Springs
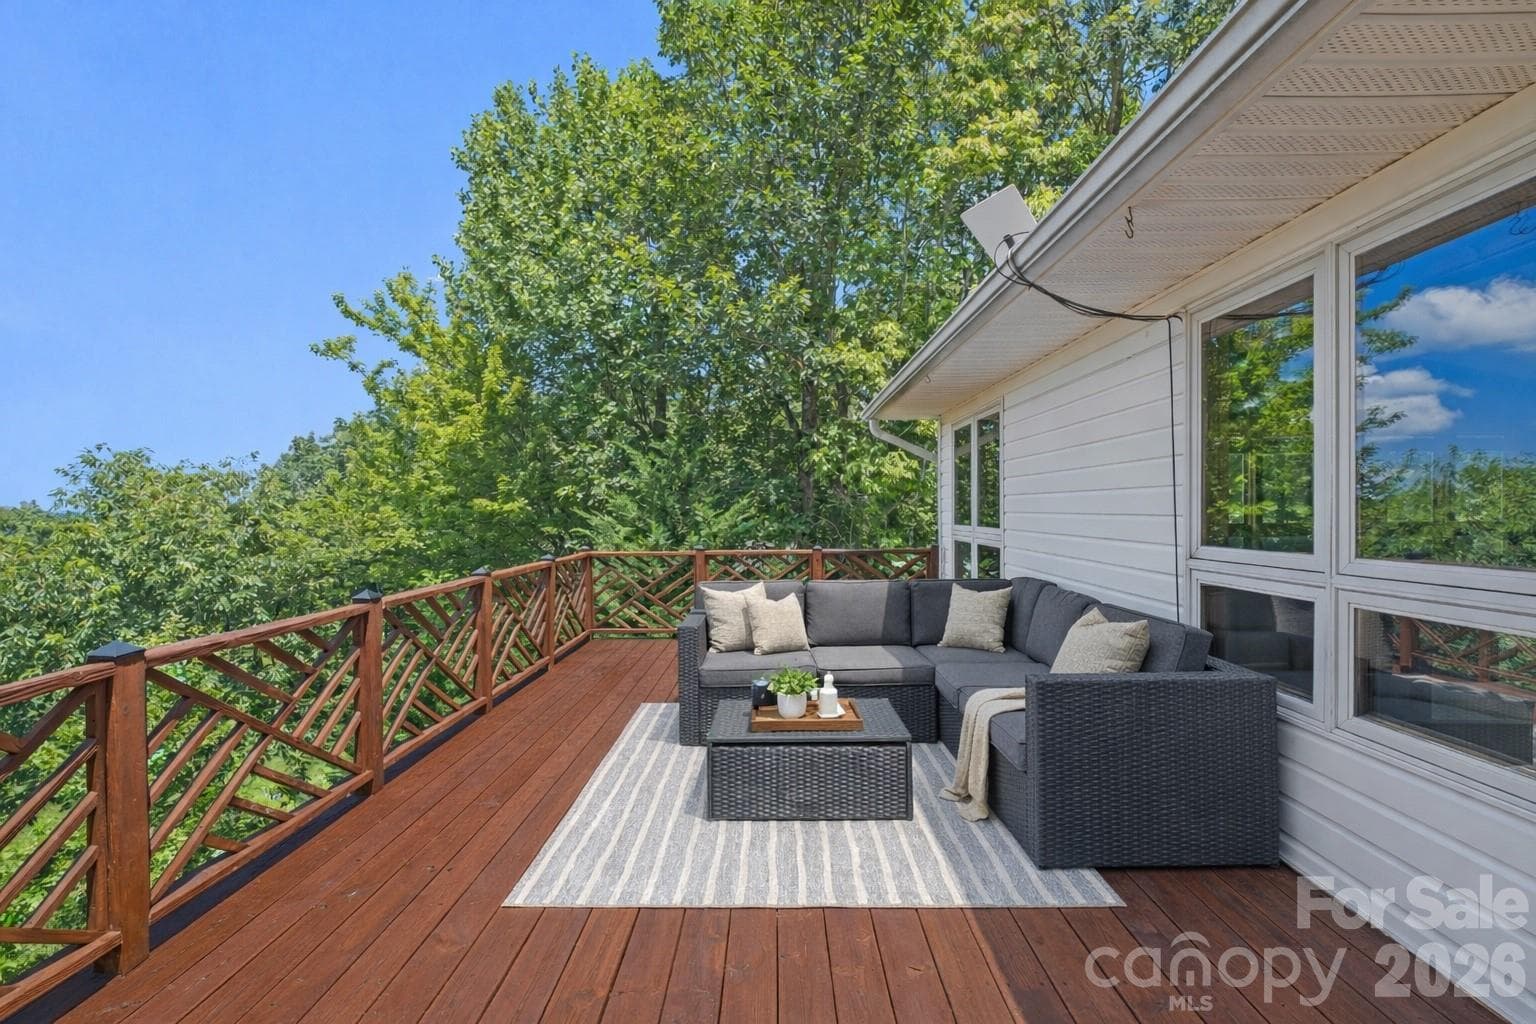
Large Upper Deck w/ Year-Round Long-Range Mountain Views *Photo has been virtually enhanced.* - 5545 Pine Ridge Drive, Connelly Springs
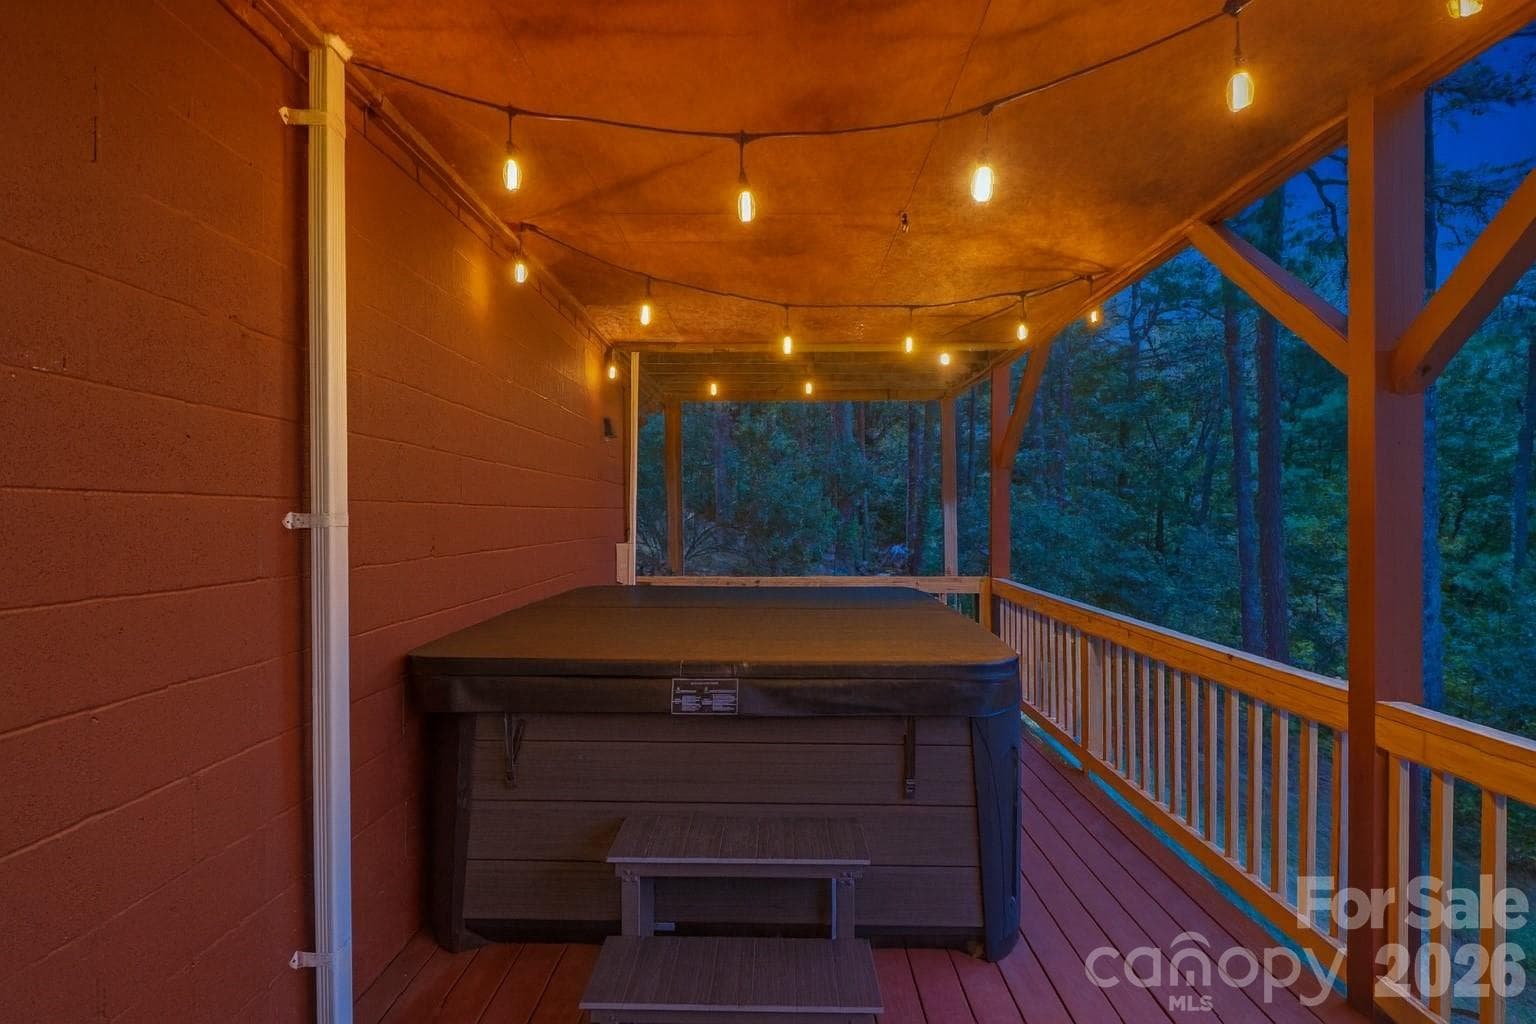
6-Person Hot Tub w/ Year-Round Long-Range Mountain Views - 5545 Pine Ridge Drive, Connelly Springs
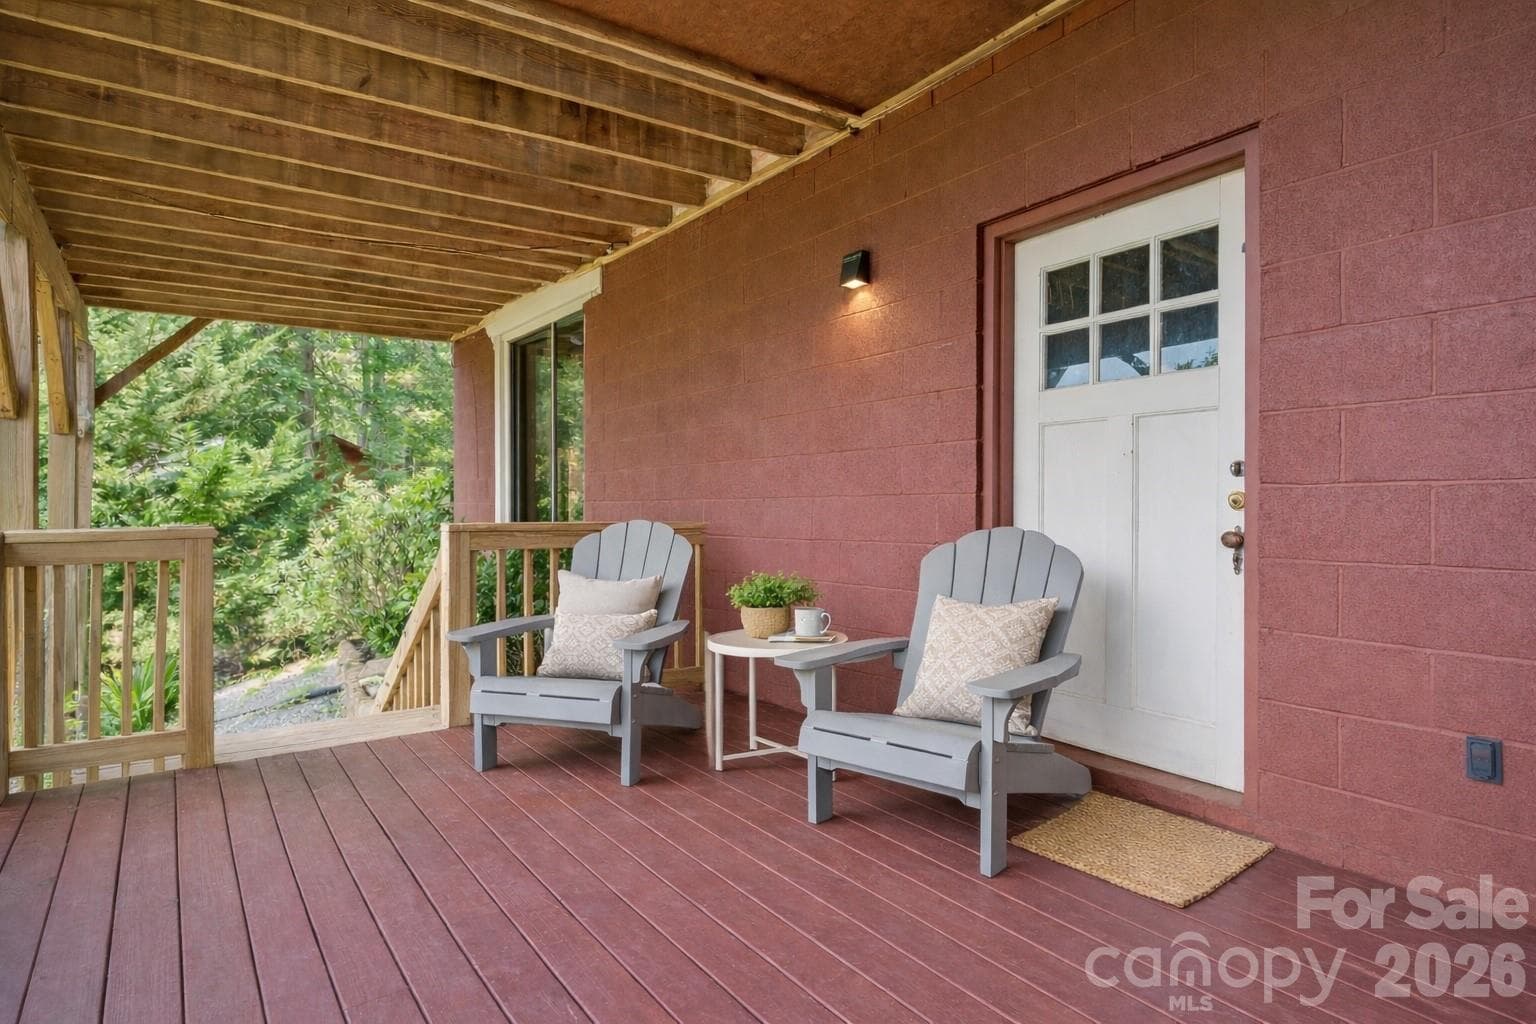
Lower Deck w/ Year-Round Long-Range Mountain Views*Photo has been virtually enhanced.* - 5545 Pine Ridge Drive, Connelly Springs
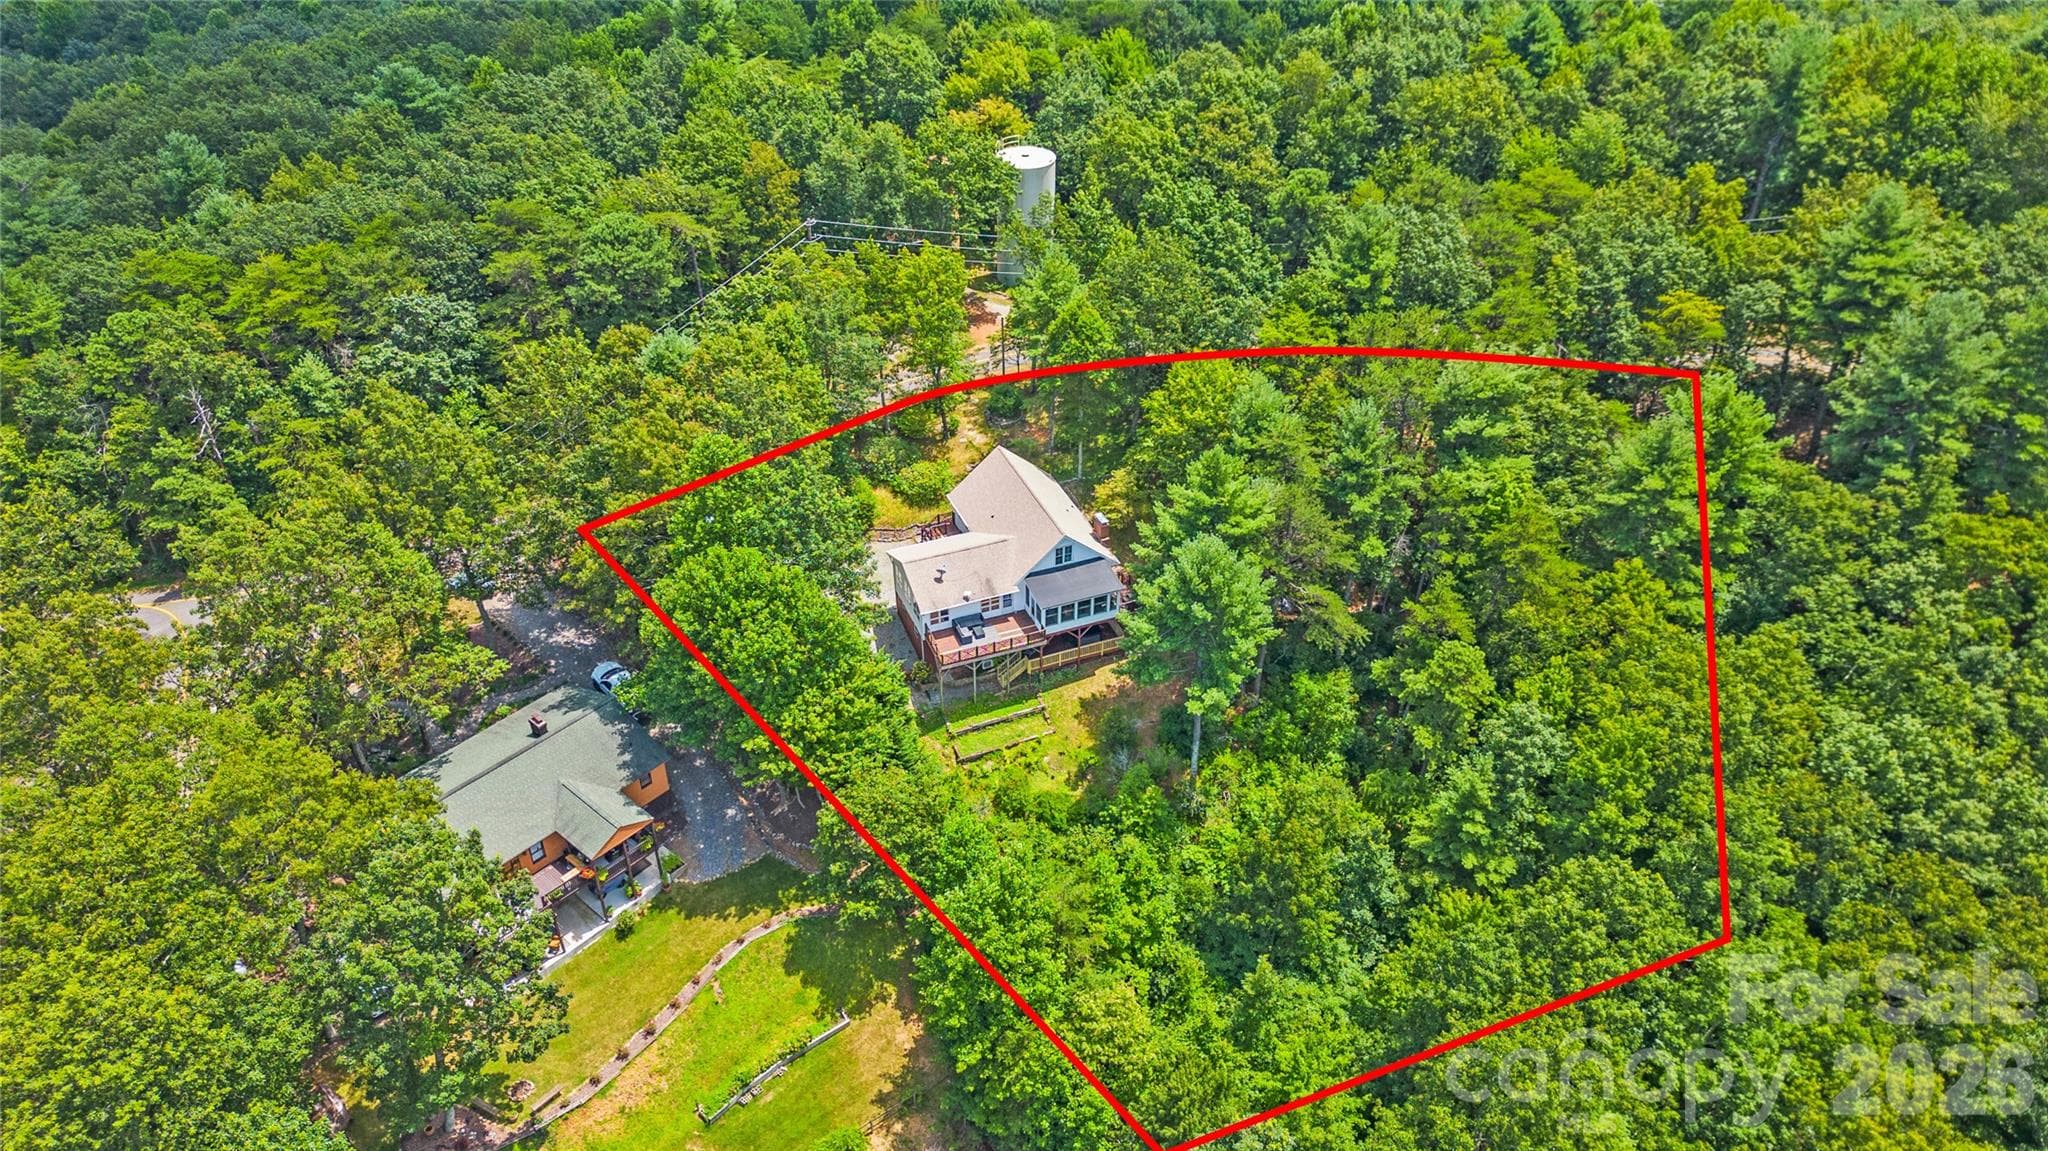
Aerial View. Lot lines approximate, not an official survey. - 5545 Pine Ridge Drive, Connelly Springs
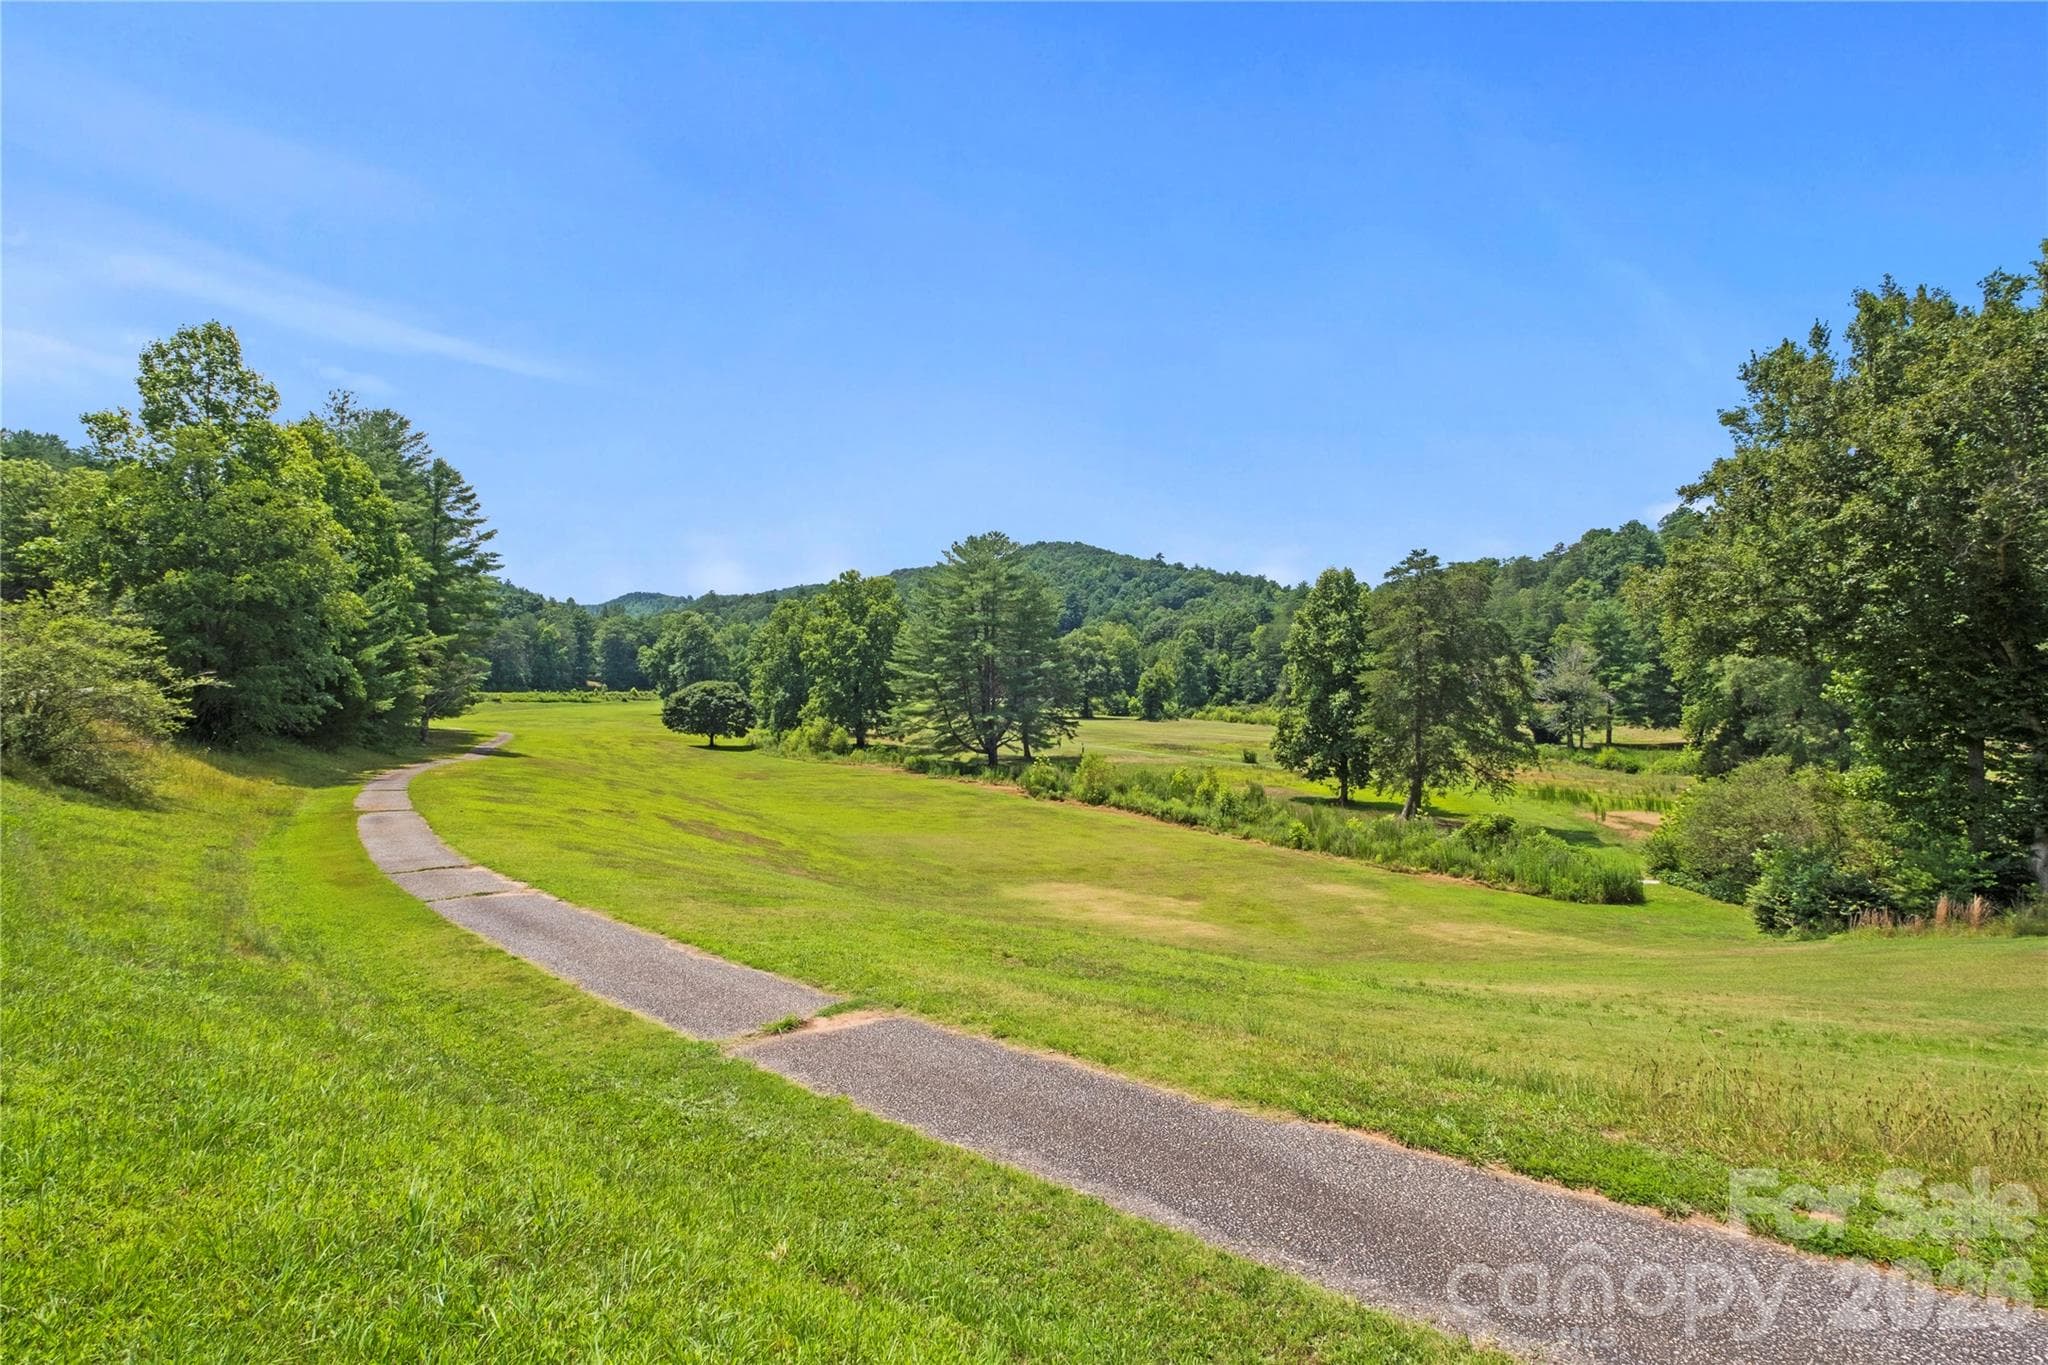
Views - 5545 Pine Ridge Drive, Connelly Springs
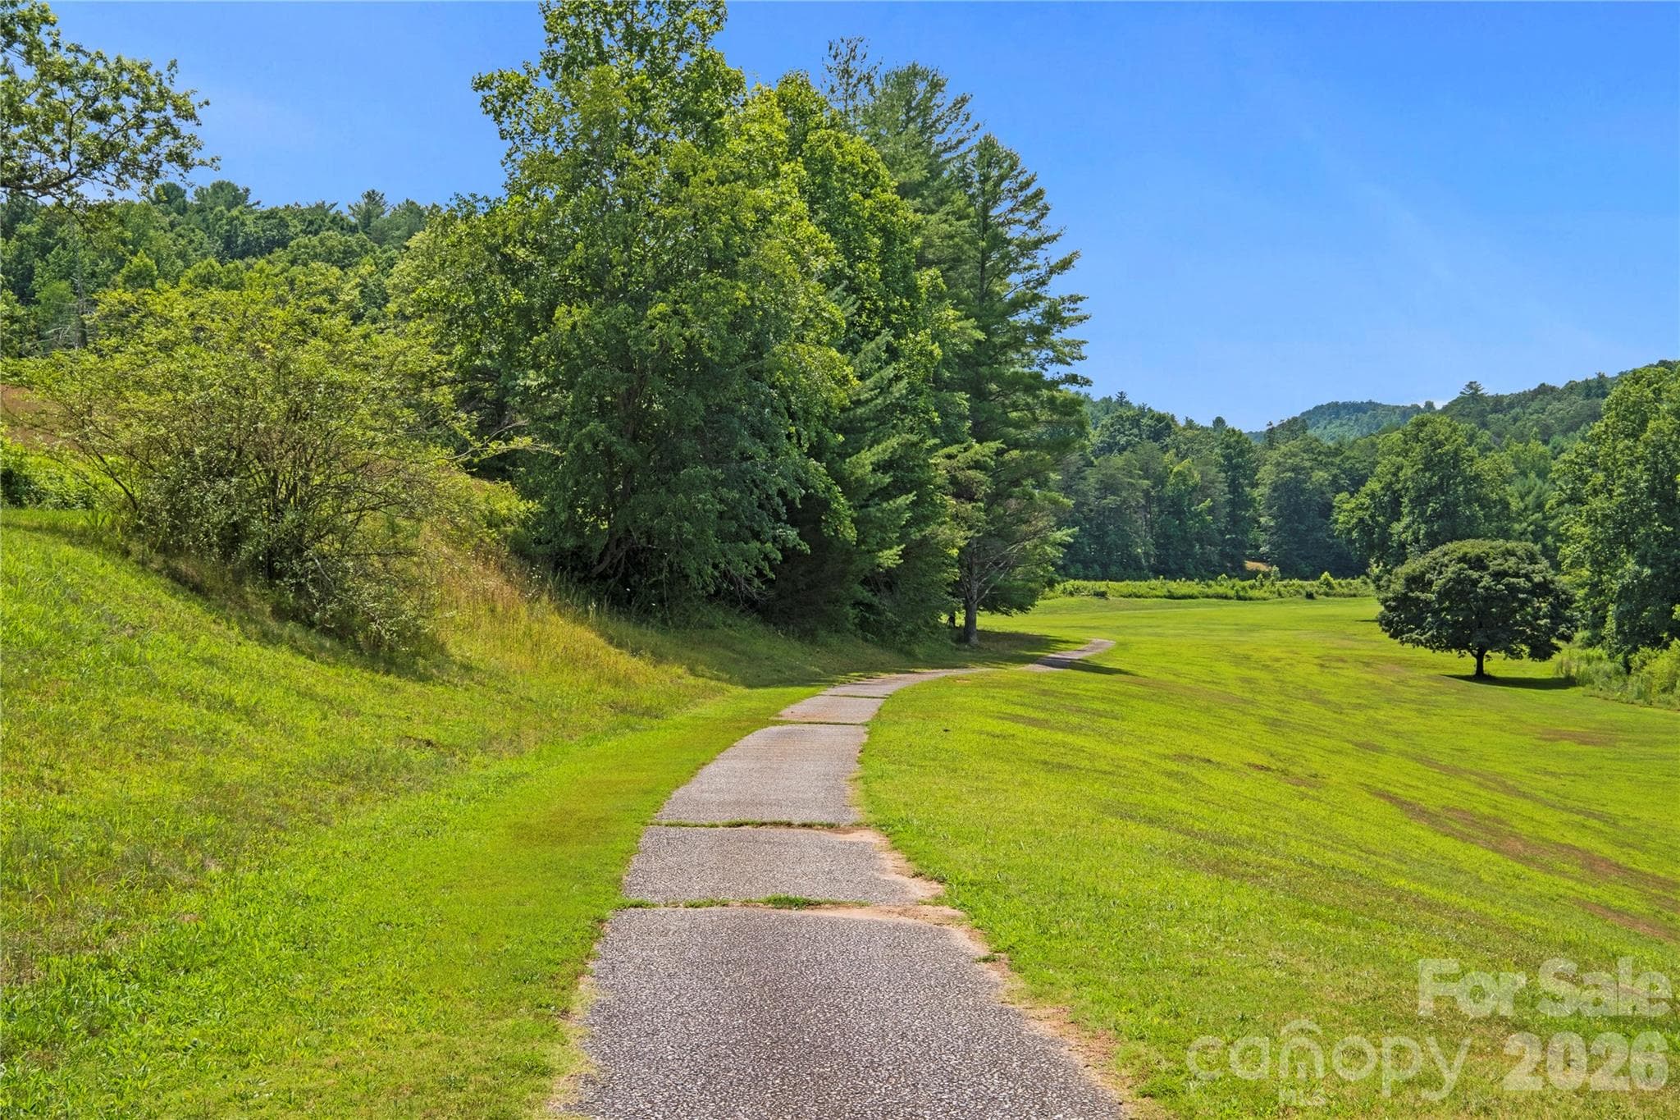
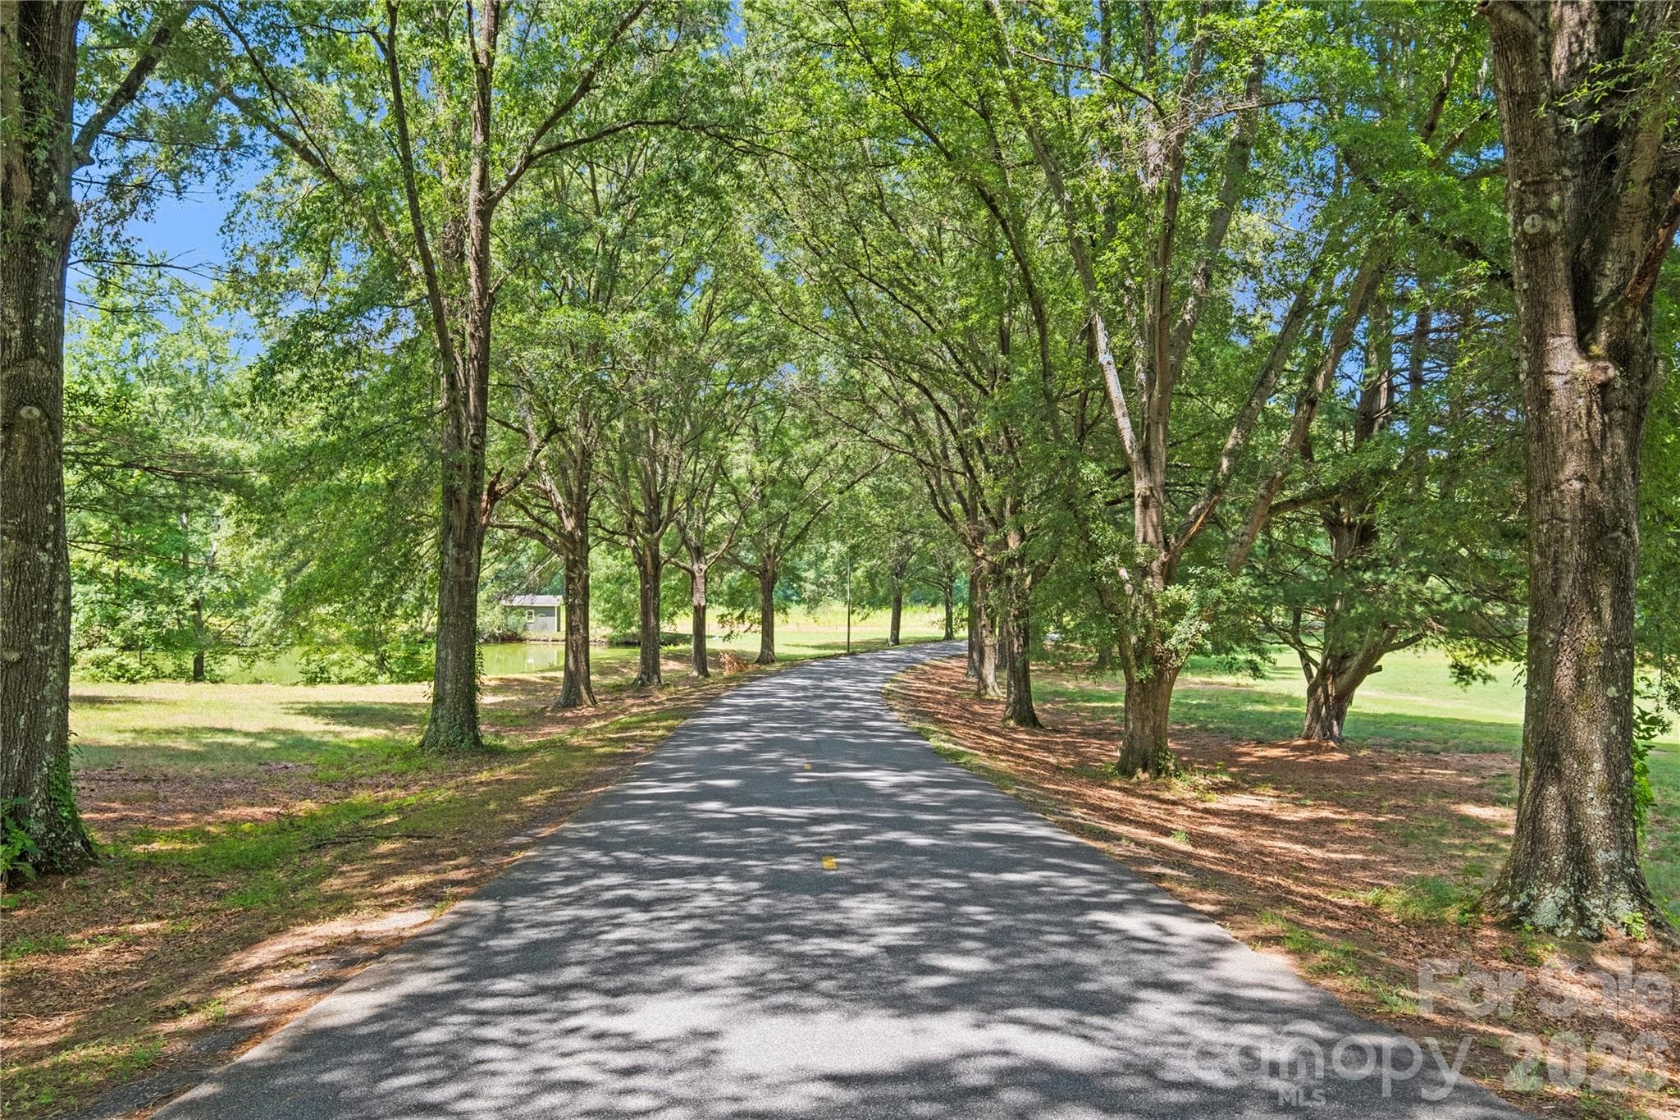
Community Amenities - 5545 Pine Ridge Drive, Connelly Springs
Community Entrance - 5545 Pine Ridge Drive, Connelly Springs
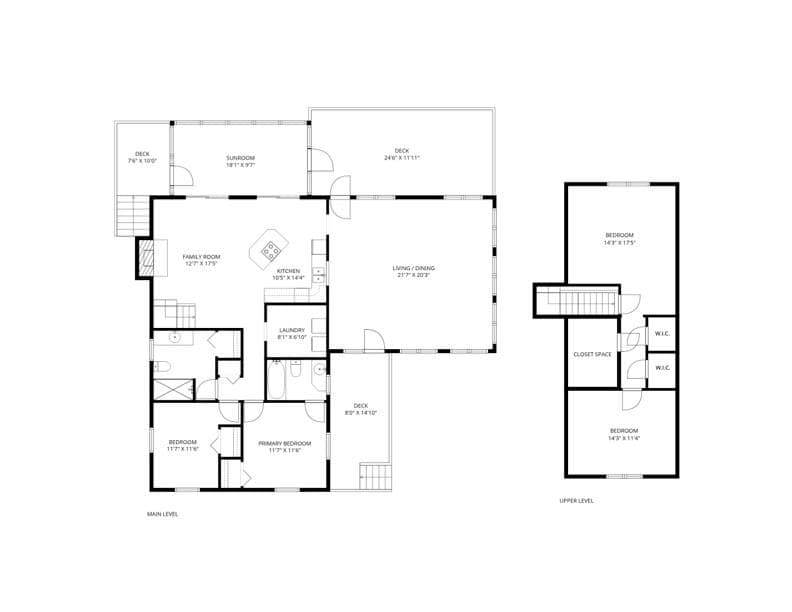
Floor Plan - 5545 Pine Ridge Drive, Connelly Springs
35 photos

$315,000

5545 Pine Ridge Drive
Connelly Springs, NC 28612
Listed by Tiffany Davis · Realty One Group Revolution
Bedrooms
2
Bathrooms
2
Living area
1,635 sqft
Year built
1977

About this home

Escape to your own Foothills Retreat with breathtaking, year-round long-range mountain and sunset views. Take in the scenery from multiple decks, the luxury 6-person hot tub with lounger, or the light-filled sunroom - the perfect place to unwind after a day in the mountains! The home features an updated interior with newer appliances (including an air-fryer range) and a warm, inviting layout ideal for full-time living, a second home, or a short-term rental. Home lives like a 3-bedroom with a spacious upper-level loft, upper flex/bonus room, and two full main level bathrooms. A generous sunroom and expansive deck maximize the mountain and sunset views. Set within a nature-rich community offering miles of greenways, a scenic pond, and a former 18-hole golf course, the property also provides direct access to South Mountains State Park and a community overlook with views of the Charlotte skyline. Whether you’re seeking a peaceful primary residence, mountain getaway, or investment property, this home delivers privacy, views, and access to some of North Carolina’s most beautiful outdoor spaces! Home is currently ranked in the top 10% of all Airbnb homes! PLEASE NOTE upper level is finished/heated with angled/sloped ceilings. Upper level ceiling height is <7' over 50% of surface area; not counted in primary HLA per ANSI guidelines. Tax records and previous appraisals note 2,000+ sf and tax records show 4 bedrooms.

Highlights

Fireplace

Property details

MLS
Canopy MLS
MLS #
CAR4344436
Property type
Single Family Residence
Subdivision
Pine Mountain Estates
Status
Active
Days on market
85
On market date
June 26, 2026
Stories
N/A
Total bathrooms
2
Garage spaces
1
Parking spaces
N/A
Lot size
N/A
Loading map…

Nearby schools

Within 10 miles. School directory data from the National Center for Education Statistics (NCES), accessed via the Urban Institute Education Data API. Local Score is calculated by INNOVATE Real Estate; where a state rating is shown, it comes from that state's own official school report card.

Elementary
George Hildebrand Elementary
7.7 mi away · Grades -1-5
Zoned school (attendance boundary, 2015-16 data)
4.0
Local Score (state rating (2025) blended 70/30 with student-teacher ratio) -- not an official state rating
State rating: B (2025)
Enrollment
297
Student:teacher ratio
14.9:1
District
Burke County Schools
Middle
East Burke Middle
13.33 mi away · Grades 6-8
Zoned school (attendance boundary, 2015-16 data)
2.7
Local Score (state rating (2025) blended 70/30 with student-teacher ratio) -- not an official state rating
State rating: C (2025)
Enrollment
667
Student:teacher ratio
18.5:1
District
Burke County Schools
High
Burke Middle College
11.46 mi away · Grades 11-12
Zoned school (attendance boundary, 2015-16 data)
3.8
Local Score (state rating (2025) blended 70/30 with student-teacher ratio) -- not an official state rating
State rating: A (2025)
Enrollment
128
Student:teacher ratio
42.7:1
District
Burke County Schools

Walkability

Blended score for Connelly Springs's center, calculated by INNOVATE Real Estate from two sources: the EPA's National Walkability Index (street network, transit, land-use mix) and Google Places amenity data (what's actually reachable on foot from this point). 60% EPA National Walkability Index + 40% nearby-amenity density (Google Places).

8
Very car-dependent
out of 100
EPA National Walkability Index
2.5 / 20 -- Least walkable
Google Places amenity density
0 / 100
Restaurants & cafes0
Grocery stores0
Parks0
Schools0
Transit stops0
Pharmacies0

Mortgage calculator

Estimate only - actual rate and payment depend on your lender, credit, and loan program.

$
%
%
Adjust tax / insurance estimates
% / yr
$
/mo
Est. monthly payment
$2,047/mo
$63,000 down
$252,000 loan
Principal & interest$1,634
Property tax (est.)$263
Home insurance (est.)$150

Similar homes you might like

Data source: Listing information provided by Canopy MLS (carolina) via Trestle/CoreLogic. Last updated 10 days ago.

Information herein deemed reliable but not guaranteed; all measurements, school assignments, HOA fees, taxes, and feature lists are approximate and should be independently verified. Equal Housing Opportunity.