




$449,500
About this home
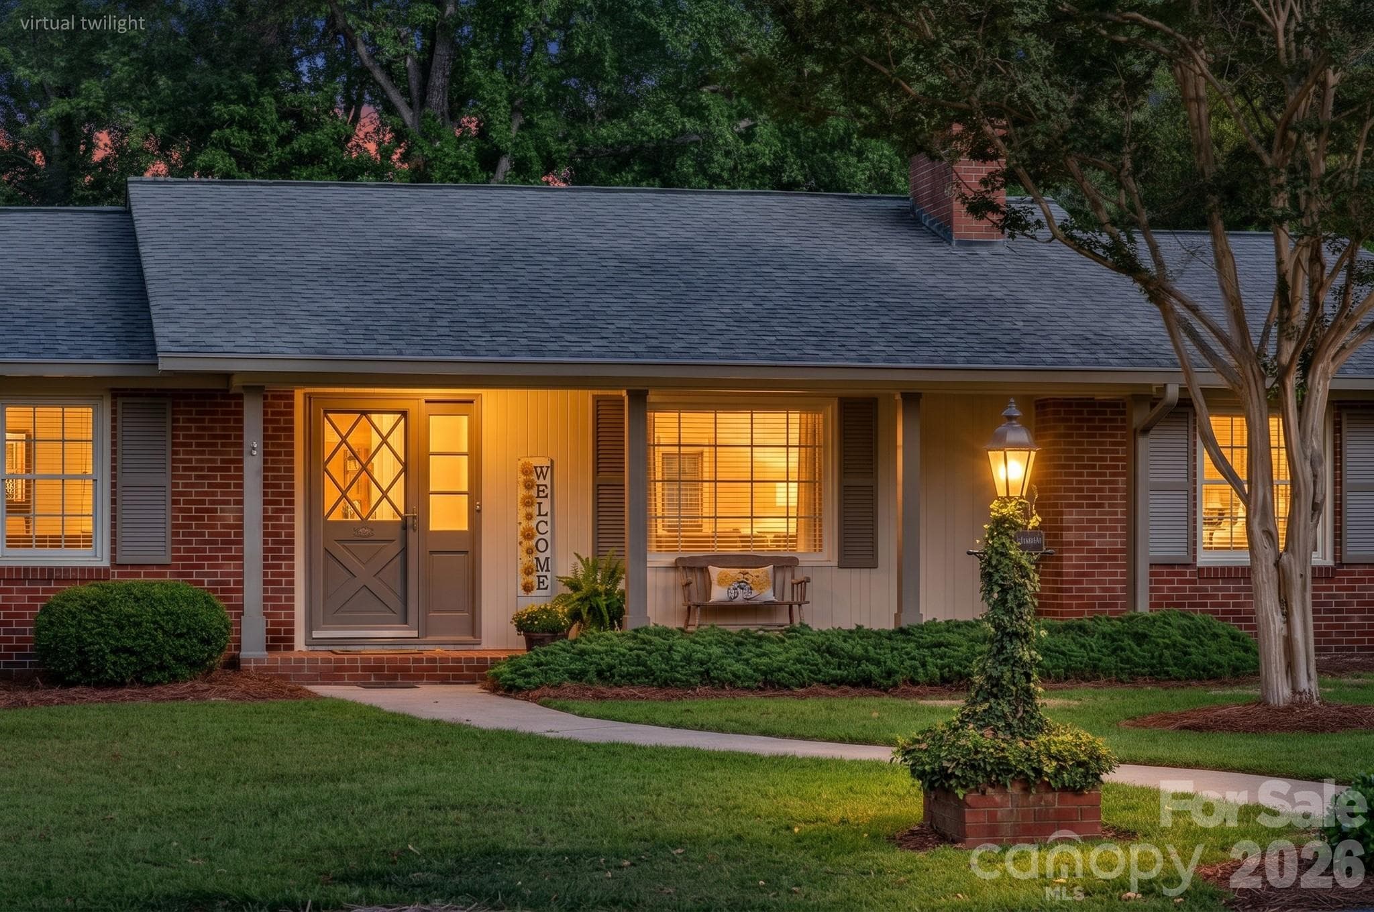
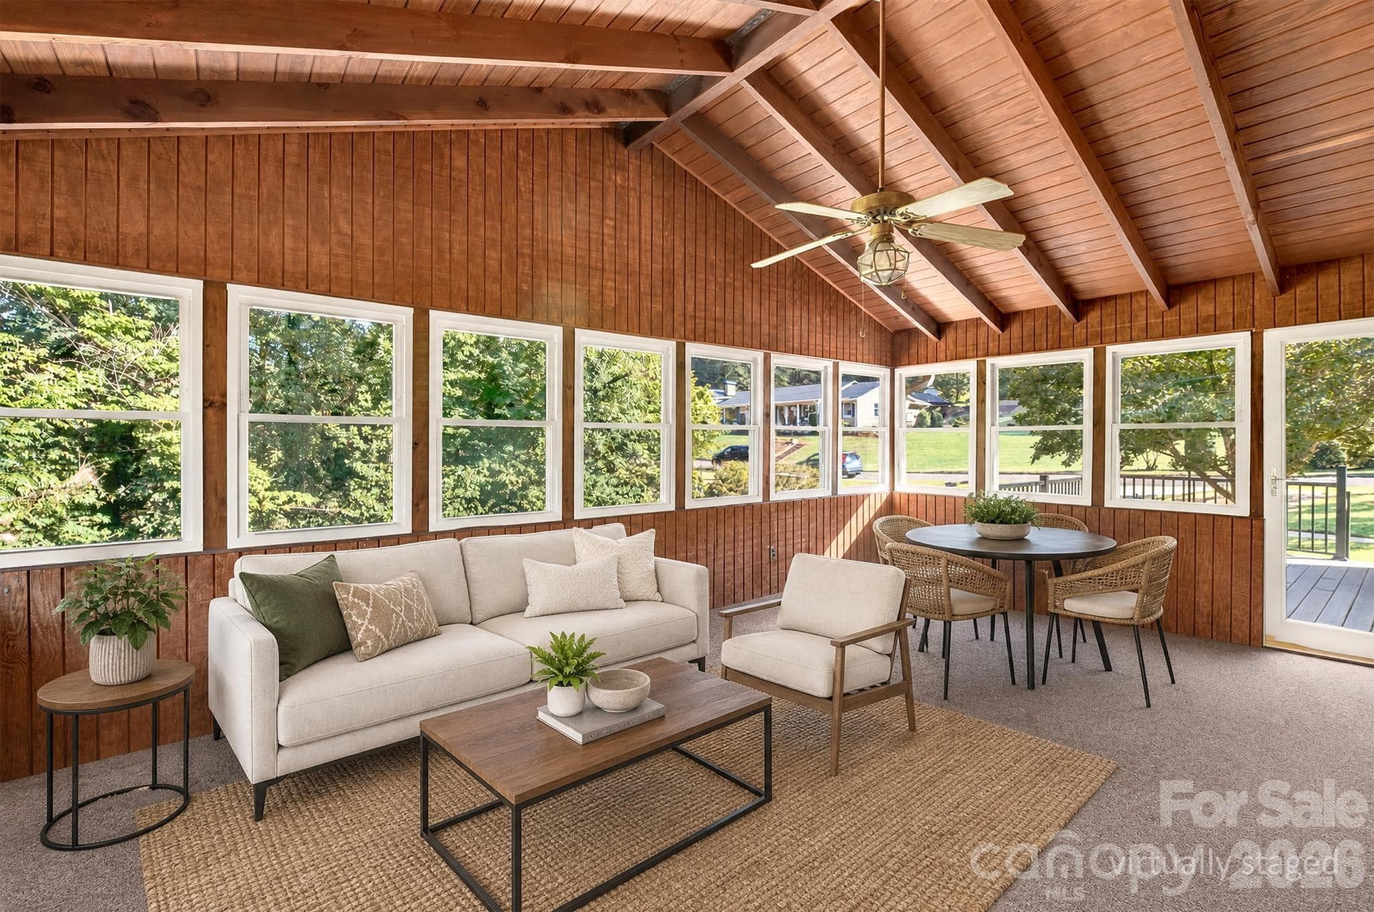
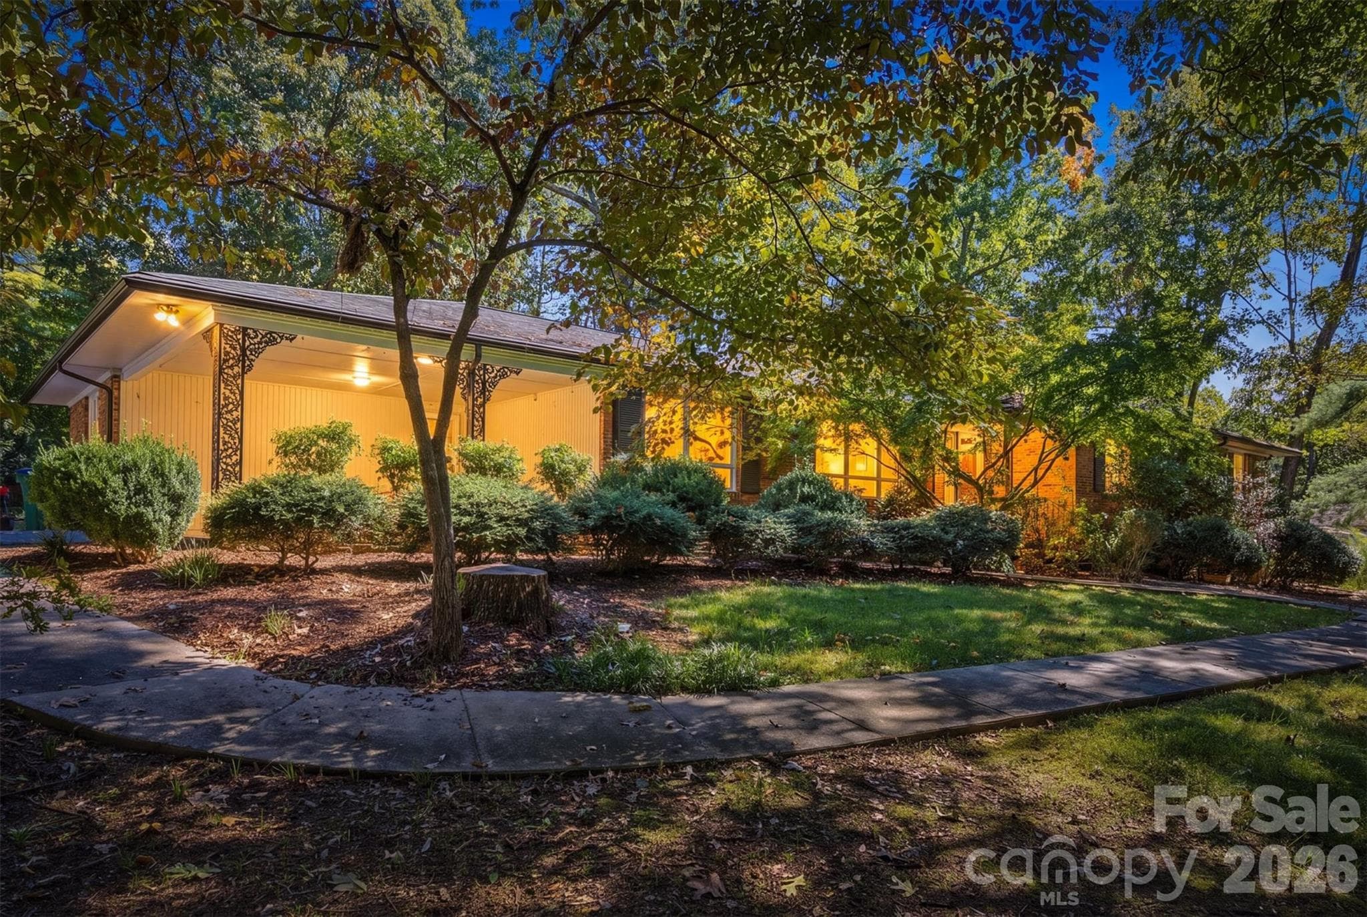
Nestled on a premium .57 acre corner lot in one of Valdese's most desirable neighborhoods, this mid-century classic brick ranch home offers ample space, timeless design, and a perfect location for the best living in Burke County! This beautiful home offers 3 spacious bedrooms, 3 full bathrooms, a den/office with a fireplace, living room, a kitchen with an island and bar seating, a dining room, and a large basement. The main level offers 1,812 sq. ft. of heated living space, accented by a 280 sq. ft. sunroom and a newly built entertaining deck. The sunroom and deck create a seamless indoor-outdoor transition perfect for relaxing, hosting a barbeque or having a quiet morning with coffee while enjoying a beautiful wooded back yard. The basement of approx. 1,800 sq. ft. contains both finished and unfinished area. That's over 3800 sq. ft. under roof! The finished area of the basement contains a game room, laundry area, and the 3rd bathroom. The unfinished area of the basement contains a large workshop with cabinetry and a secure car garage area. Additional carport parking can be found underneath the sunroom. The home has had many updates over the years, including a new HVAC in 2022, entertaining deck in 2025, electrical panel upgrades in 2026, newly painted exterior trim in 2025, newly painted interior in 2026 (ceilings, trim, doors, and walls) including the solid wood kitchen and bathroom cabinetry. Home also has replacement windows and a leaf guard gutter system. This home is move-in ready in every sense; no work will be required to create a cozy, welcoming living space. Situated in the beautiful foothills of western NC, this home is about one hour's drive from Charlotte, Winston Salem and Asheville. Ideally located near I-40 with accessibility to the Charlotte and Asheville airports, Valdese offers many features including Valdese Lakeside Park, McGalliard Falls, the Old Rock School and the Valdese Recreation Center. Showings will begin on Monday, October 5 at 10am.
Highlights
Property details
- MLS
- Canopy MLS
- MLS #
- CAR4429584
- Property type
- Single Family Residence
- Subdivision
- Valdese
- Status
- Active
- Days on market
- 11
- On market date
- October 3, 2026
- Stories
- N/A
- Total bathrooms
- 3
- Garage spaces
- 1
- Parking spaces
- N/A
- Lot size
- N/A
Location
Get directions →Nearby schools
Within 10 miles. School directory data from the National Center for Education Statistics (NCES), accessed via the Urban Institute Education Data API. Local Score is calculated by INNOVATE Real Estate; where a state rating is shown, it comes from that state's own official school report card.
- Enrollment
- 522
- Student:teacher ratio
- 16.3:1
- District
- Burke County Schools
- Enrollment
- 512
- Student:teacher ratio
- 17.1:1
- District
- Burke County Schools
- Enrollment
- 128
- Student:teacher ratio
- 42.7:1
- District
- Burke County Schools
Walkability
Blended score for Valdese's center, calculated by INNOVATE Real Estate from two sources: the EPA's National Walkability Index (street network, transit, land-use mix) and Google Places amenity data (what's actually reachable on foot from this point). 60% EPA National Walkability Index + 40% nearby-amenity density (Google Places).
Mortgage calculator
Estimate only - actual rate and payment depend on your lender, credit, and loan program.
Adjust tax / insurance estimates
Similar homes you might like
Data source: Listing information provided by Canopy MLS (carolina) via Trestle/CoreLogic. Last updated 3 days ago.
Information herein deemed reliable but not guaranteed; all measurements, school assignments, HOA fees, taxes, and feature lists are approximate and should be independently verified. Equal Housing Opportunity.