


$395,000
About this home
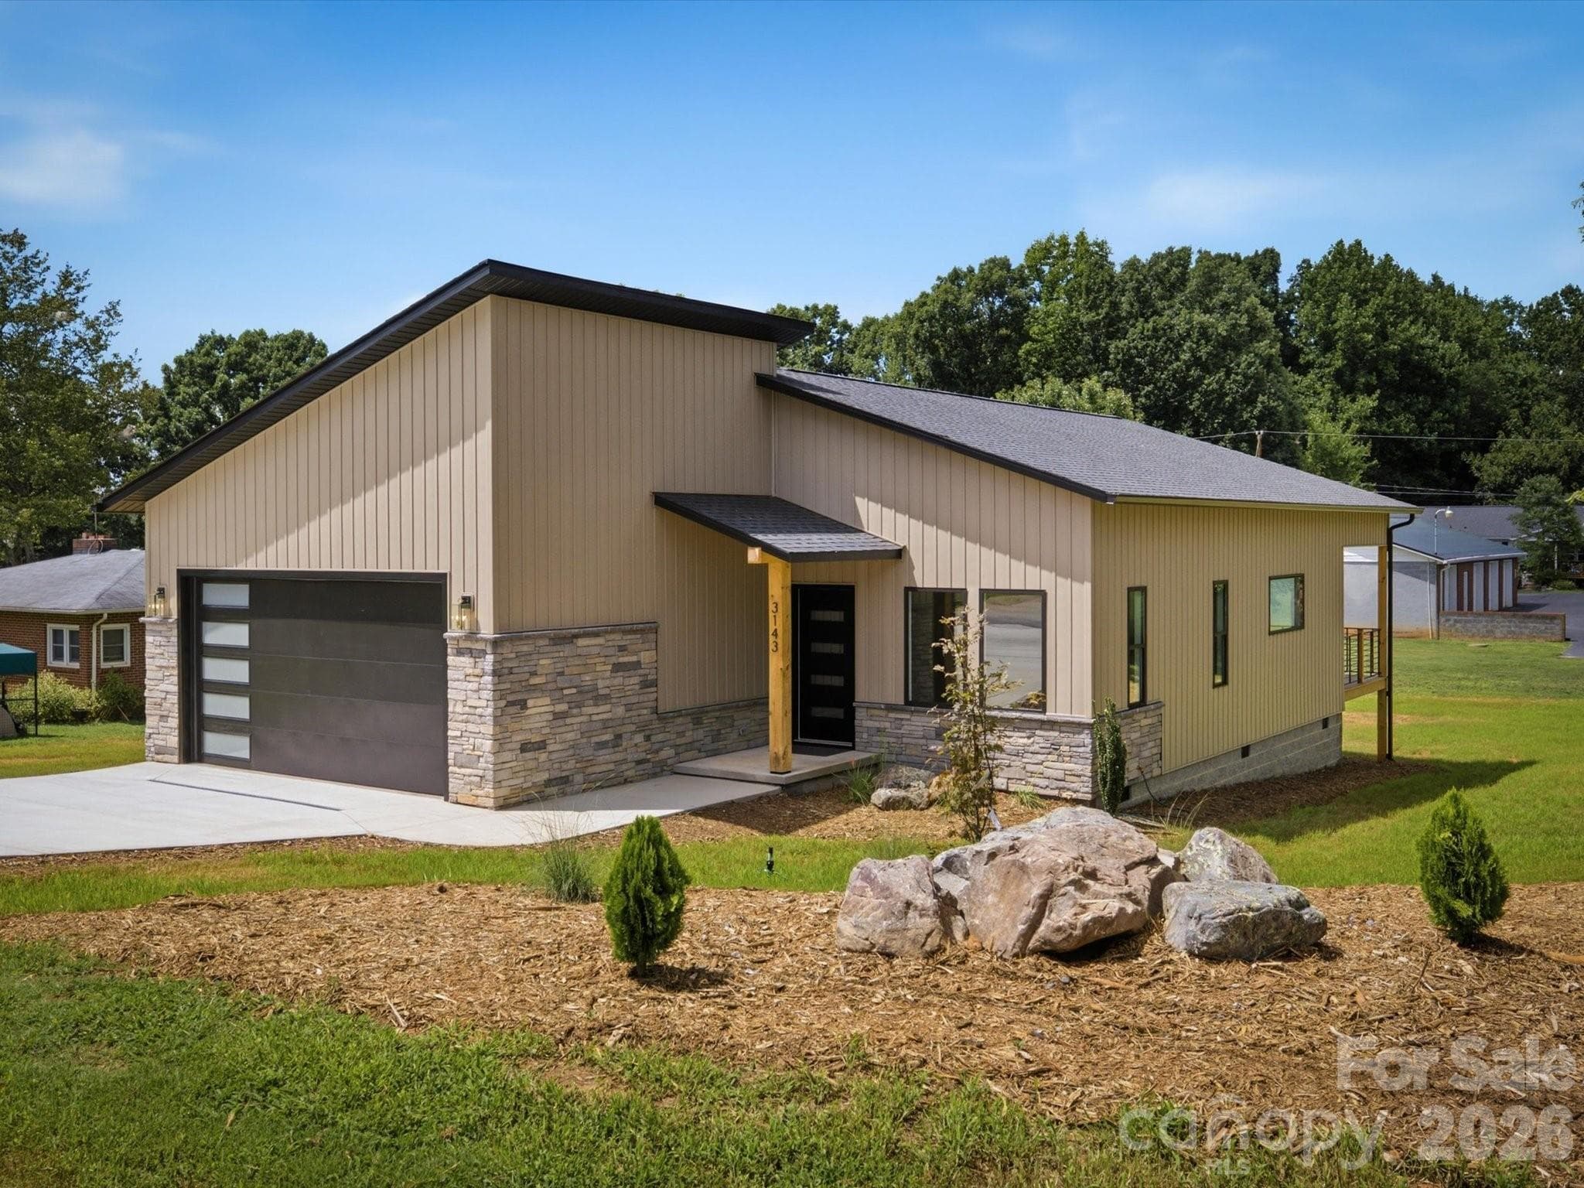
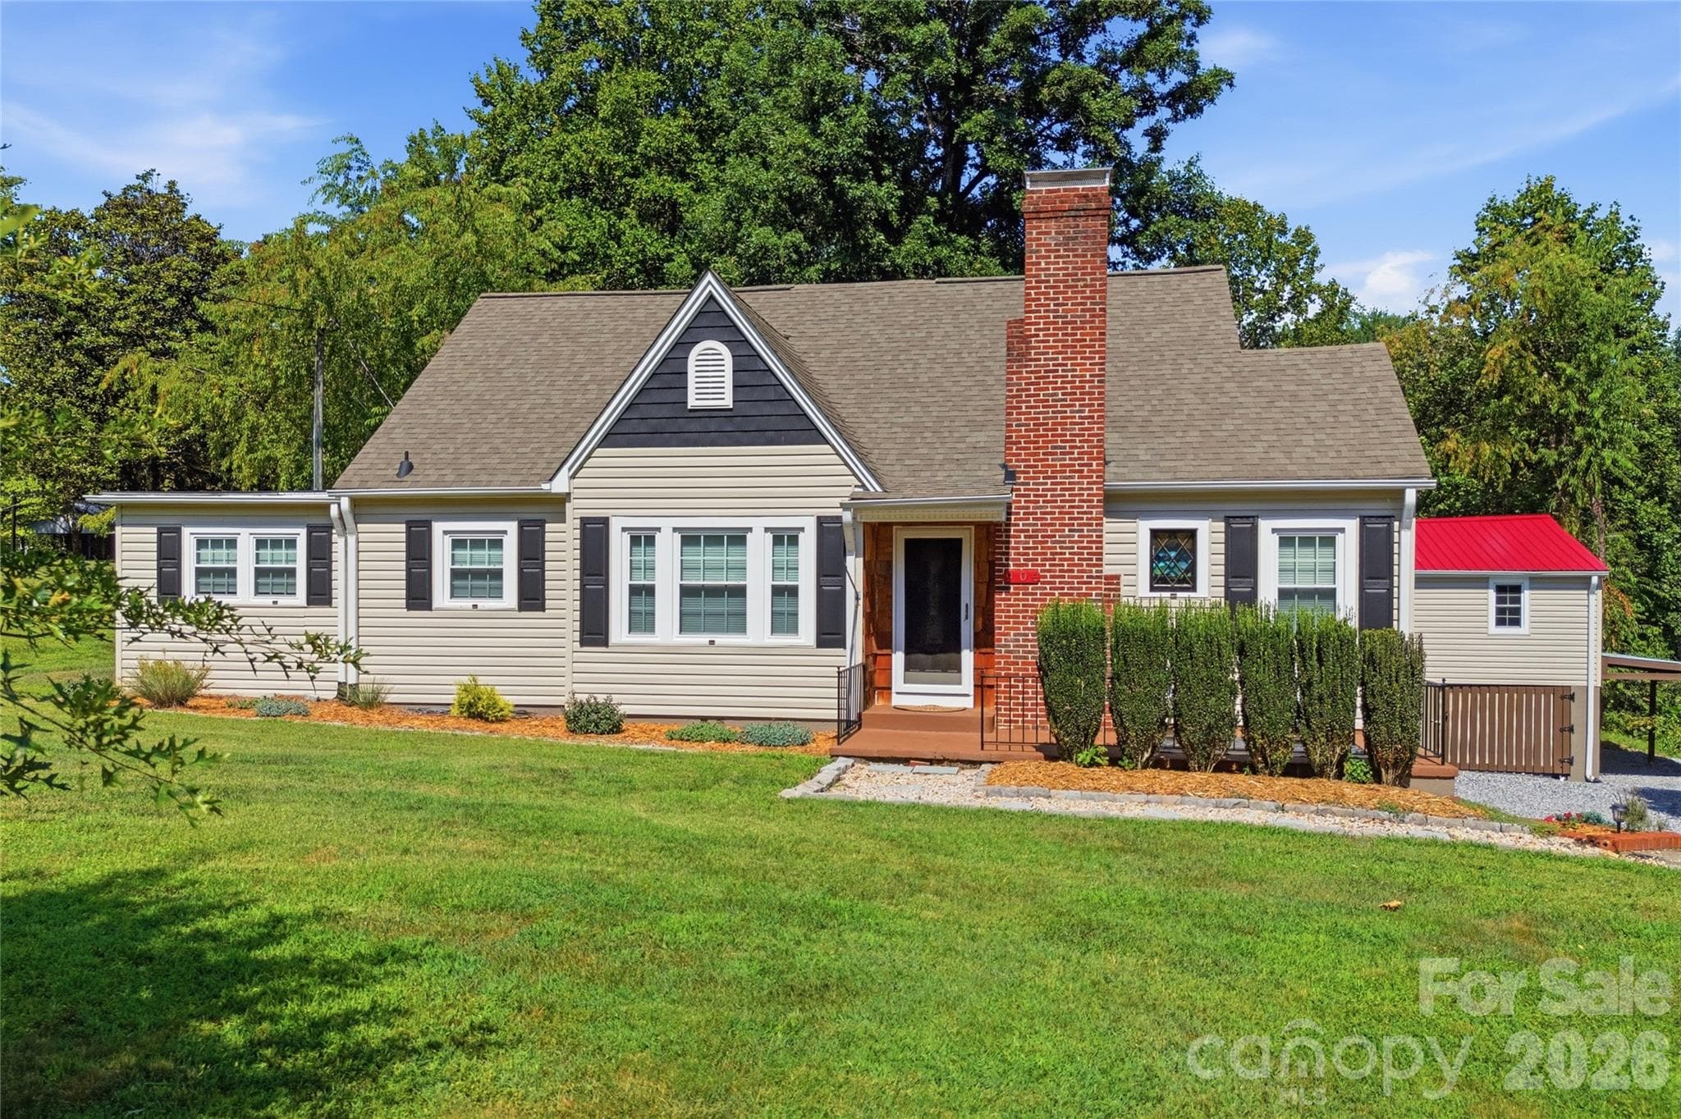
This newly custom-built home is perfectly designed with contemporary aesthetics, offering an open, inviting layout and thoughtful finishes throughout. The 3-bedrooms are generously sized with ample closet space and abundant storage, including convenient pocket doors that add both functionality and style. In the primary suite, you’ll find a beautifully appointed bathroom featuring a double vanity, a stand-up tile shower, and a separate room dedicated to the toilet for added privacy. The second bathroom is conveniently located between the other bedrooms. Every room is enhanced with recessed lighting, and remote-controlled ceiling fans provide comfort year-round. The kitchen is a standout, showcasing all-stainless-steel appliances and elegant granite countertops, complemented by a tile backsplash, floating shelves, and a striking exposed stainless exhaust fan. An enclosed pantry with stained-glass doors offers a charming touch, while designer lighting illuminates the kitchen island—complete with space for bar stools—making it ideal for everyday living and entertaining alike. The dining area provides plenty of room for a large table and chairs, and the living room’s open-concept design leaves ample space for comfortable furnishings. Off the back of the home, an elevated covered deck with an iron railing is uniquely designed for this space, creating a relaxing outdoor retreat. The windows in this home are second to none, filling the interior with abundant natural light and offering the option to add shades or curtains whenever desired. A spacious two-vehicle garage provides room for larger trucks and cars, with plenty of space to move around vehicles and enter the home easily. Comfort and efficiency are supported by a propane instant hot water system. Outside, the wide concrete driveway is thoughtfully designed to help prevent water intrusion, adding peace of mind and long-term durability. Ideally located for convenience, the home offers quick access to I-40, Morganton city limits, and the nearby communities of Drexel and Valdese.
Highlights
Property details
- MLS
- Canopy MLS
- MLS #
- CAR4410687
- Property type
- Single Family Residence
- Subdivision
- None
- Status
- Active
- Days on market
- 1
- On market date
- August 6, 2026
- Stories
- N/A
- Total bathrooms
- 2
- Garage spaces
- 2
- Parking spaces
- N/A
- Lot size
- N/A
Location
Get directions →Nearby schools
Within 10 miles. School directory data from the National Center for Education Statistics (NCES), accessed via the Urban Institute Education Data API. Local Score is calculated by INNOVATE Real Estate; where a state rating is shown, it comes from that state's own official school report card.
- Enrollment
- 446
- Student:teacher ratio
- 15.4:1
- District
- Burke County Schools
- Enrollment
- 512
- Student:teacher ratio
- 17.1:1
- District
- Burke County Schools
- Enrollment
- 128
- Student:teacher ratio
- 42.7:1
- District
- Burke County Schools
Walkability
Blended score for Valdese's center, calculated by INNOVATE Real Estate from two sources: the EPA's National Walkability Index (street network, transit, land-use mix) and Google Places amenity data (what's actually reachable on foot from this point). 60% EPA National Walkability Index + 40% nearby-amenity density (Google Places).
Mortgage calculator
Estimate only - actual rate and payment depend on your lender, credit, and loan program.
Adjust tax / insurance estimates
Similar homes you might like
Data source: Listing information provided by Canopy MLS (carolina) via Trestle/CoreLogic. Last updated August 7, 2026.
Information herein deemed reliable but not guaranteed; all measurements, school assignments, HOA fees, taxes, and feature lists are approximate and should be independently verified. Equal Housing Opportunity.