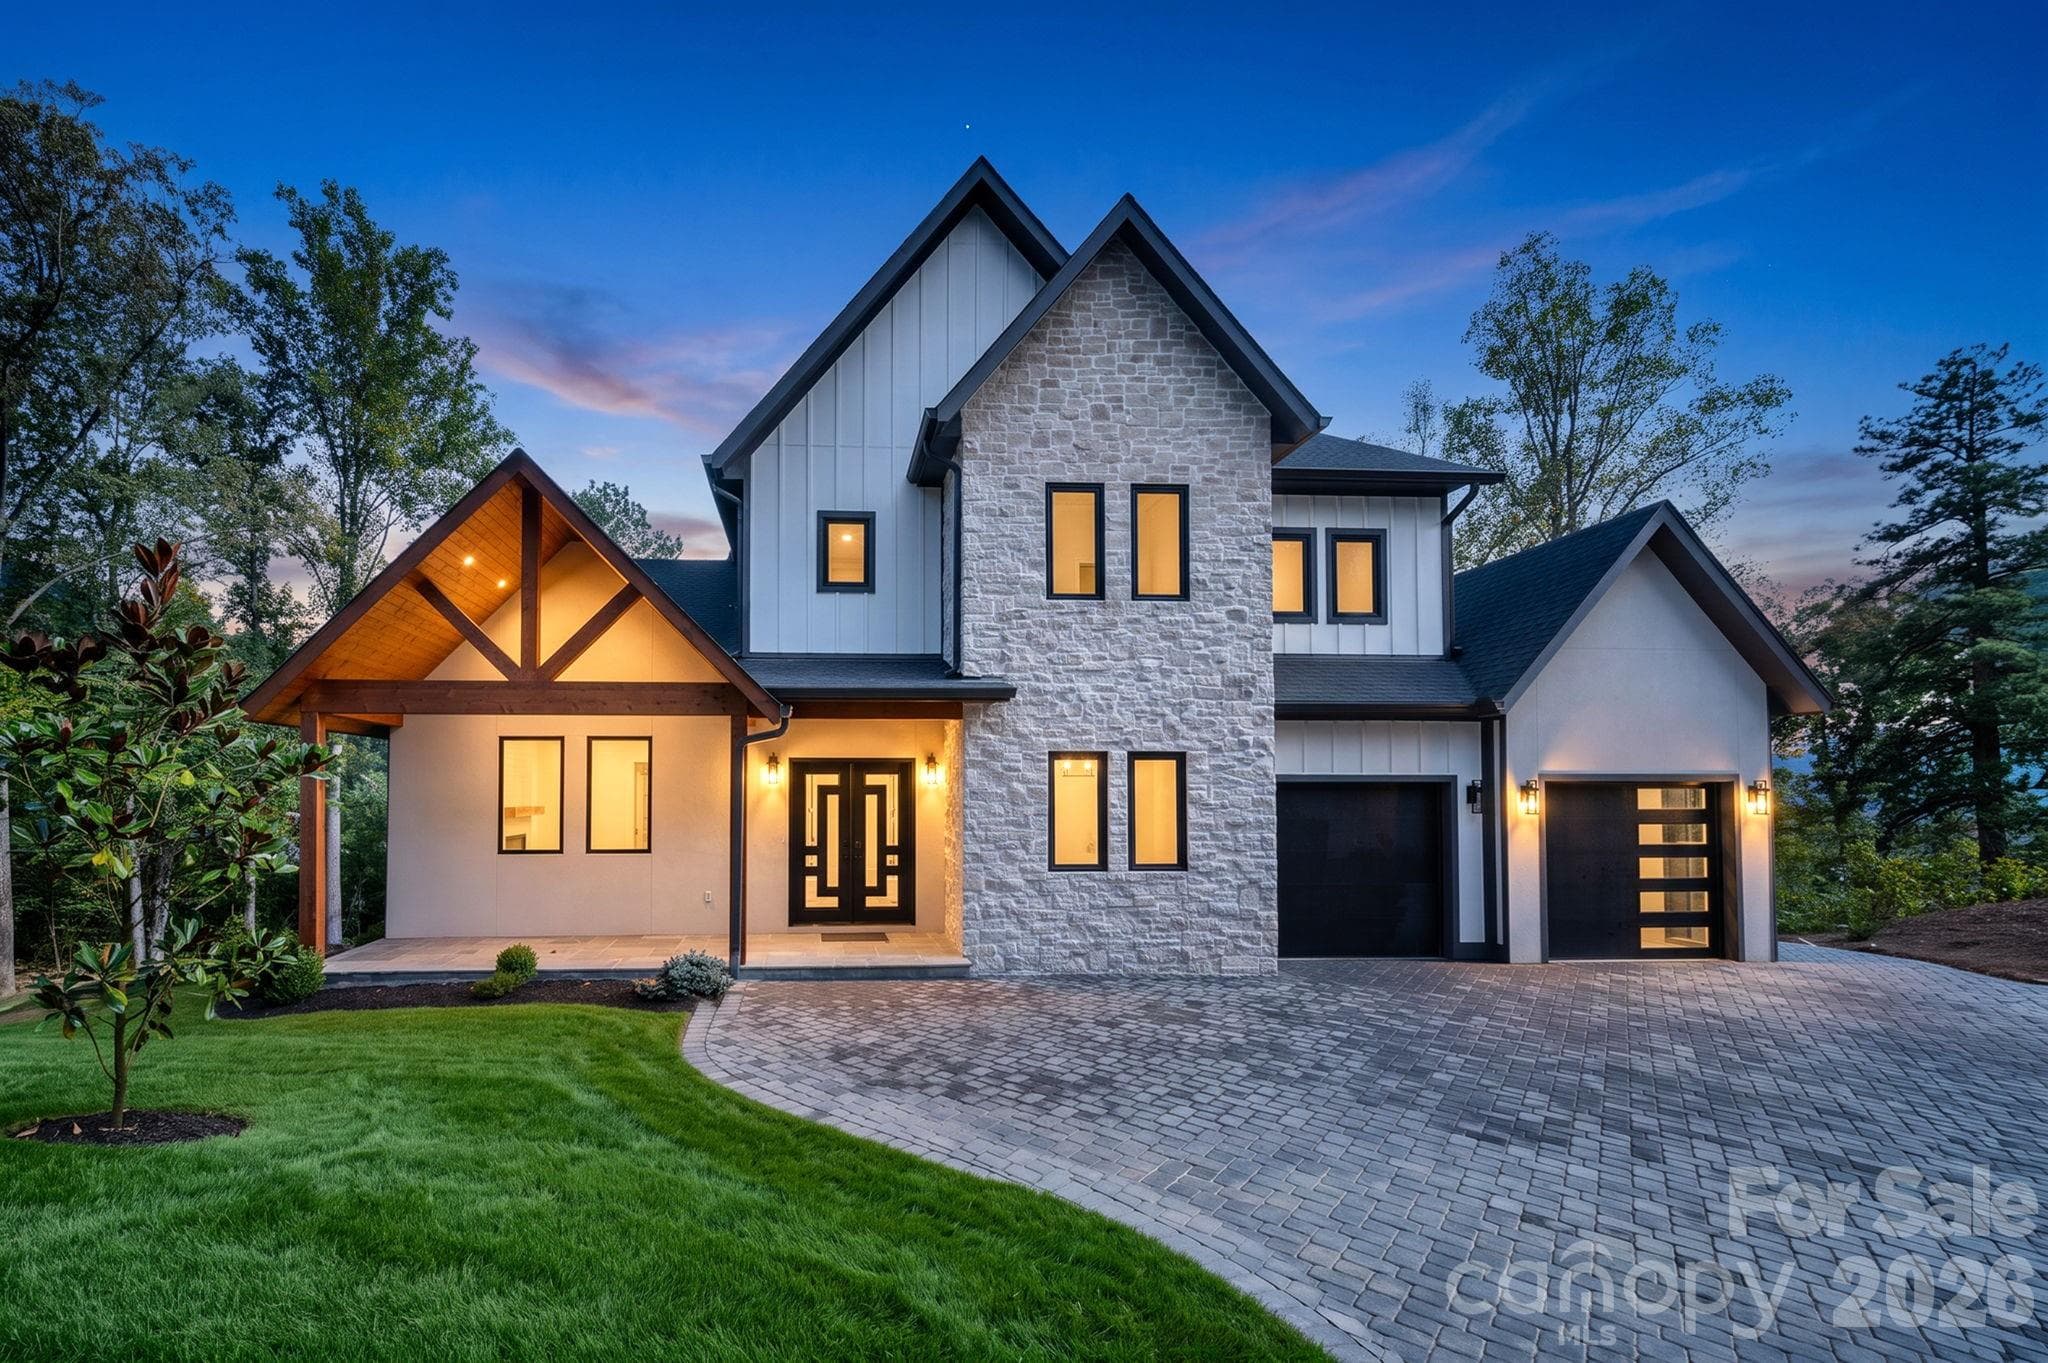
Single Family Residence at 49 Al Dorf Drive, Weaverville
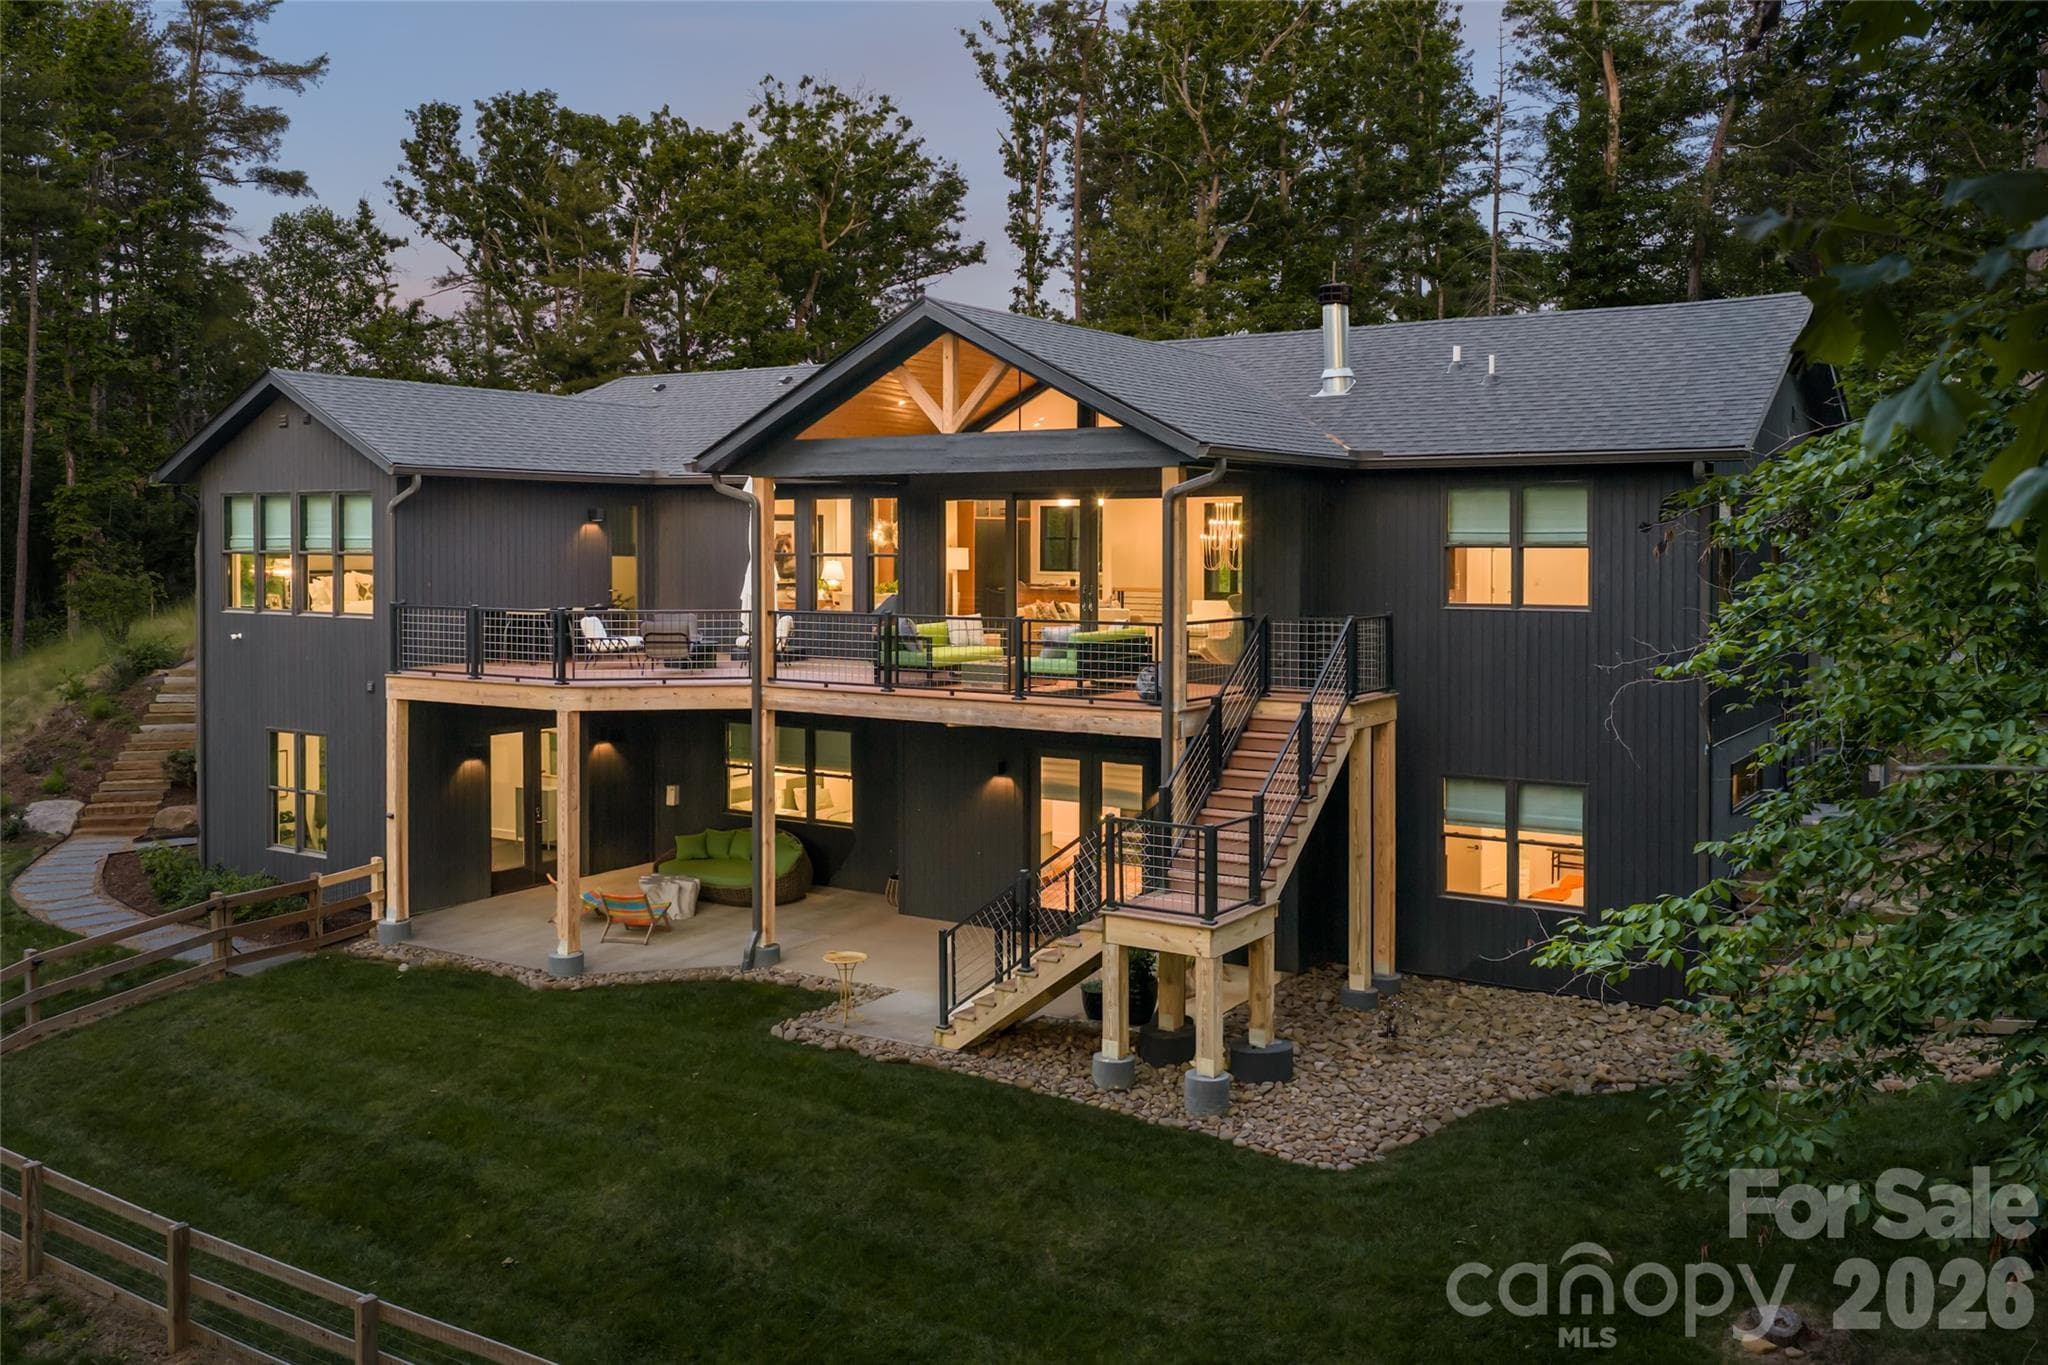
Single Family Residence at 49 Al Dorf Drive, Weaverville, photo 2 of 48
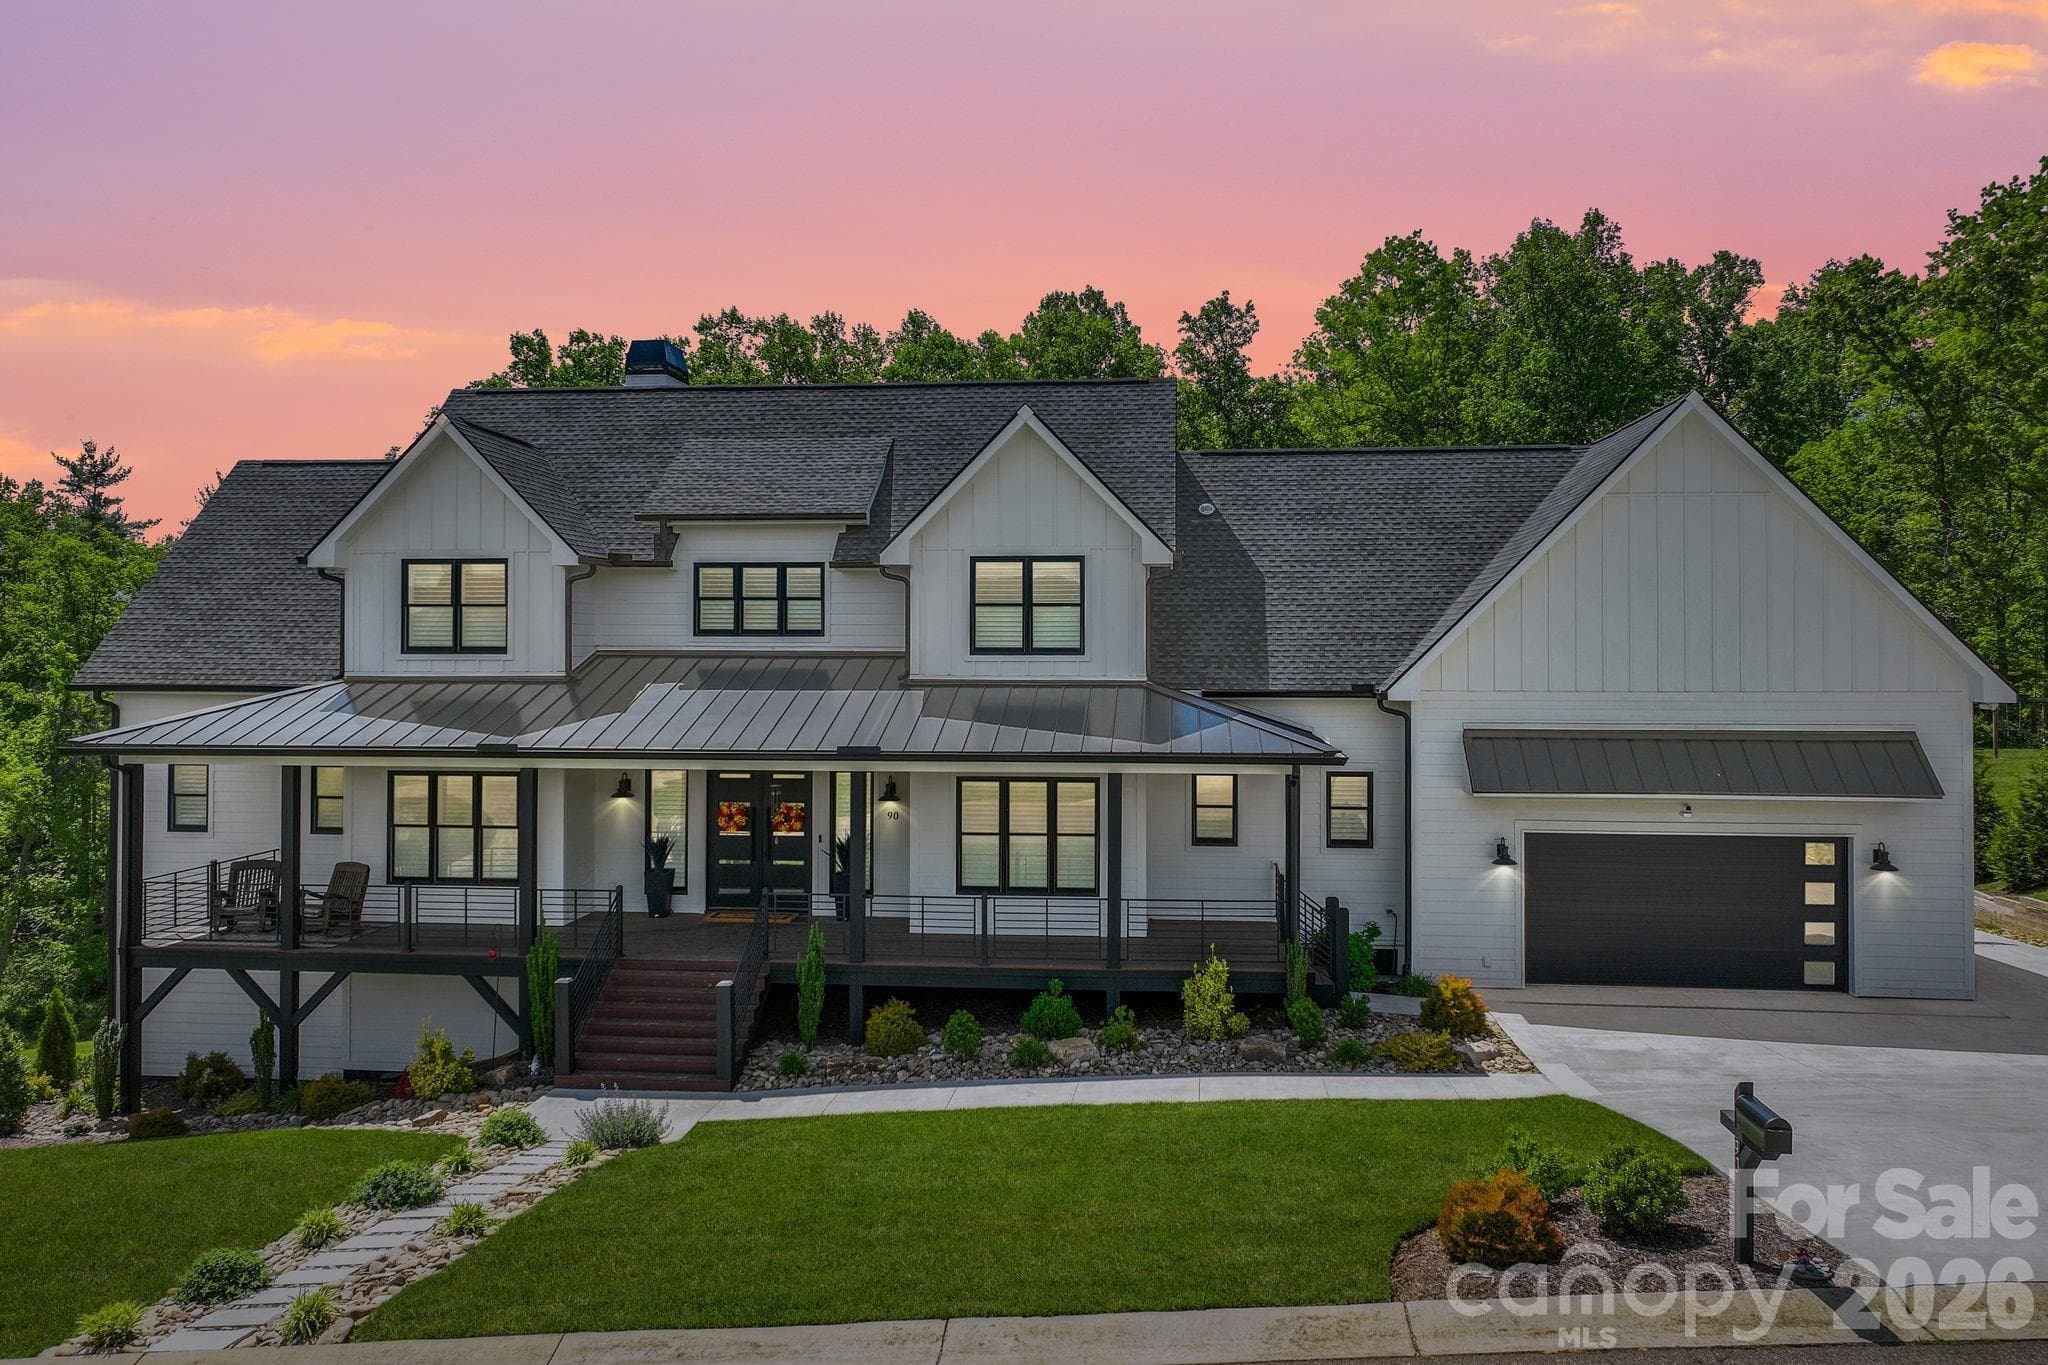
Single Family Residence at 49 Al Dorf Drive, Weaverville, photo 3 of 48
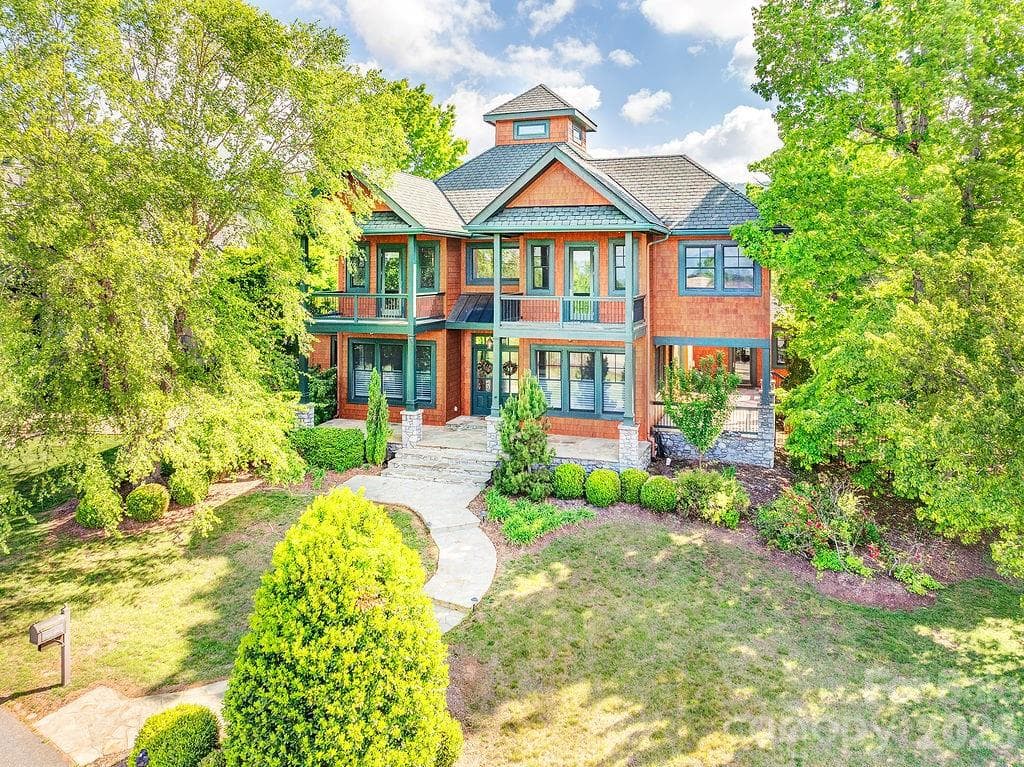
Single Family Residence at 49 Al Dorf Drive, Weaverville, photo 4 of 48
Single Family Residence at 49 Al Dorf Drive, Weaverville, photo 5 of 48
Single Family Residence at 49 Al Dorf Drive, Weaverville, photo 6 of 48
Single Family Residence at 49 Al Dorf Drive, Weaverville, photo 7 of 48
Single Family Residence at 49 Al Dorf Drive, Weaverville, photo 8 of 48
Single Family Residence at 49 Al Dorf Drive, Weaverville, photo 9 of 48
Single Family Residence at 49 Al Dorf Drive, Weaverville, photo 10 of 48
Single Family Residence at 49 Al Dorf Drive, Weaverville, photo 11 of 48
Single Family Residence at 49 Al Dorf Drive, Weaverville, photo 12 of 48
Single Family Residence at 49 Al Dorf Drive, Weaverville, photo 13 of 48
Single Family Residence at 49 Al Dorf Drive, Weaverville, photo 14 of 48
Single Family Residence at 49 Al Dorf Drive, Weaverville, photo 15 of 48
Single Family Residence at 49 Al Dorf Drive, Weaverville, photo 16 of 48
Single Family Residence at 49 Al Dorf Drive, Weaverville, photo 17 of 48
Single Family Residence at 49 Al Dorf Drive, Weaverville, photo 18 of 48
Single Family Residence at 49 Al Dorf Drive, Weaverville, photo 19 of 48
Single Family Residence at 49 Al Dorf Drive, Weaverville, photo 20 of 48
Single Family Residence at 49 Al Dorf Drive, Weaverville, photo 21 of 48
Single Family Residence at 49 Al Dorf Drive, Weaverville, photo 22 of 48
Single Family Residence at 49 Al Dorf Drive, Weaverville, photo 23 of 48
Single Family Residence at 49 Al Dorf Drive, Weaverville, photo 24 of 48
Single Family Residence at 49 Al Dorf Drive, Weaverville, photo 25 of 48
Single Family Residence at 49 Al Dorf Drive, Weaverville, photo 26 of 48
Single Family Residence at 49 Al Dorf Drive, Weaverville, photo 27 of 48
Single Family Residence at 49 Al Dorf Drive, Weaverville, photo 28 of 48
Single Family Residence at 49 Al Dorf Drive, Weaverville, photo 29 of 48
Single Family Residence at 49 Al Dorf Drive, Weaverville, photo 30 of 48
Single Family Residence at 49 Al Dorf Drive, Weaverville, photo 31 of 48
Single Family Residence at 49 Al Dorf Drive, Weaverville, photo 32 of 48
Single Family Residence at 49 Al Dorf Drive, Weaverville, photo 33 of 48
Single Family Residence at 49 Al Dorf Drive, Weaverville, photo 34 of 48
Single Family Residence at 49 Al Dorf Drive, Weaverville, photo 35 of 48
Single Family Residence at 49 Al Dorf Drive, Weaverville, photo 36 of 48
Single Family Residence at 49 Al Dorf Drive, Weaverville, photo 37 of 48
Single Family Residence at 49 Al Dorf Drive, Weaverville, photo 38 of 48
Single Family Residence at 49 Al Dorf Drive, Weaverville, photo 39 of 48
Single Family Residence at 49 Al Dorf Drive, Weaverville, photo 40 of 48
Single Family Residence at 49 Al Dorf Drive, Weaverville, photo 41 of 48
Single Family Residence at 49 Al Dorf Drive, Weaverville, photo 42 of 48
Single Family Residence at 49 Al Dorf Drive, Weaverville, photo 43 of 48
Single Family Residence at 49 Al Dorf Drive, Weaverville, photo 44 of 48
Single Family Residence at 49 Al Dorf Drive, Weaverville, photo 45 of 48
Single Family Residence at 49 Al Dorf Drive, Weaverville, photo 46 of 48
Single Family Residence at 49 Al Dorf Drive, Weaverville, photo 47 of 48
Single Family Residence at 49 Al Dorf Drive, Weaverville, photo 48 of 48
48 photos

$1,495,000

49 Al Dorf Drive
Weaverville, NC 28787
Listed by Alec Cantley · Premier Sotheby’s International Realty
Bedrooms
5
Bathrooms
5.5
Living area
4,856 sqft
Year built
2026

About this home

In Weaverville, 49 Al Dorf Drive is a newly built 2026 custom home in the Greenwood Park neighborhood, just 15 minutes north of Asheville. The home offers five bedrooms plus office, five full and one half baths, and 4,856 square feet on a 0.45-acre homesite bordering a forested creekside greenspace, with wooded views, two primary suites, a separate two-bedroom apartment and an RV garage. The main level centers on an 18-foot window wall and grand fireplace overlooking the wooded greenspace. The open-plan chef's kitchen includes a large luxury island, gas cooktop, wall oven, convection oven, wine refrigerator and walk-in pantry, and opens to covered and open decks for outdoor dining and everyday living. Two vaulted primary suites with walk-in closets make the home well suited for multigenerational living or visiting family and friends. A main-level home office with its en-suite bath sits behind French doors and can also serve as a third guest suite on the main level if needed. The large laundry room connects to the lofted, two-car garage with one bay sized for an RV. The terrace level is divided into two private wings reached by an open-air staircase. The first is a large family room with wet bar designed to entertain, full bath, and guest bedroom opening to an expansive walk-out patio and flat backyard. The second wing is a fully independent two-bedroom, one-bath in-law apartment with a private exterior entrance, dedicated driveway, full kitchen, laundry, pantry and living room. This space provides ultimate flexibility for those needing a secondary workspace or living space for extended family or friends. The home was built for energy efficiency and resilience, meeting HERO and ENERGY STAR standards. Features include a 24-kilowatt whole-house generator, 400-amp electrical service, a high-efficiency dual-fuel Trane heat pump with natural-gas furnace backup on the main level, and a zoned heat-pump system on the terrace level, a heat pump water heater, ENERGY STAR appliances, underground utilities, natural gas and public sewer. Greenwood Park sits beside Reems Creek Village in the Reems Creek valley, an established community of custom homes and quiet streets. From the neighborhood views extend south and east to the Blue Ridge Mountains, west toward Pisgah National Forest and the Great Smoky Mountains, and north to Hamburg Mountain. Nearby are Reems Creek Golf Club, downtown Weaverville's Main Street shops and restaurants, the Blue Ridge Parkway and Weaverville's planned new hospital. Downtown Asheville and Asheville Regional Airport are an easy drive. For buyers searching for a new construction home near Asheville with mountain views, a multigenerational layout, a separate apartment, or RV and EV-ready garage space, 49 Al Dorf Drive offers all of them in one of Weaverville's most established neighborhoods.

Highlights

FireplaceNew construction

Property details

MLS
Canopy MLS
MLS #
CAR4429036
Property type
Single Family Residence
Subdivision
Greenwood Park
Status
Active
Days on market
15
On market date
October 1, 2026
Stories
N/A
Total bathrooms
5.5
Garage spaces
2
Parking spaces
N/A
Lot size
N/A
Loading map…

Nearby schools

Within 10 miles. School directory data from the National Center for Education Statistics (NCES), accessed via the Urban Institute Education Data API. Local Score is calculated by INNOVATE Real Estate; where a state rating is shown, it comes from that state's own official school report card.

Elementary
Weaverville Elementary
1.48 mi away · Grades 2-4
Zoned school (attendance boundary, 2015-16 data)
4.0
Local Score (state rating (2025) blended 70/30 with student-teacher ratio) -- not an official state rating
State rating: B (2025)
Enrollment
304
Student:teacher ratio
13.8:1
District
Buncombe County Schools
Middle
North Buncombe Middle
1.8 mi away · Grades 7-8
Zoned school (attendance boundary, 2015-16 data)
3.3
Local Score (state rating (2025) blended 70/30 with student-teacher ratio) -- not an official state rating
State rating: C (2025)
Enrollment
485
Student:teacher ratio
12.4:1
District
Buncombe County Schools
High
Early College
8.69 mi away · Grades 9-13
Zoned school (attendance boundary, 2015-16 data)
3.8
Local Score (state rating (2025) blended 70/30 with student-teacher ratio) -- not an official state rating
State rating: A (2025)
Enrollment
278
Student:teacher ratio
25.3:1
District
Buncombe County Schools

Walkability

Blended score for Weaverville's center, calculated by INNOVATE Real Estate from two sources: the EPA's National Walkability Index (street network, transit, land-use mix) and Google Places amenity data (what's actually reachable on foot from this point). 60% EPA National Walkability Index + 40% nearby-amenity density (Google Places).

25
Car-dependent
out of 100
EPA National Walkability Index
7.0 / 20 -- Below average walkable
Google Places amenity density
10 / 100
Restaurants & cafes2
Grocery stores0
Parks0
Schools1
Transit stops0
Pharmacies0

Market position

How this listing compares to current activity in Weaverville, from live MLS data.

On the market 15 days -- 124 fewer days than Weaverville's current average of 139 days.
For reference, the median list price across 222 active listings in Weaverville right now is $465,840.

Mortgage calculator

Estimate only - actual rate and payment depend on your lender, credit, and loan program.

$
%
%
Adjust tax / insurance estimates
% / yr
$
/mo
Est. monthly payment
$9,153/mo
$299,000 down
$1,196,000 loan
Principal & interest$7,757
Property tax (est.)$1,246
Home insurance (est.)$150

Similar homes you might like

Data source: Listing information provided by Canopy MLS (carolina) via Trestle/CoreLogic. Last updated 21 hr ago.

Information herein deemed reliable but not guaranteed; all measurements, school assignments, HOA fees, taxes, and feature lists are approximate and should be independently verified. Equal Housing Opportunity.