


$1,950,000
About this home
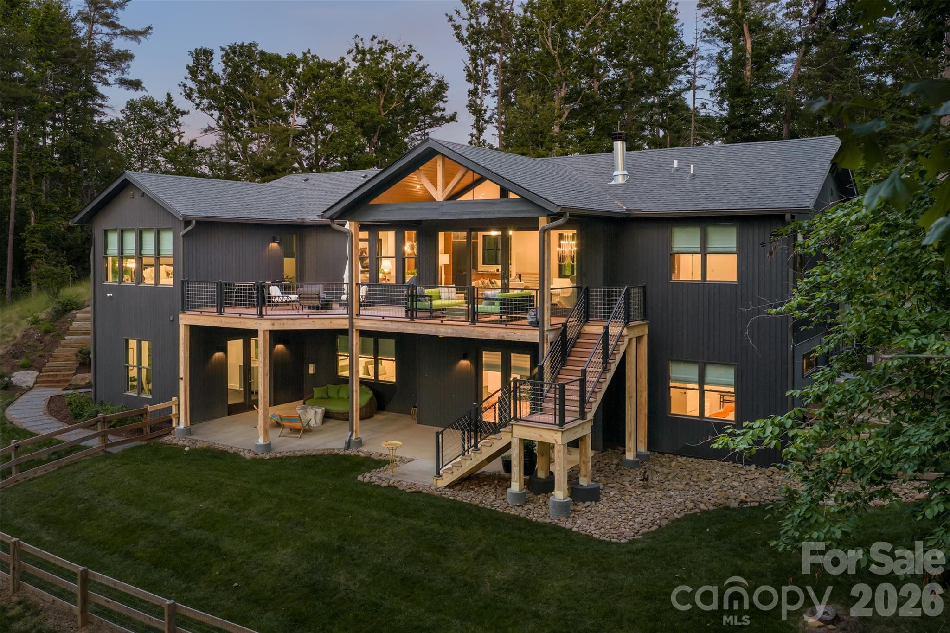
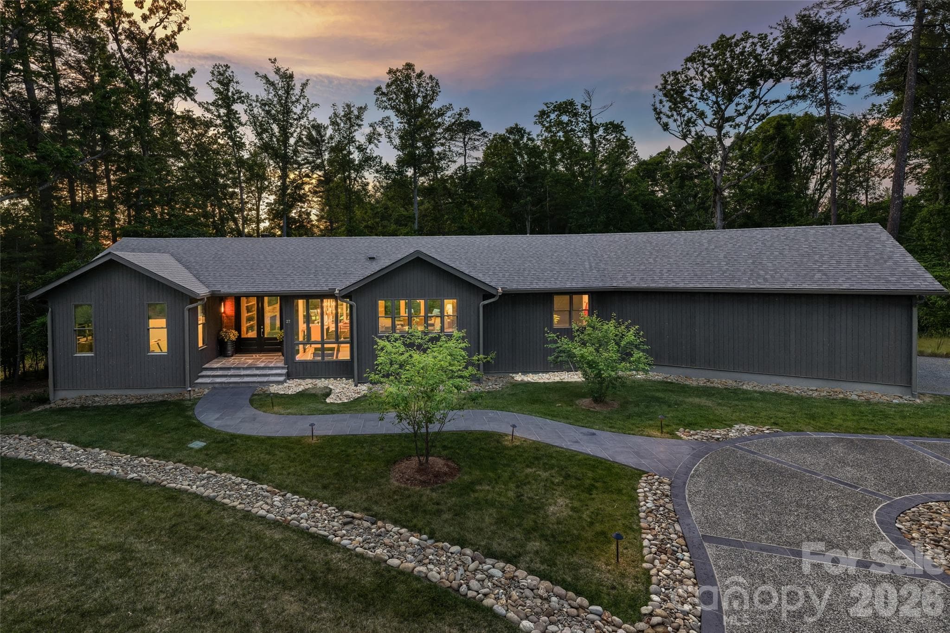
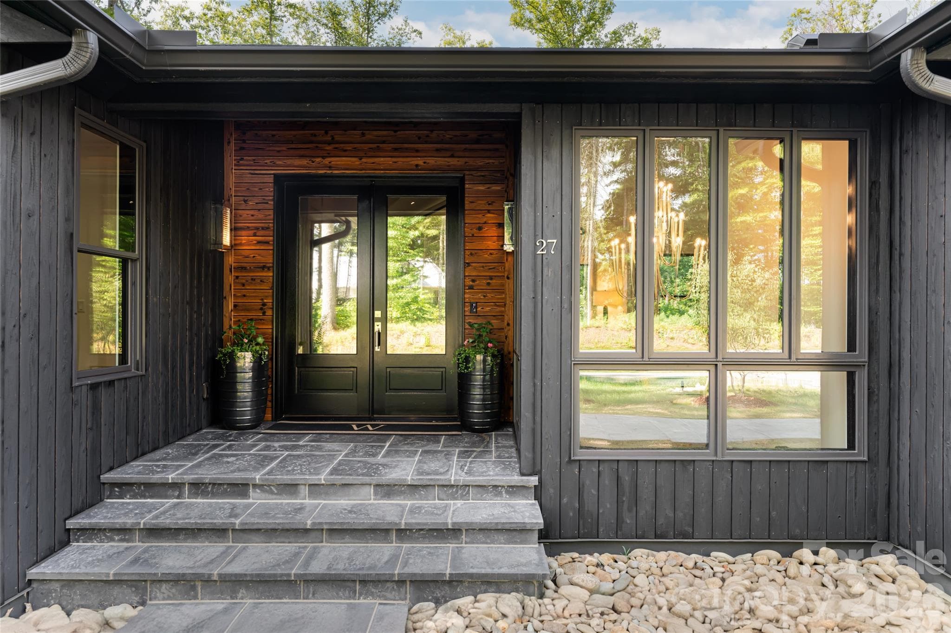
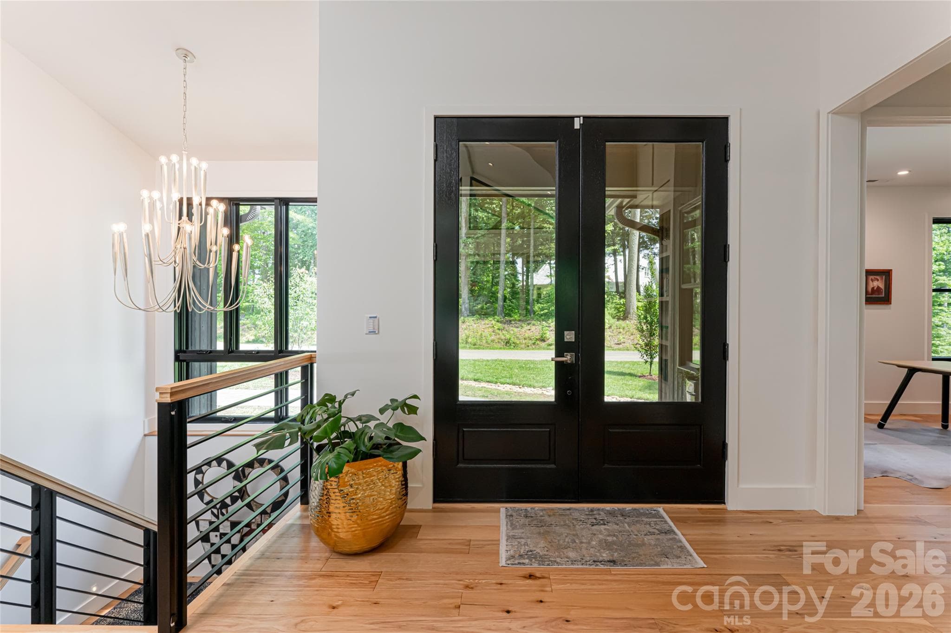
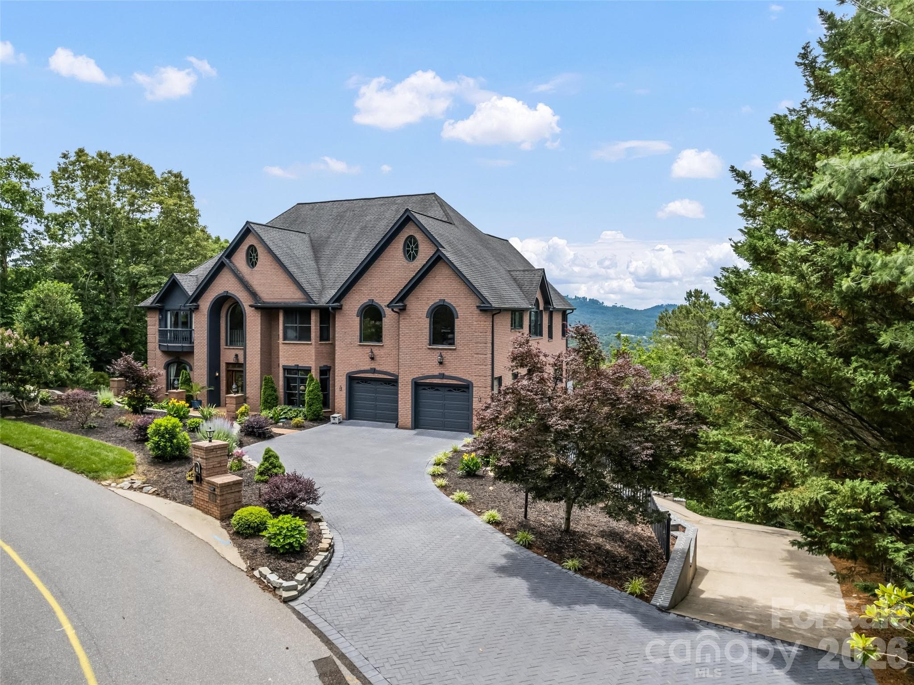
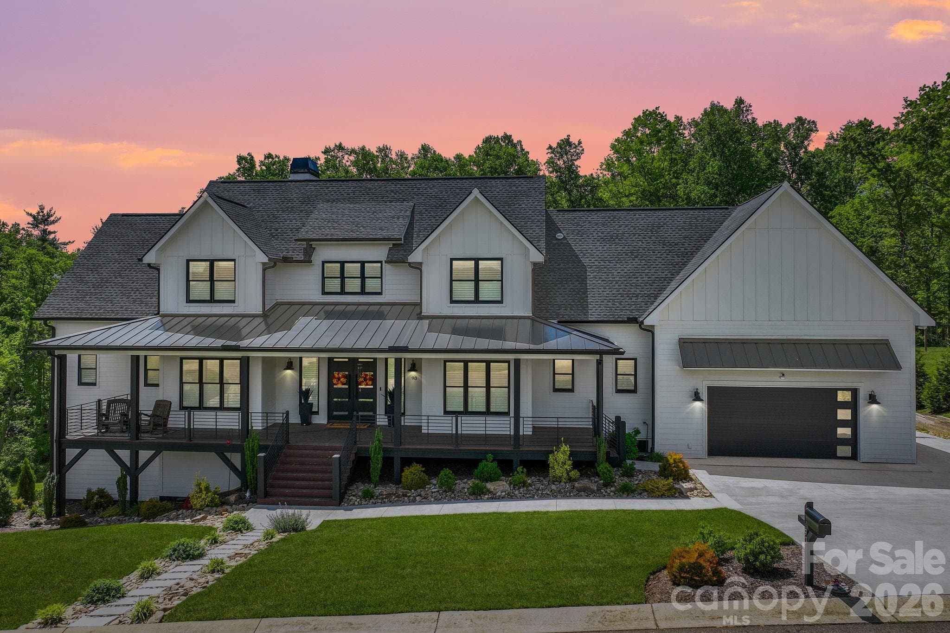
This award-winning Weaverville residence offers a refined take on modern mountain living, blending striking architecture with warm organic materials and thoughtfully curated design. Recognized in the 2024 Parade of Homes, the home showcases exceptional craftsmanship and elevated finishes throughout, creating a retreat that feels sophisticated and deeply livable. Wrapped in Nakamoto Forestry Shou Sugi Ban Japanese cypress siding finished in a rich gray stain, the exterior makes a bold architectural statement while harmonizing beautifully with the surrounding landscape. Hickory wood floors run throughout the home, grounding the contemporary interiors with warmth and texture. Inside, expansive living spaces are layered with custom details including Phillip Jeffries and Schumacher wall coverings, designer lighting, bespoke cabinetry, and carefully selected natural stone finishes that bring depth and character to every room. At the heart of the home, the kitchen seamlessly blends form and function with ebony and cherry cabinetry, dramatic Belvedere granite countertops, and a custom powder-coated range hood in a muted green hue. Open-concept living and dining areas are designed for effortless entertaining, anchored by a marble mosaic fireplace and expansive windows that frame the wooded mountain setting. The primary suite offers a spa-inspired retreat with terrazzo tile, a luxurious steam shower and serene layered textures that create a calming atmosphere. Outdoor living was equally prioritized, featuring Trex decking, Peacock pavers, professional landscape lighting, and beautifully maintained grounds supported by a full front and backyard sprinkler system. Additional features include an oversized garage with epoxy flooring and a whole-house generator, providing exceptional convenience, comfort and peace of mind. Blending modern design, elevated finishes and functional luxury, this remarkable home delivers an exceptional standard of mountain living in one of Western North Carolina’s desirable settings.
Highlights
Property details
- MLS #
- CAR4378532
- Property type
- Single Family Residence
- Subdivision
- Weaver Ridge
- Status
- Active
- Days on market
- 34
- On market date
- May 21, 2026
- Stories
- N/A
- Total bathrooms
- 5
- Garage spaces
- 2
- Parking spaces
- N/A
- Lot size
- N/A
Location
Get directions →Nearby schools
Within 10 miles. School directory data from the National Center for Education Statistics (NCES), accessed via the Urban Institute Education Data API. Local Score is calculated by INNOVATE Real Estate; where a state rating is shown, it comes from that state's own official school report card (e.g. NC Dept. of Public Instruction, SC Report Card).
- Enrollment
- 525
- Student:teacher ratio
- 13.5:1
- District
- Buncombe County Schools
- Enrollment
- 485
- Student:teacher ratio
- 12.4:1
- District
- Buncombe County Schools
- Enrollment
- 278
- Student:teacher ratio
- 25.3:1
- District
- Buncombe County Schools
Walkability
Blended score for Weaverville's center, calculated by INNOVATE Real Estate from two sources: the EPA's National Walkability Index (street network, transit, land-use mix) and Google Places amenity data (what's actually reachable on foot from this point). 60% EPA National Walkability Index + 40% nearby-amenity density (Google Places).
Market position
How this listing compares to current activity in Weaverville, from live MLS data.
Mortgage calculator
Estimate only - actual rate and payment depend on your lender, credit, and loan program.
Adjust tax / insurance estimates
Similar homes you might like



Data source: Listing information provided by Canopy MLS (carolina) via Trestle/CoreLogic. Last updated June 24, 2026.
Information herein deemed reliable but not guaranteed; all measurements, school assignments, HOA fees, taxes, and feature lists are approximate and should be independently verified. Equal Housing Opportunity.