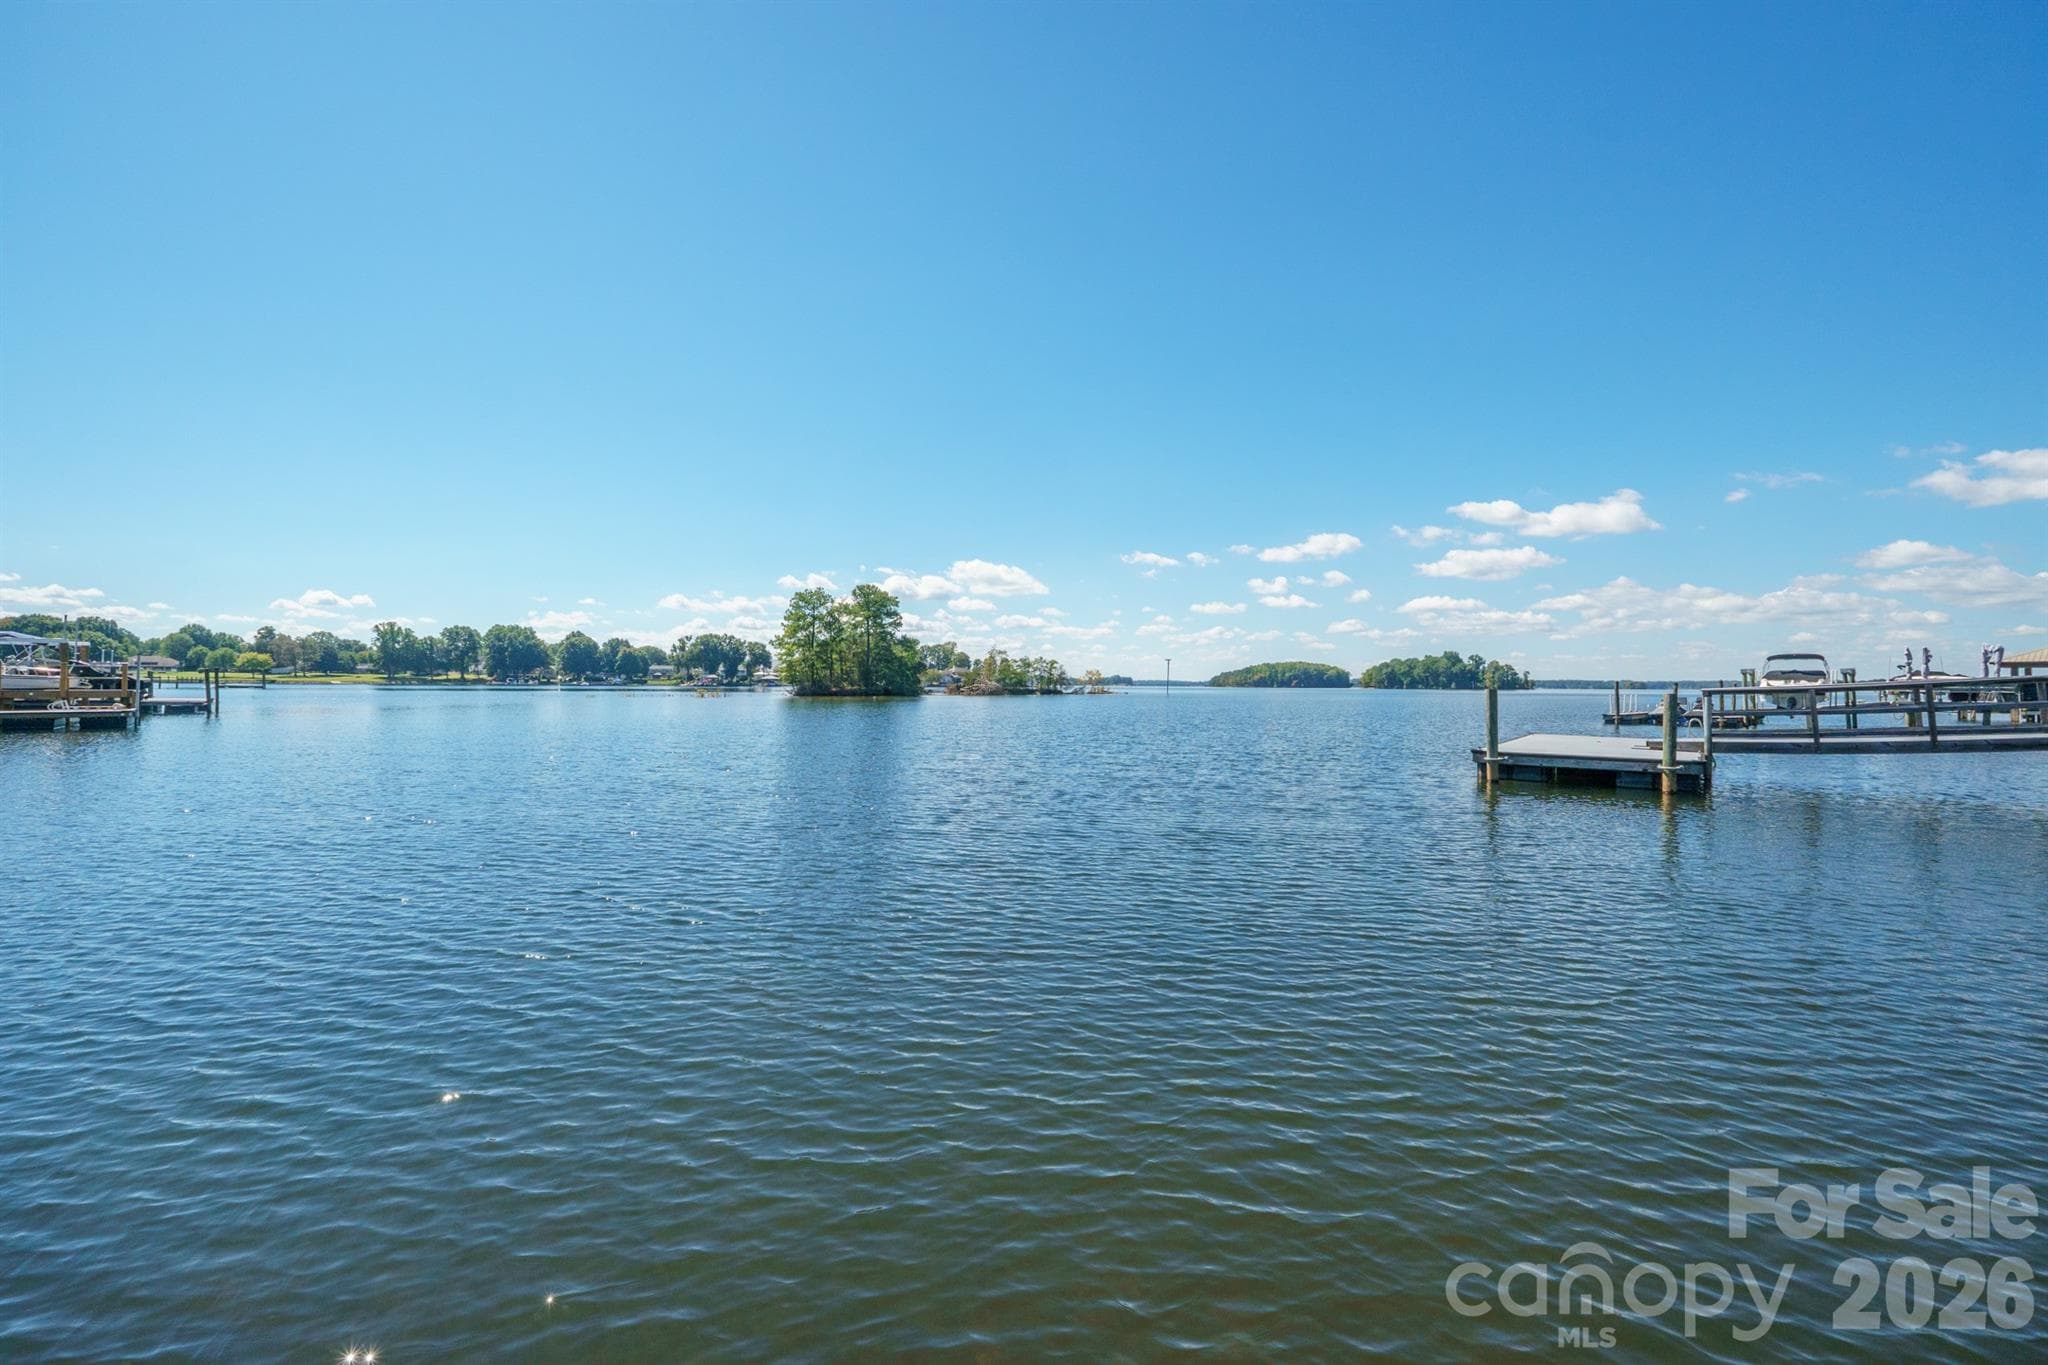
View from your own pier - 20919 Island Forest Drive, Cornelius
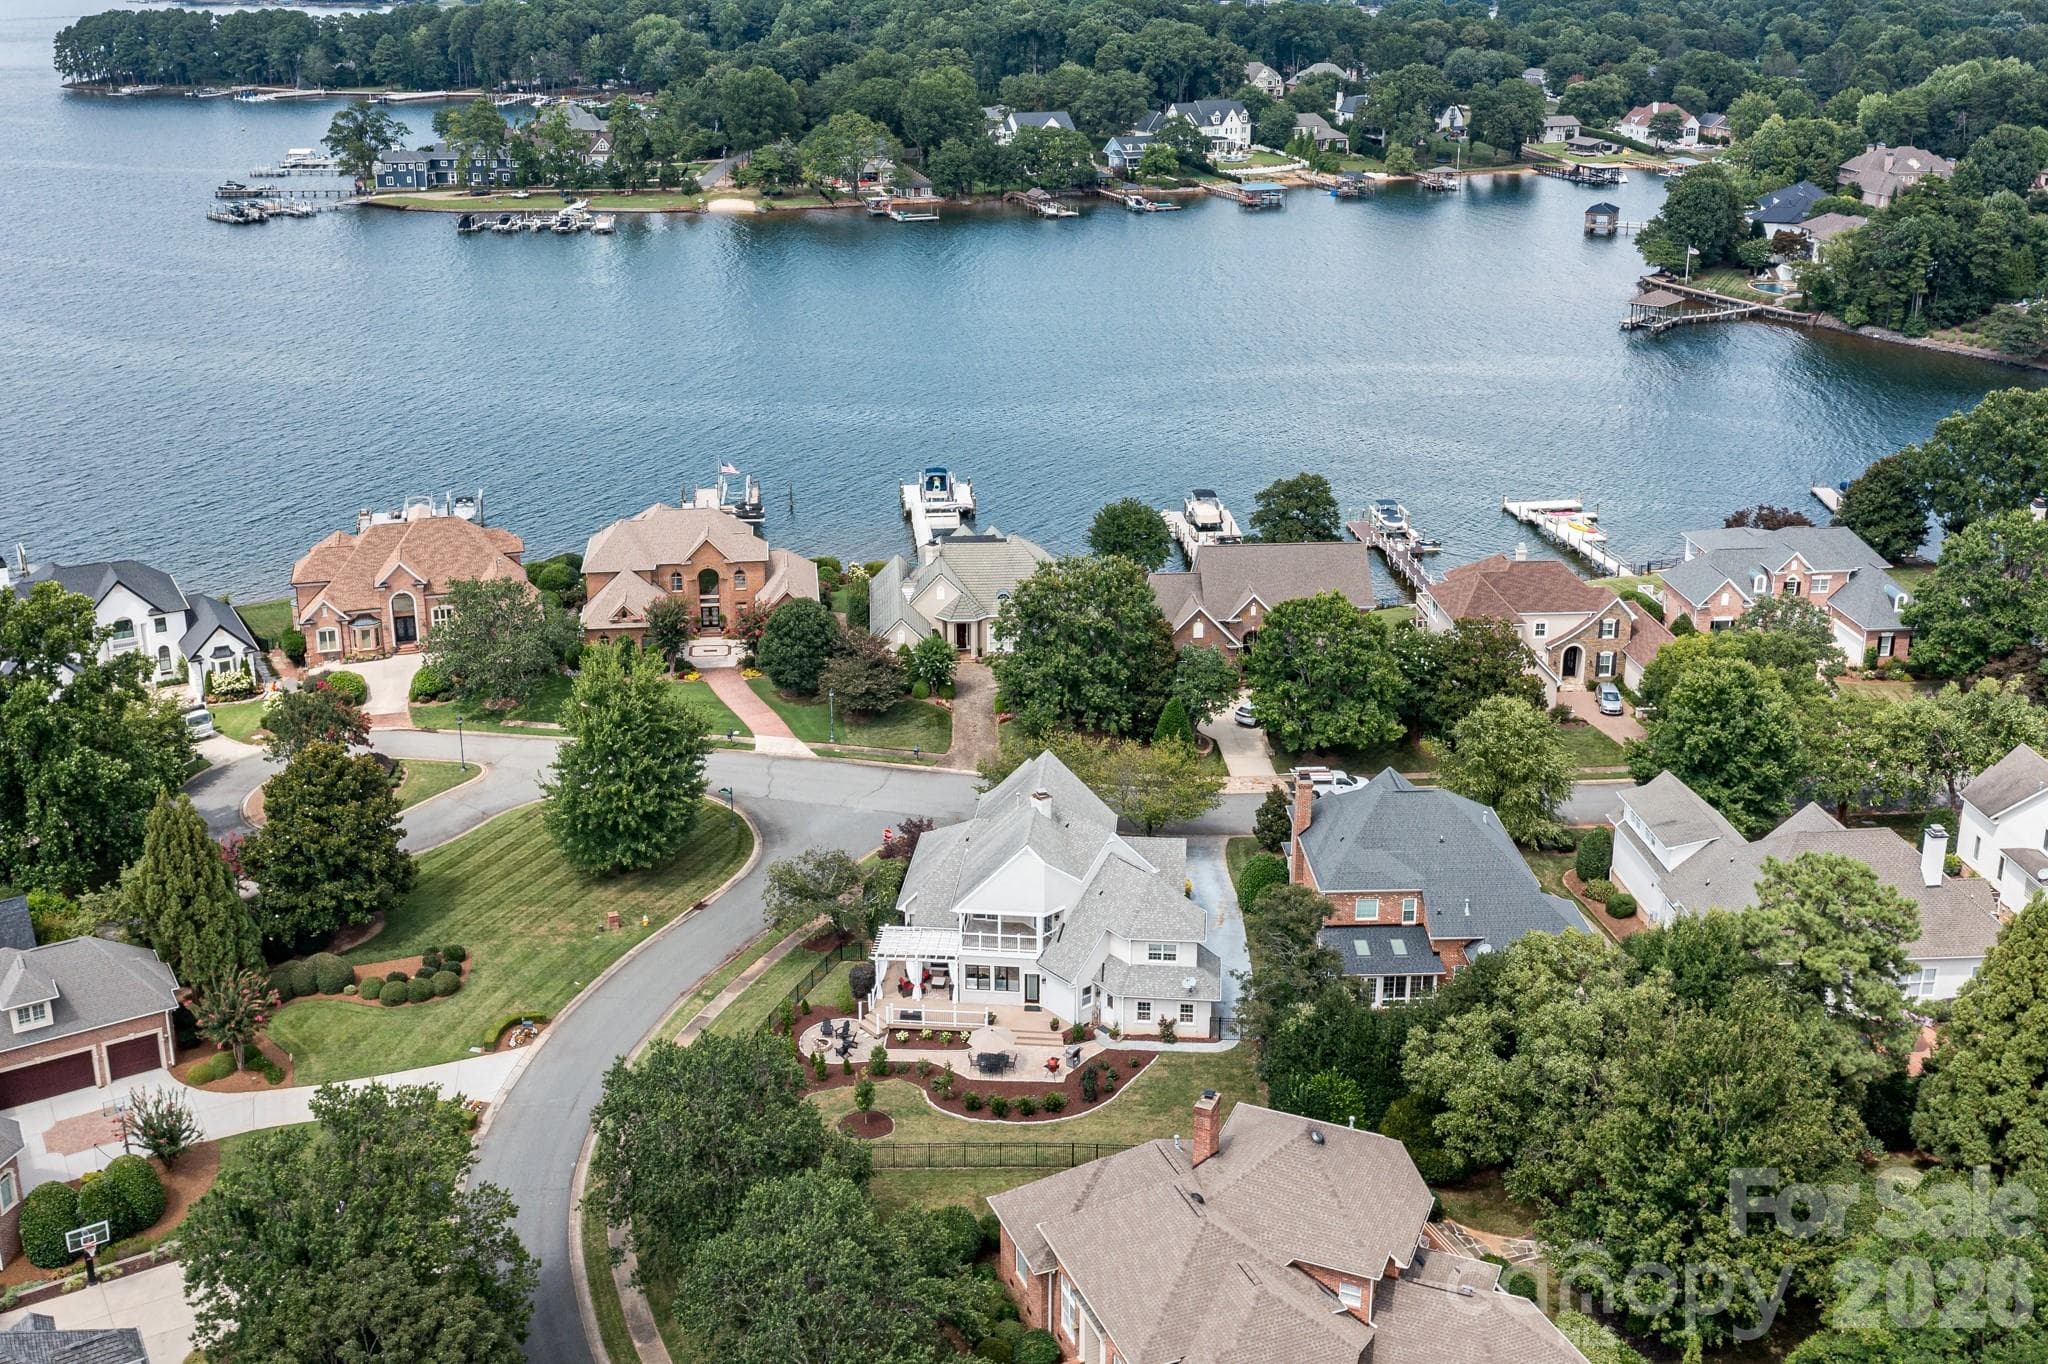
True waterfront living - 20919 Island Forest Drive, Cornelius
Overhead view of circula drive 50+ year metal roof - 20919 Island Forest Drive, Cornelius
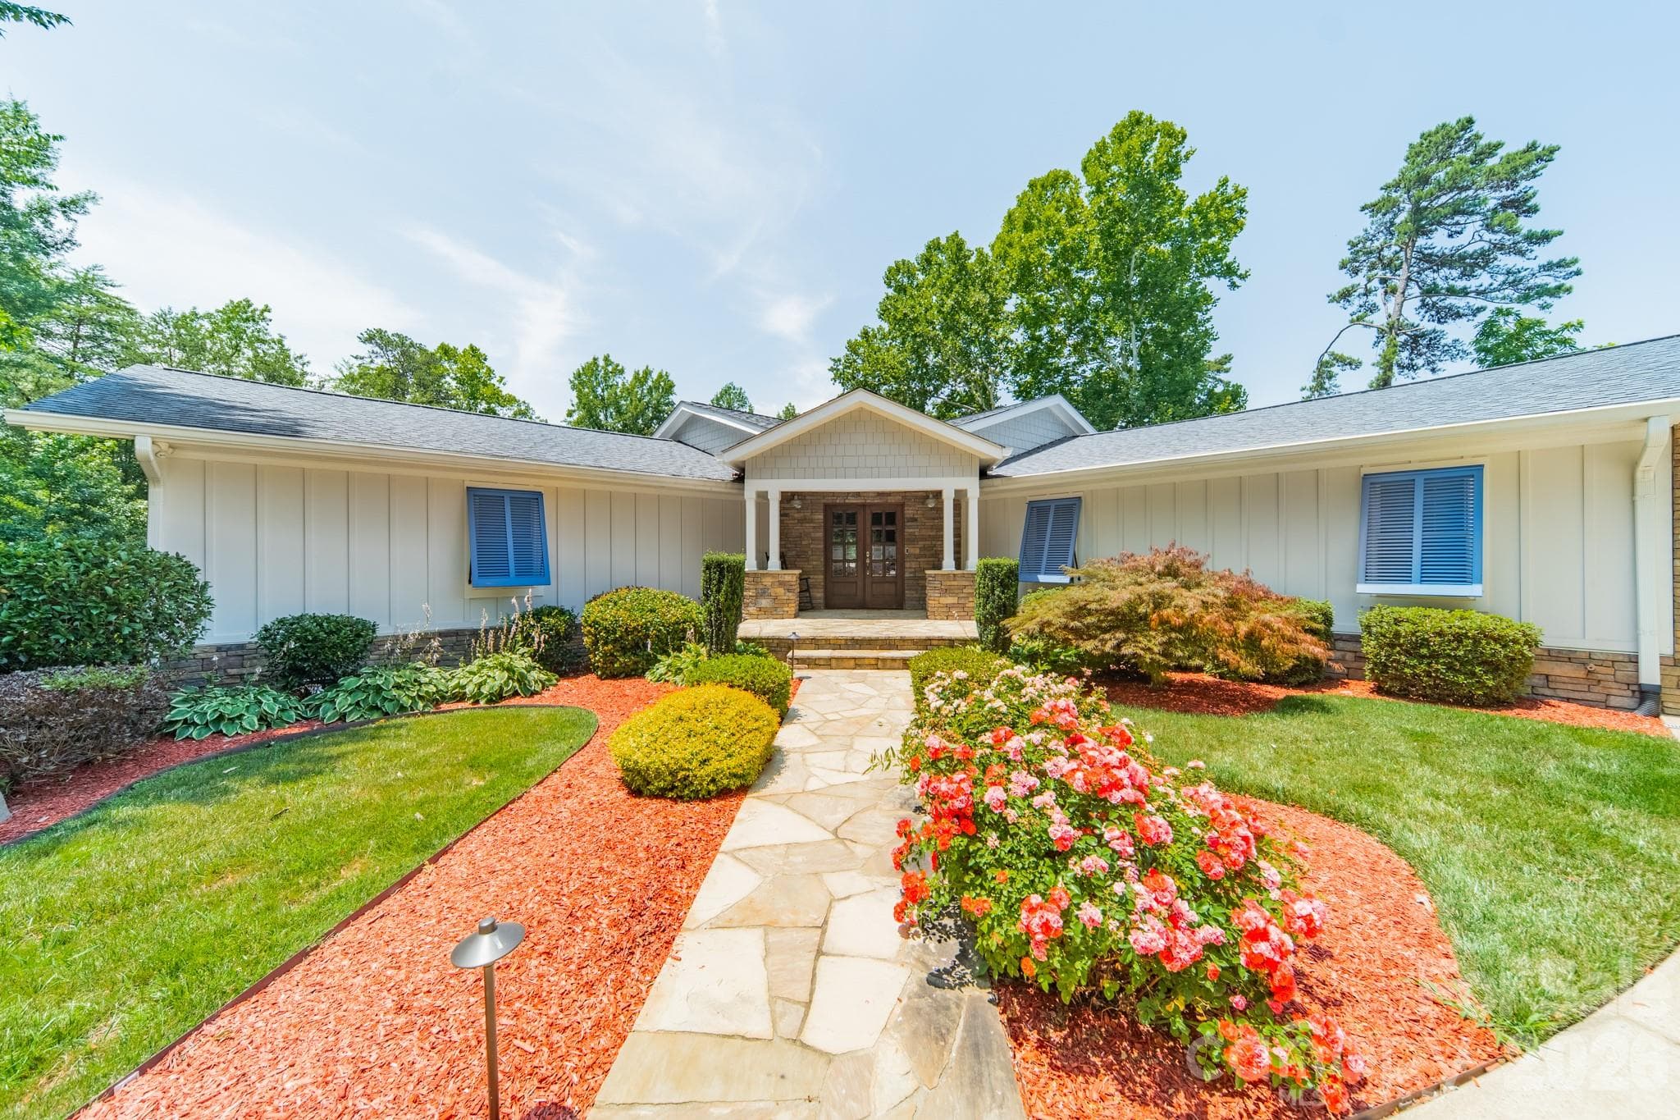
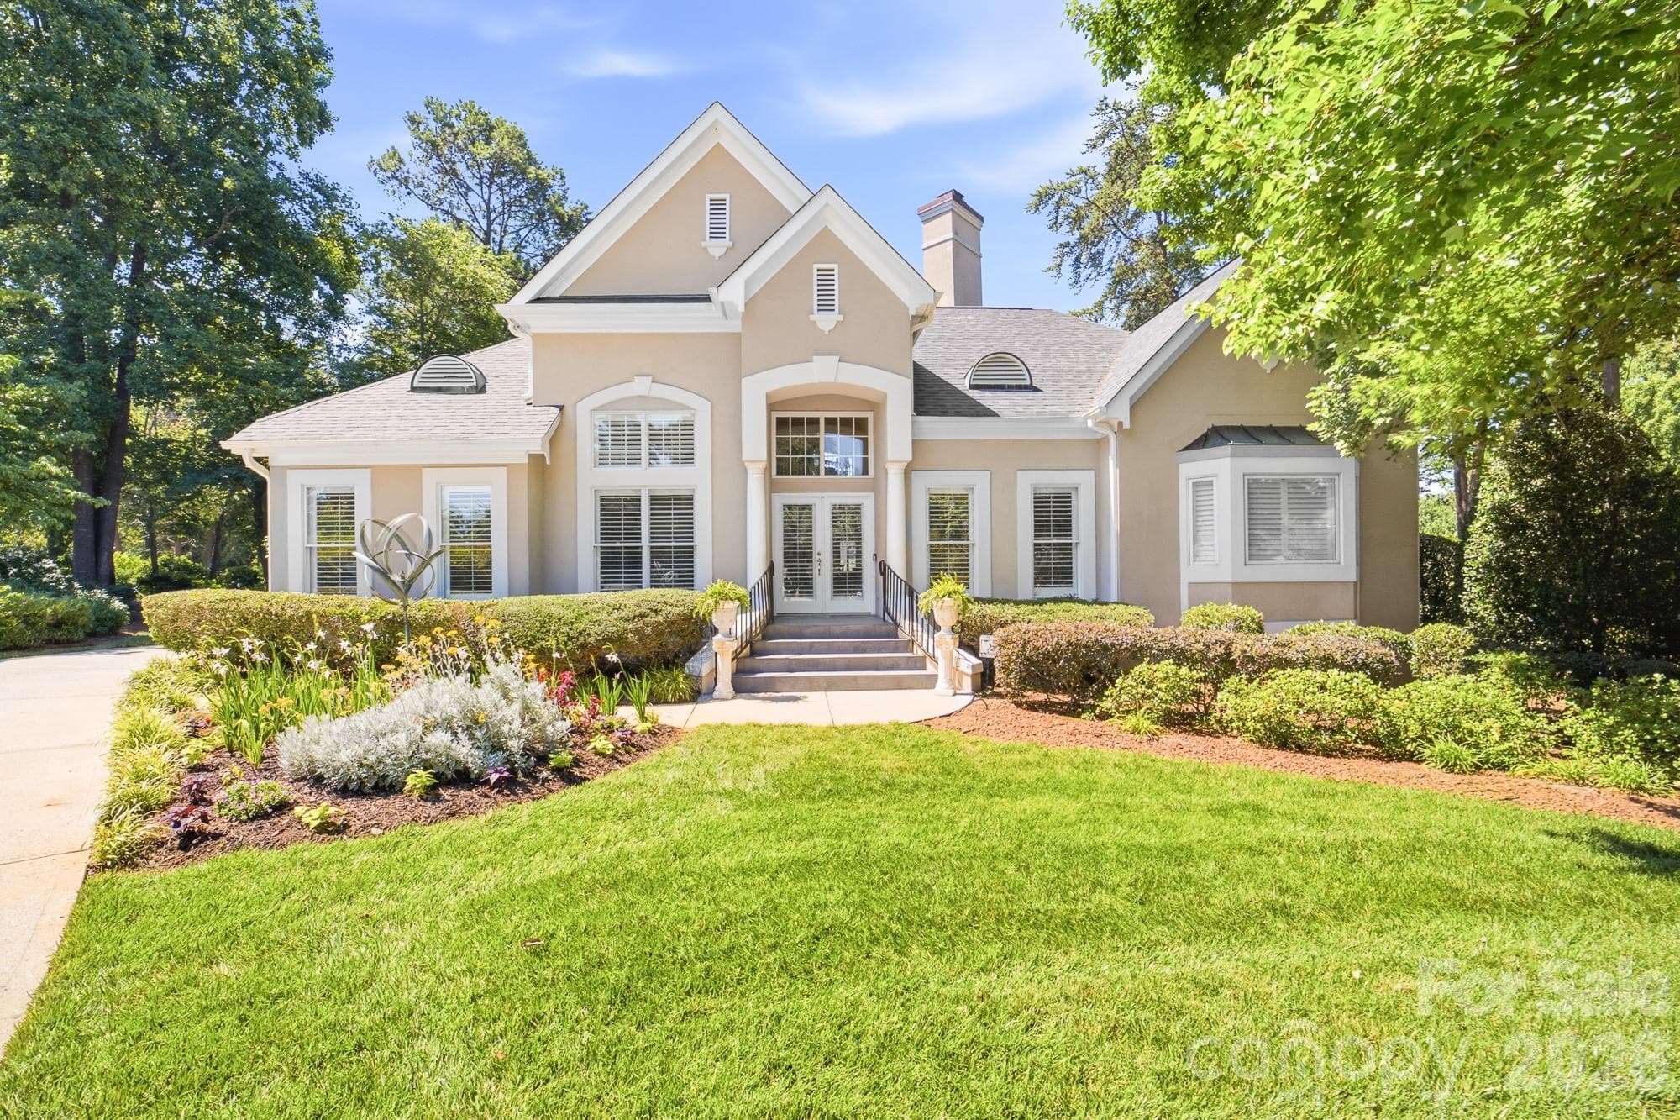
commanding double doors with sidelights for entryway - 20919 Island Forest Drive, Cornelius
Front toward the front door - 20919 Island Forest Drive, Cornelius
Entryway is flanked by DR to the left and powder bath and large closet then laundry to your right - 20919 Island Forest Drive, Cornelius
View to Great room , basement door and the Dining room - 20919 Island Forest Drive, Cornelius
dining is large and sunny - 20919 Island Forest Drive, Cornelius
Dining toward the front window and entryway - 20919 Island Forest Drive, Cornelius
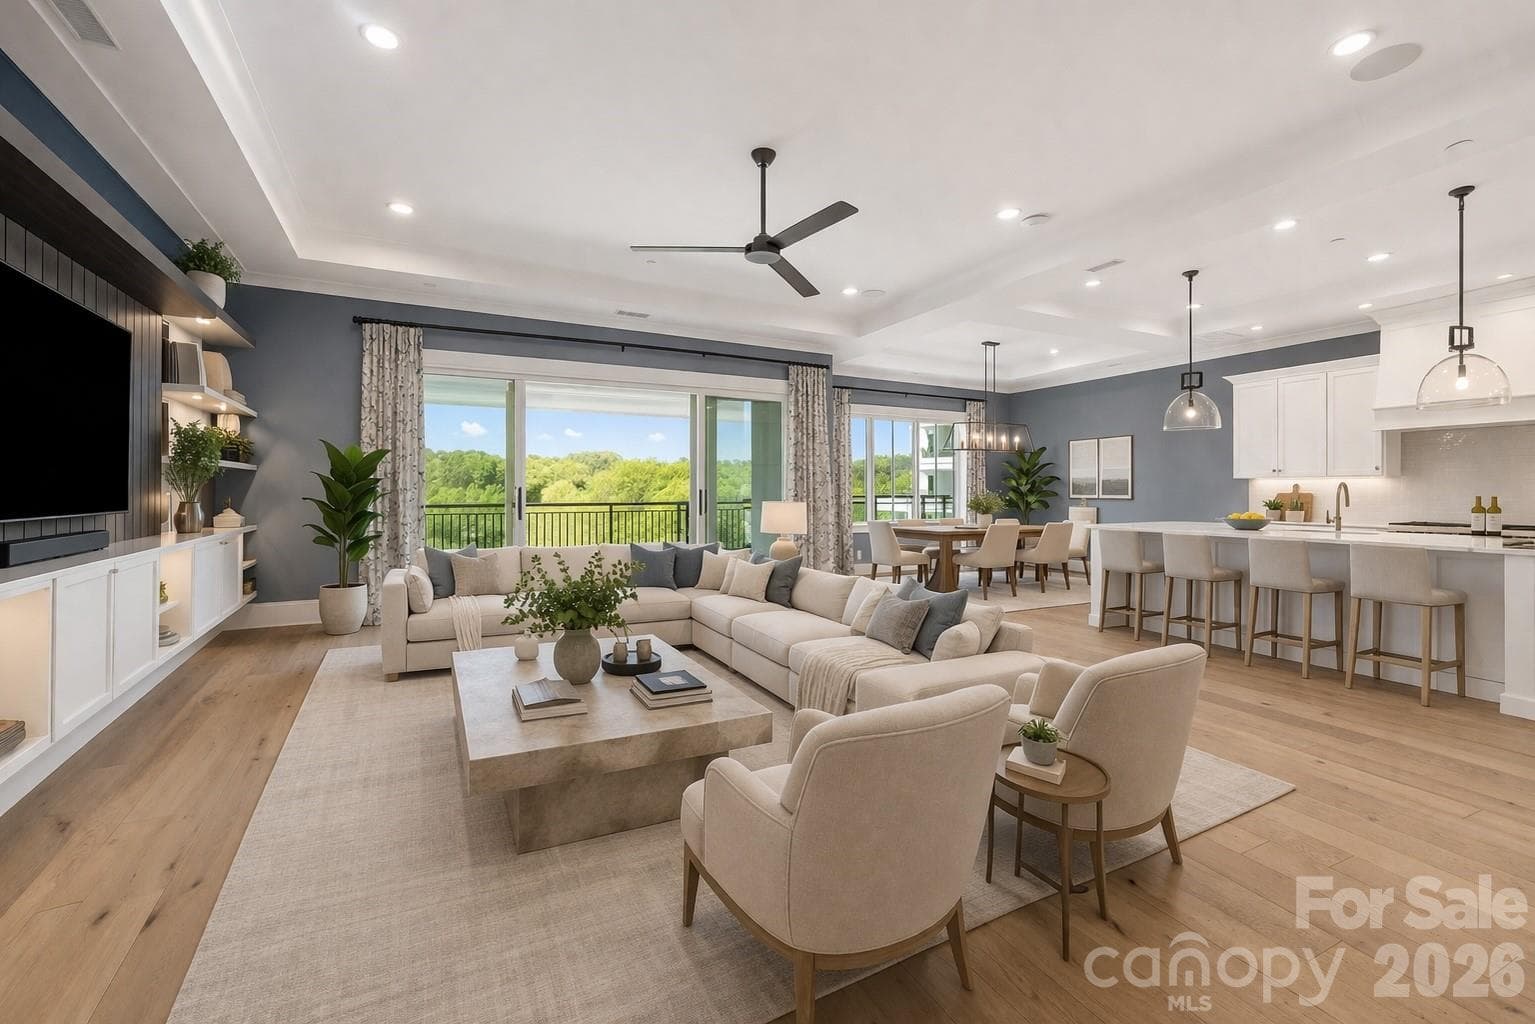
Tremendous Great room with vaulted ceilings and showcasing the picture windows that enhance the lake views - 20919 Island Forest Drive, Cornelius
Gas log fp and french doors that lead to full upper deck on this ranch basement home - 20919 Island Forest Drive, Cornelius
Great room showing the loft area above - 20919 Island Forest Drive, Cornelius
Room for sitting area or credenza as shown here or showcase your favorite artwork - 20919 Island Forest Drive, Cornelius
Kitchen has stainless appliances and greywashed cabinetry - 20919 Island Forest Drive, Cornelius
Taking a more modern flair with open metal shelving - 20919 Island Forest Drive, Cornelius
Sink with a window view and lots of light - 20919 Island Forest Drive, Cornelius
Countertops are a mix of butcher block and granite - 20919 Island Forest Drive, Cornelius
Breakfast bar toward yoru refrigerator spot which has pull out drawers for panrty space on either side - 20919 Island Forest Drive, Cornelius
Great place for coffee station - 20919 Island Forest Drive, Cornelius
Eat in breakfast is sunny and accesses your back deck - 20919 Island Forest Drive, Cornelius
Powder bath has shiplap vertical walls and furniture piece vanity - 20919 Island Forest Drive, Cornelius
Primary bath has dual vanities and 3 shower heads - 20919 Island Forest Drive, Cornelius
Seond vanity, toto toilet and a tub shower - 20919 Island Forest Drive, Cornelius
Walk in shower with dual heads - 20919 Island Forest Drive, Cornelius
Primary BR has 3 closets within this suite - 20919 Island Forest Drive, Cornelius
Your bed positioned to take advantage of the lake view - 20919 Island Forest Drive, Cornelius
This is a second BR or home office and could be a great nursery or workout room, flexibility - 20919 Island Forest Drive, Cornelius
Large laundry is off the garage and the entryway - 20919 Island Forest Drive, Cornelius
The loft off the Great room offers storage, bookshelves a reading nook, playroom or another home office  or even room for kids to bunk - 20919 Island Forest Drive, Cornelius
Overview from loft of this amazing Great room - 20919 Island Forest Drive, Cornelius
Down to your basement with second Brick fp and gas logs tiled flooring and easy outdoor acess - 20919 Island Forest Drive, Cornelius
Wet bar and refrigerator are ready for you to make it your own, maybe paint the cabinets a dark color or restain them if you like the wood tones - 20919 Island Forest Drive, Cornelius
Exceptional amount of workshop space and storage with access to furnace and controls for your Rinnai tankless hot water heater - 20919 Island Forest Drive, Cornelius
3rd BR on basement level still has lots of light from these windows. - 20919 Island Forest Drive, Cornelius
3rd BR toward closet and hallway - 20919 Island Forest Drive, Cornelius
Flex room behind stairway to basement can be additional sleeping quarters or that pefect movie room or game room - 20919 Island Forest Drive, Cornelius
Remodeled bath in basement level with Toto toilet and glass wall and rain head shower - 20919 Island Forest Drive, Cornelius
Lovely dual vanity for the front section of this basement bath - 20919 Island Forest Drive, Cornelius
Also on basement level perfect for a 4th BR but for that teenager who doesnt care about a window - 20919 Island Forest Drive, Cornelius
your covered portion of dock great spot to enjoy the water - 20919 Island Forest Drive, Cornelius
Full deck with 2 pergolas at either end that can be open or closed for roof - 20919 Island Forest Drive, Cornelius
Hot tub with lake view and sense of privacy - 20919 Island Forest Drive, Cornelius
Auto feeder on this lovely zen KOI pond w night upligthing. Just another of the many outdoor spots to enjoy - 20919 Island Forest Drive, Cornelius
10,000 lb boat lift awaiting your boat - 20919 Island Forest Drive, Cornelius
fenced yard and overview of the dock so much more to show but youll have to come see for yourself - 20919 Island Forest Drive, Cornelius
Convenient to all of Cornelius offerings and hwy 77 is minutes away - 20919 Island Forest Drive, Cornelius
Your main channel view - 20919 Island Forest Drive, Cornelius
Lush backyard ready for entertaining and full bottom patio is covered from the elements with french doors to basement den or party room - 20919 Island Forest Drive, Cornelius
48 photos

$1,895,000

20919 Island Forest Drive
Cornelius, NC 28031
Listed by Robin Kielar · Keller Williams Unified
Bedrooms
3
Bathrooms
2.5
Living area
4,107 sqft
Year built
1973

About this home

Welcomed by lush landscaping and circular driveway with palm trees you feel you have arrived on vacation! This Ranch style basement home with a loft area lends toward an amazing waterfront view as you enter the vaulted A framed feel great room. A large dining room attaches to the modern kitchen with granite and butcher block counter tops and a gas oven with stainless hood. Your breakfast area accesses your deck that encompases entire length of home. Choose to have the roof closed or open above you on either end of the deck. Low maintenance material decking that you never have to paint or stain! Primary BR takes in that wonderful waterfront view and don't let the fancy Toto toilets catch you off guard in the baths. A secondary BR and nice size laundry are also on the main floor. You have double doors off your full front porch to enter the home before you turn a corner to find upstairs to your reading room or playroom loft or downstairs to your full basement. The Basement, like the great room has a gas log brick fp to warm by and a wet sink and wine fridge bar area, There are 3 rooms downstairs that can be used as large Bedrooms and a full bath on this level. Exit outside the family room or den to your covered full patio with your hot tub and amazing koi pond fully stocked with auto feeder to enjoy this zen setting and extensive landscaped yard. Your dock that was redone in 2014 has both a covered area and uncovered and a 10,000 lb. lift to greet your boat. Rinna tankless hot water heater controller can be viewed in the unfinished workshop storage area of basement , outside speakers are wired on this home and yard in rear is fully fenced for your enjoyment. Island Forest is in the heart of Cornelius just off Bethel Church Rd with easy access to shopping and restaurants and all conveniences. Just sit back and watch the sun sparkle or set over your lake front view! New carpet, fresh paint give this home a move in ready appeal. This home has incredible level backyard and waterfront view that make the price very attractive! This is a lovely NON cookie cutter neighborhood with trees and larger lots! One of the first areas on Lake Norman to be sold so of course better views! Important to note there are 5 rooms with closets to sleep in all very good size but 2 in basement do not have a window. These two rooms are 15X 17 or larger.

Highlights

Fireplace

Property details

MLS
Canopy MLS
MLS #
CAR4428890
Property type
Single Family Residence
Subdivision
Island Forest
Status
Active
Days on market
14
On market date
September 30, 2026
Stories
N/A
Total bathrooms
2.5
Garage spaces
2
Parking spaces
N/A
Lot size
N/A
Loading map…

Nearby schools

Within 10 miles. School directory data from the National Center for Education Statistics (NCES), accessed via the Urban Institute Education Data API. Local Score is calculated by INNOVATE Real Estate; where a state rating is shown, it comes from that state's own official school report card.

Elementary
Cornelius Elementary
2.91 mi away · Grades 0-5
Zoned school (attendance boundary, 2015-16 data)
4.0
Local Score (state rating (2025) blended 70/30 with student-teacher ratio) -- not an official state rating
State rating: B (2025)
Enrollment
554
Student:teacher ratio
15.0:1
District
Charlotte-Mecklenburg Schools
Middle
Bailey Middle
4.64 mi away · Grades 6-8
Zoned school (attendance boundary, 2015-16 data)
3.7
Local Score (state rating (2025) blended 70/30 with student-teacher ratio) -- not an official state rating
State rating: B (2025)
Enrollment
1,370
Student:teacher ratio
17.3:1
District
Charlotte-Mecklenburg Schools
High
Cato Middle College High School
18.9 mi away · Grades 11-13
Zoned school (attendance boundary, 2015-16 data)
3.8
Local Score (state rating (2025) blended 70/30 with student-teacher ratio) -- not an official state rating
State rating: A (2025)
Enrollment
166
Student:teacher ratio
41.5:1
District
Charlotte-Mecklenburg Schools

Walkability

Blended score for Cornelius's center, calculated by INNOVATE Real Estate from two sources: the EPA's National Walkability Index (street network, transit, land-use mix) and Google Places amenity data (what's actually reachable on foot from this point). 60% EPA National Walkability Index + 40% nearby-amenity density (Google Places).

18
Very car-dependent
out of 100
EPA National Walkability Index
5.8 / 20 -- Below average walkable
Google Places amenity density
0 / 100
Restaurants & cafes0
Grocery stores0
Parks0
Schools0
Transit stops0
Pharmacies0

Market position

How this listing compares to current activity in Cornelius, from live MLS data.

On the market 14 days -- 75 fewer days than Cornelius's current average of 89 days.
For reference, the median list price across 272 active listings in Cornelius right now is $432,000.

Mortgage calculator

Estimate only - actual rate and payment depend on your lender, credit, and loan program.

$
%
%
Adjust tax / insurance estimates
% / yr
$
/mo
Est. monthly payment
$11,562/mo
$379,000 down
$1,516,000 loan
Principal & interest$9,833
Property tax (est.)$1,579
Home insurance (est.)$150

Similar homes you might like

Data source: Listing information provided by Canopy MLS (carolina) via Trestle/CoreLogic. Last updated 3 days ago.

Information herein deemed reliable but not guaranteed; all measurements, school assignments, HOA fees, taxes, and feature lists are approximate and should be independently verified. Equal Housing Opportunity.