Single Family Residence at 21300 Blakely Shores Drive, Cornelius
Beautiful treed lot - 21300 Blakely Shores Drive, Cornelius
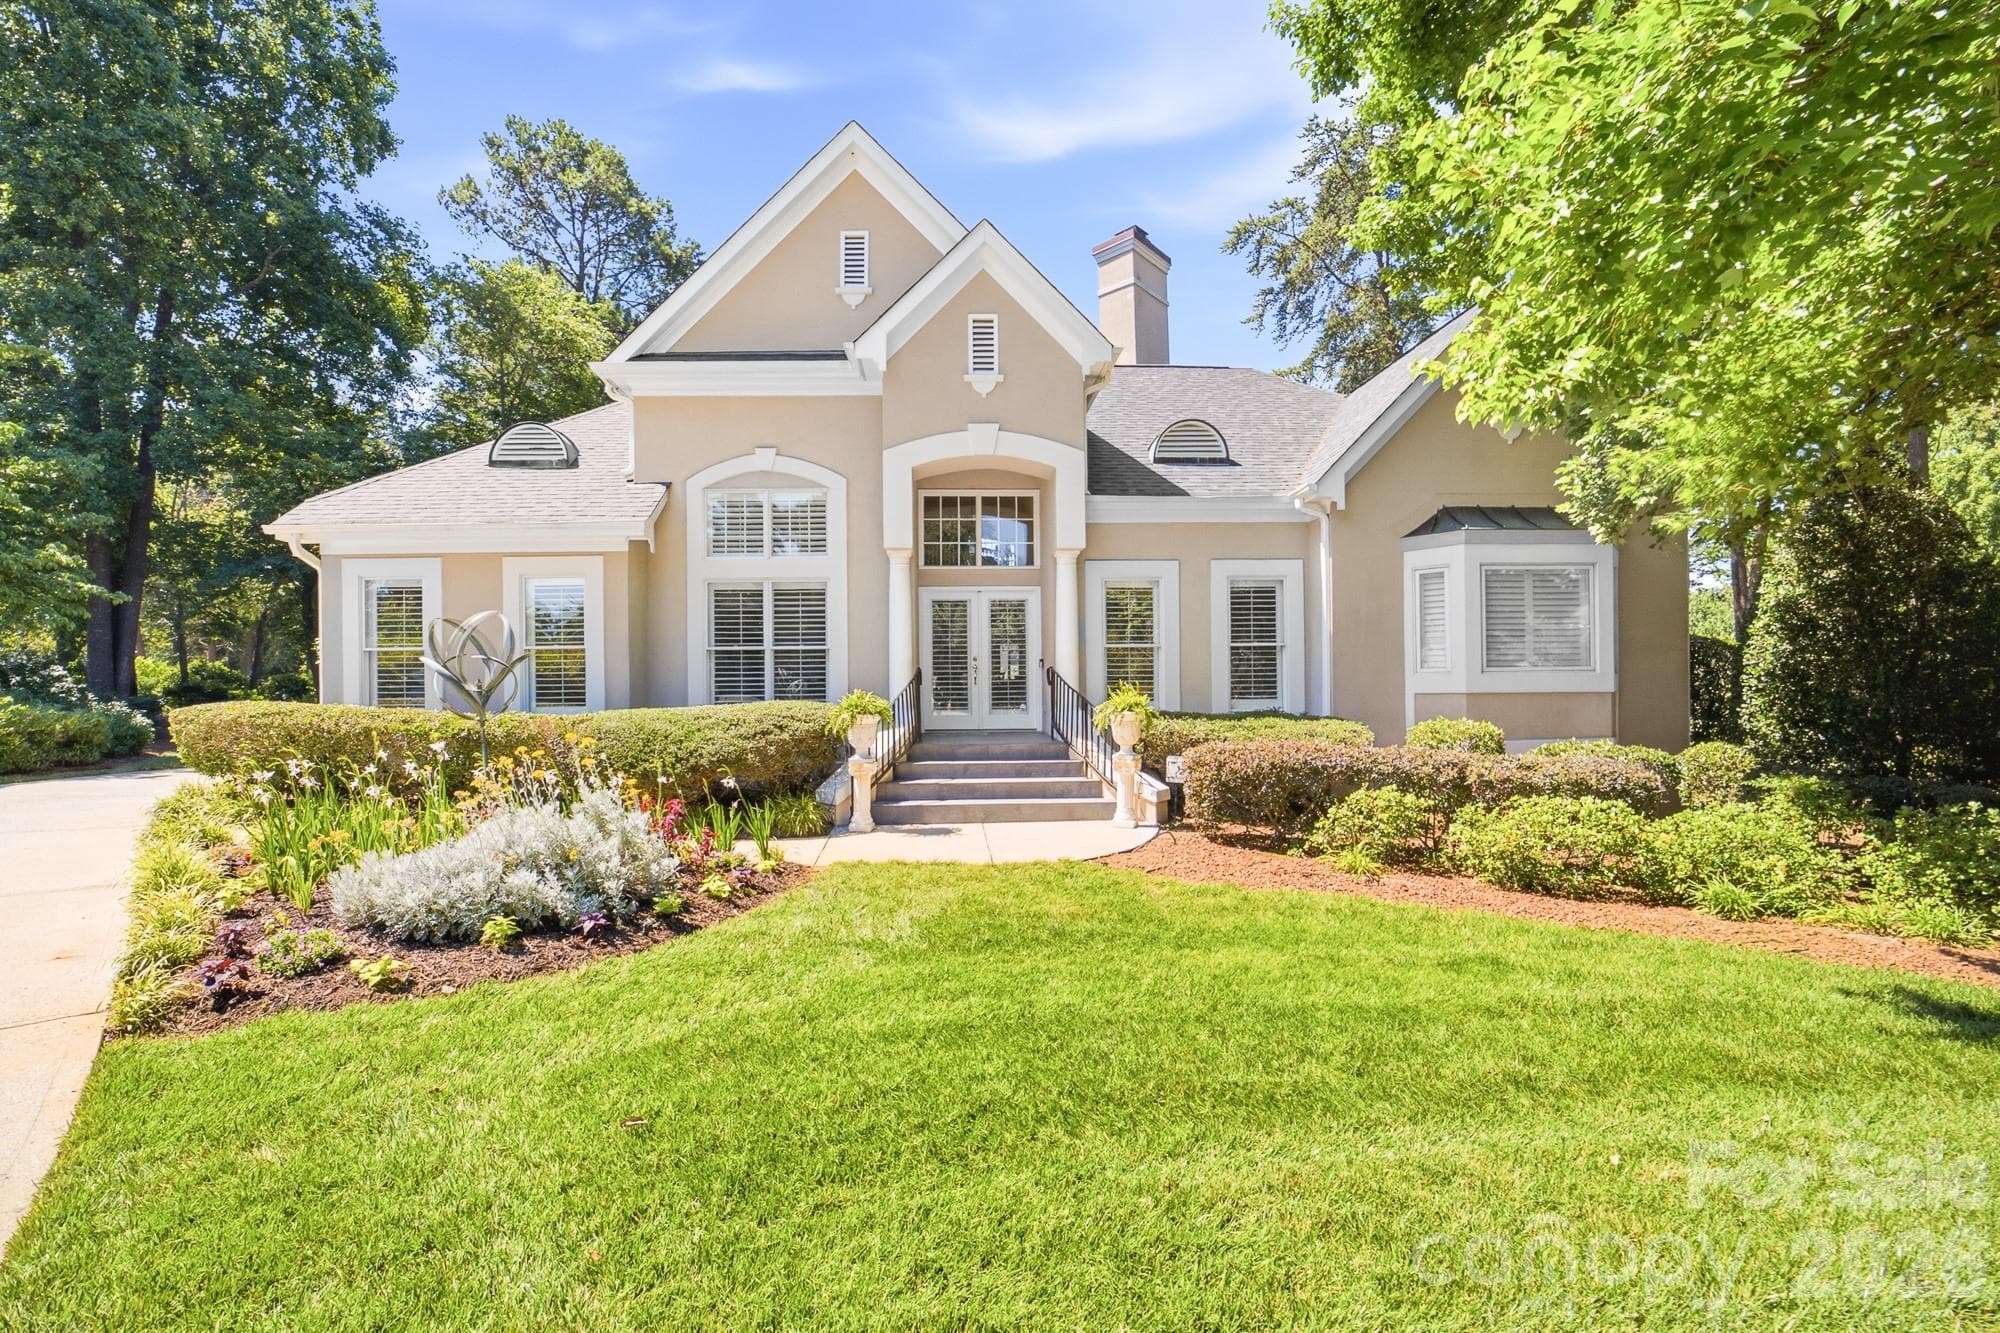
double garage - 21300 Blakely Shores Drive, Cornelius
Virtual image of added garage - 21300 Blakely Shores Drive, Cornelius
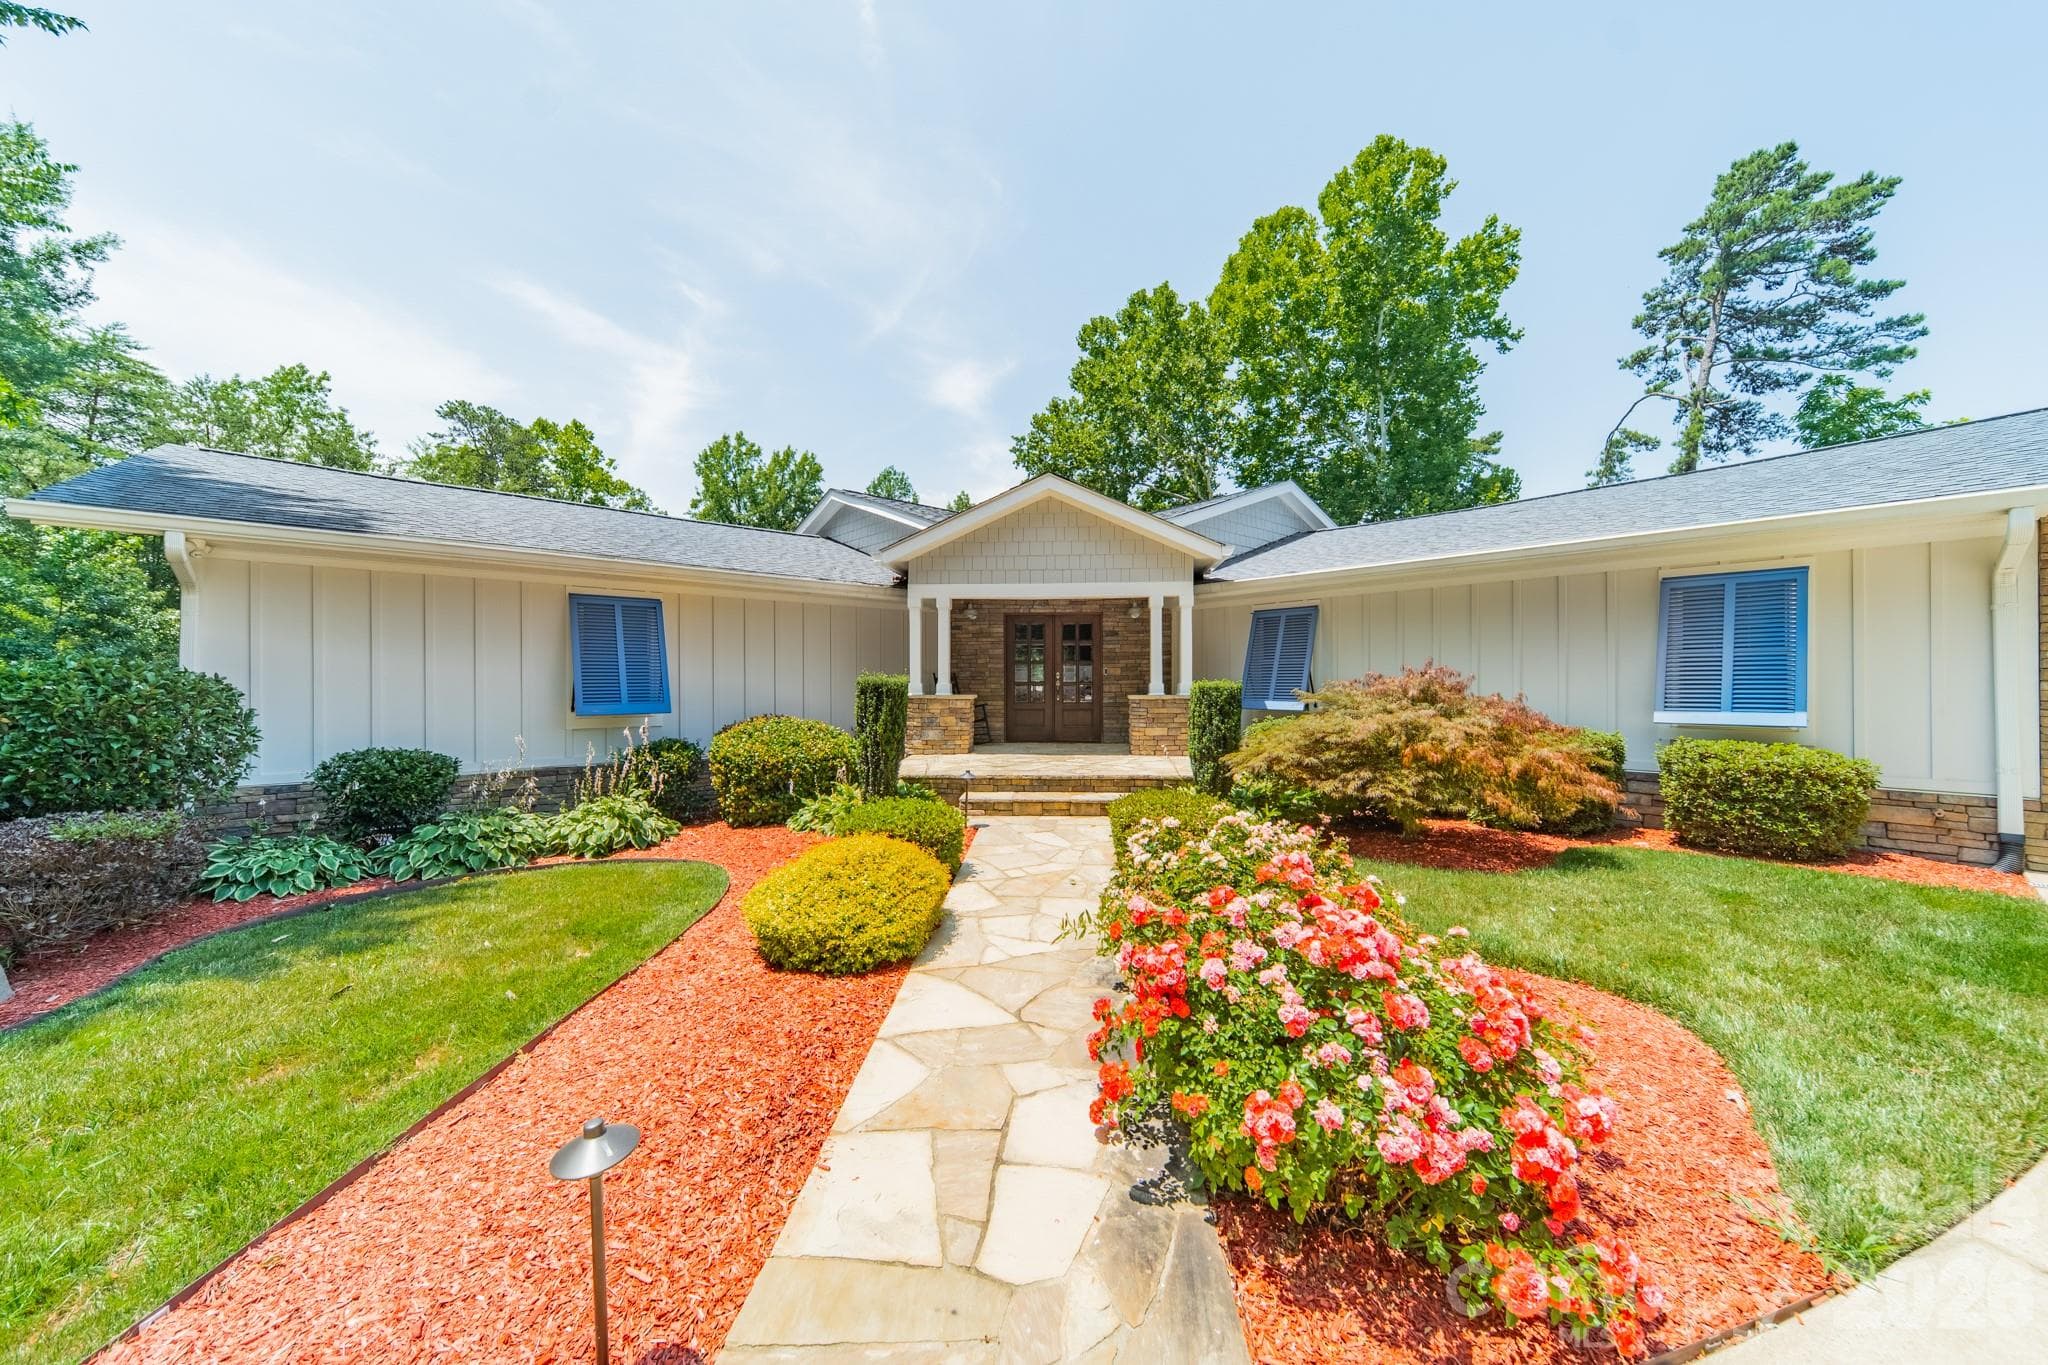
Classic Stone entryway - 21300 Blakely Shores Drive, Cornelius
Great Room - 21300 Blakely Shores Drive, Cornelius
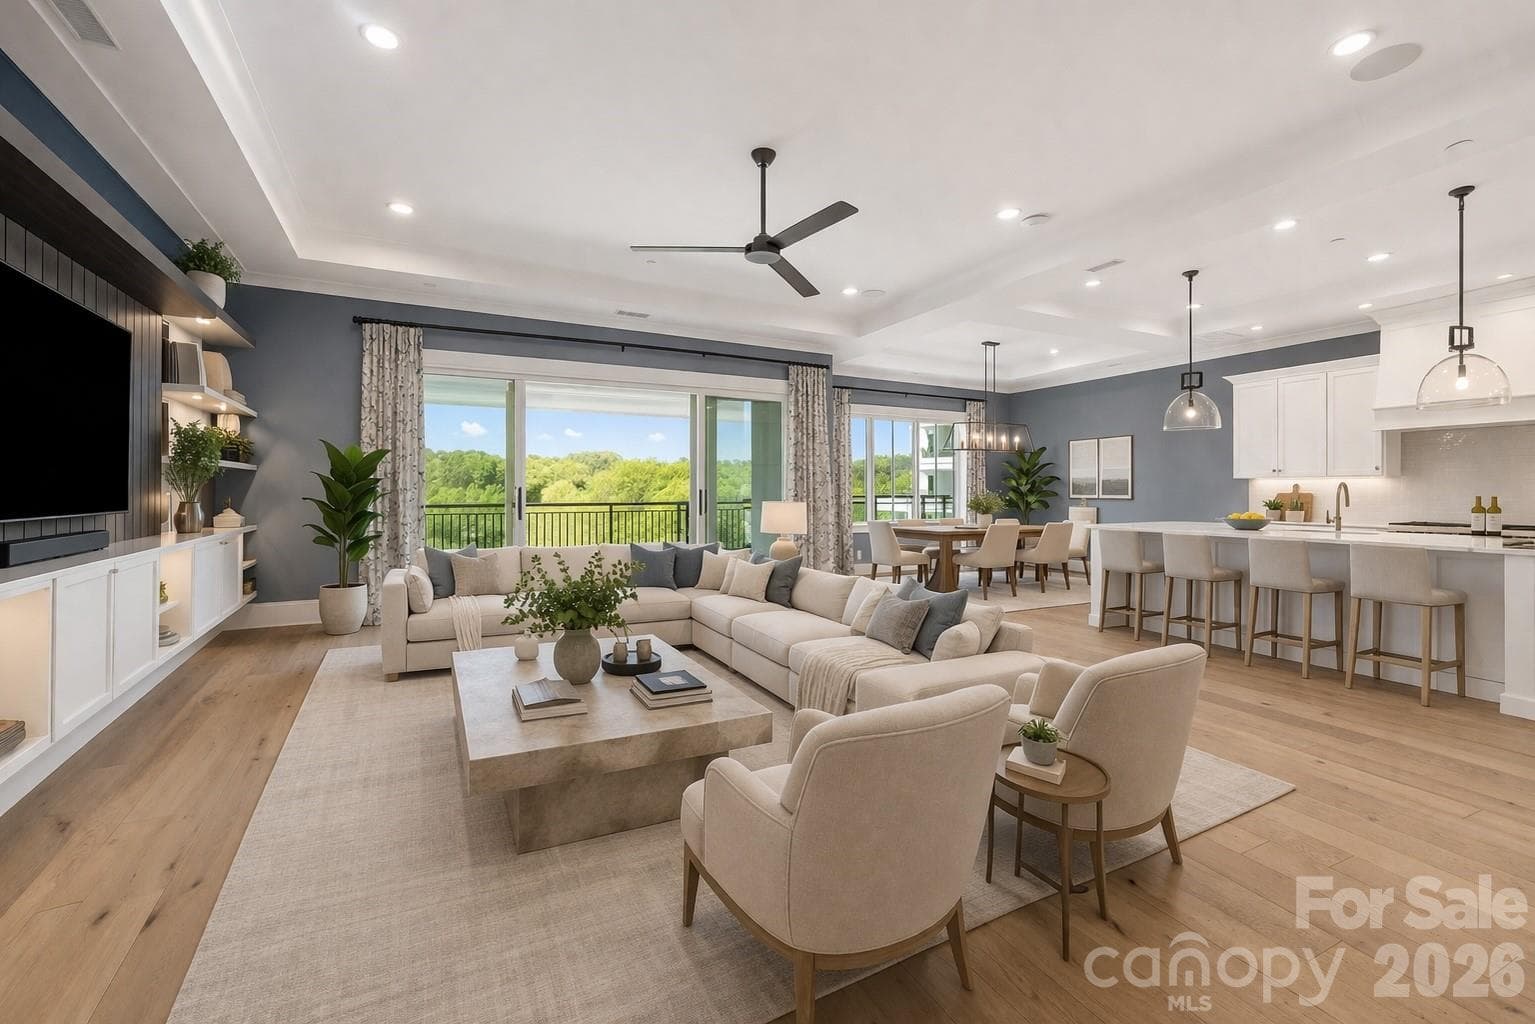
Open floor plan - 21300 Blakely Shores Drive, Cornelius
two story great room - 21300 Blakely Shores Drive, Cornelius
Single Family Residence at 21300 Blakely Shores Drive, Cornelius, photo 9 of 43
two story brick fireplace - 21300 Blakely Shores Drive, Cornelius
Classic elements - 21300 Blakely Shores Drive, Cornelius
kitchen peninsula - 21300 Blakely Shores Drive, Cornelius
GE Monogram appliances and beverage fridge - 21300 Blakely Shores Drive, Cornelius
Breakfast nook - 21300 Blakely Shores Drive, Cornelius
Enclosed sunroom - 21300 Blakely Shores Drive, Cornelius
Primary bedroom - 21300 Blakely Shores Drive, Cornelius
primary bedroom - 21300 Blakely Shores Drive, Cornelius
fireplace in primary bedroom - 21300 Blakely Shores Drive, Cornelius
dual sinks and glass shower - 21300 Blakely Shores Drive, Cornelius
Soaker tub - 21300 Blakely Shores Drive, Cornelius
bonus area off primary - 21300 Blakely Shores Drive, Cornelius
main floor laundry - 21300 Blakely Shores Drive, Cornelius
vertical image of potential new closet - 21300 Blakely Shores Drive, Cornelius
second floor bedroom - 21300 Blakely Shores Drive, Cornelius
main floor 1/2 bath - 21300 Blakely Shores Drive, Cornelius
second floor loft - 21300 Blakely Shores Drive, Cornelius
Large flex space over the garage - 21300 Blakely Shores Drive, Cornelius
Sunset views on relaxing porch - 21300 Blakely Shores Drive, Cornelius
Single Family Residence at 21300 Blakely Shores Drive, Cornelius, photo 30 of 43
Single Family Residence at 21300 Blakely Shores Drive, Cornelius, photo 31 of 43
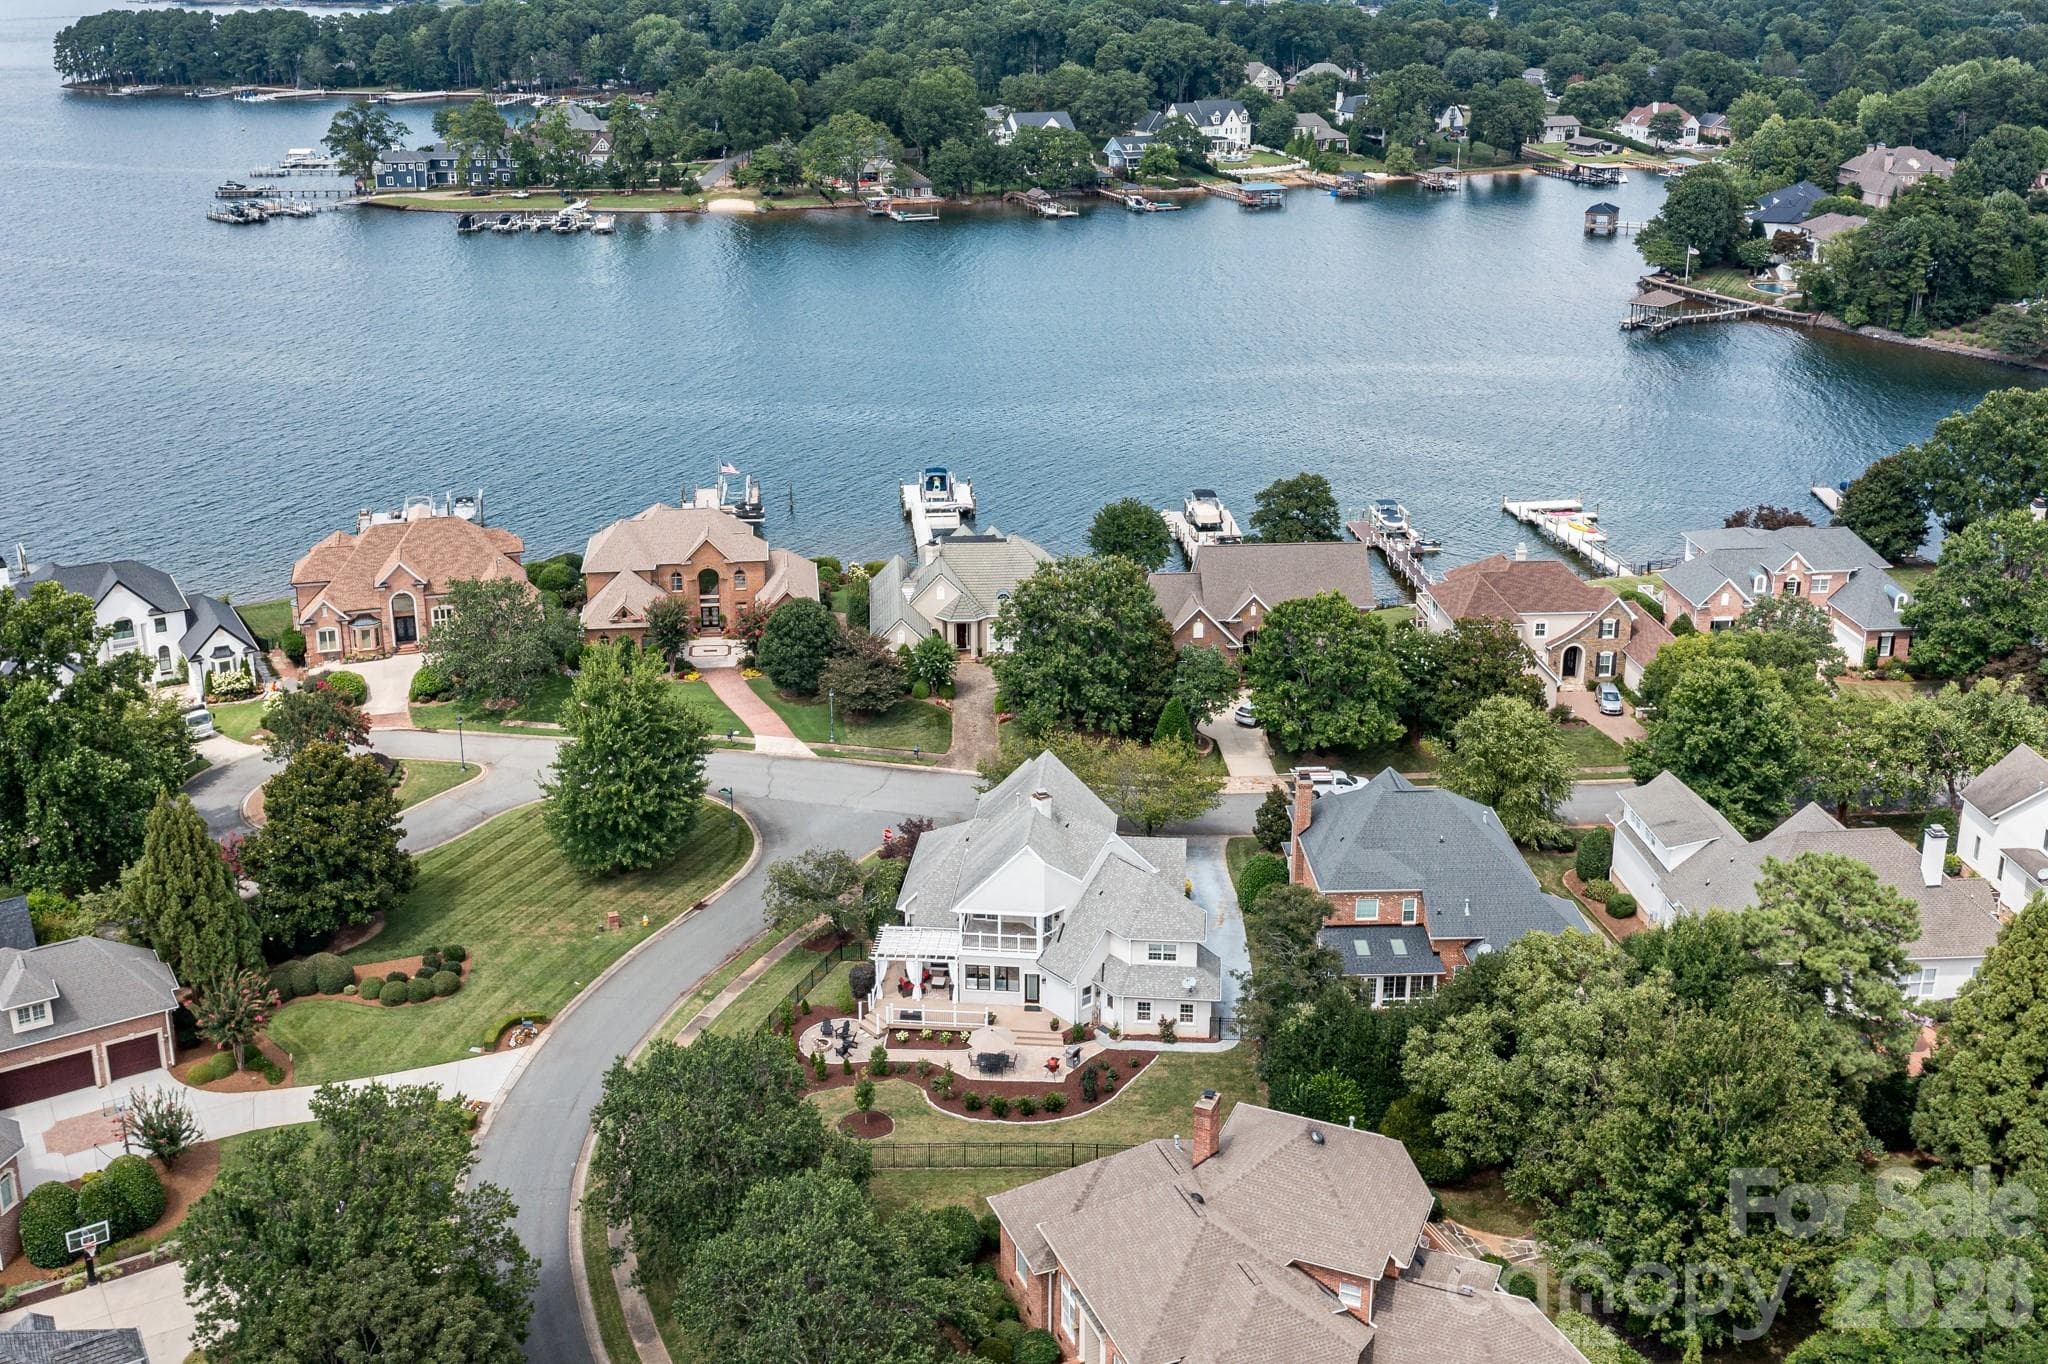
Recently dredged cove with lots of room - 21300 Blakely Shores Drive, Cornelius
Single Family Residence at 21300 Blakely Shores Drive, Cornelius, photo 33 of 43
Single Family Residence at 21300 Blakely Shores Drive, Cornelius, photo 34 of 43
gated back yard - 21300 Blakely Shores Drive, Cornelius
Cove opens to main Channel - 21300 Blakely Shores Drive, Cornelius
community ramp with extra parking - 21300 Blakely Shores Drive, Cornelius
2 car garage with epoxy floor - 21300 Blakely Shores Drive, Cornelius
Single Family Residence at 21300 Blakely Shores Drive, Cornelius, photo 39 of 43
addition 472 sq ft of storage under deck - 21300 Blakely Shores Drive, Cornelius
Single Family Residence at 21300 Blakely Shores Drive, Cornelius, photo 41 of 43
Quote available for potential pool, AI image - 21300 Blakely Shores Drive, Cornelius
Single Family Residence at 21300 Blakely Shores Drive, Cornelius, photo 43 of 43
43 photos

$1,949,000

21300 Blakely Shores Drive
Cornelius, NC 28031
Listed by Cynthia Dovidio · Ivester Jackson Christie's
Bedrooms
3
Bathrooms
3
Living area
3,256 sqft
Year built
1991

About this home

Enjoy the best of both worlds on Lake Norman , a quieter, recently dredged cove setting with the main channel just moments away. Step from your backyard to the dock, boat lift and second slip and be on big water in seconds. There is also space for jet skis, making it easy to enjoy everything Lake Norman has to offer. Set on approximately half an acre in Waterford Point, this spacious waterfront home offers more than 3,200 square feet of flexible living space in a neighborhood known for mature trees and sidewalk-lined streets. Inside, a dramatic two-story great room is anchored by beautiful brickwork surrounding the fireplace, creating a warm and impressive gathering space at the heart of the home. The main level also offers a separate dining room, kitchen with GE Monogram appliances and beverage refrigerator, a fully enclosed sunroom and deck overlooking the property. The primary suite includes a large bath with glass shower and soaking tub, along with a generous adjoining flex space featuring its own fireplace. This versatile room works beautifully as a sitting room, reading area, home office, fitness space, dressing room or additional private retreat. Upstairs, a spacious loft with built-in shelving provides another inviting living area and is joined by two bedrooms, a full bath and an additional half bath. A separate bonus room over the garage adds even more flexibility for a media room, recreation space, home office, fitness area or guest retreat. For buyers ready to start enjoying lake life immediately, the sellers are also open to separately negotiating select furnishings, boats and jet skis. Located in the heart of Cornelius, close to shops, restaurants, walking paths and pickleball, this home combines a sought-after waterfront setting, generous indoor and outdoor space and quick access to the open waters of Lake Norman.

Highlights

Fireplace

Property details

MLS
Canopy MLS
MLS #
CAR4416103
Property type
Single Family Residence
Subdivision
Waterford Point
Status
Active
Days on market
30
On market date
August 20, 2026
Stories
N/A
Total bathrooms
3
Garage spaces
2
Parking spaces
N/A
Lot size
N/A
Loading map…

Nearby schools

Within 10 miles. School directory data from the National Center for Education Statistics (NCES), accessed via the Urban Institute Education Data API. Local Score is calculated by INNOVATE Real Estate; where a state rating is shown, it comes from that state's own official school report card.

Elementary
Cornelius Elementary
1.17 mi away · Grades 0-5
Zoned school (attendance boundary, 2015-16 data)
4.0
Local Score (state rating (2025) blended 70/30 with student-teacher ratio) -- not an official state rating
State rating: B (2025)
Enrollment
554
Student:teacher ratio
15.0:1
District
Charlotte-Mecklenburg Schools
Middle
Bailey Middle
2.92 mi away · Grades 6-8
Zoned school (attendance boundary, 2015-16 data)
3.7
Local Score (state rating (2025) blended 70/30 with student-teacher ratio) -- not an official state rating
State rating: B (2025)
Enrollment
1,370
Student:teacher ratio
17.3:1
District
Charlotte-Mecklenburg Schools
High
Cato Middle College High School
17.87 mi away · Grades 11-13
Zoned school (attendance boundary, 2015-16 data)
3.8
Local Score (state rating (2025) blended 70/30 with student-teacher ratio) -- not an official state rating
State rating: A (2025)
Enrollment
166
Student:teacher ratio
41.5:1
District
Charlotte-Mecklenburg Schools

Walkability

Blended score for Cornelius's center, calculated by INNOVATE Real Estate from two sources: the EPA's National Walkability Index (street network, transit, land-use mix) and Google Places amenity data (what's actually reachable on foot from this point). 60% EPA National Walkability Index + 40% nearby-amenity density (Google Places).

32
Car-dependent
out of 100
EPA National Walkability Index
9.5 / 20 -- Below average walkable
Google Places amenity density
8 / 100
Restaurants & cafes1
Grocery stores0
Parks1
Schools0
Transit stops0
Pharmacies0

Market position

How this listing compares to current activity in Cornelius, from live MLS data.

On the market 30 days -- 59 fewer days than Cornelius's current average of 89 days.
For reference, the median list price across 272 active listings in Cornelius right now is $432,000.

Mortgage calculator

Estimate only - actual rate and payment depend on your lender, credit, and loan program.

$
%
%
Adjust tax / insurance estimates
% / yr
$
/mo
Est. monthly payment
$11,887/mo
$389,800 down
$1,559,200 loan
Principal & interest$10,113
Property tax (est.)$1,624
Home insurance (est.)$150

Similar homes you might like

Data source: Listing information provided by Canopy MLS (carolina) via Trestle/CoreLogic. Last updated 28 days ago.

Information herein deemed reliable but not guaranteed; all measurements, school assignments, HOA fees, taxes, and feature lists are approximate and should be independently verified. Equal Housing Opportunity.