


$759,000
About this home
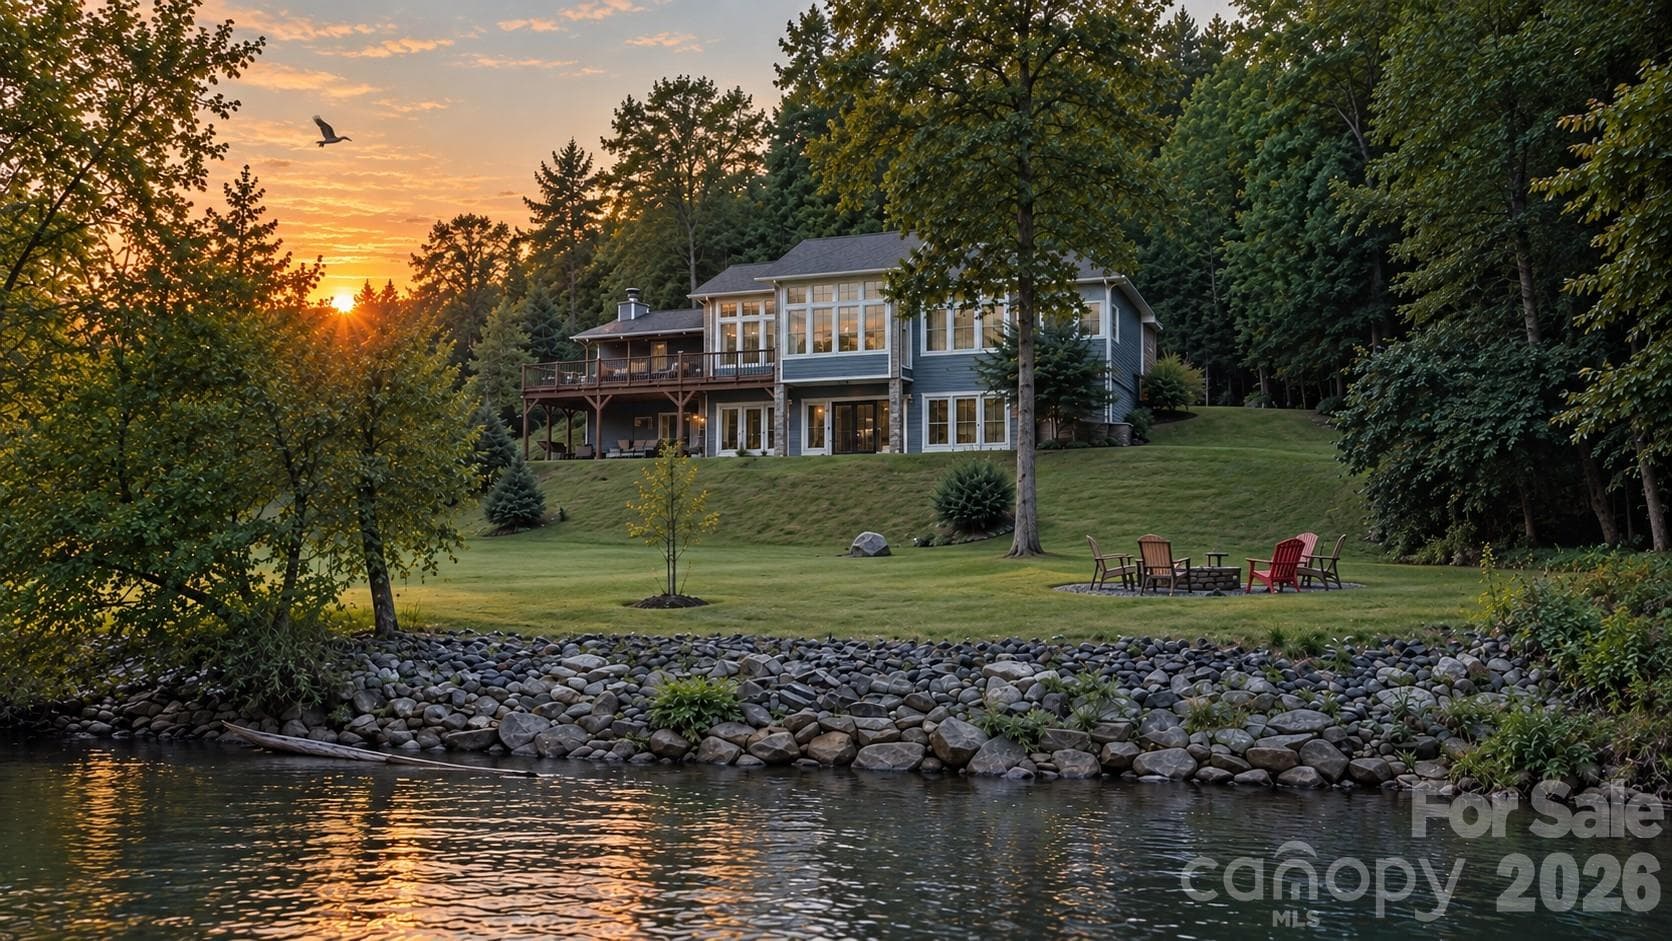
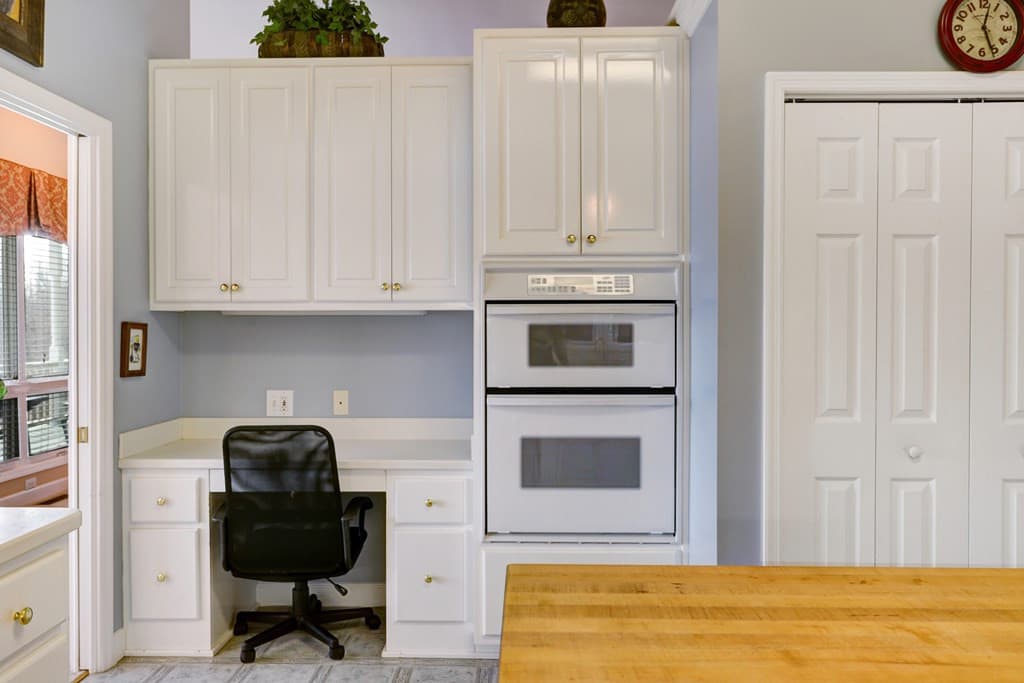
Riverfront Mountain Retreat with Established Short-Term Rental History Welcome to your own slice of riverfront living in the desirable Hidden River community of Hayesville, NC. Set directly along the Hiwassee River, this 3-bedroom, 2.5-bath mountain home offers a rare combination of privacy, outdoor living, beautiful natural surroundings, and direct river access. From the moment you arrive, the setting takes center stage. The spacious lawn gently leads toward the river, creating an inviting place to gather around the riverside fire pit, enjoy a morning coffee, fish, kayak, or simply relax and listen to the water. Mature trees surround the property, giving the home a peaceful, private feel while still providing plenty of usable outdoor space. Inside, expansive river-facing windows fill the open living area with natural light and bring the surrounding landscape right into the home. The kitchen features stone countertops, a spacious breakfast bar, and stainless steel appliances, making it easy to stay connected with family and guests while preparing meals. Outdoor living continues with a covered screened porch featuring a stacked-stone fireplace and TV enclosure, along with additional covered porches and upper-level decks overlooking the river and surrounding forest. Whether you're entertaining friends or enjoying a quiet evening at home, there are plenty of places to take in the setting. The main-level primary bath offers a relaxing retreat with a freestanding soaking tub positioned beside river-view windows, along with a tiled walk-in shower featuring custom accent tilework. The walk-out lower level adds even more flexibility with a second living area, game space with pool table setup, full-glass French doors, storage, and direct access to the patio and riverfront lawn. The layout provides plenty of room for guests, recreation, or simply spreading out. With high-speed fiber internet, the home is also well suited for remote work, extended stays, or continued vacation-rental use. The property has an established short-term rental history, offering an opportunity for buyers interested in continuing its current use or creating their own private mountain retreat. Located in the Hidden River community, the property offers a peaceful riverfront setting while remaining within a convenient drive of Hayesville, the Tennessee border, Asheville, and the Atlanta area. Riverfront. Mountain views. Privacy. Outdoor living. Established rental history. And a home designed to make the most of its setting — this is the kind of property that feels like a getaway every time you come home.
Highlights
Property details
- MLS
- Canopy MLS
- MLS #
- CAR4428752
- Property type
- Single Family Residence
- Subdivision
- Hidden River
- Status
- Active
- Days on market
- 4
- On market date
- September 26, 2026
- Stories
- N/A
- Total bathrooms
- 2.5
- Garage spaces
- N/A
- Parking spaces
- N/A
- Lot size
- N/A
Location
Get directions →Nearby schools
Within 10 miles. School directory data from the National Center for Education Statistics (NCES), accessed via the Urban Institute Education Data API. Local Score is calculated by INNOVATE Real Estate; where a state rating is shown, it comes from that state's own official school report card.
- Enrollment
- 257
- Student:teacher ratio
- 14.3:1
- District
- Clay County Schools
- Enrollment
- 299
- Student:teacher ratio
- 14.2:1
- District
- Clay County Schools
- Enrollment
- 358
- Student:teacher ratio
- 12.8:1
- District
- Clay County Schools
Walkability
Blended score for Hayesville's center, calculated by INNOVATE Real Estate from two sources: the EPA's National Walkability Index (street network, transit, land-use mix) and Google Places amenity data (what's actually reachable on foot from this point). 60% EPA National Walkability Index + 40% nearby-amenity density (Google Places).
Mortgage calculator
Estimate only - actual rate and payment depend on your lender, credit, and loan program.
Adjust tax / insurance estimates
Similar homes you might like
Data source: Listing information provided by Canopy MLS (carolina) via Trestle/CoreLogic. Last updated 18 days ago.
Information herein deemed reliable but not guaranteed; all measurements, school assignments, HOA fees, taxes, and feature lists are approximate and should be independently verified. Equal Housing Opportunity.