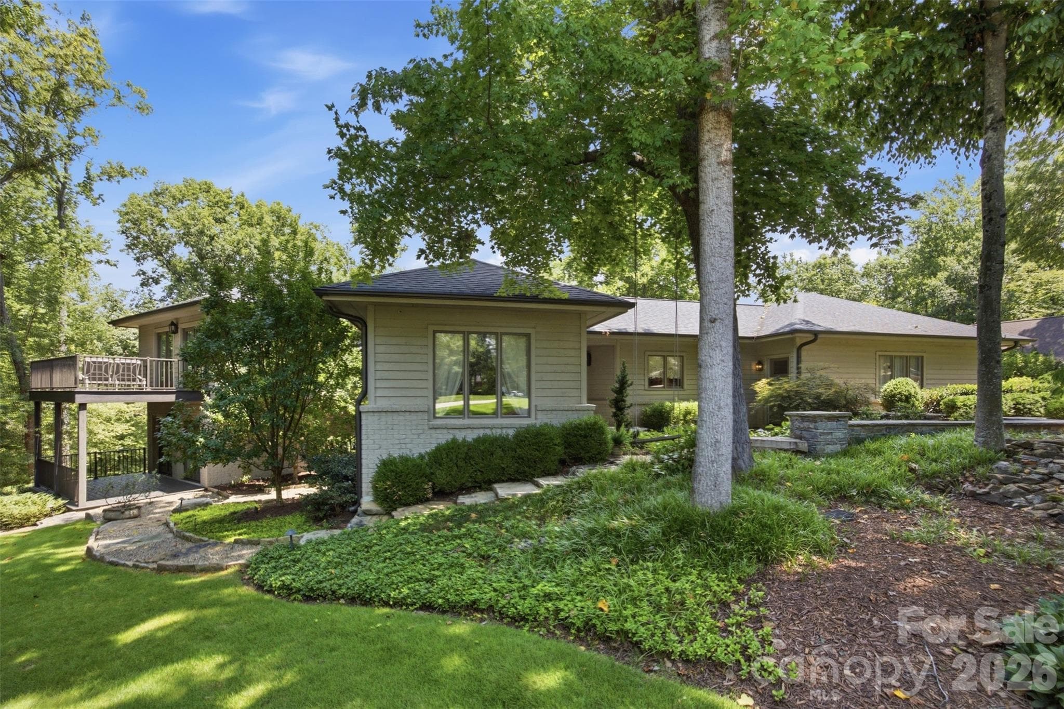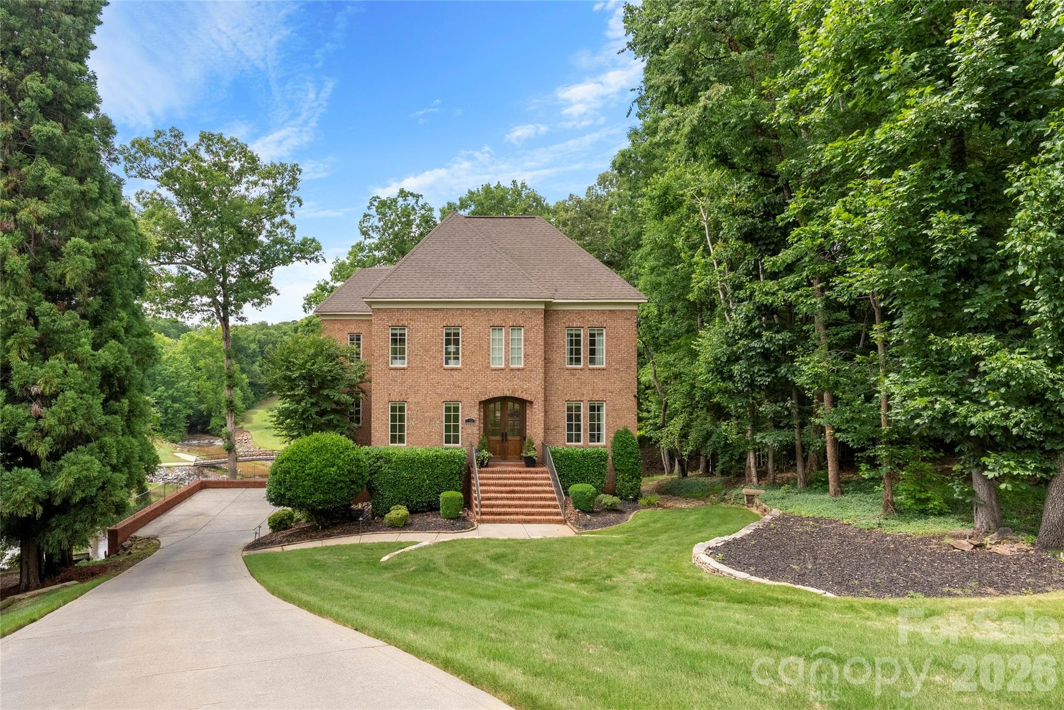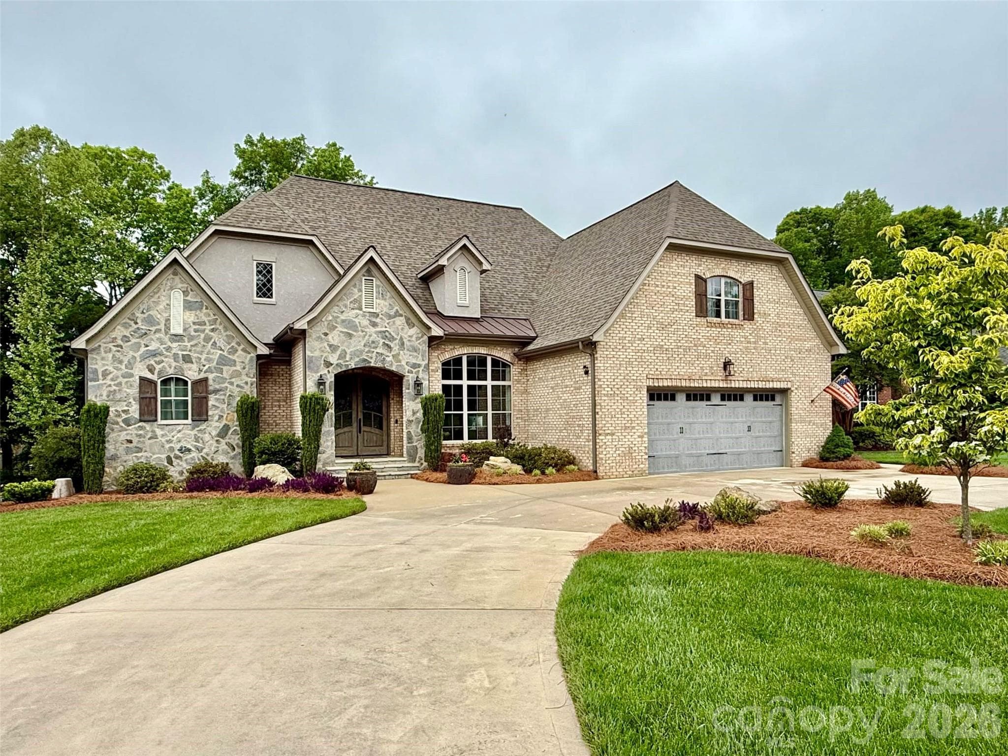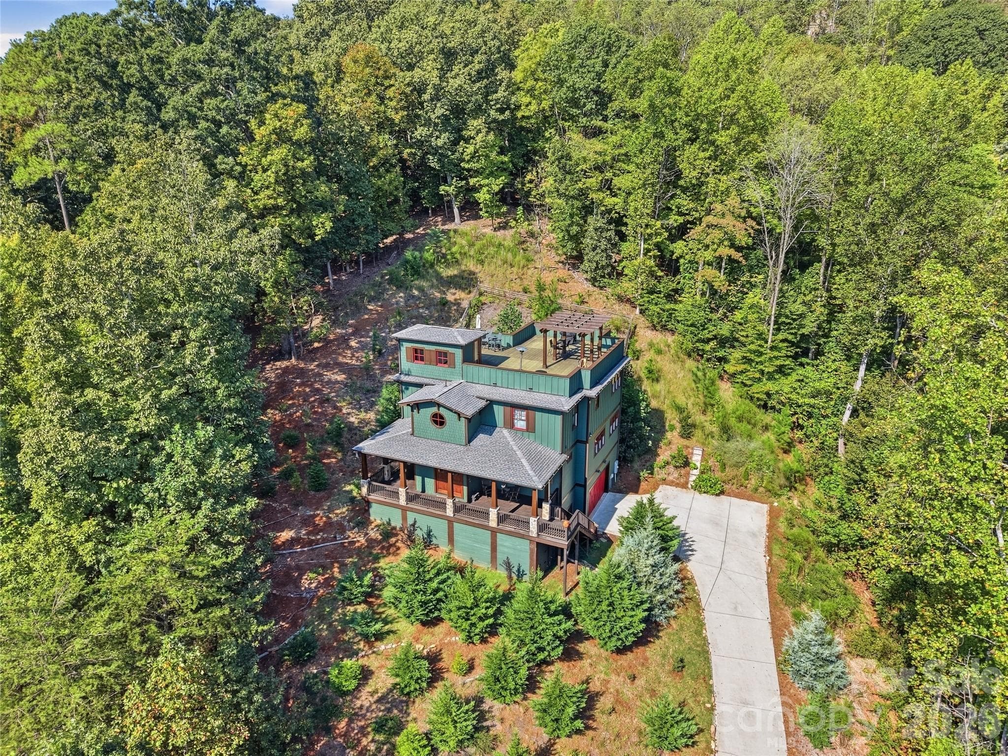
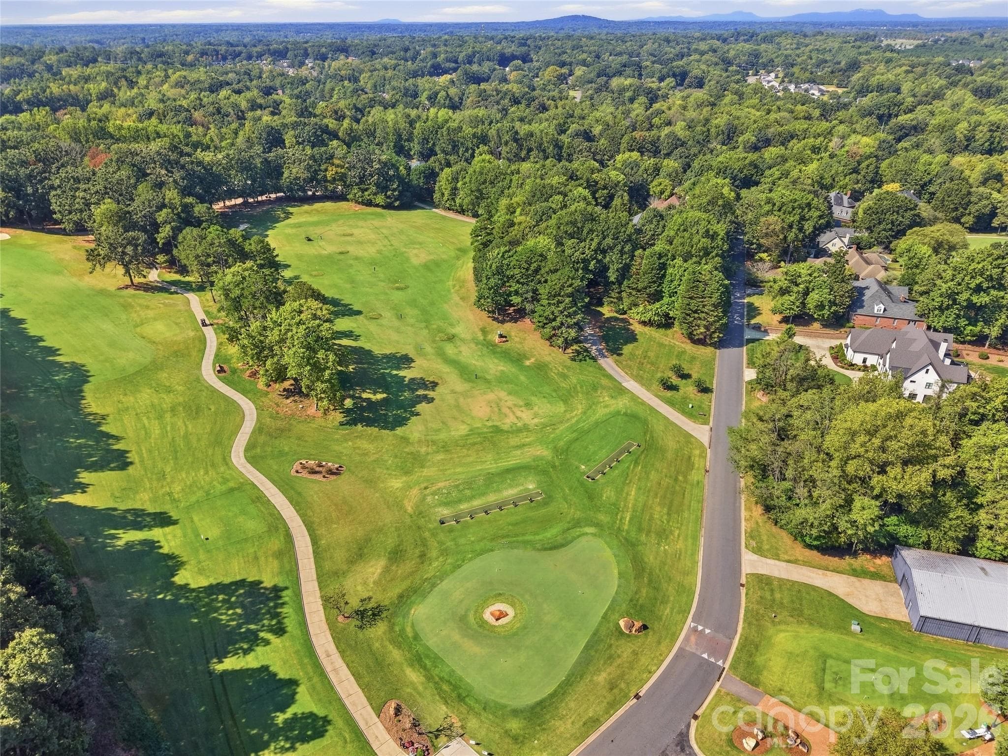
Single Family Residence at 3014 Dodsworth Drive, Cramerton
Single Family Residence at 3014 Dodsworth Drive, Cramerton, photo 2 of 48
Single Family Residence at 3014 Dodsworth Drive, Cramerton, photo 3 of 48
Single Family Residence at 3014 Dodsworth Drive, Cramerton, photo 4 of 48
Single Family Residence at 3014 Dodsworth Drive, Cramerton, photo 5 of 48
Single Family Residence at 3014 Dodsworth Drive, Cramerton, photo 6 of 48
Single Family Residence at 3014 Dodsworth Drive, Cramerton, photo 7 of 48
Single Family Residence at 3014 Dodsworth Drive, Cramerton, photo 8 of 48
Single Family Residence at 3014 Dodsworth Drive, Cramerton, photo 9 of 48
Single Family Residence at 3014 Dodsworth Drive, Cramerton, photo 10 of 48
Single Family Residence at 3014 Dodsworth Drive, Cramerton, photo 11 of 48
Single Family Residence at 3014 Dodsworth Drive, Cramerton, photo 12 of 48
Single Family Residence at 3014 Dodsworth Drive, Cramerton, photo 13 of 48
Single Family Residence at 3014 Dodsworth Drive, Cramerton, photo 14 of 48
Single Family Residence at 3014 Dodsworth Drive, Cramerton, photo 15 of 48
Single Family Residence at 3014 Dodsworth Drive, Cramerton, photo 16 of 48
Single Family Residence at 3014 Dodsworth Drive, Cramerton, photo 17 of 48
Single Family Residence at 3014 Dodsworth Drive, Cramerton, photo 18 of 48
Single Family Residence at 3014 Dodsworth Drive, Cramerton, photo 19 of 48
Single Family Residence at 3014 Dodsworth Drive, Cramerton, photo 20 of 48
Single Family Residence at 3014 Dodsworth Drive, Cramerton, photo 21 of 48
Single Family Residence at 3014 Dodsworth Drive, Cramerton, photo 22 of 48
Single Family Residence at 3014 Dodsworth Drive, Cramerton, photo 23 of 48
Single Family Residence at 3014 Dodsworth Drive, Cramerton, photo 24 of 48
Single Family Residence at 3014 Dodsworth Drive, Cramerton, photo 25 of 48
Single Family Residence at 3014 Dodsworth Drive, Cramerton, photo 26 of 48
Single Family Residence at 3014 Dodsworth Drive, Cramerton, photo 27 of 48
Single Family Residence at 3014 Dodsworth Drive, Cramerton, photo 28 of 48
Single Family Residence at 3014 Dodsworth Drive, Cramerton, photo 29 of 48
Single Family Residence at 3014 Dodsworth Drive, Cramerton, photo 30 of 48
Single Family Residence at 3014 Dodsworth Drive, Cramerton, photo 31 of 48
Single Family Residence at 3014 Dodsworth Drive, Cramerton, photo 32 of 48
Single Family Residence at 3014 Dodsworth Drive, Cramerton, photo 33 of 48
Single Family Residence at 3014 Dodsworth Drive, Cramerton, photo 34 of 48
Single Family Residence at 3014 Dodsworth Drive, Cramerton, photo 35 of 48
Single Family Residence at 3014 Dodsworth Drive, Cramerton, photo 36 of 48
Single Family Residence at 3014 Dodsworth Drive, Cramerton, photo 37 of 48
Single Family Residence at 3014 Dodsworth Drive, Cramerton, photo 38 of 48
Single Family Residence at 3014 Dodsworth Drive, Cramerton, photo 39 of 48
Single Family Residence at 3014 Dodsworth Drive, Cramerton, photo 40 of 48
Single Family Residence at 3014 Dodsworth Drive, Cramerton, photo 41 of 48
Single Family Residence at 3014 Dodsworth Drive, Cramerton, photo 42 of 48
Single Family Residence at 3014 Dodsworth Drive, Cramerton, photo 43 of 48
Single Family Residence at 3014 Dodsworth Drive, Cramerton, photo 44 of 48
Single Family Residence at 3014 Dodsworth Drive, Cramerton, photo 45 of 48
Single Family Residence at 3014 Dodsworth Drive, Cramerton, photo 46 of 48
Single Family Residence at 3014 Dodsworth Drive, Cramerton, photo 47 of 48
Single Family Residence at 3014 Dodsworth Drive, Cramerton, photo 48 of 48
48 photos

$1,249,900

3014 Dodsworth Drive
Cramerton, NC 28032
Listed by Chad Simpson · Real Broker LLC Belmont
Bedrooms
4
Bathrooms
4.5
Living area
3,562 sqft
Year built
2022

About this home

Welcome to a truly one-of-a-kind mountain escape in the prestigious Cramer Mountain community. Set on 1.22 private acres within a Certified Wildlife Habitat and surrounded by woods adjoining 28 additional wooded acres, this remarkable 4-bedroom, 4.5-bath custom home offers a sense of seclusion that makes it hard to believe you’re still so close to everything like Cramerton’s charming Main Street, Downtown Belmont, and Charlotte Douglas International Airport and Uptown Charlotte. From the moment you enter through the exotic Indian walnut double speakeasy doors with black cast-iron detailing, the craftsmanship is undeniable. Hardwood floors span the main and upper levels, while oversized windows fill the home with natural light. Exposed wood ceiling beams add warmth and character throughout the kitchen and living room, where a gas-log fireplace features reclaimed wood from an 1800s Thomasville, NC tobacco barn. The chef-inspired kitchen is a showpiece with custom cabinetry, a maple range hood, copper farmhouse sink, and an oversized island complete with built-in wine storage and a separate copper wine sink. The spacious primary suite provides its own retreat with a luxurious ensuite featuring a glass-enclosed shower and freestanding soaking tub. Outside is where this property truly becomes a private sanctuary. Enjoy evenings around the firepit with built-in benches, explore the wooded surroundings, or head to the expansive rooftop terrace and take in views stretching all the way to the Uptown Charlotte skyline. Approximately 300 evergreen trees have been planted throughout the property, adding even more privacy and natural beauty. A nearly 1,000-square-foot garage offers exceptional space for vehicles, a workshop, hobbies, or additional storage, complemented by abundant storage throughout the interior and exterior of the home. Located within Cramer Mountain, Gaston County’s only 24-hour guarded community, this is more than a home—it’s a private retreat where distinctive architecture, craftsmanship and nature come together to create the feeling of a mountain vacation every day.

Highlights

Fireplace

Property details

MLS
Canopy MLS
MLS #
CAR4427828
Property type
Single Family Residence
Subdivision
Cramer Mountain
Status
Active
Days on market
20
On market date
September 24, 2026
Stories
N/A
Total bathrooms
4.5
Garage spaces
2
Parking spaces
N/A
Lot size
N/A
Loading map…

Nearby schools

Within 10 miles. School directory data from the National Center for Education Statistics (NCES), accessed via the Urban Institute Education Data API. Local Score is calculated by INNOVATE Real Estate; where a state rating is shown, it comes from that state's own official school report card.

Elementary
New Hope Elementary
1.66 mi away · Grades 0-5
Zoned school (attendance boundary, 2015-16 data)
3.7
Local Score (state rating (2025) blended 70/30 with student-teacher ratio) -- not an official state rating
State rating: B (2025)
Enrollment
473
Student:teacher ratio
15.8:1
District
Gaston County Schools
Middle
Cramerton Middle
0.91 mi away · Grades 6-8
Zoned school (attendance boundary, 2015-16 data)
3.4
Local Score (state rating (2025) blended 70/30 with student-teacher ratio) -- not an official state rating
State rating: B (2025)
Enrollment
890
Student:teacher ratio
18.9:1
District
Gaston County Schools
High
Gaston Early College High School
8.36 mi away · Grades 9-13
Zoned school (attendance boundary, 2015-16 data)
3.8
Local Score (state rating (2025) blended 70/30 with student-teacher ratio) -- not an official state rating
State rating: A (2025)
Enrollment
238
Student:teacher ratio
23.8:1
District
Gaston County Schools

Walkability

Blended score for Cramerton's center, calculated by INNOVATE Real Estate from two sources: the EPA's National Walkability Index (street network, transit, land-use mix) and Google Places amenity data (what's actually reachable on foot from this point). 60% EPA National Walkability Index + 40% nearby-amenity density (Google Places).

41
Somewhat walkable
out of 100
EPA National Walkability Index
8.2 / 20 -- Below average walkable
Google Places amenity density
40 / 100
Restaurants & cafes4
Grocery stores3
Parks1
Schools2
Transit stops0
Pharmacies0

Mortgage calculator

Estimate only - actual rate and payment depend on your lender, credit, and loan program.

$
%
%
Adjust tax / insurance estimates
% / yr
$
/mo
Est. monthly payment
$7,677/mo
$249,980 down
$999,920 loan
Principal & interest$6,485
Property tax (est.)$1,042
Home insurance (est.)$150

Similar homes you might like

Data source: Listing information provided by Canopy MLS (carolina) via Trestle/CoreLogic. Last updated 7 days ago.

Information herein deemed reliable but not guaranteed; all measurements, school assignments, HOA fees, taxes, and feature lists are approximate and should be independently verified. Equal Housing Opportunity.