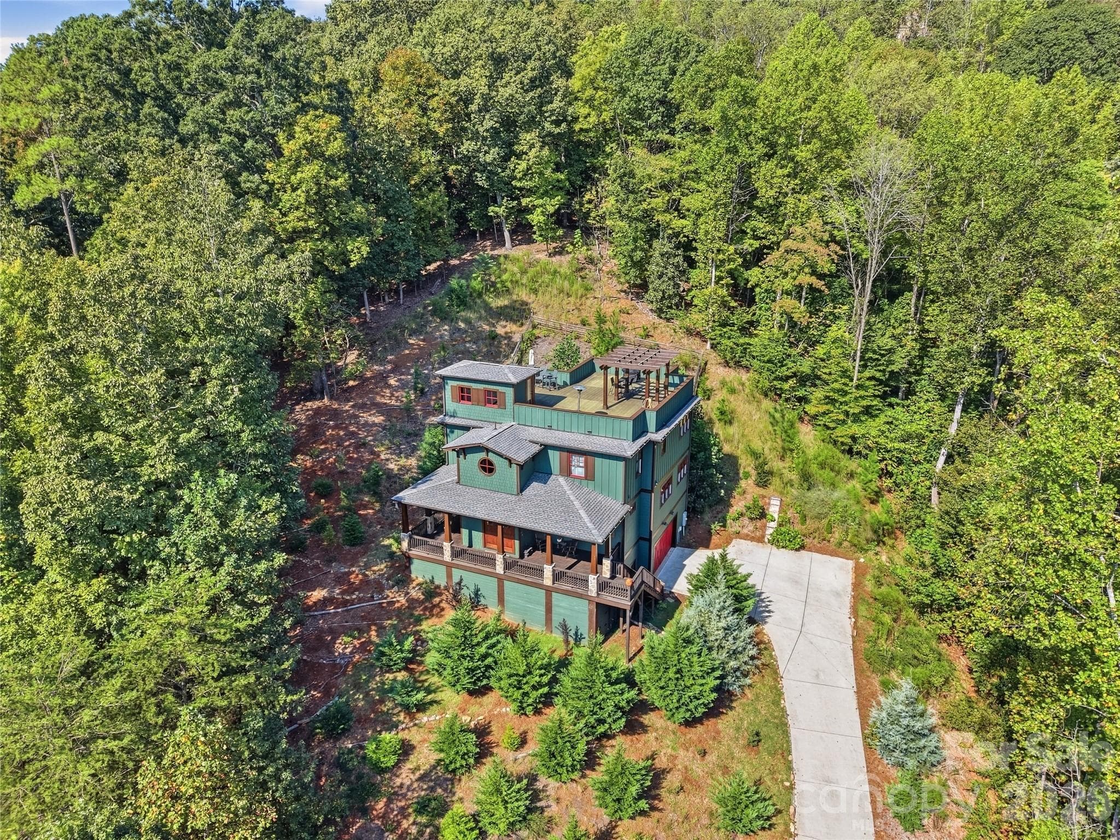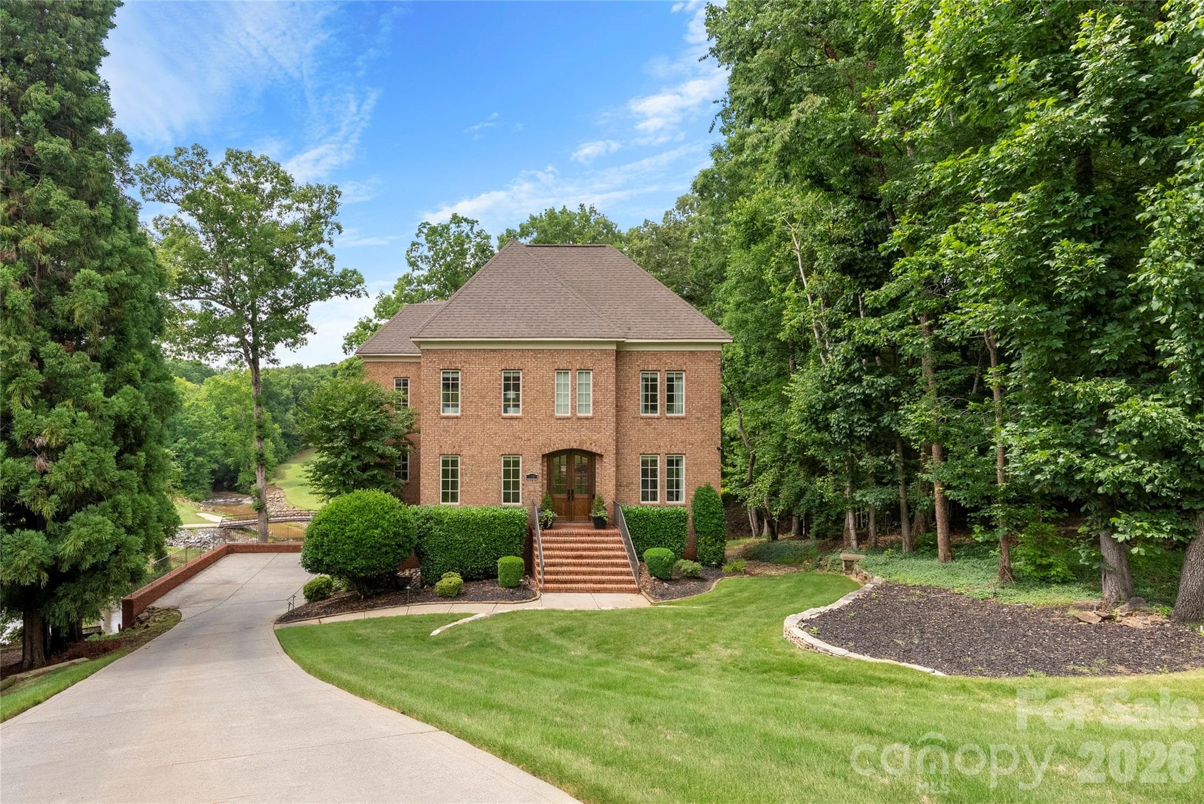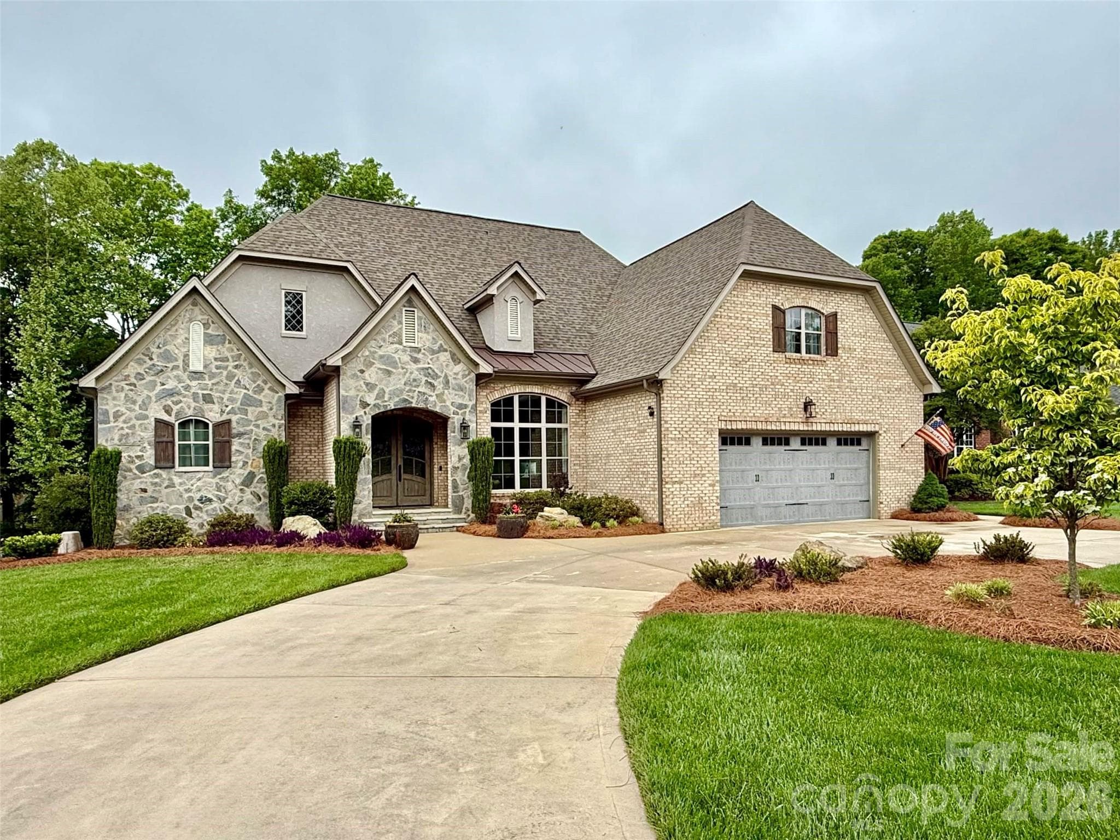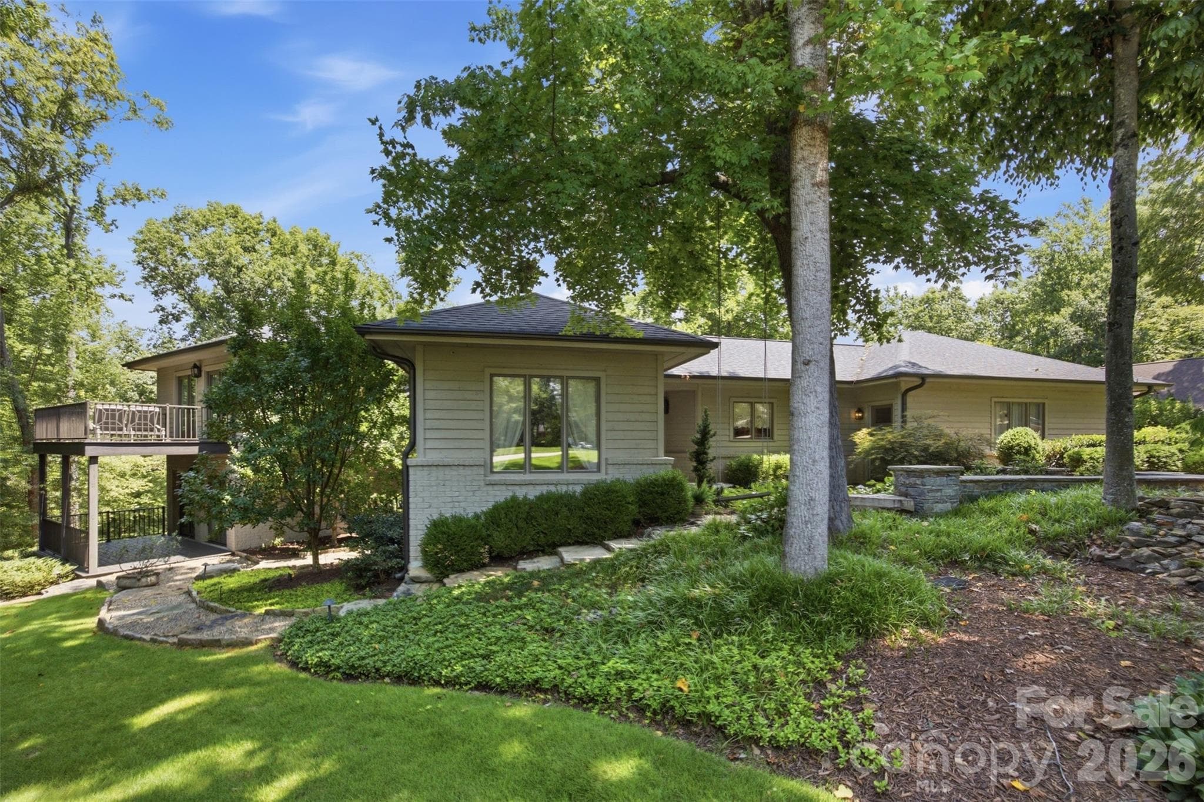
Single Family Residence at 528 Stuart Ridge, Cramerton
Single Family Residence at 528 Stuart Ridge, Cramerton, photo 2 of 48
Single Family Residence at 528 Stuart Ridge, Cramerton, photo 3 of 48
Single Family Residence at 528 Stuart Ridge, Cramerton, photo 4 of 48
Single Family Residence at 528 Stuart Ridge, Cramerton, photo 5 of 48
Single Family Residence at 528 Stuart Ridge, Cramerton, photo 6 of 48
Single Family Residence at 528 Stuart Ridge, Cramerton, photo 7 of 48
Single Family Residence at 528 Stuart Ridge, Cramerton, photo 8 of 48
Single Family Residence at 528 Stuart Ridge, Cramerton, photo 9 of 48
Single Family Residence at 528 Stuart Ridge, Cramerton, photo 10 of 48
Single Family Residence at 528 Stuart Ridge, Cramerton, photo 11 of 48
Single Family Residence at 528 Stuart Ridge, Cramerton, photo 12 of 48
Single Family Residence at 528 Stuart Ridge, Cramerton, photo 13 of 48
Single Family Residence at 528 Stuart Ridge, Cramerton, photo 14 of 48
Single Family Residence at 528 Stuart Ridge, Cramerton, photo 15 of 48
Single Family Residence at 528 Stuart Ridge, Cramerton, photo 16 of 48
Single Family Residence at 528 Stuart Ridge, Cramerton, photo 17 of 48
Single Family Residence at 528 Stuart Ridge, Cramerton, photo 18 of 48
Single Family Residence at 528 Stuart Ridge, Cramerton, photo 19 of 48
Single Family Residence at 528 Stuart Ridge, Cramerton, photo 20 of 48
Single Family Residence at 528 Stuart Ridge, Cramerton, photo 21 of 48
Single Family Residence at 528 Stuart Ridge, Cramerton, photo 22 of 48
Single Family Residence at 528 Stuart Ridge, Cramerton, photo 23 of 48
Single Family Residence at 528 Stuart Ridge, Cramerton, photo 24 of 48
Single Family Residence at 528 Stuart Ridge, Cramerton, photo 25 of 48
Single Family Residence at 528 Stuart Ridge, Cramerton, photo 26 of 48
Single Family Residence at 528 Stuart Ridge, Cramerton, photo 27 of 48
Single Family Residence at 528 Stuart Ridge, Cramerton, photo 28 of 48
Single Family Residence at 528 Stuart Ridge, Cramerton, photo 29 of 48
Single Family Residence at 528 Stuart Ridge, Cramerton, photo 30 of 48
Single Family Residence at 528 Stuart Ridge, Cramerton, photo 31 of 48
Single Family Residence at 528 Stuart Ridge, Cramerton, photo 32 of 48
Single Family Residence at 528 Stuart Ridge, Cramerton, photo 33 of 48
Single Family Residence at 528 Stuart Ridge, Cramerton, photo 34 of 48
Single Family Residence at 528 Stuart Ridge, Cramerton, photo 35 of 48
Single Family Residence at 528 Stuart Ridge, Cramerton, photo 36 of 48
Single Family Residence at 528 Stuart Ridge, Cramerton, photo 37 of 48
Single Family Residence at 528 Stuart Ridge, Cramerton, photo 38 of 48
Single Family Residence at 528 Stuart Ridge, Cramerton, photo 39 of 48
Single Family Residence at 528 Stuart Ridge, Cramerton, photo 40 of 48
Single Family Residence at 528 Stuart Ridge, Cramerton, photo 41 of 48
Single Family Residence at 528 Stuart Ridge, Cramerton, photo 42 of 48
Single Family Residence at 528 Stuart Ridge, Cramerton, photo 43 of 48
Single Family Residence at 528 Stuart Ridge, Cramerton, photo 44 of 48
Single Family Residence at 528 Stuart Ridge, Cramerton, photo 45 of 48
Single Family Residence at 528 Stuart Ridge, Cramerton, photo 46 of 48
Single Family Residence at 528 Stuart Ridge, Cramerton, photo 47 of 48
Single Family Residence at 528 Stuart Ridge, Cramerton, photo 48 of 48
48 photos

$1,050,000

528 Stuart Ridge
Cramerton, NC 28032
Listed by John R Bolin · Howard Hanna Allen Tate Gastonia
Bedrooms
4
Bathrooms
3.5
Living area
3,357 sqft
Year built
1988

About this home

REDUCED! Luxury Living in the Prestigious Gated Community of Cramer Mountain! Welcome to 528 Stuart Ridge, where exceptional craftsmanship, thoughtful renovations, and breathtaking outdoor living come together to create a truly one-of-a-kind residence. This stunning four-bedroom, three and one half bath home has been beautifully updated while maintaining its timeless character and architectural charm. The showpiece of the home is the spectacular 400-square-foot sunroom addition, designed for year-round enjoyment. Soaring vintage solid wood beams, expansive Pella windows, and a dramatic panoramic sliding glass door flood the space with natural light while seamlessly connecting the indoors to the outdoors. Step outside to an extraordinary covered patio unlike any other, featuring exposed timber beams, rough-cut round support columns, and an inviting setting perfect for entertaining, relaxing, or simply enjoying the peaceful surroundings. Inside, the thoughtfully designed floor plan offers both openness and privacy. The spacious primary suite provides a private retreat, while the beautifully renovated bathrooms, updated flooring, custom closet improvements, and numerous upgrades throughout make this home truly move-in ready. The professionally designed landscape is equally impressive. A welcoming flagstone walkway leads through an elegant courtyard entrance, while custom flagstone retaining walls create striking tiered lawn and patio areas. New Zoysia sod, a full irrigation system, and professionally installed landscape accent lighting provide year-round beauty with effortless maintenance. Outdoor living is elevated even further with three private decks—each bedroom enjoying direct access to its own outdoor space—creating peaceful retreats to enjoy morning coffee or evening sunsets. Located within the sought-after gated community of Cramer Mountain, residents enjoy a picturesque setting with convenient access to shopping, dining, major highways, and optional club amenities including golf, tennis, swimming, and social activities. This is a rare opportunity to own a home where distinctive architecture, luxury upgrades, and exceptional outdoor living combine to create an unforgettable lifestyle.

Highlights

Fireplace

Property details

MLS
Canopy MLS
MLS #
CAR4408813
Property type
Single Family Residence
Subdivision
Cramer Mountain
Status
Active
Days on market
50
On market date
July 30, 2026
Stories
N/A
Total bathrooms
3.5
Garage spaces
2
Parking spaces
N/A
Lot size
N/A
Loading map…

Nearby schools

Within 10 miles. School directory data from the National Center for Education Statistics (NCES), accessed via the Urban Institute Education Data API. Local Score is calculated by INNOVATE Real Estate; where a state rating is shown, it comes from that state's own official school report card.

Elementary
New Hope Elementary
1.91 mi away · Grades 0-5
Zoned school (attendance boundary, 2015-16 data)
3.7
Local Score (state rating (2025) blended 70/30 with student-teacher ratio) -- not an official state rating
State rating: B (2025)
Enrollment
473
Student:teacher ratio
15.8:1
District
Gaston County Schools
Middle
Cramerton Middle
1.07 mi away · Grades 6-8
Zoned school (attendance boundary, 2015-16 data)
3.4
Local Score (state rating (2025) blended 70/30 with student-teacher ratio) -- not an official state rating
State rating: B (2025)
Enrollment
890
Student:teacher ratio
18.9:1
District
Gaston County Schools
High
Gaston Early College High School
7.98 mi away · Grades 9-13
Zoned school (attendance boundary, 2015-16 data)
3.8
Local Score (state rating (2025) blended 70/30 with student-teacher ratio) -- not an official state rating
State rating: A (2025)
Enrollment
238
Student:teacher ratio
23.8:1
District
Gaston County Schools

Walkability

Blended score for Cramerton's center, calculated by INNOVATE Real Estate from two sources: the EPA's National Walkability Index (street network, transit, land-use mix) and Google Places amenity data (what's actually reachable on foot from this point). 60% EPA National Walkability Index + 40% nearby-amenity density (Google Places).

41
Somewhat walkable
out of 100
EPA National Walkability Index
8.2 / 20 -- Below average walkable
Google Places amenity density
40 / 100
Restaurants & cafes4
Grocery stores3
Parks1
Schools2
Transit stops0
Pharmacies0

Mortgage calculator

Estimate only - actual rate and payment depend on your lender, credit, and loan program.

$
%
%
Adjust tax / insurance estimates
% / yr
$
/mo
Est. monthly payment
$6,473/mo
$210,000 down
$840,000 loan
Principal & interest$5,448
Property tax (est.)$875
Home insurance (est.)$150

Similar homes you might like

Data source: Listing information provided by Canopy MLS (carolina) via Trestle/CoreLogic. Last updated September 18, 2026.

Information herein deemed reliable but not guaranteed; all measurements, school assignments, HOA fees, taxes, and feature lists are approximate and should be independently verified. Equal Housing Opportunity.