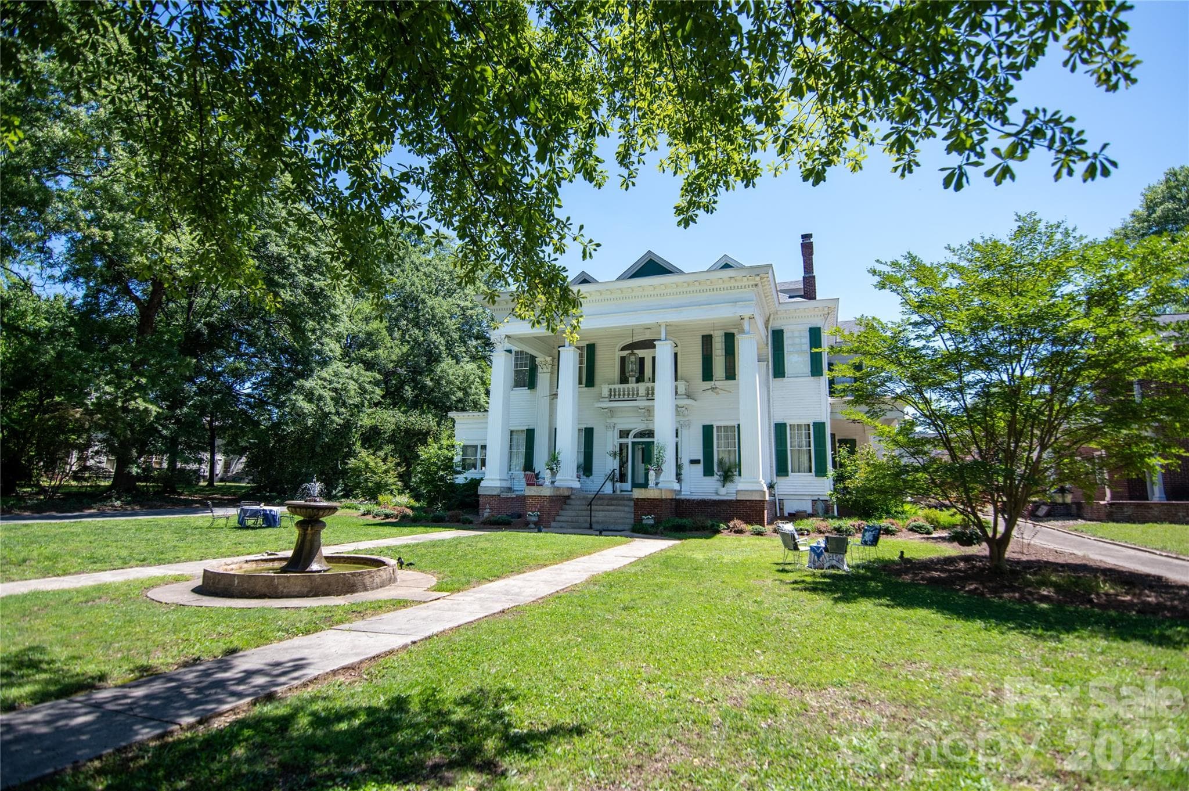
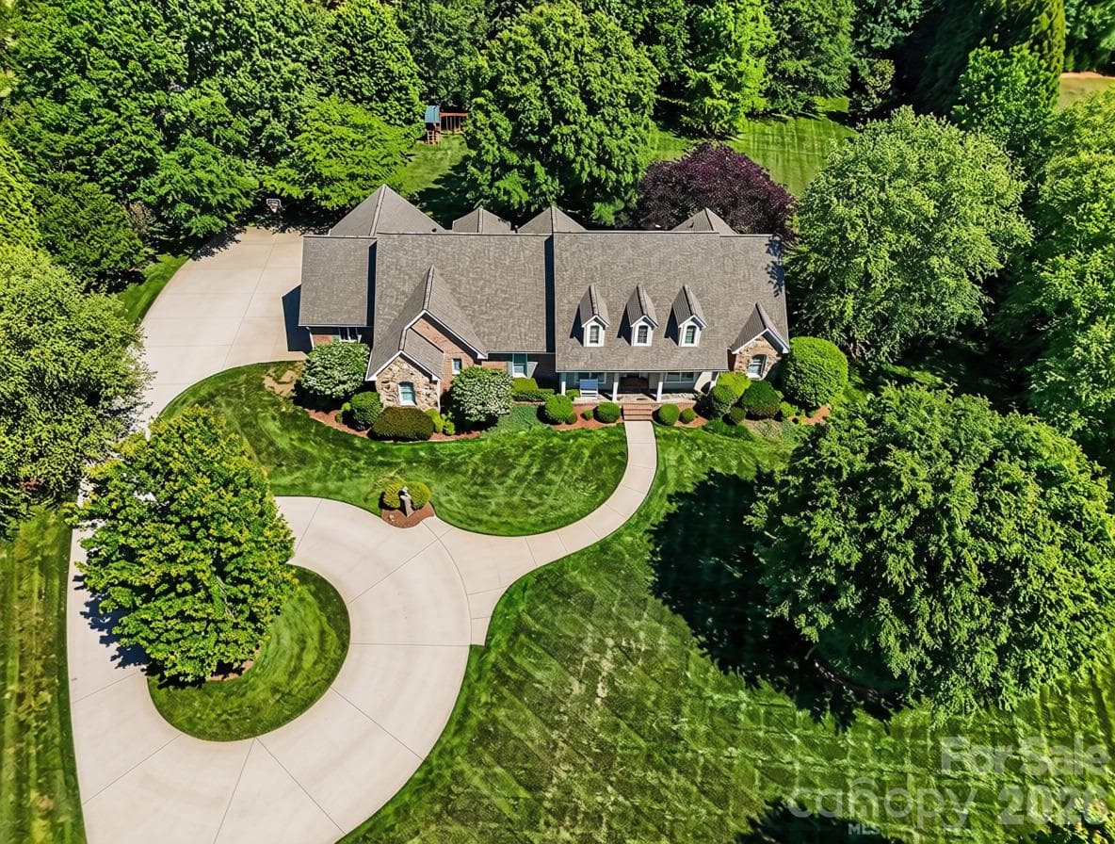
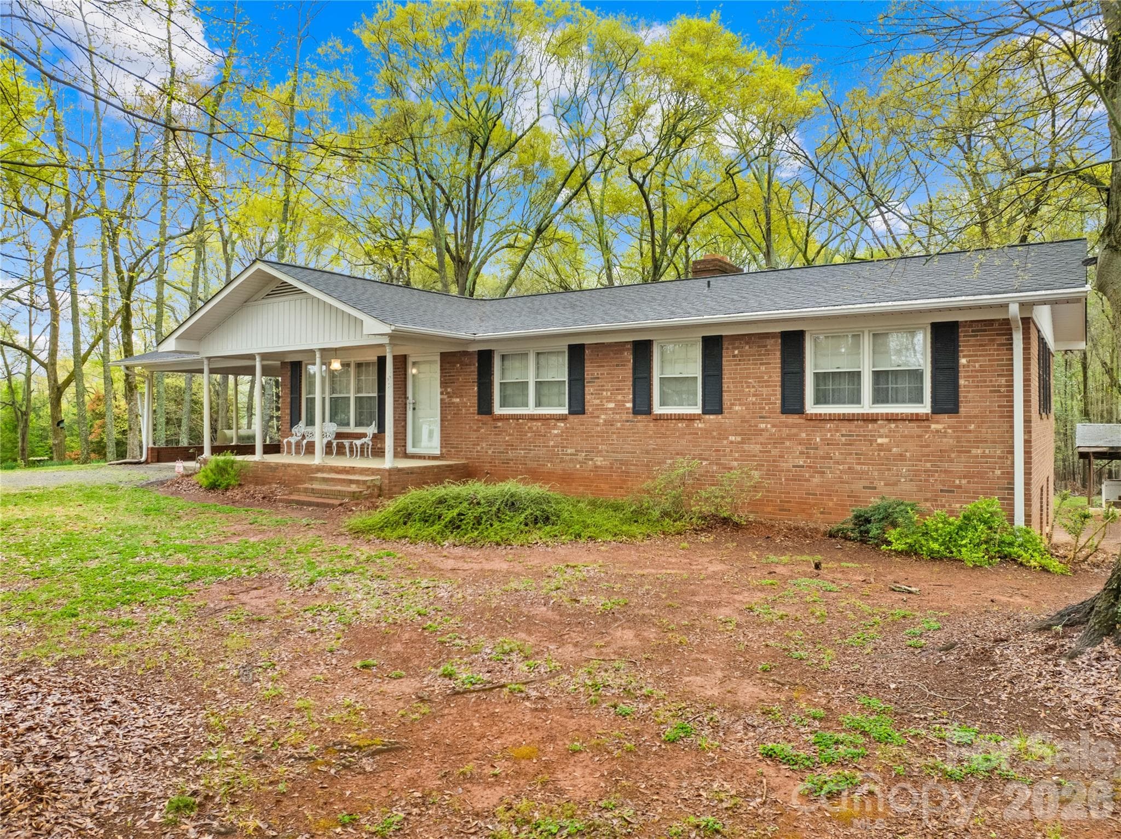
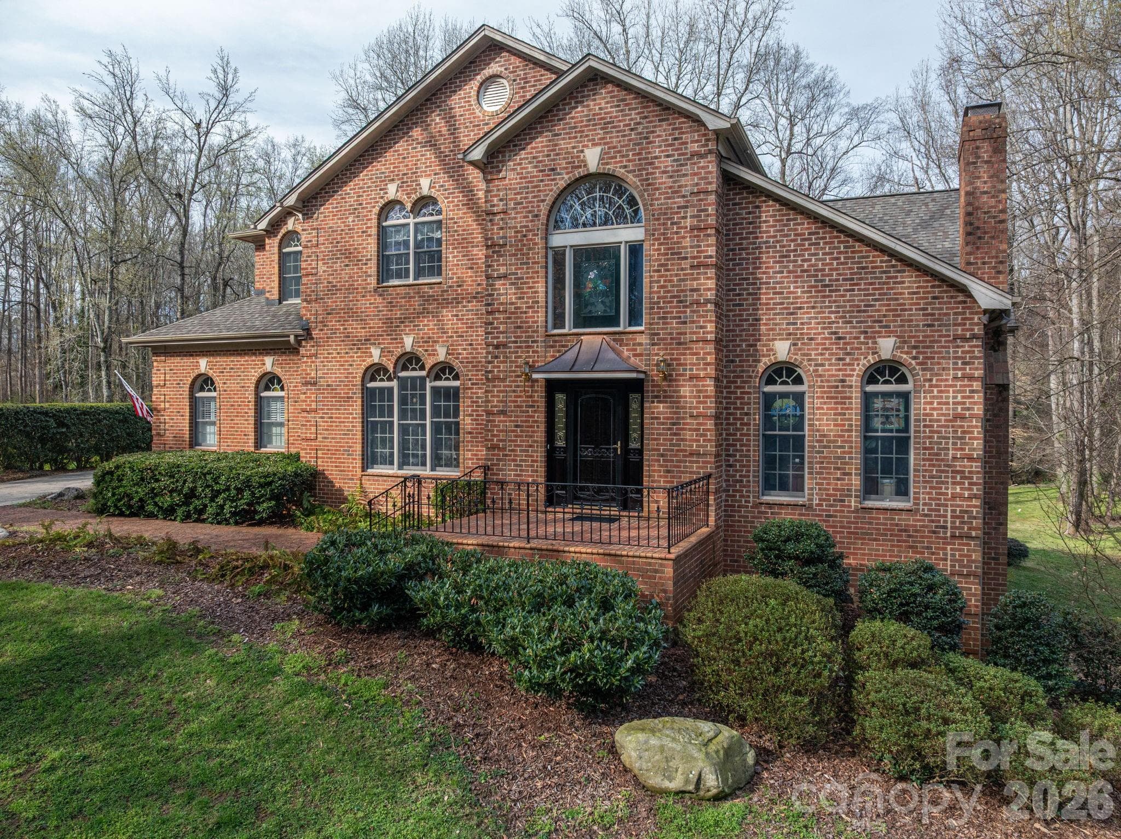
Located in a quiet neighborhood with a spacious circle drive, fireplace gathering spot and a three car garage.  Quick golf cart drive to the links - 206 Vauxhall Drive, Shelby
Elegant Stone and Glass Door Entrance - 206 Vauxhall Drive, Shelby
Welcome Home to 206 Vauxhall Drive Shelby NC - 206 Vauxhall Drive, Shelby
Wonderful back deck and screened in porch.  Full home inspection available and clean Stucco inspection. - 206 Vauxhall Drive, Shelby
206 Vauxhall Main Level Floor Plan - 206 Vauxhall Drive, Shelby
206 Vauxhall Upper Level Floor Plan - 206 Vauxhall Drive, Shelby
206 Vauxhall Lower Level Floor Plan - 206 Vauxhall Drive, Shelby
The kitchen is the perfect central family gathering area. - 206 Vauxhall Drive, Shelby
Single Family Residence at 206 Vauxhall Drive, Shelby, photo 9 of 47
Single Family Residence at 206 Vauxhall Drive, Shelby, photo 10 of 47
Single Family Residence at 206 Vauxhall Drive, Shelby, photo 11 of 47
Single Family Residence at 206 Vauxhall Drive, Shelby, photo 12 of 47
Breakfast nook. - 206 Vauxhall Drive, Shelby
The den is filled with natural lighting and accented with a stone fireplace - 206 Vauxhall Drive, Shelby
Single Family Residence at 206 Vauxhall Drive, Shelby, photo 15 of 47
Single Family Residence at 206 Vauxhall Drive, Shelby, photo 16 of 47
Single Family Residence at 206 Vauxhall Drive, Shelby, photo 17 of 47
Formal dining room just off the kitchen - 206 Vauxhall Drive, Shelby
Vaulted ceilings and adjacent screen porch make great spot for meals. - 206 Vauxhall Drive, Shelby
Second entertaining area of the home with vaulted ceiling, glass back built-ins and gleaming hardwoods continue throughout the main level. - 206 Vauxhall Drive, Shelby
Single Family Residence at 206 Vauxhall Drive, Shelby, photo 21 of 47
Office space on the main level. - 206 Vauxhall Drive, Shelby
Spectacular arching staircase in the foyer with craftsman details. - 206 Vauxhall Drive, Shelby
Single Family Residence at 206 Vauxhall Drive, Shelby, photo 24 of 47
Primary en suite on the upper level - 206 Vauxhall Drive, Shelby
Second view Primary Bedroom - 206 Vauxhall Drive, Shelby
Cozy reading nook in the primary - 206 Vauxhall Drive, Shelby
Not just a walk in but a full wardrobe room with a separate shoe closet. - 206 Vauxhall Drive, Shelby
Plumbed for a stacked washer/dryer - 206 Vauxhall Drive, Shelby
Dual vanities custom build by Walker Woodworking.  Accent under cabinet lights and in-mirror lighting. - 206 Vauxhall Drive, Shelby
Free standing tub and private water closet - 206 Vauxhall Drive, Shelby
Gleaming flooring and large walk in shower. - 206 Vauxhall Drive, Shelby
Second en suite bedroom on the upper level - 206 Vauxhall Drive, Shelby
Second en suite upper level - 206 Vauxhall Drive, Shelby
Third en suite on the upper level - 206 Vauxhall Drive, Shelby
Third bathroom upper level - 206 Vauxhall Drive, Shelby
Third en suite upper level - 206 Vauxhall Drive, Shelby
Lower Level - 206 Vauxhall Drive, Shelby
Lower basement level offer a den, crafting area, built in, two more bedrooms and bath, enormous storage area and access to the covered hot tub. - 206 Vauxhall Drive, Shelby
First bedroom on the lower level - 206 Vauxhall Drive, Shelby
Second bedroom on the lower level. - 206 Vauxhall Drive, Shelby
Full bathroom on the lower level. - 206 Vauxhall Drive, Shelby
Covered storage and Hot Tub areas - 206 Vauxhall Drive, Shelby
Peaceful backyard - 206 Vauxhall Drive, Shelby
Single Family Residence at 206 Vauxhall Drive, Shelby, photo 46 of 47
Three car garage with above storage. Full size SUVs and Trucks can pull under the storage area.  There is also a workshop area. - 206 Vauxhall Drive, Shelby
47 photos

$896,000

206 Vauxhall Drive
Shelby, NC 28150
Listed by Joy Pharr · Ivester Jackson Blackstream
Bedrooms
5
Bathrooms
4.5
Living area
5,680 sqft
Year built
1995

About this home

Welcome to an exceptional Shelby home where thoughtful updates, generous living spaces, and effortless indoor-outdoor living come together. This beautifully maintained 5BR/4.5BA residence offers a fully finished lower level, spacious 3-car garage, and an impressive array of spaces designed for both everyday living and entertaining. The remodeled primary suite is a true retreat, featuring an oversized custom dressing room and beautifully appointed ensuite bath. The bright, open main level centers around a stylish kitchen and inviting living spaces, creating an ideal setting for gathering with family and friends. A private office with custom built-ins adds functionality for today’s lifestyle. The finished lower level provides exceptional flexibility for a media room, den, home gym, guest accommodations, or additional living space, along with abundant storage. The garage offers even more capacity with a custom-built loft. Outdoor living is equally inviting, with a screened porch, spacious patio, fire pit area, playhouse, and a serene covered hot tub space creating multiple places to relax and entertain. Situated in a desirable Shelby location near schools, shopping, Cleveland Country Club, and major highways, this home offers the space, versatility, and lifestyle you've been looking for—all at an exceptional value. Schedule your private showing and experience it for yourself.

Highlights

Fireplace

Property details

MLS
Canopy MLS
MLS #
CAR4427731
Property type
Single Family Residence
Subdivision
Vauxhall
Status
Active
Days on market
1
On market date
September 24, 2026
Stories
N/A
Total bathrooms
4.5
Garage spaces
3
Parking spaces
N/A
Lot size
N/A
Loading map…

Nearby schools

Within 10 miles. School directory data from the National Center for Education Statistics (NCES), accessed via the Urban Institute Education Data API. Local Score is calculated by INNOVATE Real Estate; where a state rating is shown, it comes from that state's own official school report card.

Elementary
Marion Elementary
1.3 mi away · Grades -1-4
Zoned school (attendance boundary, 2015-16 data)
5.0
Local Score (student-teacher ratio only (preliminary -- will incorporate state test-score data once available)) -- not an official state rating
Enrollment
220
Student:teacher ratio
11.6:1
District
Cleveland County Schools
Middle
Shelby Intermediate
1.3 mi away · Grades 5-6
Zoned school (attendance boundary, 2015-16 data)
4.0
Local Score (student-teacher ratio only (preliminary -- will incorporate state test-score data once available)) -- not an official state rating
Enrollment
412
Student:teacher ratio
13.7:1
District
Cleveland County Schools
High
Cleveland ECHS
1.33 mi away · Grades 9-13
Zoned school (attendance boundary, 2015-16 data)
2.0
Local Score (student-teacher ratio only (preliminary -- will incorporate state test-score data once available)) -- not an official state rating
Enrollment
215
Student:teacher ratio
21.5:1
District
Cleveland County Schools

Walkability

Blended score for Shelby's center, calculated by INNOVATE Real Estate from two sources: the EPA's National Walkability Index (street network, transit, land-use mix) and Google Places amenity data (what's actually reachable on foot from this point). 60% EPA National Walkability Index + 40% nearby-amenity density (Google Places).

42
Somewhat walkable
out of 100
EPA National Walkability Index
7.7 / 20 -- Below average walkable
Google Places amenity density
48 / 100
Restaurants & cafes7
Grocery stores2
Parks0
Schools2
Transit stops0
Pharmacies2

Market position

How this listing compares to current activity in Shelby, from live MLS data.

On the market 1 days -- 95 fewer days than Shelby's current average of 96 days.
For reference, the median list price across 348 active listings in Shelby right now is $283,450.

Mortgage calculator

Estimate only - actual rate and payment depend on your lender, credit, and loan program.

$
%
%
Adjust tax / insurance estimates
% / yr
$
/mo
Est. monthly payment
$5,546/mo
$179,200 down
$716,800 loan
Principal & interest$4,649
Property tax (est.)$747
Home insurance (est.)$150

Similar homes you might like

Data source: Listing information provided by Canopy MLS (carolina) via Trestle/CoreLogic. Last updated 22 days ago.

Information herein deemed reliable but not guaranteed; all measurements, school assignments, HOA fees, taxes, and feature lists are approximate and should be independently verified. Equal Housing Opportunity.