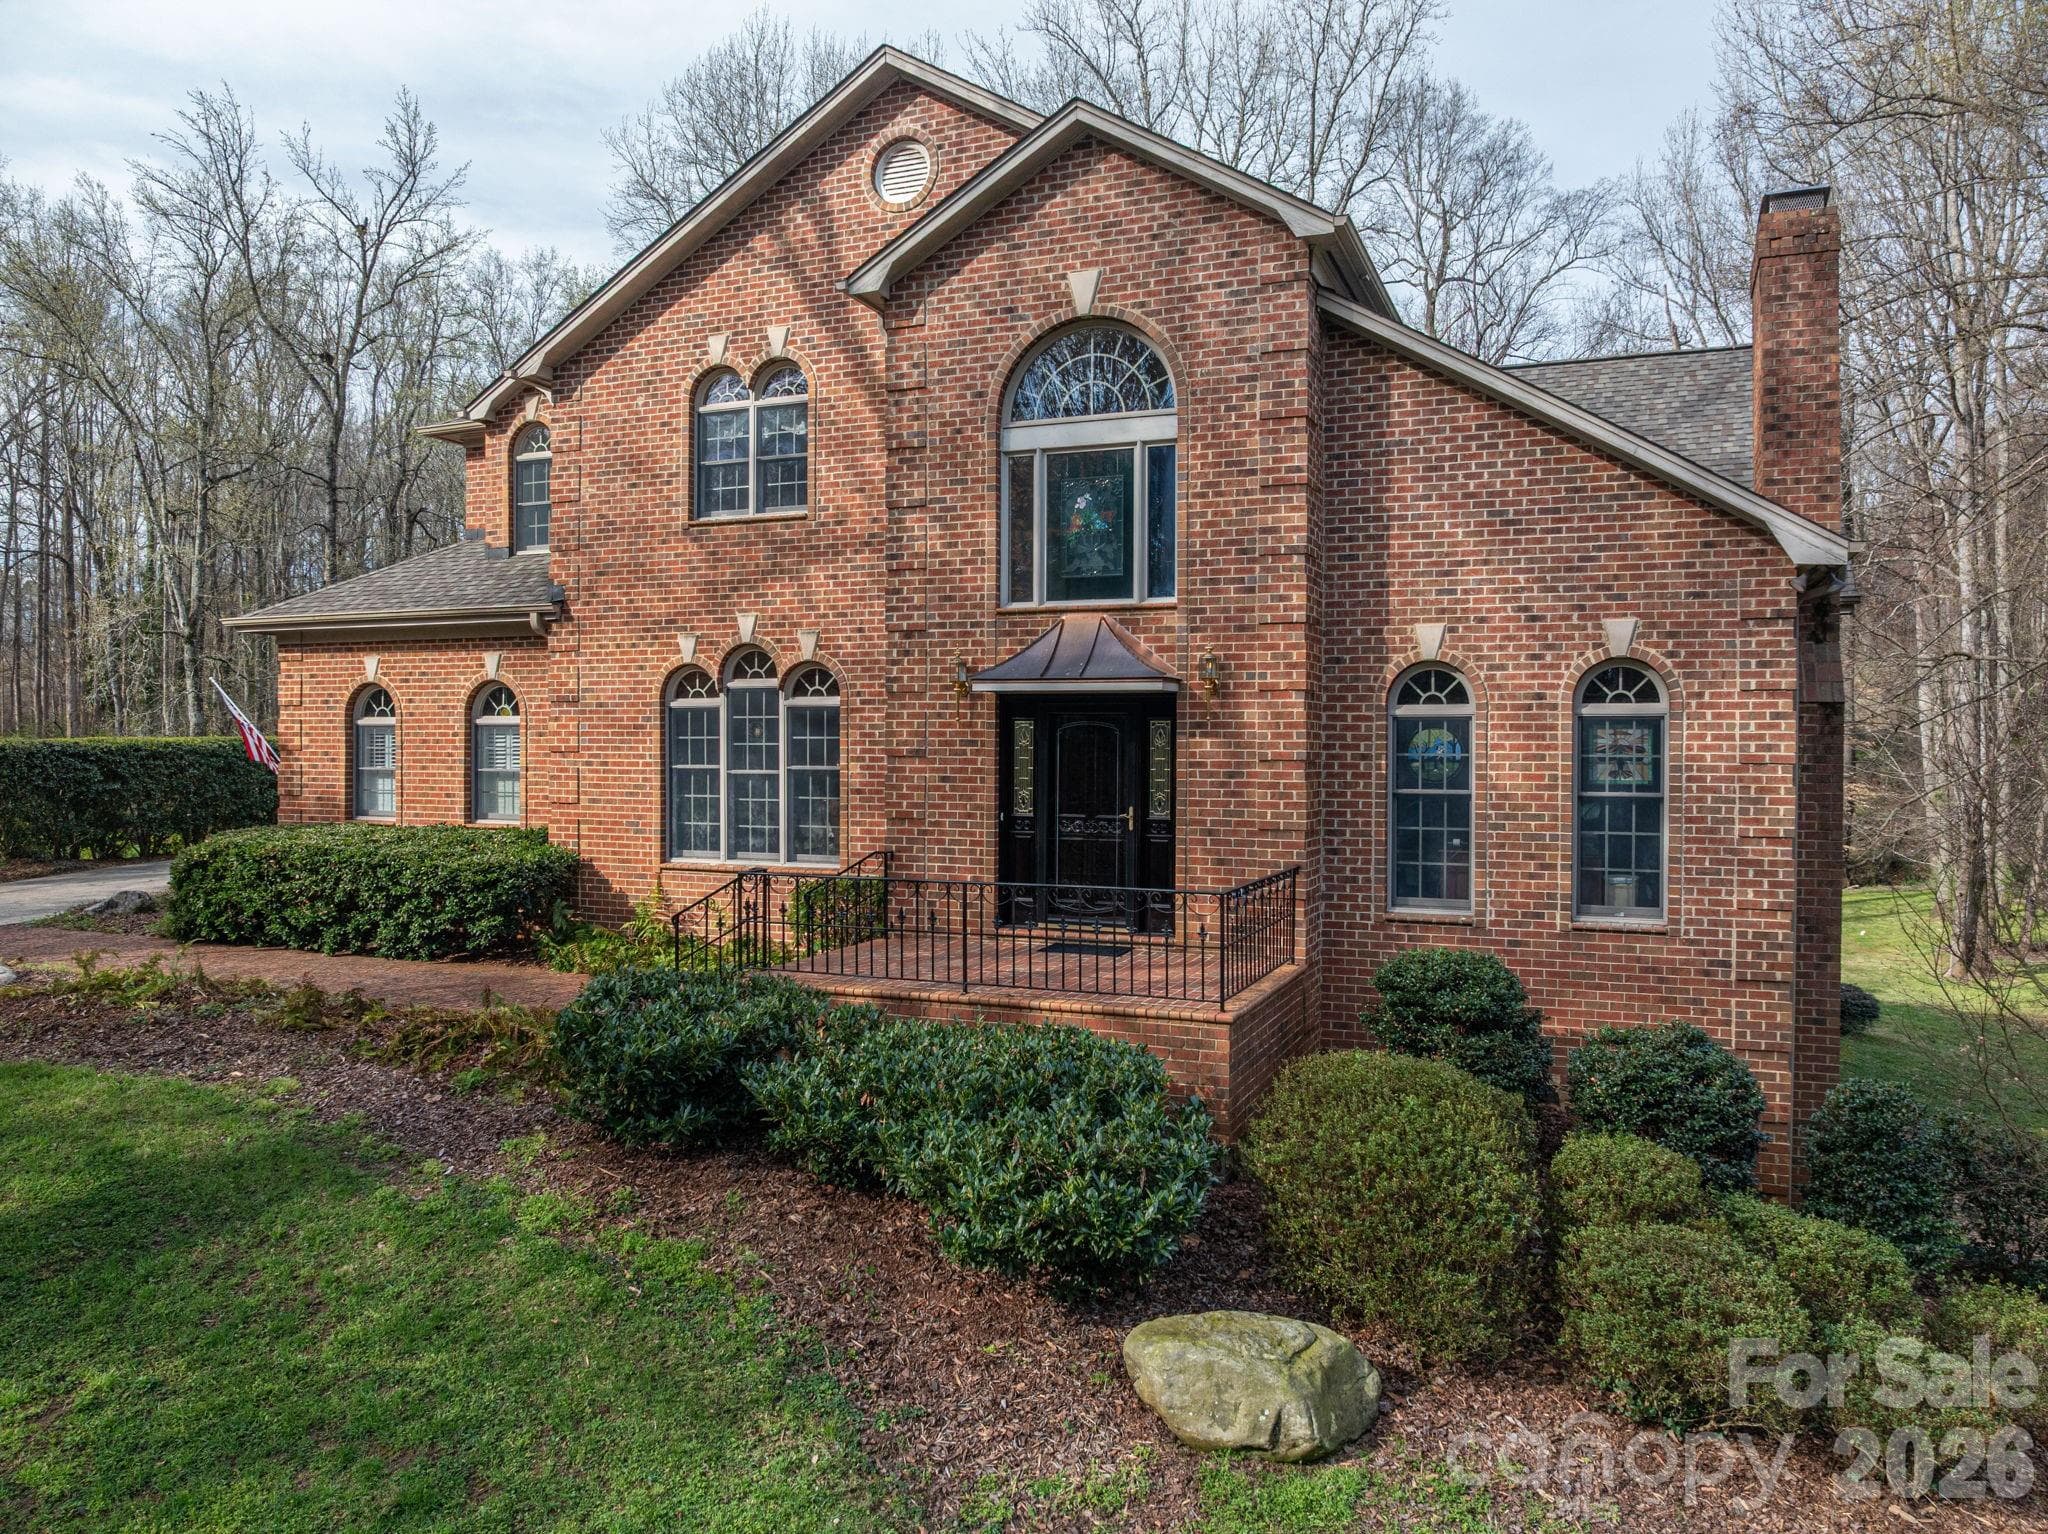
Inviting Waterfront home located on a nearly 1 acre lot with 2 level dock & boat slip on Moss Lake! Concept photo of home with refreshed landscaping. - 3017 Vernell Lane, Shelby
Inviting Waterfront home located on a nearly 1 acre lot with 2 level dock & boat slip on Moss Lake! - 3017 Vernell Lane, Shelby
Private, covered dock with boat slip offering direct access to a peaceful, tree-lined Moss Lake cove with direct access to main channel. - 3017 Vernell Lane, Shelby
Aerial view highlighting the home’s location on Moss Lake. - 3017 Vernell Lane, Shelby
Aerial view highlighting the property’s expansive lot, outlined to showcase the homesite, wooded acreage, and waterfront access. - 3017 Vernell Lane, Shelby
Bright, beautifully updated kitchen featuring white cabinetry, quartz countertops, a large center island, stainless steel appliances, farmhouse sink, tile back splash, upgraded lighting and warm wood flooring. - 3017 Vernell Lane, Shelby
Welcoming foyer featuring warm wood flooring, a classic staircase, and a light-filled front entry with decorative glass sidelights. - 3017 Vernell Lane, Shelby
Spacious, light-filled Living Room featuring warm wood floors, a painted brick fireplace, recessed lighting, and abundant windows for natural light. - 3017 Vernell Lane, Shelby
Elegant Formal Dining Room featuring warm wood floors, classic wall molding, abundant natural light, and a stylish statement chandelier. - 3017 Vernell Lane, Shelby
Bright, versatile Office featuring warm wood floors, abundant natural light, and direct access to the outdoor living area. - 3017 Vernell Lane, Shelby
Bright, beautifully updated kitchen featuring white cabinetry, quartz countertops, a large center island, stainless steel appliances, farmhouse sink, tile back splash, upgraded lighting and warm wood flooring. - 3017 Vernell Lane, Shelby
Bright, beautifully updated kitchen featuring white cabinetry, quartz countertops, a large center island, stainless steel appliances, farmhouse sink, tile back splash, Wolf range, upgraded lighting and warm wood flooring. - 3017 Vernell Lane, Shelby
Bright, beautifully updated kitchen featuring white cabinetry, quartz countertops, a large center island, stainless steel appliances, farmhouse sink, tile back splash, upgraded lighting and warm wood flooring. - 3017 Vernell Lane, Shelby
Beautifully updated Kitchen featuring custom white cabinetry, quartz countertops, a spacious center island, premium stainless steel appliances, and direct access to the covered outdoor living area. - 3017 Vernell Lane, Shelby
Spacious Primary Bedroom on main featuring warm wood floors, abundant natural light, generous closet space, and a comfortable, private retreat. - 3017 Vernell Lane, Shelby
Huge Primary walk-in closet featuring abundant built-in shelving and hanging space, warm wood floors, natural light, and direct outdoor access. - 3017 Vernell Lane, Shelby
Beautifully updated Primary Ensuite featuring a spacious glass-enclosed tiled shower, quartz-topped vanity, and clean, modern finishes. - 3017 Vernell Lane, Shelby
Spacious Bedroom 2 on upper level featuring abundant natural light, durable flooring, generous closet space, and flexible room for additional furnishings or a sitting area. - 3017 Vernell Lane, Shelby
Full Bath featuring a spacious dual-sink vanity, tub/shower combination, tile flooring, and natural light from the window. - 3017 Vernell Lane, Shelby
Spacious Bedroom 3 featuring abundant natural light, durable flooring, a ceiling fan, and a flexible layout with room for multiple furniture arrangements. - 3017 Vernell Lane, Shelby
Full Bath featuring a spacious vanity, tub/shower combination, tile flooring, and natural light from the window. - 3017 Vernell Lane, Shelby
Concept photo of cleared spacious finished Basement offering an open, flexible layout with tile flooring, abundant natural light, and endless possibilities for recreation, entertaining, or additional living space. - 3017 Vernell Lane, Shelby
Spacious finished Basement offering an open, flexible layout with tile flooring, abundant natural light, and endless possibilities for recreation, entertaining, or additional living space. - 3017 Vernell Lane, Shelby
Private cedar-lined sauna offers a relaxing at-home retreat within the finished lower level. - 3017 Vernell Lane, Shelby
Lower-level Full Bath featuring a spacious vanity, tub/shower combination, and tile flooring for added convenience. - 3017 Vernell Lane, Shelby
Expansive covered porch offering generous space for outdoor dining and lounging while enjoying peaceful views of the surrounding lawn and trees. - 3017 Vernell Lane, Shelby
Private boat ramp provides convenient direct access to the water, just steps from the multi-level dock, covered boat slip and outdoor entertaining area. - 3017 Vernell Lane, Shelby
Multi-level covered boat dock/slip with covered entertaining space offers direct water access and plenty of room to relax, gather, and enjoy lakeside living. - 3017 Vernell Lane, Shelby
Multi-level boat dock with covered entertaining space offers direct water access and plenty of room to relax, gather, and enjoy lakeside living. - 3017 Vernell Lane, Shelby
Attached 2-car garage offers generous parking and storage space with convenient access to the home. - 3017 Vernell Lane, Shelby
Scenic Moss Lake cove offers a peaceful, tree-lined setting with direct access to the open lake. - 3017 Vernell Lane, Shelby
Aerial view showcasing the expansive waterfront homesite, outlined to highlight the property’s generous lot and direct Moss lake access. - 3017 Vernell Lane, Shelby
Expansive backyard offers a wide, gently sloping lawn framed by mature trees with plenty of space to relax, entertain, and enjoy the waterfront setting. - 3017 Vernell Lane, Shelby
Expansive backyard & exterior back of home offers a wide, gently sloping lawn framed by mature trees with plenty of space to relax, entertain, and enjoy the waterfront setting. - 3017 Vernell Lane, Shelby
44 photos

$950,000

3017 Vernell Lane
Shelby, NC 28150
Listed by Matt Sarver · Keller Williams Lake Norman
Bedrooms
3
Bathrooms
3
Living area
3,728 sqft
Year built
1988

About this home

Welcome to remodeled 3017 Vernell Lane, a unique waterfront home with walk out basement, 2 level dock & boat slip, where spacious interiors, flexible living areas, and exceptional outdoor amenities come together in a peaceful, tree-lined setting. A welcoming foyer with warm wood floors leads into a light-filled Living Room highlighted by a painted white brick fireplace, recessed lighting, and abundant windows. The Formal Dining Room features classic wall molding and a statement chandelier, while a dedicated Office provides a comfortable space for working from home. The beautifully updated Kitchen offers custom white cabinetry, quartz countertops, a large center island, farmhouse sink, premium stainless steel appliances, a Wolf range, generous storage, and direct access to the covered outdoor living area. The spacious Primary Bedroom on main level provides a relaxing retreat with warm wood floors and abundant natural light, while a huge walk-in closet offers extensive built-in shelving and hanging space. The updated primary bath features a glass-enclosed tiled shower, quartz-topped vanity, and modern finishes. Two additional bedrooms provide comfortable accommodations and flexible living options, accompanied by additional full baths. The finished lower level expands the home’s versatility with an open recreation or entertaining space, flex rooms (possible 4th bedroom), full bath (4th bath), and a private cedar-lined sauna for an added touch of relaxation. Outdoor living is a standout feature, beginning with an expansive screened porch offering plenty of room for dining, lounging, and enjoying views of the surrounding property. The gently sloping backyard is framed by mature trees and provides generous space for recreation and entertaining as it extends toward the water. At the shoreline, a private boat ramp provides convenient water access, while the multi-level dock with covered entertaining space and covered boat slip creates the perfect setting for enjoying lake life. A scenic, tree-lined waterway leads directly to the open lake, bringing the lake lifestyle right to your backyard. An attached 2-car garage, expansive homesite, and combination of indoor and outdoor living spaces complete this exceptional waterfront property.

Highlights

Fireplace

Property details

MLS
Canopy MLS
MLS #
CAR4425376
Property type
Single Family Residence
Subdivision
None
Status
Active
Days on market
N/A
On market date
September 24, 2026
Stories
N/A
Total bathrooms
3
Garage spaces
2
Parking spaces
N/A
Lot size
N/A
Loading map…

Nearby schools

Within 10 miles. School directory data from the National Center for Education Statistics (NCES), accessed via the Urban Institute Education Data API. Local Score is calculated by INNOVATE Real Estate; where a state rating is shown, it comes from that state's own official school report card.

Elementary
Washington Elementary
2.71 mi away · Grades -1-5
Zoned school (attendance boundary, 2015-16 data)
3.3
Local Score (state rating (2025) blended 70/30 with student-teacher ratio) -- not an official state rating
State rating: C (2025)
Enrollment
421
Student:teacher ratio
14.0:1
District
Cleveland County Schools
Middle
Burns Middle
10.23 mi away · Grades 6-8
Zoned school (attendance boundary, 2015-16 data)
3.0
Local Score (state rating (2025) blended 70/30 with student-teacher ratio) -- not an official state rating
State rating: C (2025)
Enrollment
768
Student:teacher ratio
17.1:1
District
Cleveland County Schools
High
Burns High
9.77 mi away · Grades 9-12
Zoned school (attendance boundary, 2015-16 data)
3.0
Local Score (state rating (2025) blended 70/30 with student-teacher ratio) -- not an official state rating
State rating: C (2025)
Enrollment
906
Student:teacher ratio
15.4:1
District
Cleveland County Schools

Walkability

Blended score for Shelby's center, calculated by INNOVATE Real Estate from two sources: the EPA's National Walkability Index (street network, transit, land-use mix) and Google Places amenity data (what's actually reachable on foot from this point). 60% EPA National Walkability Index + 40% nearby-amenity density (Google Places).

17
Very car-dependent
out of 100
EPA National Walkability Index
4.7 / 20 -- Least walkable
Google Places amenity density
8 / 100
Restaurants & cafes1
Grocery stores0
Parks1
Schools0
Transit stops0
Pharmacies0

Market position

How this listing compares to current activity in Shelby, from live MLS data.

On the market 0 days -- 96 fewer days than Shelby's current average of 96 days.
For reference, the median list price across 348 active listings in Shelby right now is $283,450.

Mortgage calculator

Estimate only - actual rate and payment depend on your lender, credit, and loan program.

$
%
%
Adjust tax / insurance estimates
% / yr
$
/mo
Est. monthly payment
$5,871/mo
$190,000 down
$760,000 loan
Principal & interest$4,929
Property tax (est.)$792
Home insurance (est.)$150

Similar homes you might like

Data source: Listing information provided by Canopy MLS (carolina) via Trestle/CoreLogic. Last updated 23 days ago.

Information herein deemed reliable but not guaranteed; all measurements, school assignments, HOA fees, taxes, and feature lists are approximate and should be independently verified. Equal Housing Opportunity.