


$3,999,999
About this home
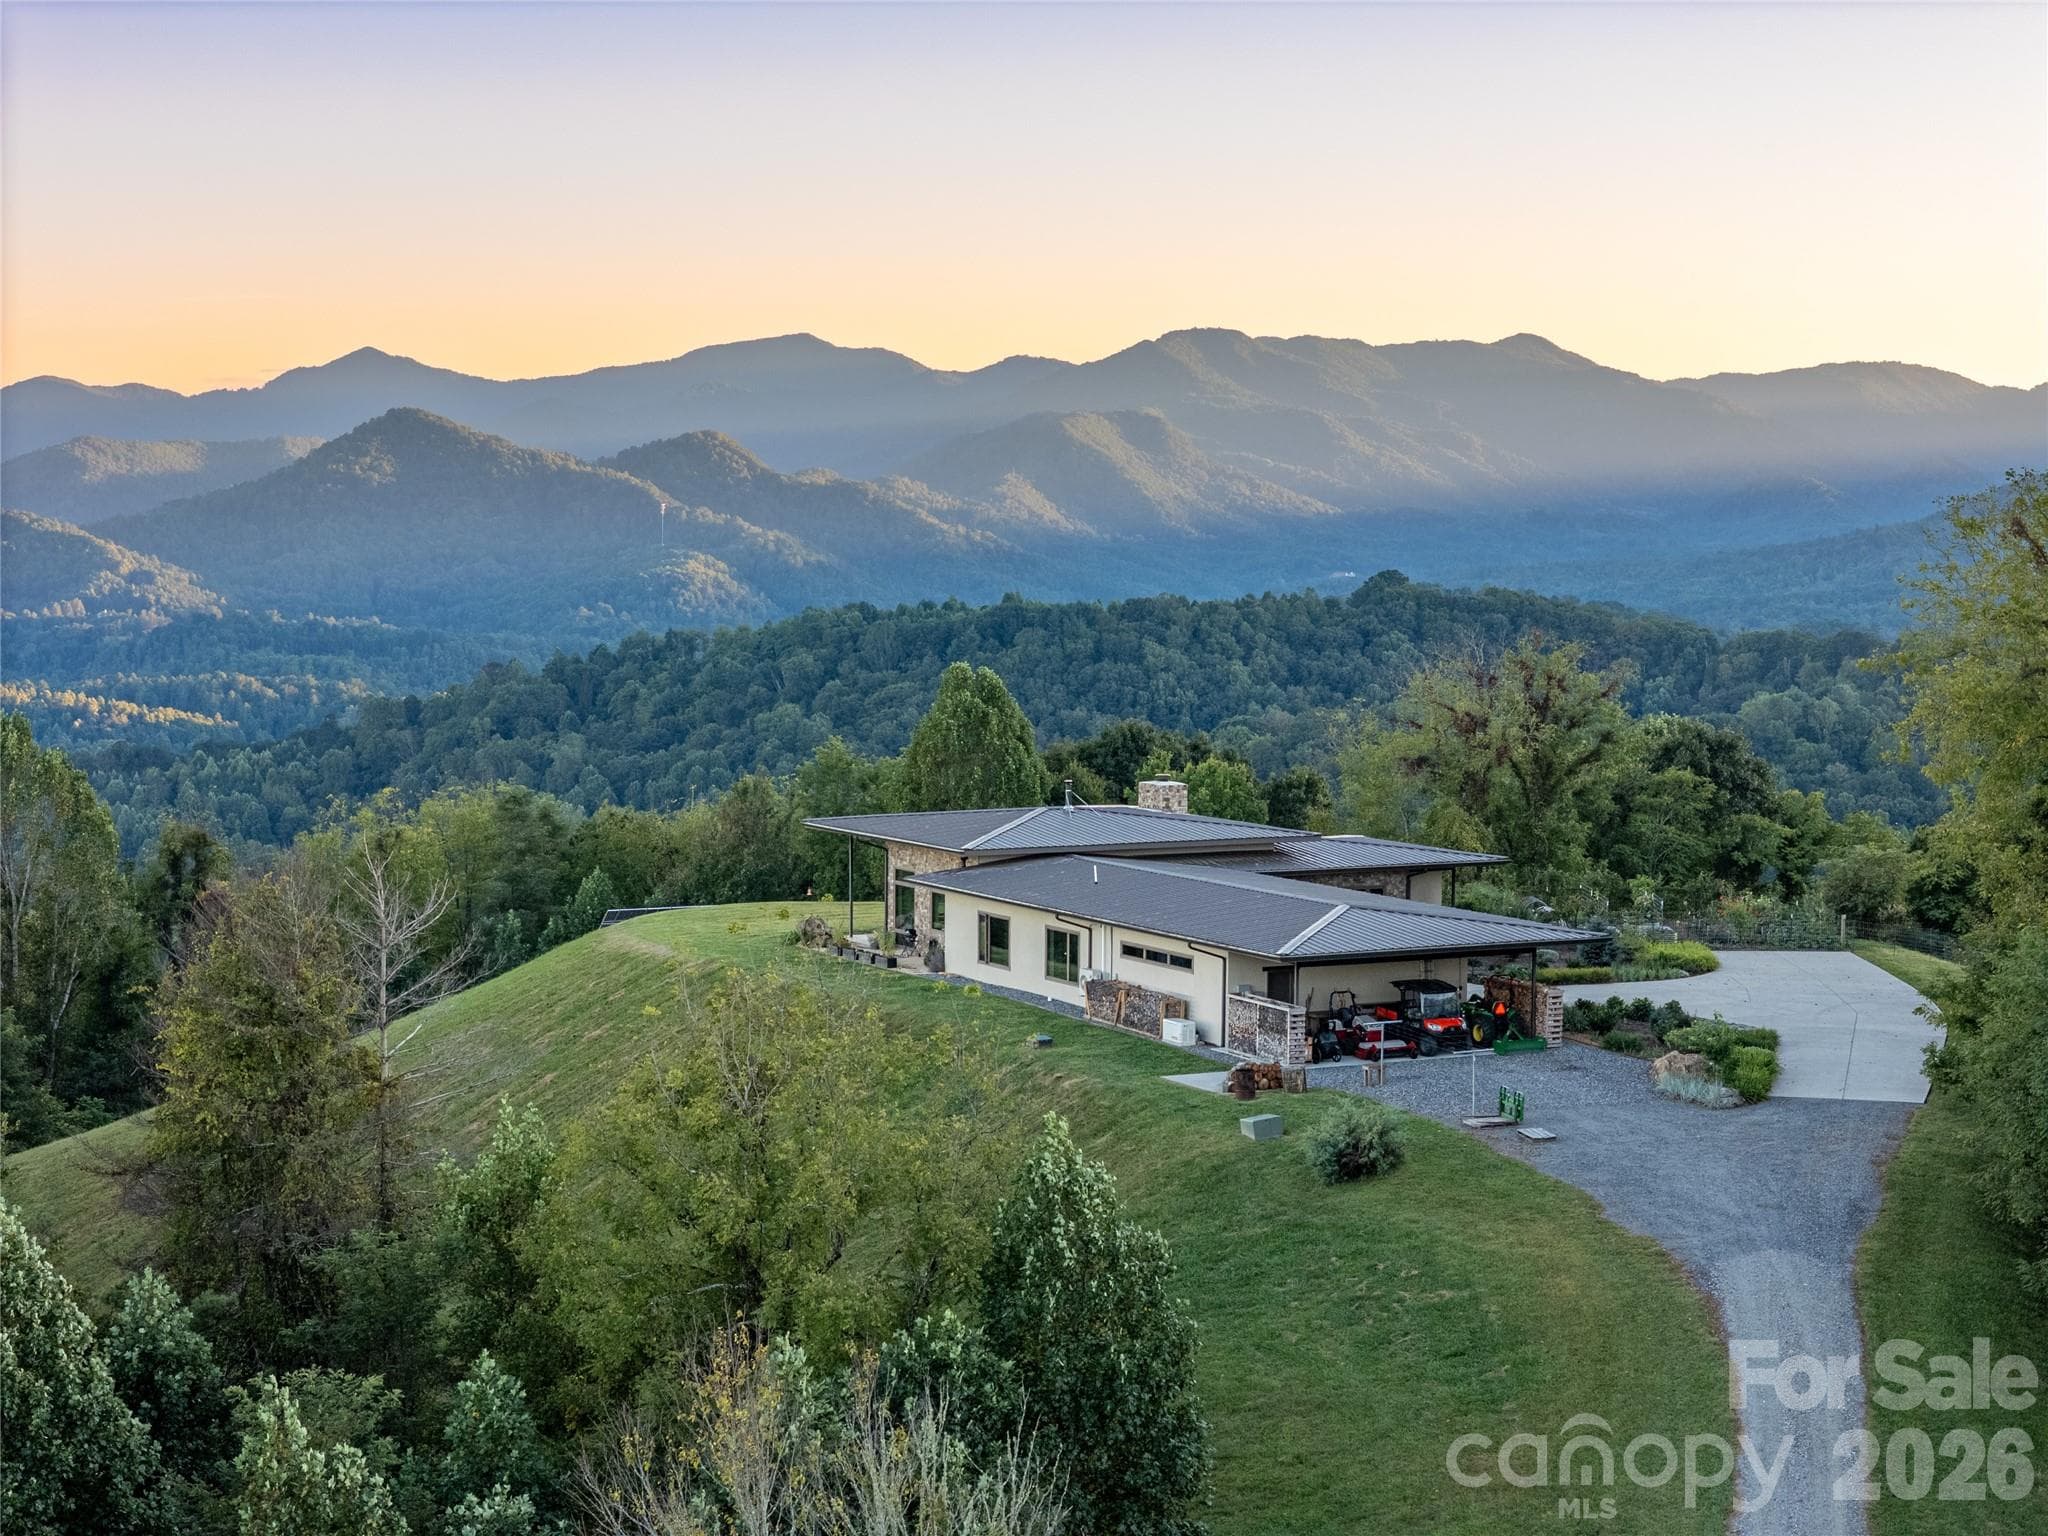
Set across 114 private acres in Madison County just outside Asheville, NC, this mountain property offers privacy, security, farmland, recreation, and two well-appointed homes. With elevations reaching just over 3,000 feet, the property features exceptional 360-degree layered mountain views. From points across the land, you can see Mt. Pisgah, Mt. Mitchell, and Asheville, NC in the distance, providing a remarkable perspective of the Western North Carolina mountains. Open pastures transition into mature hardwood forest, creating a diverse mountain landscape with multiple springs, boulder outcroppings, hiking and riding trails, and an internal road system providing access to most areas. The mix of timber, pasture, water, and elevation provides opportunities for farming, recreation, wildlife observation, and enjoying nature. Deer, black bear, wild turkey, foxes, bobcats, quail and pheasants have been observed on the property. An established small cattle operation makes practical use of the mountain pastures. Intact perimeter barbed-wire fencing and extensive electric cross-fencing create multiple pastures for rotational grazing. Automatic cattle waterers and gravity-fed troughs serve the pastures, while a partially covered corral and working area includes a loading chute and head gate. A fenced orchard with apple, pear, cherry, and peach trees and a protected VEGO raised-bed vegetable garden add to the property's agricultural capabilities. At the mountaintop, a gravel road leads to the custom-built main residence completed in 2022 and offers three bedrooms, two full baths, and one half bath. The contemporary style, open concept home features Old World European-inspired masonry construction with 12-inch AAC (Autoclaved Aerated Concrete) exterior walls, triple-pane high-performance fiberglass windows, masonry floors, spray-foam insulation under the roof decking, custom cabinetry, Brazilian granite countertops with waterfall style granite center island, high ceilings, and an oversized two-car garage with equipment porch. An outdoor Isokern fireplace with a natural stone hearth creates an outdoor living space for enjoying the mountain setting. The newly remodeled guest house features two bedrooms and one bath along with mountain and pasture views from the front porch. Features include a circular driveway, well and spring-fed cistern, newly installed Trex porch decking, Morso wood stove, newly installed Mitsubishi mini-split system, spray-foam insulation, wood-look tile flooring, and an alarm system with camera. The property also includes substantial utility and security infrastructure. An 8.8KW ground-mounted solar array is paired with a 15KW inverter and approximately 20.5KWh of battery storage. A 22KW Generac propane generator and owned underground 1,000-gallon propane tank provide additional energy capability. A solar-powered electric security gate controls access to the property, while gravel roads with established drainage lead to both residences. A 10-by-24-foot insulated storage building with electricity and lighting provides additional space for equipment and supplies. Recreational opportunities are found throughout the 114 acres. In addition to hiking and riding trails, the property includes a shooting range and wooded acreage to explore by horseback or ATV. Multiple springs originate on the property, and the combination of mature hardwoods, pasture edges, water sources, and varied terrain creates quality wildlife habitat. This Madison County mountain farm offers the opportunity to own 114 acres where privacy, security, agriculture, recreation, and proximity to nature come together within reach of Asheville. From the 360-degree layered NC and TN mountain views and elevations above 3,000 feet to the working pastures, hardwood forest, springs, trails, cattle facilities, and two residences, the property provides the land and infrastructure for a wide range of Western North Carolina mountain pursuits.
Highlights
Property details
- MLS
- Canopy MLS
- MLS #
- CAR4427381
- Property type
- Single Family Residence
- Subdivision
- None
- Status
- Active
- Days on market
- N/A
- On market date
- October 7, 2026
- Stories
- N/A
- Total bathrooms
- 3.5
- Garage spaces
- 2
- Parking spaces
- N/A
- Lot size
- N/A
Location
Get directions →Nearby schools
Within 10 miles. School directory data from the National Center for Education Statistics (NCES), accessed via the Urban Institute Education Data API. Local Score is calculated by INNOVATE Real Estate; where a state rating is shown, it comes from that state's own official school report card.
- Enrollment
- 347
- Student:teacher ratio
- 12.0:1
- District
- Madison County Schools
- Enrollment
- 439
- Student:teacher ratio
- 11.6:1
- District
- Madison County Schools
- Enrollment
- 271
- Student:teacher ratio
- 27.1:1
- District
- Madison County Schools
Walkability
Blended score for Marshall's center, calculated by INNOVATE Real Estate from two sources: the EPA's National Walkability Index (street network, transit, land-use mix) and Google Places amenity data (what's actually reachable on foot from this point). 60% EPA National Walkability Index + 40% nearby-amenity density (Google Places).
Market position
How this listing compares to current activity in Marshall, from live MLS data.
Mortgage calculator
Estimate only - actual rate and payment depend on your lender, credit, and loan program.
Adjust tax / insurance estimates
Similar homes you might like
Data source: Listing information provided by Canopy MLS (carolina) via Trestle/CoreLogic. Last updated 14 days ago.
Information herein deemed reliable but not guaranteed; all measurements, school assignments, HOA fees, taxes, and feature lists are approximate and should be independently verified. Equal Housing Opportunity.