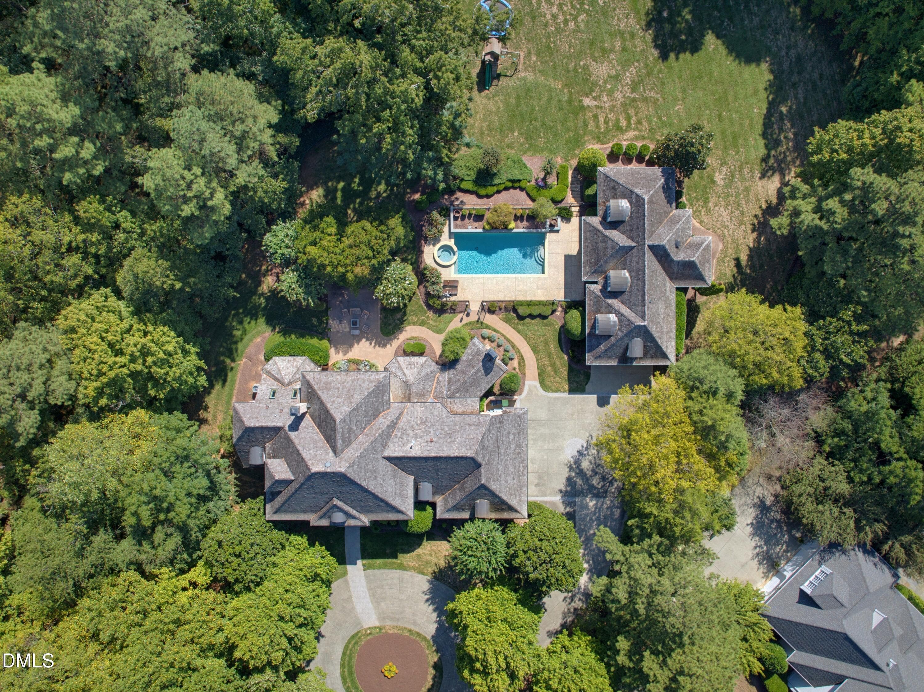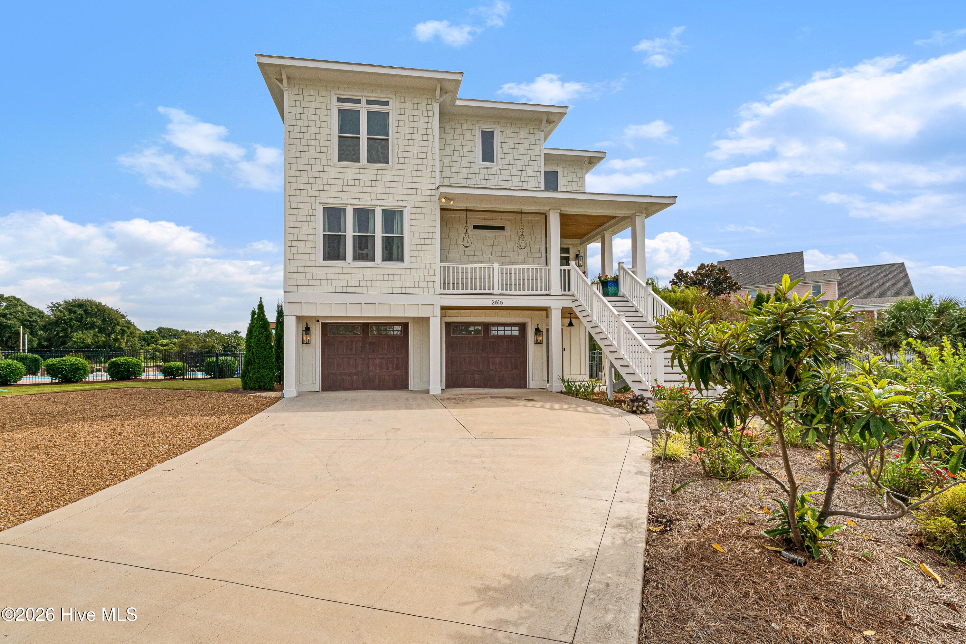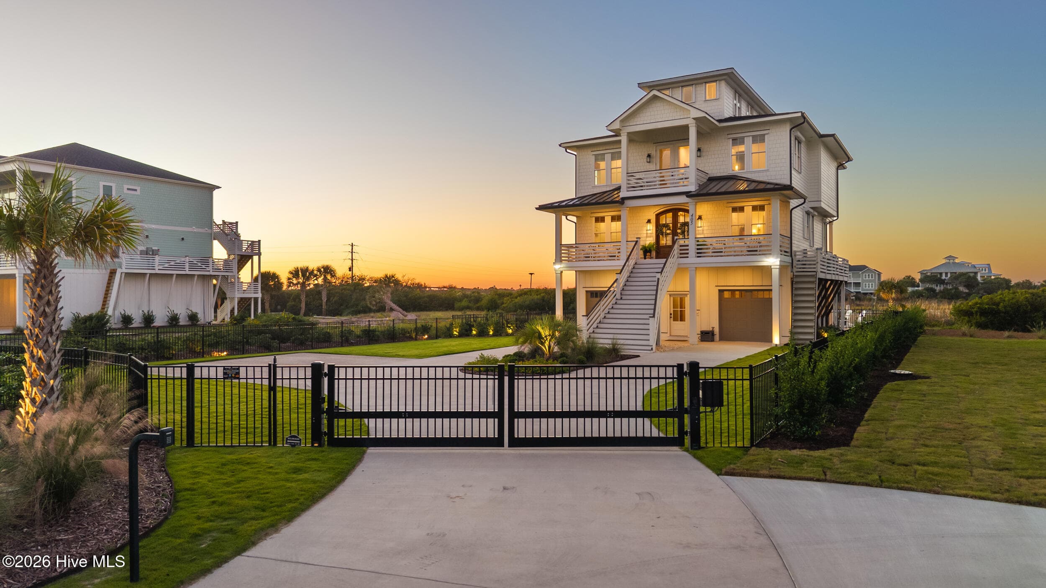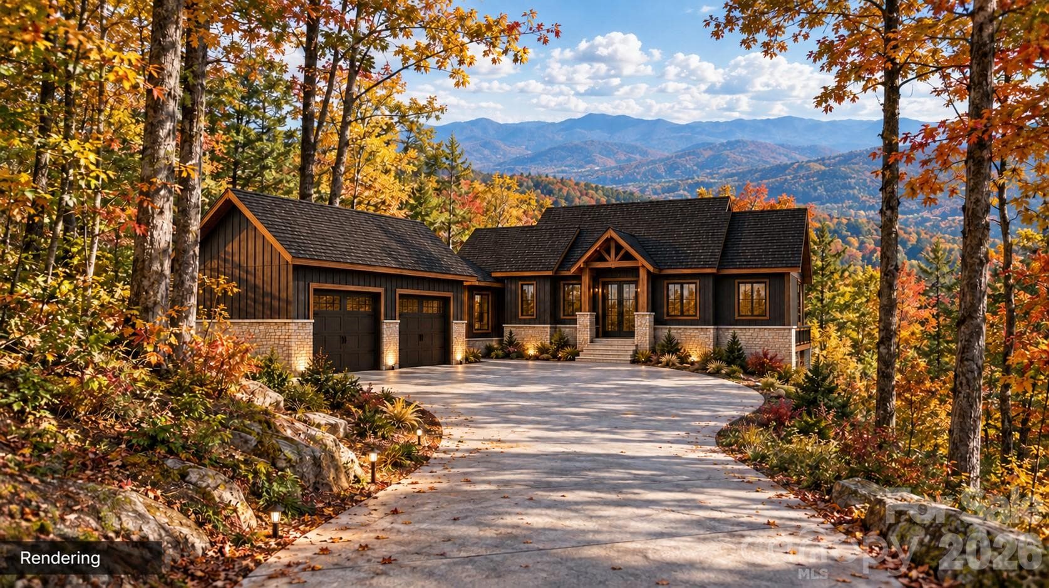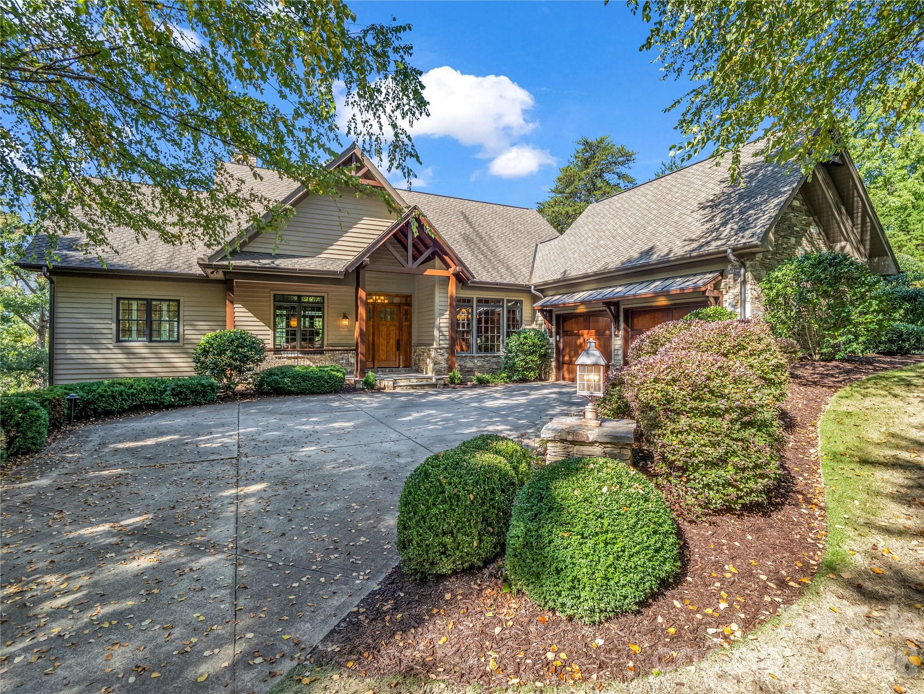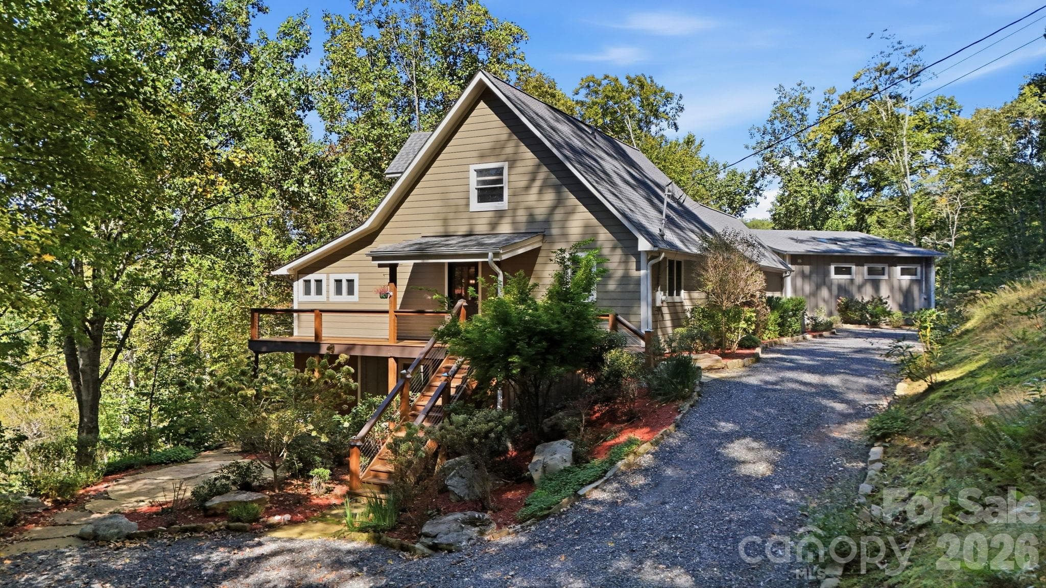
Single Family Residence at 2711 Rabbit Hop Road, Spruce Pine
Single Family Residence at 2711 Rabbit Hop Road, Spruce Pine, photo 2 of 47
Single Family Residence at 2711 Rabbit Hop Road, Spruce Pine, photo 3 of 47
Single Family Residence at 2711 Rabbit Hop Road, Spruce Pine, photo 4 of 47
Single Family Residence at 2711 Rabbit Hop Road, Spruce Pine, photo 5 of 47
Single Family Residence at 2711 Rabbit Hop Road, Spruce Pine, photo 6 of 47
Single Family Residence at 2711 Rabbit Hop Road, Spruce Pine, photo 7 of 47
Single Family Residence at 2711 Rabbit Hop Road, Spruce Pine, photo 8 of 47
Single Family Residence at 2711 Rabbit Hop Road, Spruce Pine, photo 9 of 47
Single Family Residence at 2711 Rabbit Hop Road, Spruce Pine, photo 10 of 47
Single Family Residence at 2711 Rabbit Hop Road, Spruce Pine, photo 11 of 47
Single Family Residence at 2711 Rabbit Hop Road, Spruce Pine, photo 12 of 47
Single Family Residence at 2711 Rabbit Hop Road, Spruce Pine, photo 13 of 47
Single Family Residence at 2711 Rabbit Hop Road, Spruce Pine, photo 14 of 47
Single Family Residence at 2711 Rabbit Hop Road, Spruce Pine, photo 15 of 47
Single Family Residence at 2711 Rabbit Hop Road, Spruce Pine, photo 16 of 47
Single Family Residence at 2711 Rabbit Hop Road, Spruce Pine, photo 17 of 47
Single Family Residence at 2711 Rabbit Hop Road, Spruce Pine, photo 18 of 47
Single Family Residence at 2711 Rabbit Hop Road, Spruce Pine, photo 19 of 47
Single Family Residence at 2711 Rabbit Hop Road, Spruce Pine, photo 20 of 47
Primary on main level - 2711 Rabbit Hop Road, Spruce Pine
Single Family Residence at 2711 Rabbit Hop Road, Spruce Pine, photo 22 of 47
Single Family Residence at 2711 Rabbit Hop Road, Spruce Pine, photo 23 of 47
Single Family Residence at 2711 Rabbit Hop Road, Spruce Pine, photo 24 of 47
Single Family Residence at 2711 Rabbit Hop Road, Spruce Pine, photo 25 of 47
Single Family Residence at 2711 Rabbit Hop Road, Spruce Pine, photo 26 of 47
Guest bedroom on main level - 2711 Rabbit Hop Road, Spruce Pine
Guest full bath on main level - 2711 Rabbit Hop Road, Spruce Pine
Single Family Residence at 2711 Rabbit Hop Road, Spruce Pine, photo 29 of 47
Stack washer/dryer in guest bath on main level - 2711 Rabbit Hop Road, Spruce Pine
2nd floor guest room - 2711 Rabbit Hop Road, Spruce Pine
2nd floor full bathroom - 2711 Rabbit Hop Road, Spruce Pine
Lower level 4th Sleeping or Flex space - 2711 Rabbit Hop Road, Spruce Pine
Furnishings Virtually Staged for lower level living room - 2711 Rabbit Hop Road, Spruce Pine
Lower level full bathroom - 2711 Rabbit Hop Road, Spruce Pine
Lower level laundry room - 2711 Rabbit Hop Road, Spruce Pine
Single Family Residence at 2711 Rabbit Hop Road, Spruce Pine, photo 37 of 47
Hot tub with Studio in the background - 2711 Rabbit Hop Road, Spruce Pine
Single Family Residence at 2711 Rabbit Hop Road, Spruce Pine, photo 39 of 47
Studio with full bath and efficiency kitchen - 2711 Rabbit Hop Road, Spruce Pine
Single Family Residence at 2711 Rabbit Hop Road, Spruce Pine, photo 41 of 47
Studio full bath - 2711 Rabbit Hop Road, Spruce Pine
Big Crabtree Creek - 2711 Rabbit Hop Road, Spruce Pine
Single Family Residence at 2711 Rabbit Hop Road, Spruce Pine, photo 44 of 47
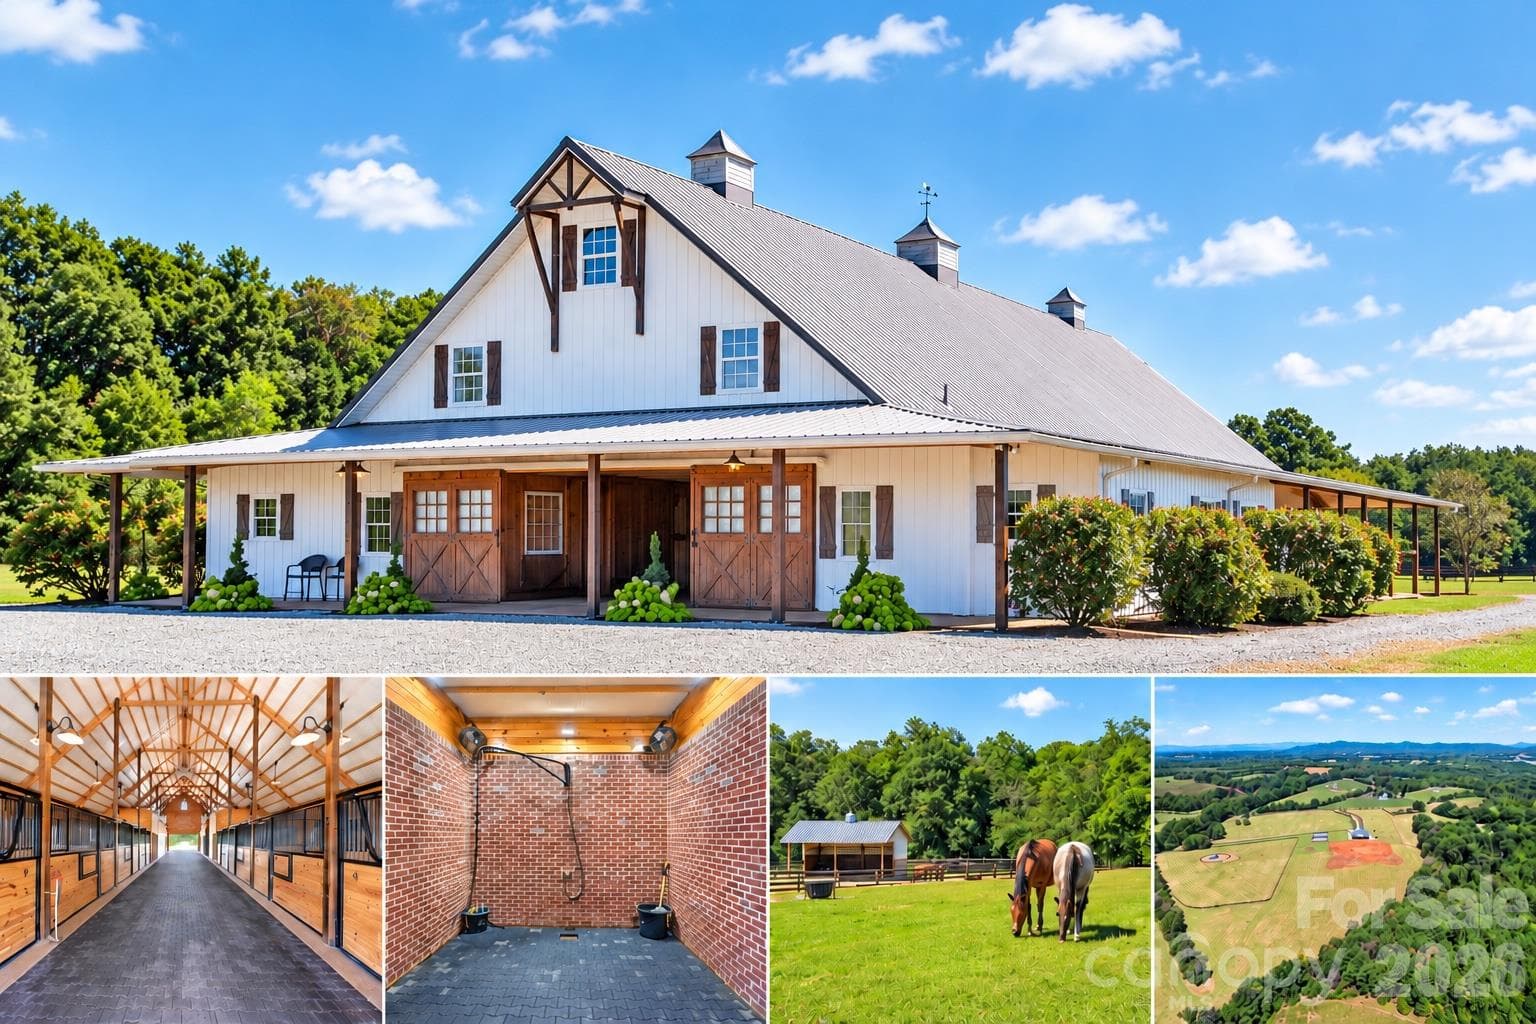
Barn on property - 2711 Rabbit Hop Road, Spruce Pine
Lower level walk-out basement area - 2711 Rabbit Hop Road, Spruce Pine
Single Family Residence at 2711 Rabbit Hop Road, Spruce Pine, photo 47 of 47
47 photos

$1,999,000

2711 Rabbit Hop Road
Spruce Pine, NC 28777
Listed by Lisa Nobles · Keller Williams Ballantyne Area
Bedrooms
3
Bathrooms
5
Living area
3,265 sqft
Year built
1984

About this home

Nearly 50 acres. Over 2,500 feet of Big Crabtree Creek frontage. Relaxing pond, restored barn, mountain views, and a beautifully renovated luxury estate just 7 miles from the internationally recognized Penland School of Crafts. This extraordinary Blue Ridge Mountain retreat offers a rare combination of privacy, substantial water frontage, acreage, luxury, and artistic inspiration in one of Western North Carolina's most desirable artist communities. A secluded drive leads to the 1984 estate, completely remodeled in 2017 and surrounded by professionally designed landscaping, perennial gardens, mature plantings, and old logging roads for hiking or 4-wheeling. The main residence combines timeless mountain character with modern amenities, including an open-concept kitchen and living area with a 48-inch Wolf commercial range, 48-inch hood, full-size Sub-Zero refrigerator and freezer, Bosch dishwasher, gas log Buck stoves, and nearly 900 square feet of decking and covered outdoor living. The main-level luxury primary suite features vaulted tongue-and-groove ceilings, walk-in closet, and spa-inspired bath with tiled walk-in shower, freestanding soaking tub, and handcrafted custom sinks by Cynthia Bringle. Additional private bedroom suites on the upper and lower levels each offer full baths, sitting/office areas, window seating, and abundant storage throughout. Wide-plank hickory flooring and custom cabinetry by Sherrill Whitson add to the home's exceptional craftsmanship. A newly constructed detached studio/guest house offers soaring vaulted ceilings, clerestory windows, skylights, wide-plank hickory floors, full bath, large sliding doors, decking, and hot tub—ideal for an artist's studio, creative retreat, or private guest accommodations with rental income potential. Outdoor living is extraordinary, with extensive decks and covered porches, and with the bold Big Crabtree Creek, pond, barn, landscapes, and mountains for enjoying fishing, hiking, 4-wheeling, and peaceful mountain nights surrounded only by the sounds of nature. Additional features include a propane generator, multi-zone heating and air conditioning, and durable cement-board siding. A truly one-of-a-kind mountain estate offering privacy, luxury, water frontage, acreage, and an inspiring connection to the natural beauty and creative spirit of the Spruce Pine Mitchell County communities. See additional Features Sheet and Area Amenities in listing documents.

Highlights

Fireplace

Property details

MLS
Canopy MLS
MLS #
CAR4427088
Property type
Single Family Residence
Subdivision
None
Status
Active
Days on market
7
On market date
October 7, 2026
Stories
N/A
Total bathrooms
5
Garage spaces
N/A
Parking spaces
N/A
Lot size
N/A
Loading map…

Nearby schools

Within 10 miles. School directory data from the National Center for Education Statistics (NCES), accessed via the Urban Institute Education Data API. Local Score is calculated by INNOVATE Real Estate; where a state rating is shown, it comes from that state's own official school report card.

Elementary
Deyton Elementary
3.5 mi away · Grades 3-5
Zoned school (attendance boundary, 2015-16 data)
4.0
Local Score (student-teacher ratio only (preliminary -- will incorporate state test-score data once available)) -- not an official state rating
Enrollment
215
Student:teacher ratio
13.4:1
District
Mitchell County Schools
Middle
Bowman Middle
5.59 mi away · Grades 5-8
Zoned school (attendance boundary, 2015-16 data)
4.0
Local Score (student-teacher ratio only (preliminary -- will incorporate state test-score data once available)) -- not an official state rating
Enrollment
208
Student:teacher ratio
12.2:1
District
Mitchell County Schools
High
Mayland Early College
7.23 mi away · Grades 9-13
Zoned school (attendance boundary, 2015-16 data)
3.8
Local Score (state rating (2025) blended 70/30 with student-teacher ratio) -- not an official state rating
State rating: A (2025)
Enrollment
113
Student:teacher ratio
22.6:1
District
Mitchell County Schools

Walkability

Blended score for Spruce Pine's center, calculated by INNOVATE Real Estate from two sources: the EPA's National Walkability Index (street network, transit, land-use mix) and Google Places amenity data (what's actually reachable on foot from this point). 60% EPA National Walkability Index + 40% nearby-amenity density (Google Places).

25
Car-dependent
out of 100
EPA National Walkability Index
7.5 / 20 -- Below average walkable
Google Places amenity density
5 / 100
Restaurants & cafes0
Grocery stores0
Parks1
Schools0
Transit stops0
Pharmacies0

Mortgage calculator

Estimate only - actual rate and payment depend on your lender, credit, and loan program.

$
%
%
Adjust tax / insurance estimates
% / yr
$
/mo
Est. monthly payment
$12,188/mo
$399,800 down
$1,599,200 loan
Principal & interest$10,372
Property tax (est.)$1,666
Home insurance (est.)$150

Similar homes you might like

Data source: Listing information provided by Canopy MLS (carolina) via Trestle/CoreLogic. Last updated 7 days ago.

Information herein deemed reliable but not guaranteed; all measurements, school assignments, HOA fees, taxes, and feature lists are approximate and should be independently verified. Equal Housing Opportunity.