
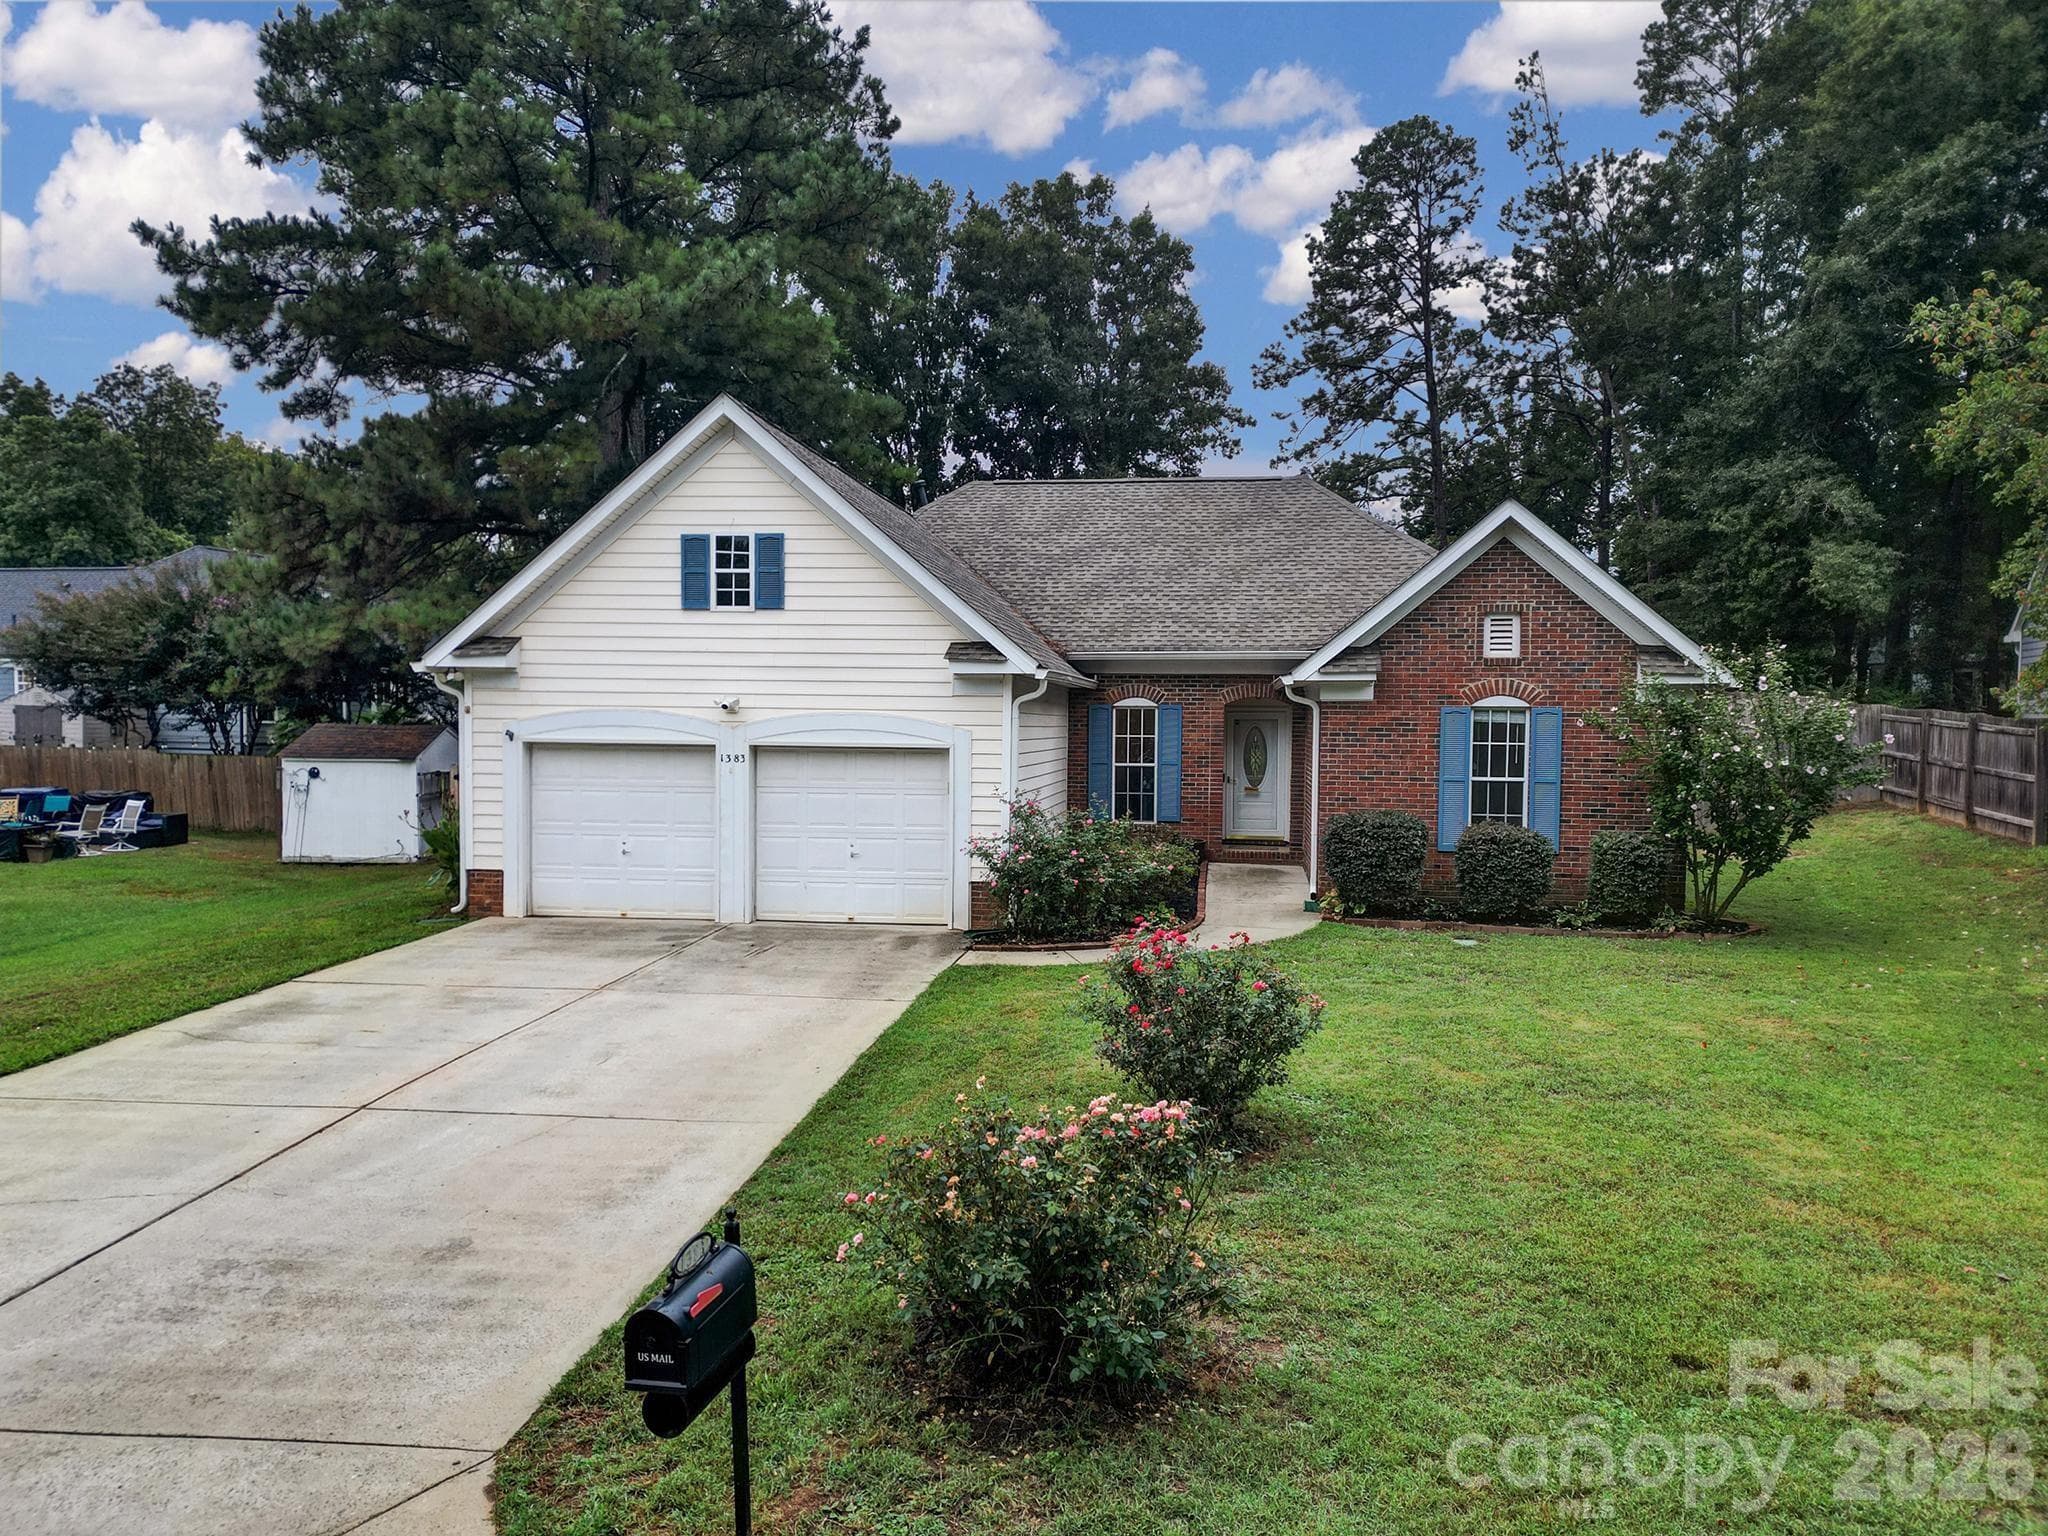


$375,000
About this home
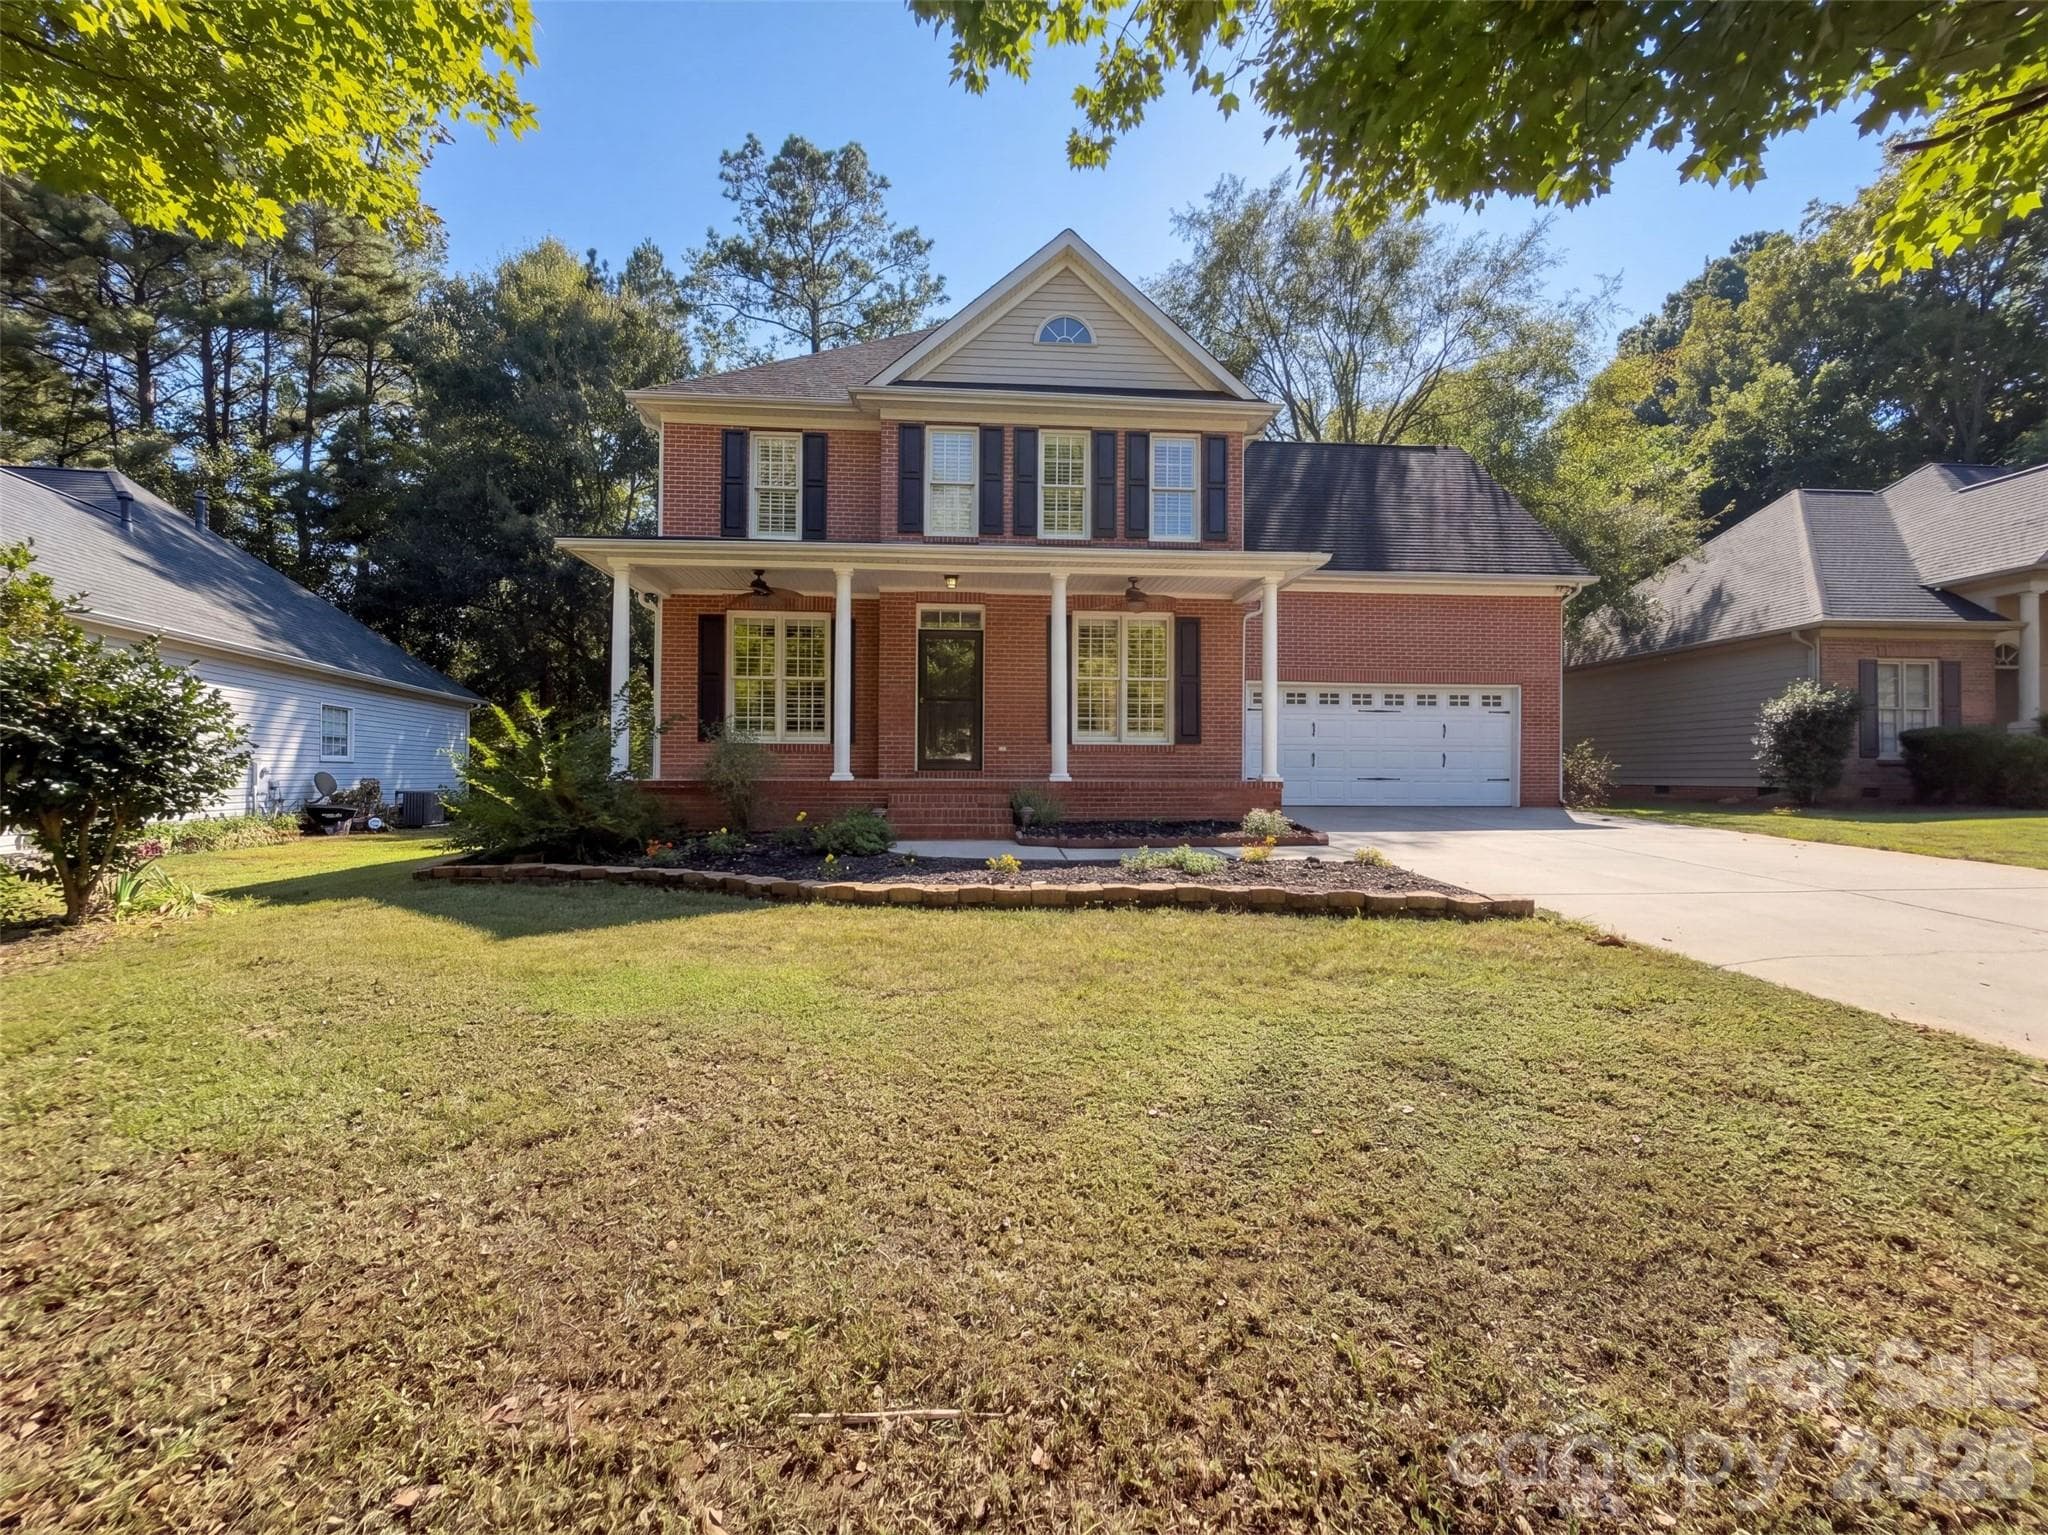
Thoughtful updates, a split floor plan, and a backyard that brings a little extra to the table. This 3-bedroom, 2-bath home has a lot to offer. A flex space greets you as you walk in, giving you a convenient spot for a home office, hobby space, or formal dining. The kitchen has recently been updated with massive amount of new cabinet space and granite counters, soft close drawers, modern pantry doors, two lazy Susans, and multiple pull-out trash drawers, plus a breakfast bar and dining area just steps away. The living room has natural light streaming in and is very inviting with a gas fireplace and new French doors leading to the back patio. Fresh paint throughout, LVP in the main living areas, professionally cleaned carpets and new modern ceiling fans and light fixtures keep things feeling clean and put together. The primary suite features double entry doors into the ensuite bath and a walk-in closet. Other updates include new shower heads and updated commodes. The roof was replaced in June 2024, and the HVAC is newer. Out back, the fully fenced yard comes with a custom 12x20 shed with a double door for the big toys and a Trex ramp and Trex deck attached for additional entertaining space. The two-car garage has new steps, a utility sink, and a door straight to the backyard. And the HOA? Totally optional, with a voluntary fee to help maintain the common areas. This home has been well cared for and is full of useful updates and spaces; come see if it's the one!
Highlights
Property details
- MLS
- Canopy MLS
- MLS #
- CAR4427062
- Property type
- Single Family Residence
- Subdivision
- Windsor Ridge
- Status
- Active
- Days on market
- 23
- On market date
- September 24, 2026
- Stories
- N/A
- Total bathrooms
- 2
- Garage spaces
- 2
- Parking spaces
- N/A
- Lot size
- N/A
Location
Get directions →Nearby schools
Within 10 miles. School directory data from the National Center for Education Statistics (NCES), accessed via the Urban Institute Education Data API. Local Score is calculated by INNOVATE Real Estate; where a state rating is shown, it comes from that state's own official school report card.
- Enrollment
- 396
- Student:teacher ratio
- 12.4:1
- District
- York 03
- Enrollment
- 533
- Student:teacher ratio
- 12.1:1
- District
- York 03
- Enrollment
- 1,307
- Student:teacher ratio
- 15.0:1
- District
- York 03
Walkability
Blended score for Rock Hill's center, calculated by INNOVATE Real Estate from two sources: the EPA's National Walkability Index (street network, transit, land-use mix) and Google Places amenity data (what's actually reachable on foot from this point). EPA National Walkability Index only -- nearby-amenity data not cached yet for this area.
Market position
How this listing compares to current activity in Rock Hill, from live MLS data.
Mortgage calculator
Estimate only - actual rate and payment depend on your lender, credit, and loan program.
Adjust tax / insurance estimates
Similar homes you might like
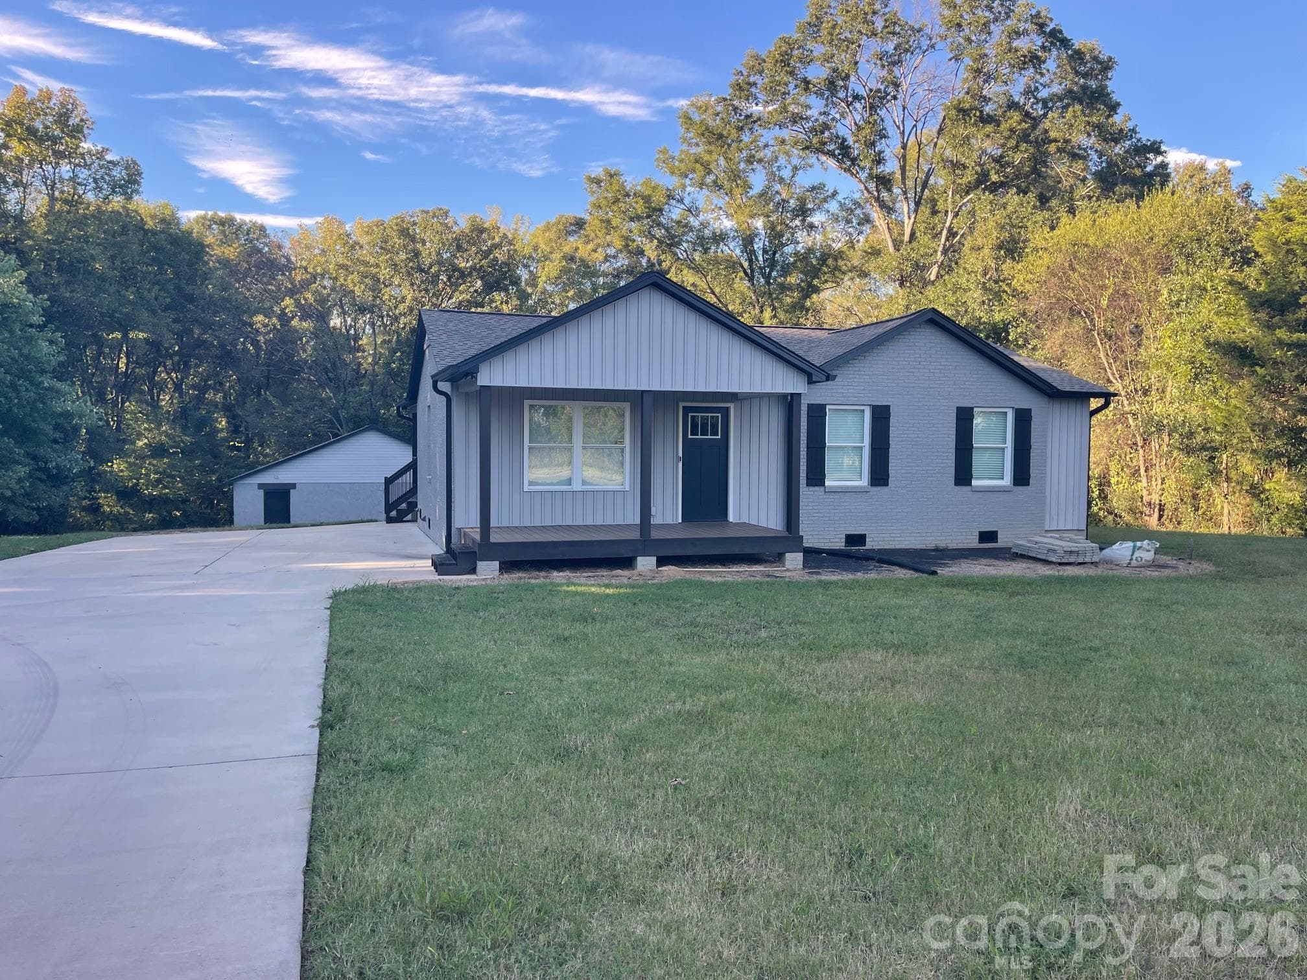
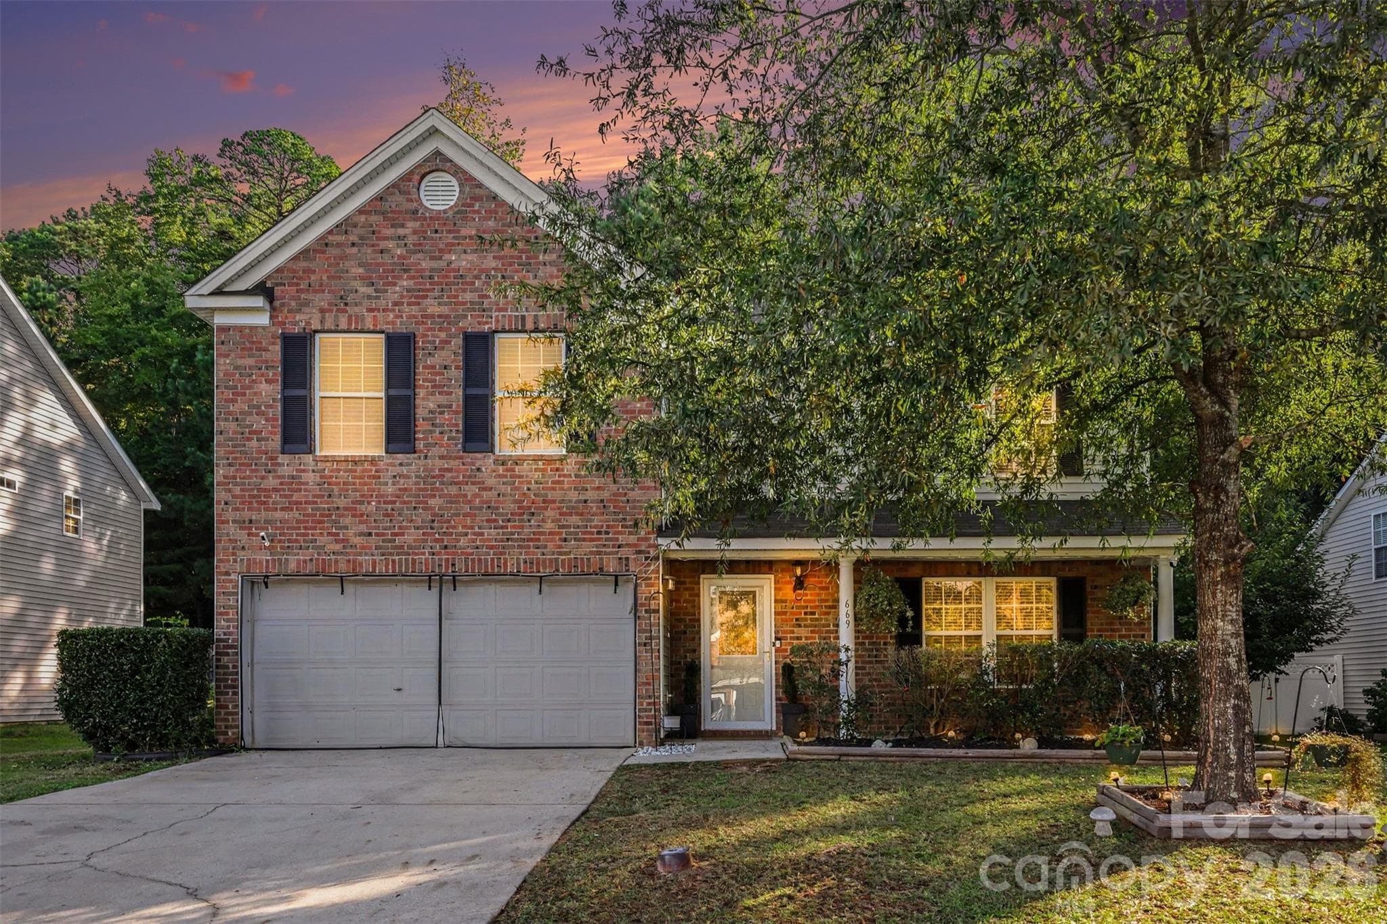
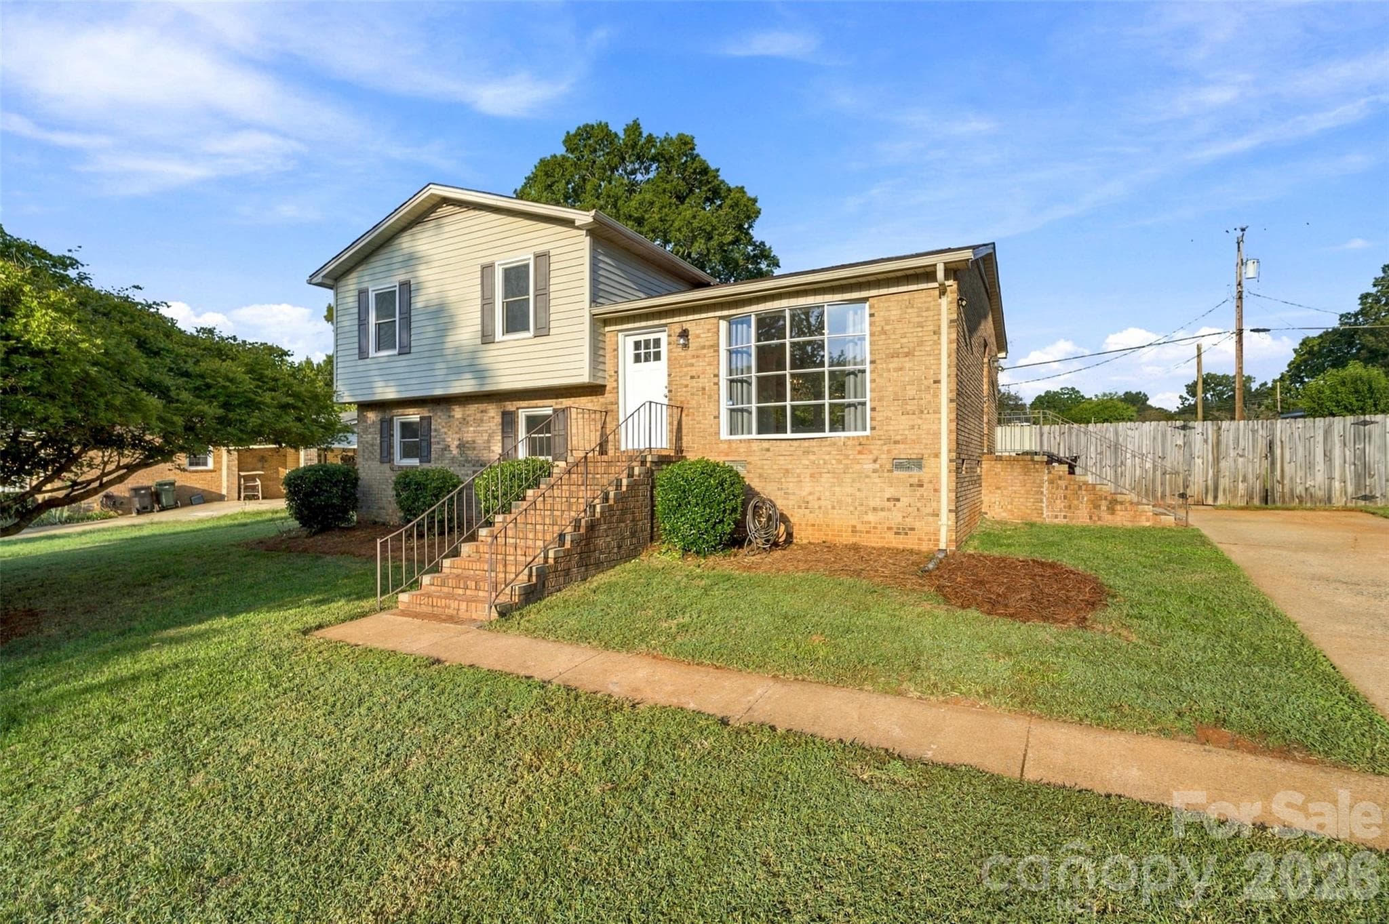
Data source: Listing information provided by Canopy MLS (carolina) via Trestle/CoreLogic. Last updated 1 days ago.
Information herein deemed reliable but not guaranteed; all measurements, school assignments, HOA fees, taxes, and feature lists are approximate and should be independently verified. Equal Housing Opportunity.