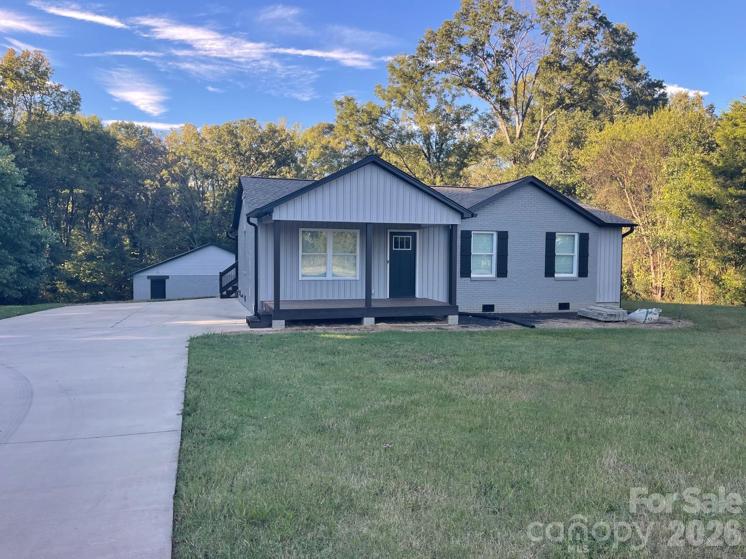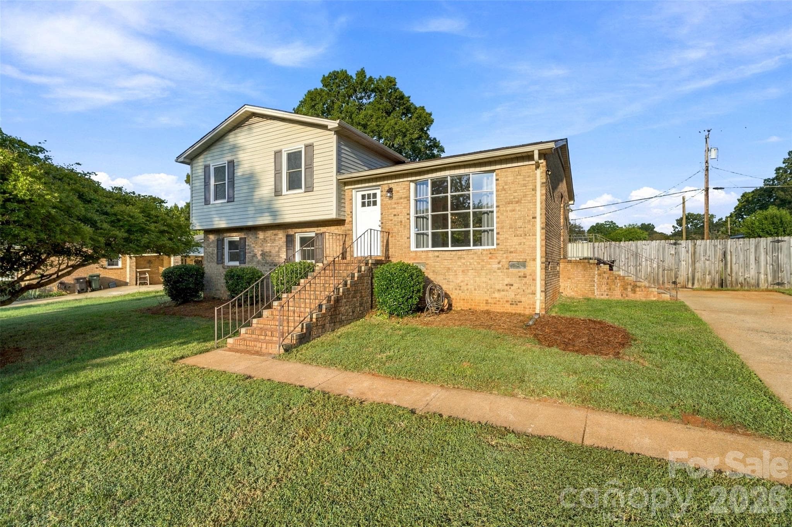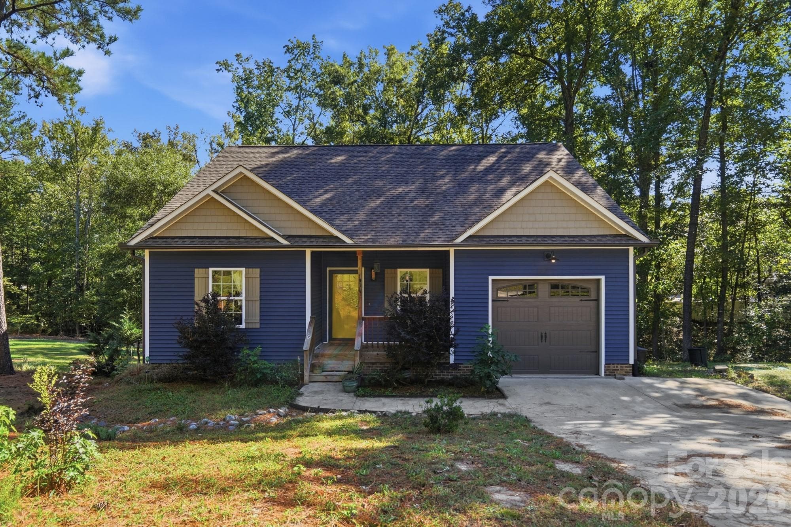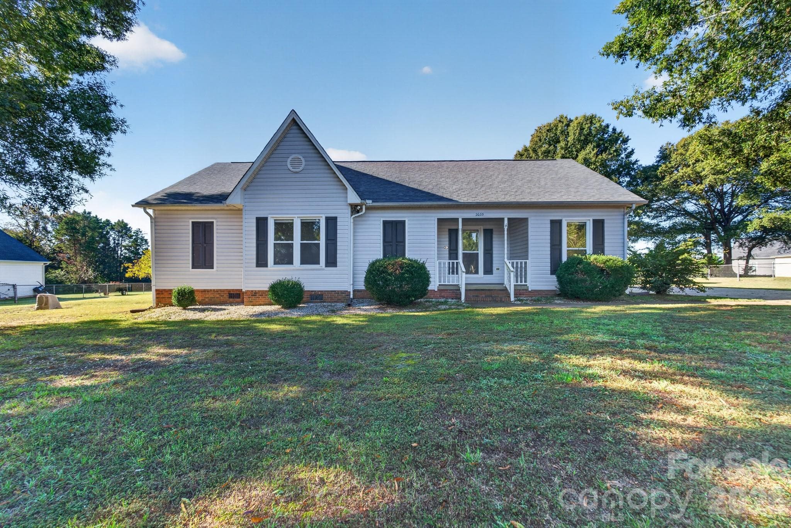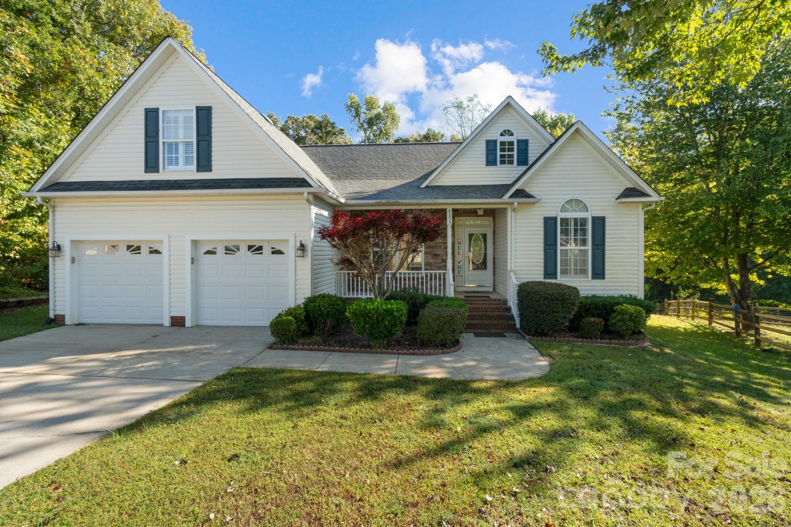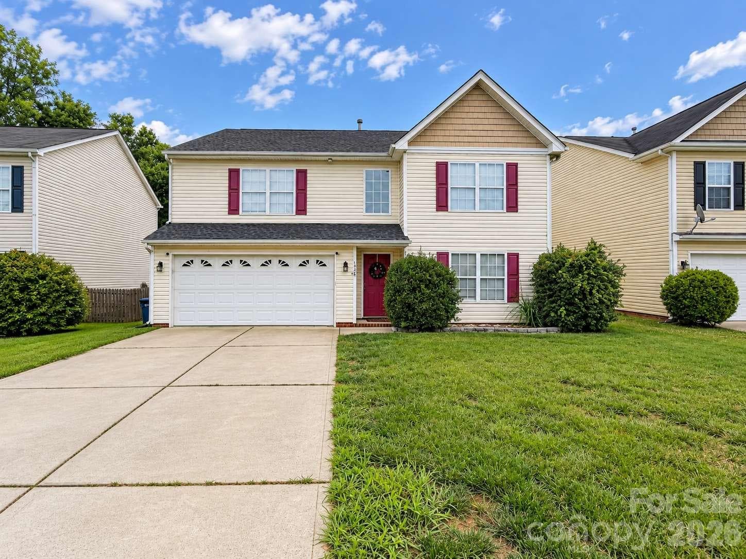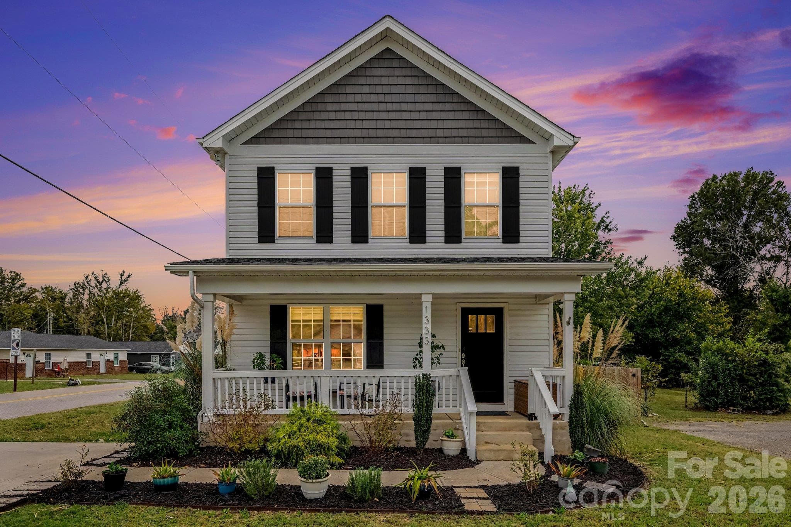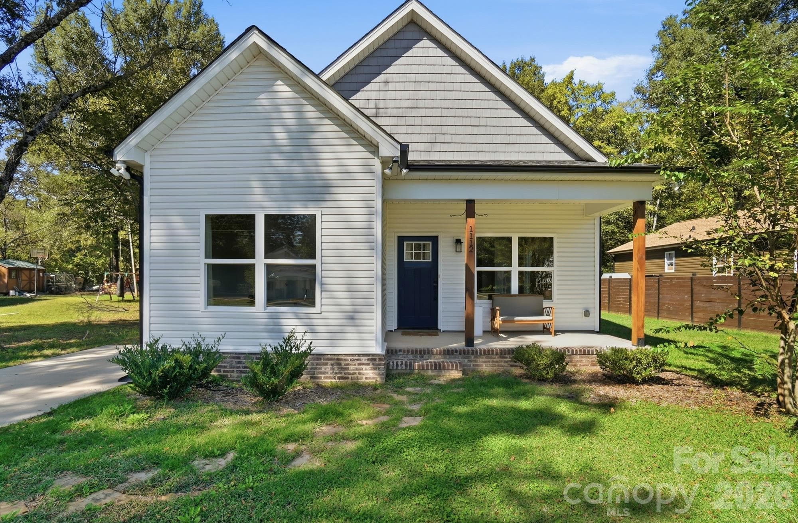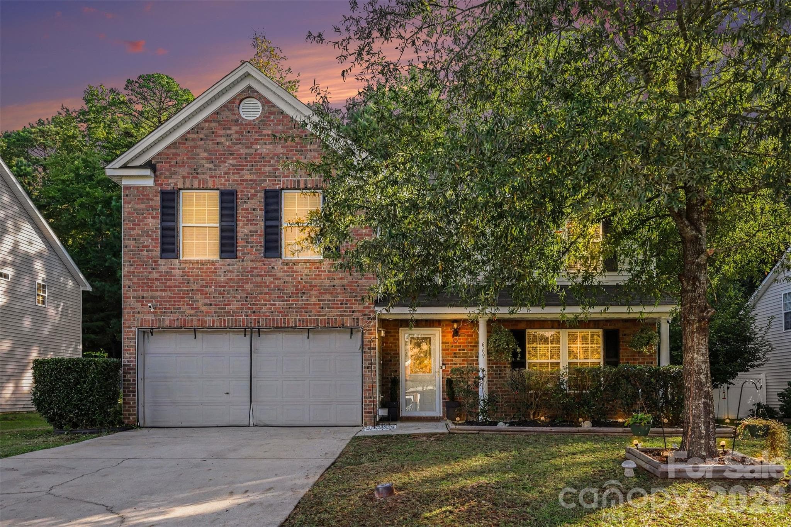
Single Family Residence at 669 Lynville Lane, Rock Hill
Single Family Residence at 669 Lynville Lane, Rock Hill, photo 2 of 26
Single Family Residence at 669 Lynville Lane, Rock Hill, photo 3 of 26
Single Family Residence at 669 Lynville Lane, Rock Hill, photo 4 of 26
Single Family Residence at 669 Lynville Lane, Rock Hill, photo 5 of 26
Single Family Residence at 669 Lynville Lane, Rock Hill, photo 6 of 26
Single Family Residence at 669 Lynville Lane, Rock Hill, photo 7 of 26
Single Family Residence at 669 Lynville Lane, Rock Hill, photo 8 of 26
Single Family Residence at 669 Lynville Lane, Rock Hill, photo 9 of 26
Single Family Residence at 669 Lynville Lane, Rock Hill, photo 10 of 26
Single Family Residence at 669 Lynville Lane, Rock Hill, photo 11 of 26
Single Family Residence at 669 Lynville Lane, Rock Hill, photo 12 of 26
Single Family Residence at 669 Lynville Lane, Rock Hill, photo 13 of 26
Single Family Residence at 669 Lynville Lane, Rock Hill, photo 14 of 26
Single Family Residence at 669 Lynville Lane, Rock Hill, photo 15 of 26
Single Family Residence at 669 Lynville Lane, Rock Hill, photo 16 of 26
Single Family Residence at 669 Lynville Lane, Rock Hill, photo 17 of 26
Single Family Residence at 669 Lynville Lane, Rock Hill, photo 18 of 26
Single Family Residence at 669 Lynville Lane, Rock Hill, photo 19 of 26
Single Family Residence at 669 Lynville Lane, Rock Hill, photo 20 of 26
Single Family Residence at 669 Lynville Lane, Rock Hill, photo 21 of 26
Single Family Residence at 669 Lynville Lane, Rock Hill, photo 22 of 26
Single Family Residence at 669 Lynville Lane, Rock Hill, photo 23 of 26
Single Family Residence at 669 Lynville Lane, Rock Hill, photo 24 of 26
Single Family Residence at 669 Lynville Lane, Rock Hill, photo 25 of 26
Single Family Residence at 669 Lynville Lane, Rock Hill, photo 26 of 26
26 photos

$365,000

669 Lynville Lane
Rock Hill, SC 29730
Listed by Meagan Blake · NorthGroup Real Estate LLC
Bedrooms
5
Bathrooms
3.5
Living area
2,230 sqft
Year built
2007

About this home

Welcome to your dream home! This cozy 5-bedroom, 3.5-bathroom residence is nestled in a highly desirable neighborhood, offering the perfect blend of comfort and convenience. Perfect for growing families or those who love to entertain, the spacious layout provides plenty of room to live, work, and relax. Upstairs features a Jack and Jill concept. Beyond the front door, you are perfectly placed to enjoy a vibrant local lifestyle. You will find yourself just minutes away from premier shopping centers, historic downtown boutiques, and dynamic seasonal community festivals. Outdoor lovers will adore being so close to the area's scenic botanical gardens, walking trails, and expansive parks, while foodies will love the stellar culinary scene packed with fantastic restaurants and waterfront dining. Best of all, you can take advantage of peaceful suburban living and low South Carolina property taxes while maintaining a seamless, 25-minute commute straight into Uptown Charlotte. Don't miss the opportunity to live in a peaceful community while staying connected to all the best local hotspots!

Property details

MLS
Canopy MLS
MLS #
CAR4433683
Property type
Single Family Residence
Subdivision
Village Green at Wellsbrook
Status
Active
Days on market
1
On market date
October 17, 2026
Stories
N/A
Total bathrooms
3.5
Garage spaces
2
Parking spaces
N/A
Lot size
N/A
Loading map…

Nearby schools

Within 10 miles. School directory data from the National Center for Education Statistics (NCES), accessed via the Urban Institute Education Data API. Local Score is calculated by INNOVATE Real Estate; where a state rating is shown, it comes from that state's own official school report card.

Elementary
Independence Elementary
1.78 mi away · Grades -1-5
Zoned school (attendance boundary, 2015-16 data)
4.0
Local Score (student-teacher ratio only (preliminary -- will incorporate state test-score data once available)) -- not an official state rating
Enrollment
543
Student:teacher ratio
14.7:1
District
York 03
Middle
Castle Heights Middle
1.61 mi away · Grades 6-8
Zoned school (attendance boundary, 2015-16 data)
4.0
Local Score (student-teacher ratio only (preliminary -- will incorporate state test-score data once available)) -- not an official state rating
Enrollment
729
Student:teacher ratio
14.9:1
District
York 03
High
Rock Hill High
1.95 mi away · Grades 9-12
Zoned school (attendance boundary, 2015-16 data)
3.0
Local Score (student-teacher ratio only (preliminary -- will incorporate state test-score data once available)) -- not an official state rating
Enrollment
1,962
Student:teacher ratio
17.1:1
District
York 03

Walkability

Blended score for Rock Hill's center, calculated by INNOVATE Real Estate from two sources: the EPA's National Walkability Index (street network, transit, land-use mix) and Google Places amenity data (what's actually reachable on foot from this point). 60% EPA National Walkability Index + 40% nearby-amenity density (Google Places).

15
Very car-dependent
out of 100
EPA National Walkability Index
4.8 / 20 -- Least walkable
Google Places amenity density
0 / 100
Restaurants & cafes0
Grocery stores0
Parks0
Schools0
Transit stops0
Pharmacies0

Market position

How this listing compares to current activity in Rock Hill, from live MLS data.

On the market 1 days -- 68 fewer days than Rock Hill's current average of 69 days.
For reference, the median list price across 566 active listings in Rock Hill right now is $349,945.

Mortgage calculator

Estimate only - actual rate and payment depend on your lender, credit, and loan program.

$
%
%
Adjust tax / insurance estimates
% / yr
$
/mo
Est. monthly payment
$2,348/mo
$73,000 down
$292,000 loan
Principal & interest$1,894
Property tax (est.)$304
Home insurance (est.)$150

Similar homes you might like

Data source: Listing information provided by Canopy MLS (carolina) via Trestle/CoreLogic. Last updated 12 hr ago.

Information herein deemed reliable but not guaranteed; all measurements, school assignments, HOA fees, taxes, and feature lists are approximate and should be independently verified. Equal Housing Opportunity.