
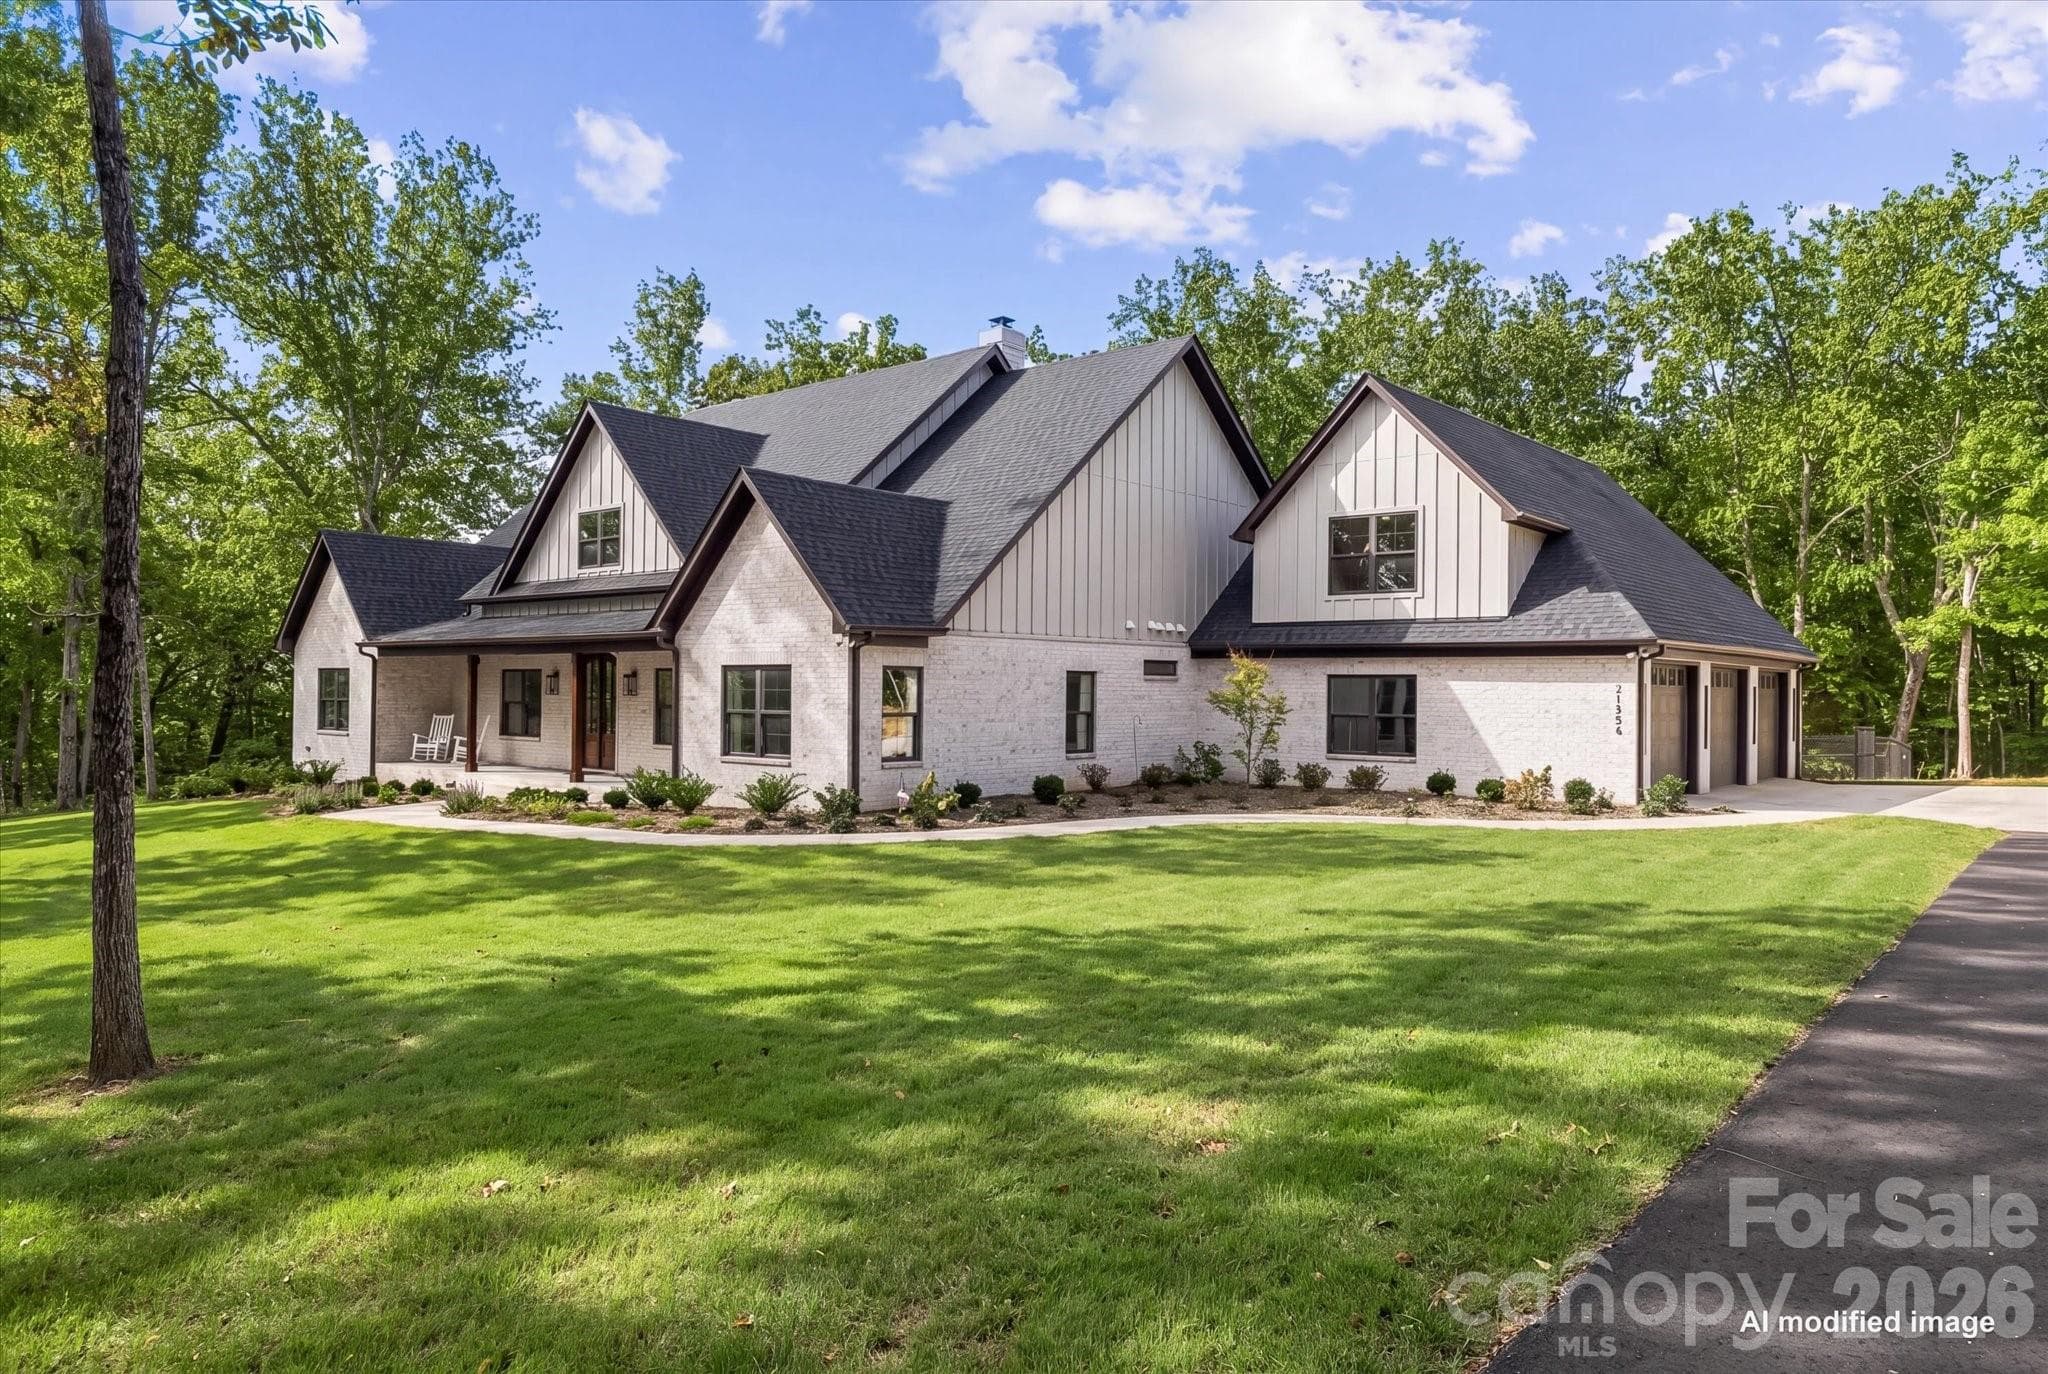


$1,150,000
About this home
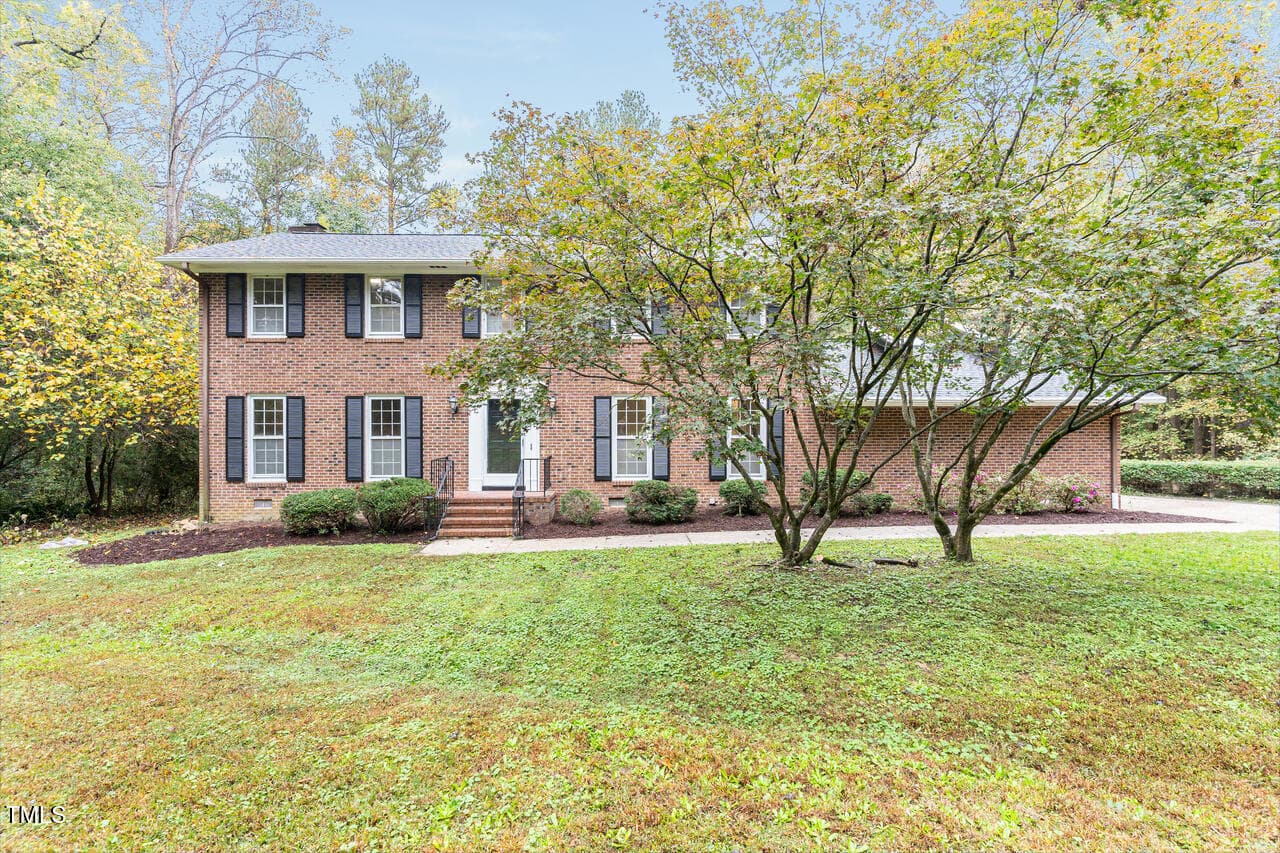
Custom-built 2025 modern farmhouse on 5+ private, wooded acres in Oakboro — where designer style meets true country living. The white brick exterior with board-and-batten gables, cedar-wrapped posts and black-framed windows makes a striking first impression, welcomed by a rocking-chair covered front porch. Inside, rich wood-look plank flooring runs throughout a bright, open floor plan. The vaulted great room is anchored by a floor-to-ceiling whitewashed brick fireplace with a reclaimed-wood mantel and flows into the kitchen and casual dining. The chef's kitchen is a showstopper: crisp white cabinetry to the ceiling, quartz countertops, a custom wood vent hood, tile backsplash, pot filler, stainless appliances with double wall ovens, and an oversized stained-wood island with seating beneath brass lantern pendants. A walk-in pantry and a separate formal dining room with a dramatic chandelier complete the entertaining spaces, and a dedicated home office sits just off the foyer. The primary suite enjoys its own private wing with a sitting area, wooded views, and a spa-inspired bath featuring a double vanity, separate makeup vanity, designer gold fixtures, and a large tiled walk-in shower with rainfall head and pebble-stone floor — plus an enormous walk-in closet connecting directly to the laundry room. Three additional bedrooms, well-appointed baths, a drop-zone/mudroom off the garage, and a powder room round out the main level, while upstairs offers a spacious bonus room with walk-in storage — perfect for a media room, playroom, gym or guest suite. Step outside to a homesteader's dream. The oversized covered rear porch features a stained tongue-and-groove ceiling, recessed lighting and a ceiling fan, with room to dine and grill while overlooking the private backyard. The fully fenced yard is already set up for country living with custom chicken coops and covered runs, an animal shelter, and galvanized raised garden beds — bring your chickens, plant your garden, and enjoy room to roam. An oversized side-load 3-car garage and expansive concrete driveway provide ample parking for vehicles, trailers and toys. Offering approximately 3,558 heated square feet, 4 bedrooms and 3 full/2 half baths on 5+, wooded acres in Stanly County, this one-of-a-kind custom home delivers high-end finishes, privacy and land for the lifestyle you've been dreaming of. Square footage per third-party measurement; buyer to verify all information, acreage and schools.
Highlights
Property details
- MLS
- Canopy MLS
- MLS #
- CAR4426475
- Property type
- Single Family Residence
- Subdivision
- Farmridge Estates
- Status
- Active
- Days on market
- 1
- On market date
- September 18, 2026
- Stories
- N/A
- Total bathrooms
- 4.5
- Garage spaces
- 3
- Parking spaces
- N/A
- Lot size
- N/A
Location
Get directions →Nearby schools
Within 10 miles. School directory data from the National Center for Education Statistics (NCES), accessed via the Urban Institute Education Data API. Local Score is calculated by INNOVATE Real Estate; where a state rating is shown, it comes from that state's own official school report card.
- Enrollment
- 306
- Student:teacher ratio
- 13.9:1
- District
- Stanly County Schools
- Enrollment
- 550
- Student:teacher ratio
- 14.9:1
- District
- Stanly County Schools
- Enrollment
- 178
- Student:teacher ratio
- 22.3:1
- District
- Stanly County Schools
Walkability
Blended score for Oakboro's center, calculated by INNOVATE Real Estate from two sources: the EPA's National Walkability Index (street network, transit, land-use mix) and Google Places amenity data (what's actually reachable on foot from this point). 60% EPA National Walkability Index + 40% nearby-amenity density (Google Places).
Market position
How this listing compares to current activity in Oakboro, from live MLS data.
Mortgage calculator
Estimate only - actual rate and payment depend on your lender, credit, and loan program.
Adjust tax / insurance estimates
Similar homes you might like
Data source: Listing information provided by Canopy MLS (carolina) via Trestle/CoreLogic. Last updated September 19, 2026.
Information herein deemed reliable but not guaranteed; all measurements, school assignments, HOA fees, taxes, and feature lists are approximate and should be independently verified. Equal Housing Opportunity.