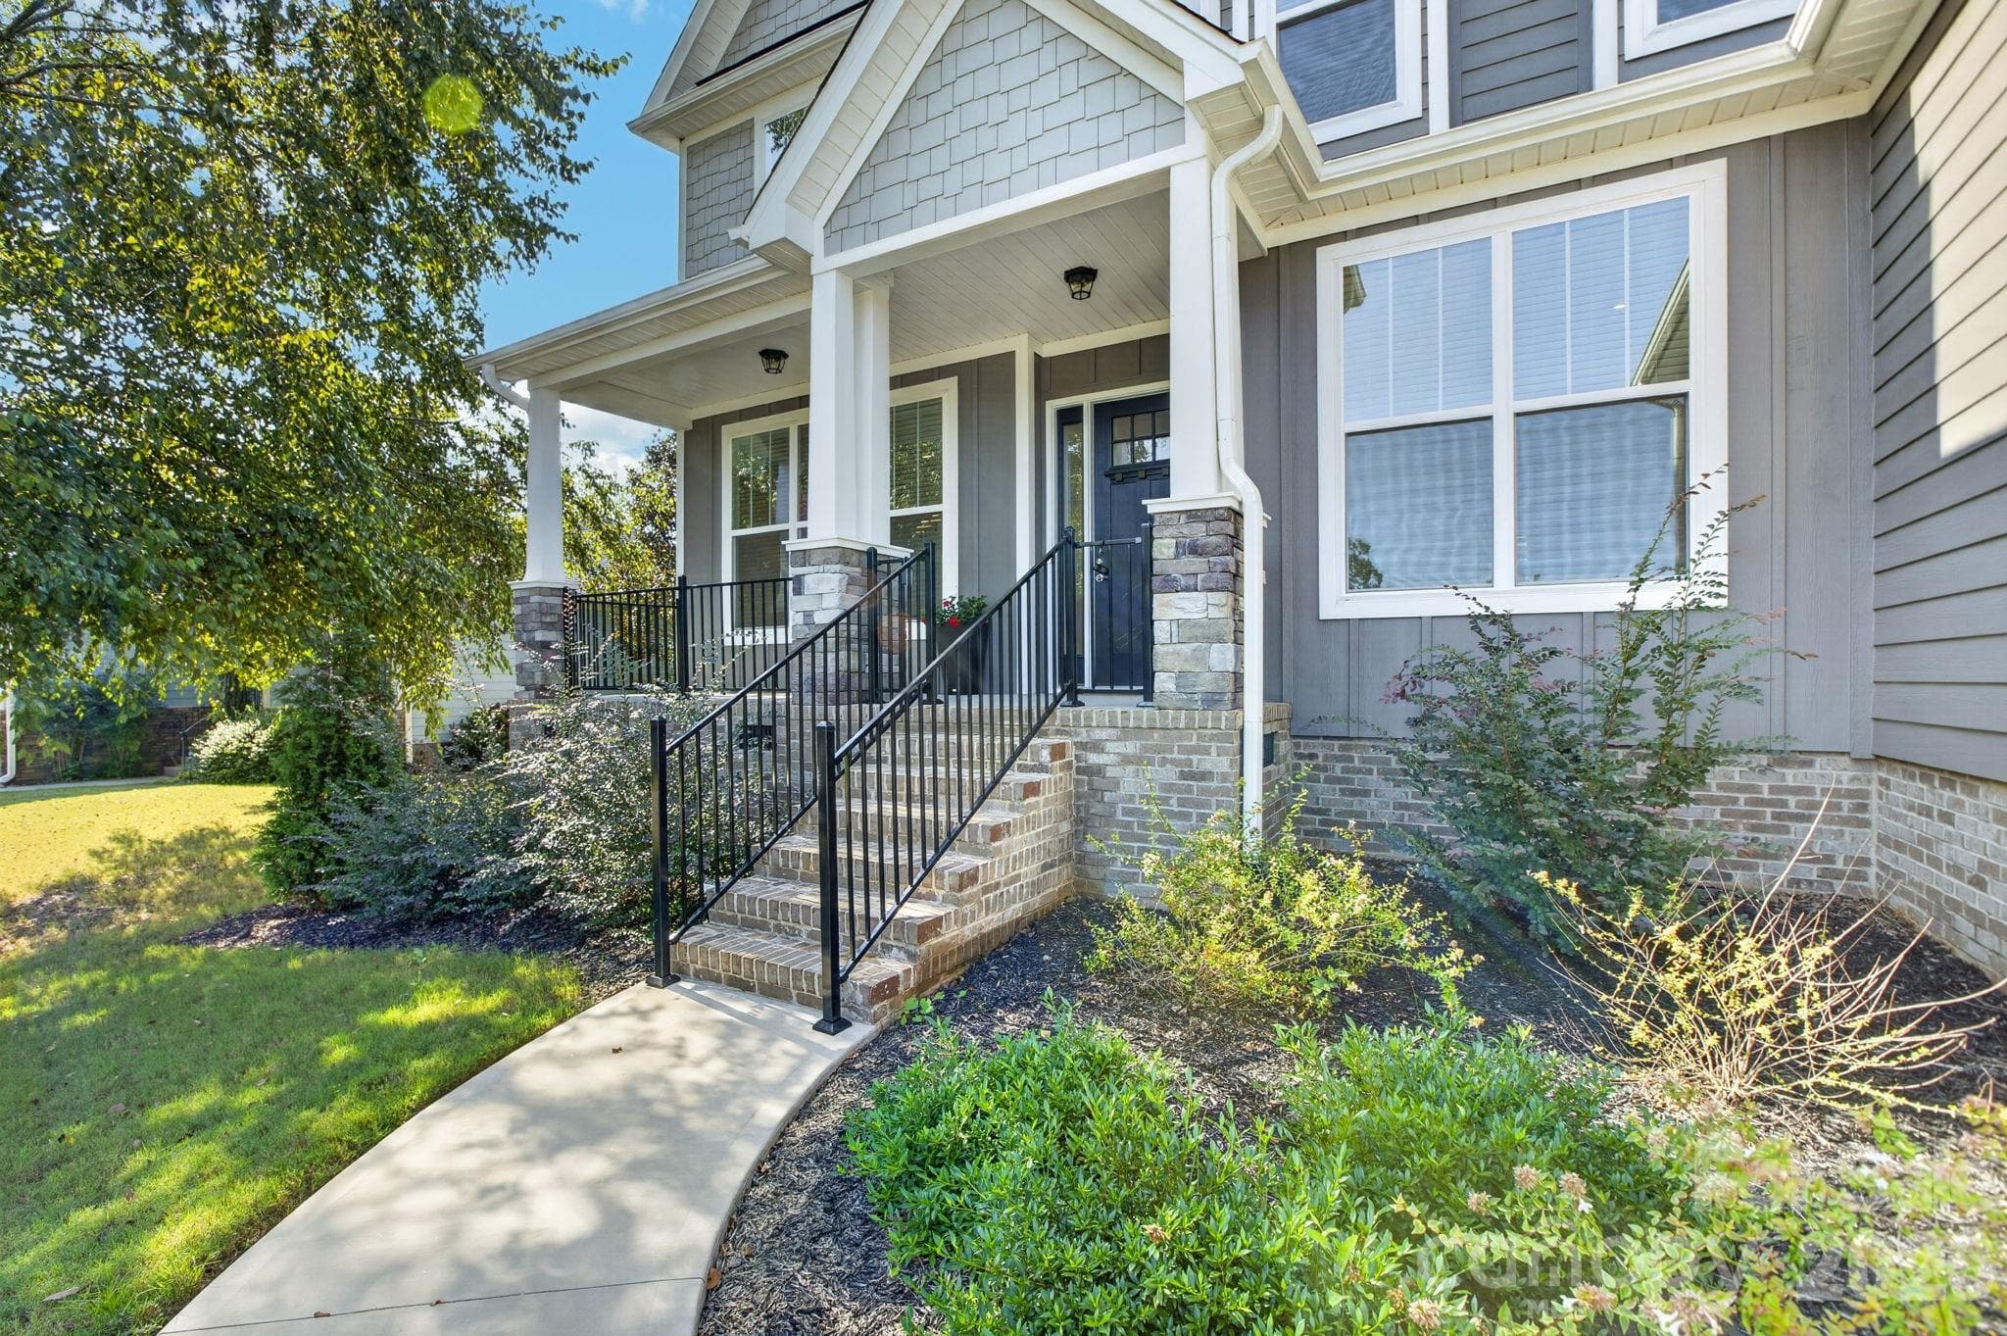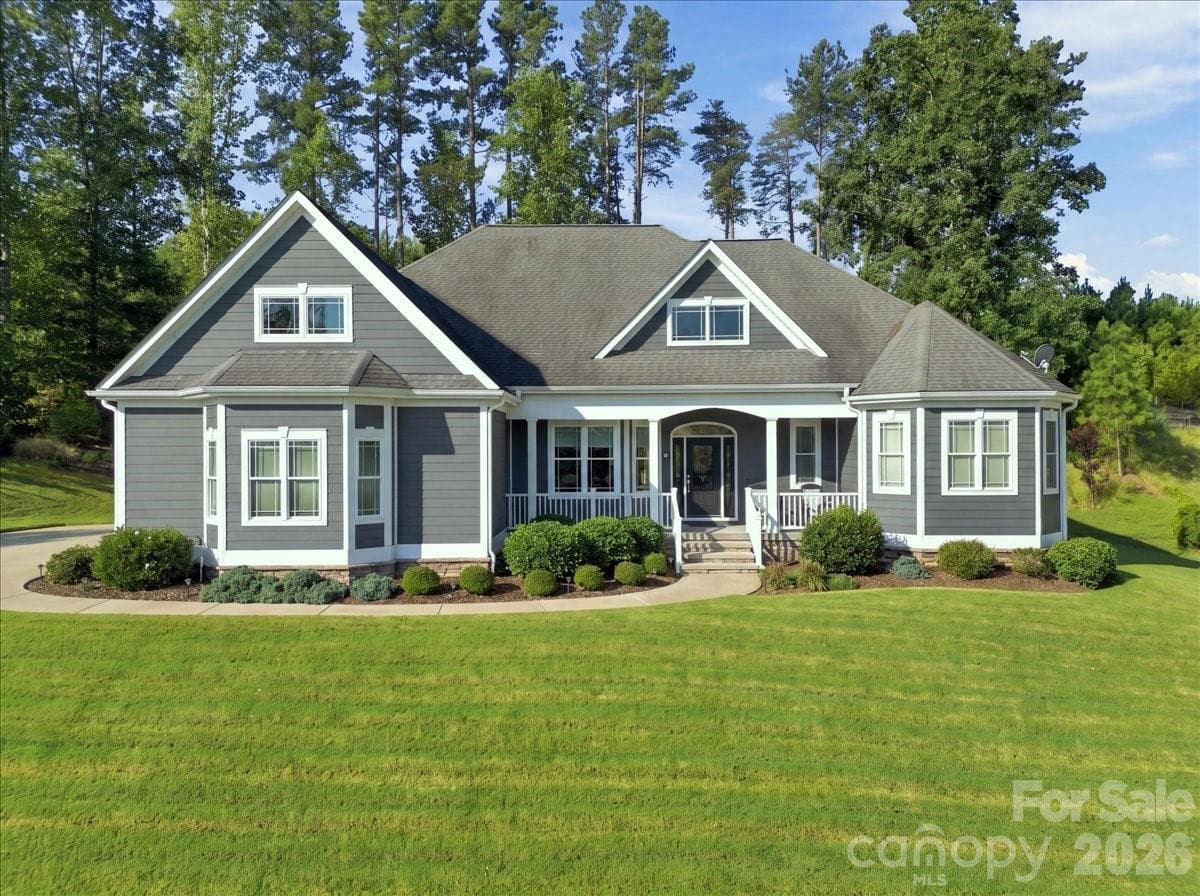
Single Family Residence at 9 Tee Box Lane, Travelers Rest
Single Family Residence at 9 Tee Box Lane, Travelers Rest, photo 2 of 47
Single Family Residence at 9 Tee Box Lane, Travelers Rest, photo 3 of 47
Single Family Residence at 9 Tee Box Lane, Travelers Rest, photo 4 of 47
Single Family Residence at 9 Tee Box Lane, Travelers Rest, photo 5 of 47
Single Family Residence at 9 Tee Box Lane, Travelers Rest, photo 6 of 47
Single Family Residence at 9 Tee Box Lane, Travelers Rest, photo 7 of 47
Single Family Residence at 9 Tee Box Lane, Travelers Rest, photo 8 of 47
Single Family Residence at 9 Tee Box Lane, Travelers Rest, photo 9 of 47
Single Family Residence at 9 Tee Box Lane, Travelers Rest, photo 10 of 47
Single Family Residence at 9 Tee Box Lane, Travelers Rest, photo 11 of 47
Single Family Residence at 9 Tee Box Lane, Travelers Rest, photo 12 of 47
Single Family Residence at 9 Tee Box Lane, Travelers Rest, photo 13 of 47
Single Family Residence at 9 Tee Box Lane, Travelers Rest, photo 14 of 47
Single Family Residence at 9 Tee Box Lane, Travelers Rest, photo 15 of 47
Single Family Residence at 9 Tee Box Lane, Travelers Rest, photo 16 of 47
Single Family Residence at 9 Tee Box Lane, Travelers Rest, photo 17 of 47
Single Family Residence at 9 Tee Box Lane, Travelers Rest, photo 18 of 47
Single Family Residence at 9 Tee Box Lane, Travelers Rest, photo 19 of 47
Single Family Residence at 9 Tee Box Lane, Travelers Rest, photo 20 of 47
Single Family Residence at 9 Tee Box Lane, Travelers Rest, photo 21 of 47
Single Family Residence at 9 Tee Box Lane, Travelers Rest, photo 22 of 47
Single Family Residence at 9 Tee Box Lane, Travelers Rest, photo 23 of 47
Single Family Residence at 9 Tee Box Lane, Travelers Rest, photo 24 of 47
Single Family Residence at 9 Tee Box Lane, Travelers Rest, photo 25 of 47
Single Family Residence at 9 Tee Box Lane, Travelers Rest, photo 26 of 47
Single Family Residence at 9 Tee Box Lane, Travelers Rest, photo 27 of 47
Single Family Residence at 9 Tee Box Lane, Travelers Rest, photo 28 of 47
Single Family Residence at 9 Tee Box Lane, Travelers Rest, photo 29 of 47
Single Family Residence at 9 Tee Box Lane, Travelers Rest, photo 30 of 47
Single Family Residence at 9 Tee Box Lane, Travelers Rest, photo 31 of 47
Single Family Residence at 9 Tee Box Lane, Travelers Rest, photo 32 of 47
Single Family Residence at 9 Tee Box Lane, Travelers Rest, photo 33 of 47
Single Family Residence at 9 Tee Box Lane, Travelers Rest, photo 34 of 47
Single Family Residence at 9 Tee Box Lane, Travelers Rest, photo 35 of 47
Single Family Residence at 9 Tee Box Lane, Travelers Rest, photo 36 of 47
Single Family Residence at 9 Tee Box Lane, Travelers Rest, photo 37 of 47
Single Family Residence at 9 Tee Box Lane, Travelers Rest, photo 38 of 47
Single Family Residence at 9 Tee Box Lane, Travelers Rest, photo 39 of 47
Single Family Residence at 9 Tee Box Lane, Travelers Rest, photo 40 of 47
Single Family Residence at 9 Tee Box Lane, Travelers Rest, photo 41 of 47
Single Family Residence at 9 Tee Box Lane, Travelers Rest, photo 42 of 47
Single Family Residence at 9 Tee Box Lane, Travelers Rest, photo 43 of 47
Single Family Residence at 9 Tee Box Lane, Travelers Rest, photo 44 of 47
Single Family Residence at 9 Tee Box Lane, Travelers Rest, photo 45 of 47
Single Family Residence at 9 Tee Box Lane, Travelers Rest, photo 46 of 47
Single Family Residence at 9 Tee Box Lane, Travelers Rest, photo 47 of 47
47 photos

$825,000

9 Tee Box Lane
Travelers Rest, SC 29690
Listed by Pamela Carswell · Expert Real Estate Team
Bedrooms
3
Bathrooms
2.5
Living area
2,304 sqft
Year built
2015

About this home

CUSTOM DONALD GARDNER-DESIGNED HOME on a .68-ACRE CUL-DE-SAC LOT with MOUNTAIN VIEWS FROM THE FRONT, in The Summit at Cherokee Valley, one of Travelers Rest's premier golf communities! This 2,304-square-foot, ONE-LEVEL, 3-bedroom, 2.5-bath home features 2x6 walls, and 9' & 10' ceilings with extensive crown molding, columns, and a COFFERED CEILING in the great room. The chef's kitchen boasts an INDUCTION COOKTOP, GRANITE COUNTERTOPS, a CENTER ISLAND, and a new Frigidaire microwave/wall oven (1 /2025), all framed by SOLID MAPLE CABINETRY with a lifetime warranty. The great room centers on a gas fireplace with a built-in maple bookcase surround, while oak flooring runs wall-to-wall. The LUXURIOUS PRIMARY SUITE offers floor-to-ceiling tile, dual vanities, dual closets, a vessel tub, a tile shower, and additional baths carry the same craftsmanship with pocket doors and beadboard detail. Out back, unwind on the SCREENED PORCH or the large rear Trex deck with power awning. A buried propane tank is plumbed for a BBQ and gas logs, and the 2-car garage has an epoxy floor. Recent upgrades include a NEW DAIKIN HVAC SYSTEM (12/2024) and new water heater (11/2023), plus 5-zone climate control and irrigation. Picture a rocking-chair retreat with coffee-and-mountain views right from the front. EVERY DETAIL of this home was thoughtfully planned by the original owners, and it shows — the property has been IMPECCABLY MAINTAINED from top to bottom. Set within The Summit at Cherokee Valley, residents can enjoy an 18-HOLE CHAMPIONSHIP GOLF COURSE designed by P.B. Dye, a RESORT -STYLE POOL, fitness center, tennis courts, a driving range, and on-site dining at Core 450 and The Key Bistro & Grill. Location doesn't get much better: downtown Travelers Rest, with its breweries, boutiques, and the 22-mile Swamp Rabbit Trail, is minutes away, and downtown Greenville — home to Falls Park on the Reedy — is about 20 minutes south. Furman University sits less than 15 miles out, and North Greenville University borders the community. Quick, easy access to Hwy 25 puts Travelers Rest, Greenville, HENDERSONVILLE (about 32 miles), and ASHEVILLE (about 54 miles) all within comfortable reach — everyday convenience with the mountains, waterfalls, and small-town charm of Western North Carolina just a short drive away. This is one-level, low-maintenance mountain-community living at its finest — schedule your showing today!

Highlights

Fireplace

Property details

MLS
Canopy MLS
MLS #
CAR4425909
Property type
Single Family Residence
Subdivision
Summit At Cherokee Valley
Status
Active
Days on market
3
On market date
September 25, 2026
Stories
N/A
Total bathrooms
2.5
Garage spaces
2
Parking spaces
N/A
Lot size
N/A
Loading map…

Nearby schools

Within 10 miles. School directory data from the National Center for Education Statistics (NCES), accessed via the Urban Institute Education Data API. Local Score is calculated by INNOVATE Real Estate; where a state rating is shown, it comes from that state's own official school report card.

Elementary
Tigerville Elementary
0.98 mi away · Grades -1-5
Nearest school -- attendance-zone data not available here
4.7
Local Score (state rating (2025) blended 70/30 with student-teacher ratio) -- not an official state rating
State rating: Excellent (2025)
Enrollment
277
Student:teacher ratio
14.6:1
District
Greenville 01
Middle
Blue Ridge Middle
4.99 mi away · Grades 6-8
Nearest school -- attendance-zone data not available here
3.0
Local Score (student-teacher ratio only (preliminary -- will incorporate state test-score data once available)) -- not an official state rating
Enrollment
911
Student:teacher ratio
16.9:1
District
Greenville 01
High
Blue Ridge High
6.16 mi away · Grades 9-12
Nearest school -- attendance-zone data not available here
3.0
Local Score (student-teacher ratio only (preliminary -- will incorporate state test-score data once available)) -- not an official state rating
Enrollment
1,040
Student:teacher ratio
17.9:1
District
Greenville 01

Walkability

Blended score for Travelers Rest's center, calculated by INNOVATE Real Estate from two sources: the EPA's National Walkability Index (street network, transit, land-use mix) and Google Places amenity data (what's actually reachable on foot from this point). EPA National Walkability Index only -- nearby-amenity data not cached yet for this area.

23
Car-dependent
out of 100
EPA National Walkability Index
4.7 / 20 -- Least walkable

Mortgage calculator

Estimate only - actual rate and payment depend on your lender, credit, and loan program.

$
%
%
Adjust tax / insurance estimates
% / yr
$
/mo
Est. monthly payment
$5,118/mo
$165,000 down
$660,000 loan
Principal & interest$4,281
Property tax (est.)$688
Home insurance (est.)$150

Similar homes you might like

Data source: Listing information provided by Canopy MLS (carolina) via Trestle/CoreLogic. Last updated 20 days ago.

Information herein deemed reliable but not guaranteed; all measurements, school assignments, HOA fees, taxes, and feature lists are approximate and should be independently verified. Equal Housing Opportunity.