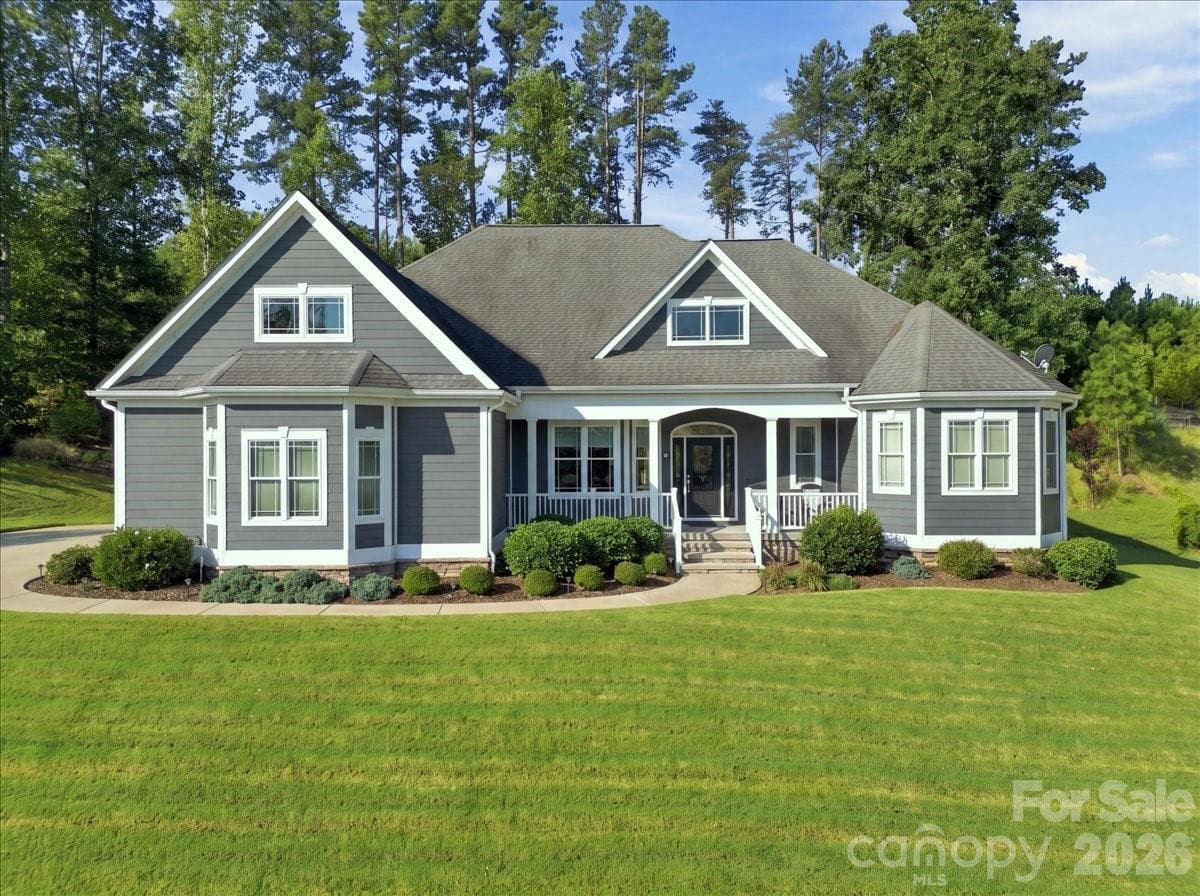
Single Family Residence at 1133 Tubbs Mountain Road, Travelers Rest SC 29690, Travelers Rest
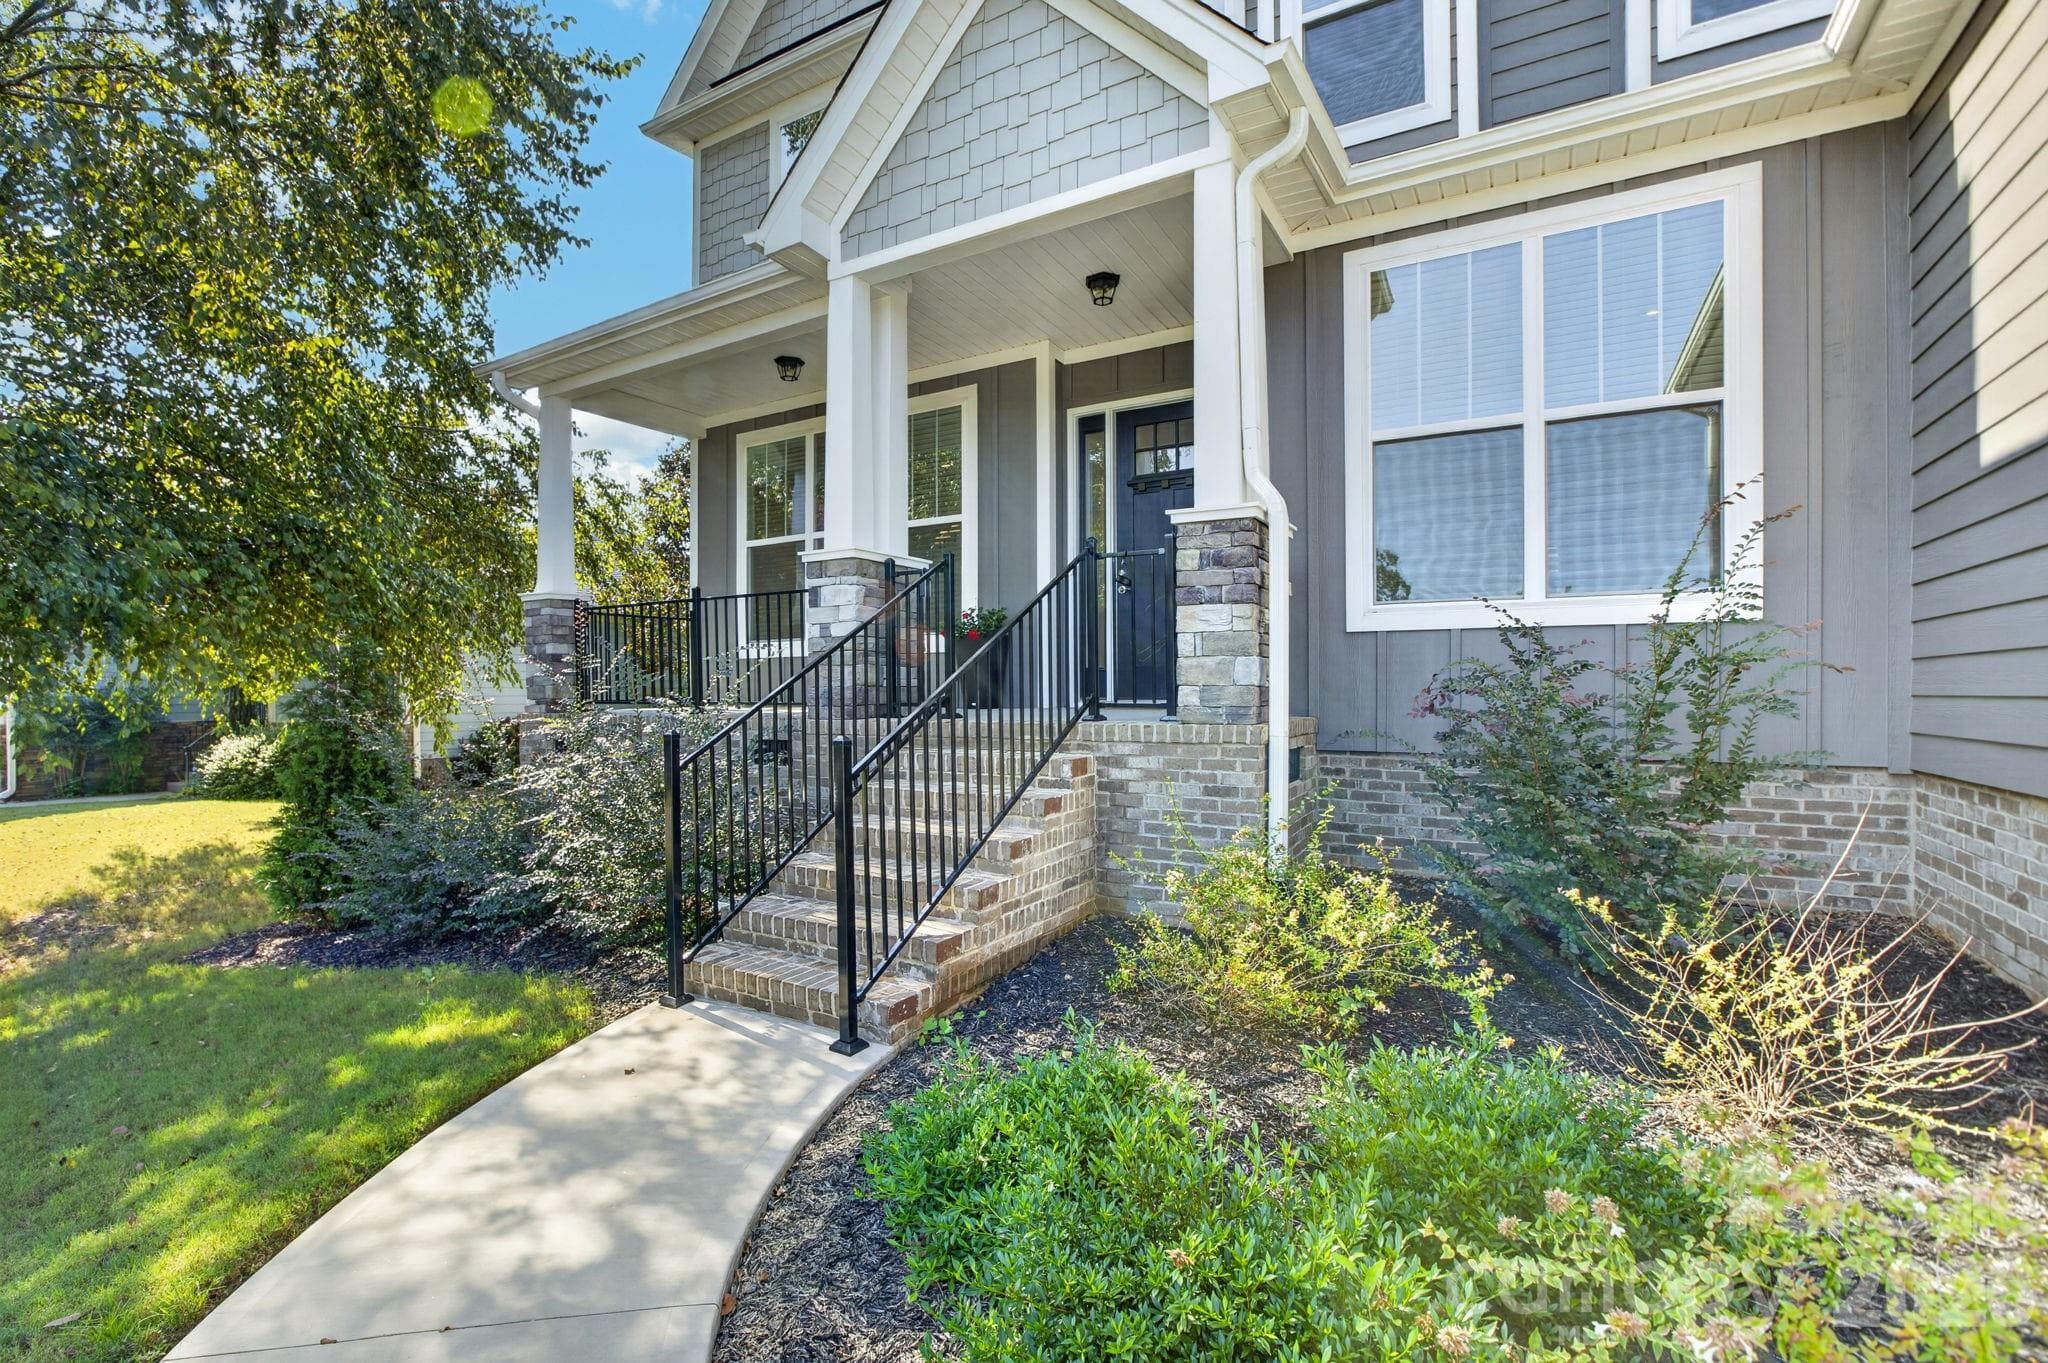
Single Family Residence at 1133 Tubbs Mountain Road, Travelers Rest SC 29690, Travelers Rest, photo 2 of 33
Single Family Residence at 1133 Tubbs Mountain Road, Travelers Rest SC 29690, Travelers Rest, photo 3 of 33
Single Family Residence at 1133 Tubbs Mountain Road, Travelers Rest SC 29690, Travelers Rest, photo 4 of 33
Single Family Residence at 1133 Tubbs Mountain Road, Travelers Rest SC 29690, Travelers Rest, photo 5 of 33
Single Family Residence at 1133 Tubbs Mountain Road, Travelers Rest SC 29690, Travelers Rest, photo 6 of 33
Single Family Residence at 1133 Tubbs Mountain Road, Travelers Rest SC 29690, Travelers Rest, photo 7 of 33
Single Family Residence at 1133 Tubbs Mountain Road, Travelers Rest SC 29690, Travelers Rest, photo 8 of 33
Single Family Residence at 1133 Tubbs Mountain Road, Travelers Rest SC 29690, Travelers Rest, photo 9 of 33
Single Family Residence at 1133 Tubbs Mountain Road, Travelers Rest SC 29690, Travelers Rest, photo 10 of 33
Single Family Residence at 1133 Tubbs Mountain Road, Travelers Rest SC 29690, Travelers Rest, photo 11 of 33
Single Family Residence at 1133 Tubbs Mountain Road, Travelers Rest SC 29690, Travelers Rest, photo 12 of 33
Single Family Residence at 1133 Tubbs Mountain Road, Travelers Rest SC 29690, Travelers Rest, photo 13 of 33
Single Family Residence at 1133 Tubbs Mountain Road, Travelers Rest SC 29690, Travelers Rest, photo 14 of 33
Single Family Residence at 1133 Tubbs Mountain Road, Travelers Rest SC 29690, Travelers Rest, photo 15 of 33
Single Family Residence at 1133 Tubbs Mountain Road, Travelers Rest SC 29690, Travelers Rest, photo 16 of 33
Single Family Residence at 1133 Tubbs Mountain Road, Travelers Rest SC 29690, Travelers Rest, photo 17 of 33
Single Family Residence at 1133 Tubbs Mountain Road, Travelers Rest SC 29690, Travelers Rest, photo 18 of 33
Single Family Residence at 1133 Tubbs Mountain Road, Travelers Rest SC 29690, Travelers Rest, photo 19 of 33
Single Family Residence at 1133 Tubbs Mountain Road, Travelers Rest SC 29690, Travelers Rest, photo 20 of 33
Single Family Residence at 1133 Tubbs Mountain Road, Travelers Rest SC 29690, Travelers Rest, photo 21 of 33
Single Family Residence at 1133 Tubbs Mountain Road, Travelers Rest SC 29690, Travelers Rest, photo 22 of 33
Single Family Residence at 1133 Tubbs Mountain Road, Travelers Rest SC 29690, Travelers Rest, photo 23 of 33
Single Family Residence at 1133 Tubbs Mountain Road, Travelers Rest SC 29690, Travelers Rest, photo 24 of 33
Single Family Residence at 1133 Tubbs Mountain Road, Travelers Rest SC 29690, Travelers Rest, photo 25 of 33
Single Family Residence at 1133 Tubbs Mountain Road, Travelers Rest SC 29690, Travelers Rest, photo 26 of 33
Single Family Residence at 1133 Tubbs Mountain Road, Travelers Rest SC 29690, Travelers Rest, photo 27 of 33
Single Family Residence at 1133 Tubbs Mountain Road, Travelers Rest SC 29690, Travelers Rest, photo 28 of 33
Single Family Residence at 1133 Tubbs Mountain Road, Travelers Rest SC 29690, Travelers Rest, photo 29 of 33
Single Family Residence at 1133 Tubbs Mountain Road, Travelers Rest SC 29690, Travelers Rest, photo 30 of 33
Single Family Residence at 1133 Tubbs Mountain Road, Travelers Rest SC 29690, Travelers Rest, photo 31 of 33
Single Family Residence at 1133 Tubbs Mountain Road, Travelers Rest SC 29690, Travelers Rest, photo 32 of 33
Single Family Residence at 1133 Tubbs Mountain Road, Travelers Rest SC 29690, Travelers Rest, photo 33 of 33
33 photos

$924,000

1133 Tubbs Mountain Road, Travelers Rest SC 29690
Travelers Rest, SC 29690
Listed by Randal A Longo · iSave Realty
Bedrooms
5
Bathrooms
4
Living area
N/A
Year built
1965

About this home

**New roof installing!*** Extensive professional updates on a solid house: beautiful new floorplan! Beautiful Mini-Farm Estate in Travelers Rest Rare opportunity for a spacious, extensively updated 4,650 sq. ft. farmhouse on 4.56 acres, just a short golf-cart or casual bike ride from downtown Travelers Rest, the Swamp Rabbit Trail, and Main Street! Designed for family living, entertaining, hobbies, and homesteading, this property offers 5 bedrooms and 4 baths, or use the walk-out basement as a private studio apartment with separate entrance, patio, kitchenette, full bath, large closet, and storage. The home features an impressive renovated great room, beautiful primary suite with wood-burning fireplace and peg wood floors, updated bathrooms, additional den/playroom, library/workout room with built-ins, hobby room, dedicated office, pantry/scullery, mudroom, spacious laundry, and a fun Lego Loft or reading nook. Outside, enjoy beautiful private woods, open lawns and pasture, multiple decks, a large pavilion/carport with outdoor kitchen space, gated circle drive, and extensive parking. The property also includes: - 3-bay detached workshop - 2-car detached garage + handyman workshop - Basketball/pickleball half court - Volleyball court - Commercial-strength 300' zipline - Goat barn and pasture - Large chicken coop and run - Additional pasture area - Mature muscadine/scuppernong vineyard - Blueberries, figs, beautyberries & more Formerly home to a nursery, something is almost always blooming! Only about 25 minutes to downtown Greenville. A truly unique family homestead combining acreage, recreation, workshops, income potential, and proximity to town.

Highlights

Fireplace

Property details

MLS
Greater Greenville MLS
MLS #
1602356
Property type
Single Family Residence
Subdivision
None
Status
Active
Days on market
32
On market date
N/A
Stories
2
Total bathrooms
4
Garage spaces
5
Parking spaces
5
Lot size
4.59 acres
Loading map…

Nearby schools

Within 10 miles. School directory data from the National Center for Education Statistics (NCES), accessed via the Urban Institute Education Data API. Local Score is calculated by INNOVATE Real Estate; where a state rating is shown, it comes from that state's own official school report card.

Elementary
Heritage Elementary
1.94 mi away · Grades -1-5
Nearest school -- attendance-zone data not available here
4.0
Local Score (state rating (2025) blended 70/30 with student-teacher ratio) -- not an official state rating
State rating: Good (2025)
Enrollment
552
Student:teacher ratio
14.5:1
District
Greenville 01
Middle
Northwest Middle
2.11 mi away · Grades 6-8
Nearest school -- attendance-zone data not available here
2.0
Local Score (student-teacher ratio only (preliminary -- will incorporate state test-score data once available)) -- not an official state rating
Enrollment
860
Student:teacher ratio
18.3:1
District
Greenville 01
High
Travelers Rest High
2.15 mi away · Grades 9-12
Nearest school -- attendance-zone data not available here
3.4
Local Score (state rating (2025) blended 70/30 with student-teacher ratio) -- not an official state rating
State rating: Good (2025)
Enrollment
1,255
Student:teacher ratio
19.6:1
District
Greenville 01

Walkability

Blended score for Travelers Rest's center, calculated by INNOVATE Real Estate from two sources: the EPA's National Walkability Index (street network, transit, land-use mix) and Google Places amenity data (what's actually reachable on foot from this point). 60% EPA National Walkability Index + 40% nearby-amenity density (Google Places).

15
Very car-dependent
out of 100
EPA National Walkability Index
4.8 / 20 -- Least walkable
Google Places amenity density
0 / 100
Restaurants & cafes0
Grocery stores0
Parks0
Schools0
Transit stops0
Pharmacies0

Mortgage calculator

Estimate only - actual rate and payment depend on your lender, credit, and loan program.

$
%
%
Adjust tax / insurance estimates
% / yr
$
/mo
Est. monthly payment
$5,714/mo
$184,800 down
$739,200 loan
Principal & interest$4,794
Property tax (est.)$770
Home insurance (est.)$150

Similar homes you might like

Data source: Listing information provided by Greater Greenville MLS via Trestle/CoreLogic. Last updated 18 days ago.

Information herein deemed reliable but not guaranteed; all measurements, school assignments, HOA fees, taxes, and feature lists are approximate and should be independently verified. Equal Housing Opportunity.