


$699,000
About this home
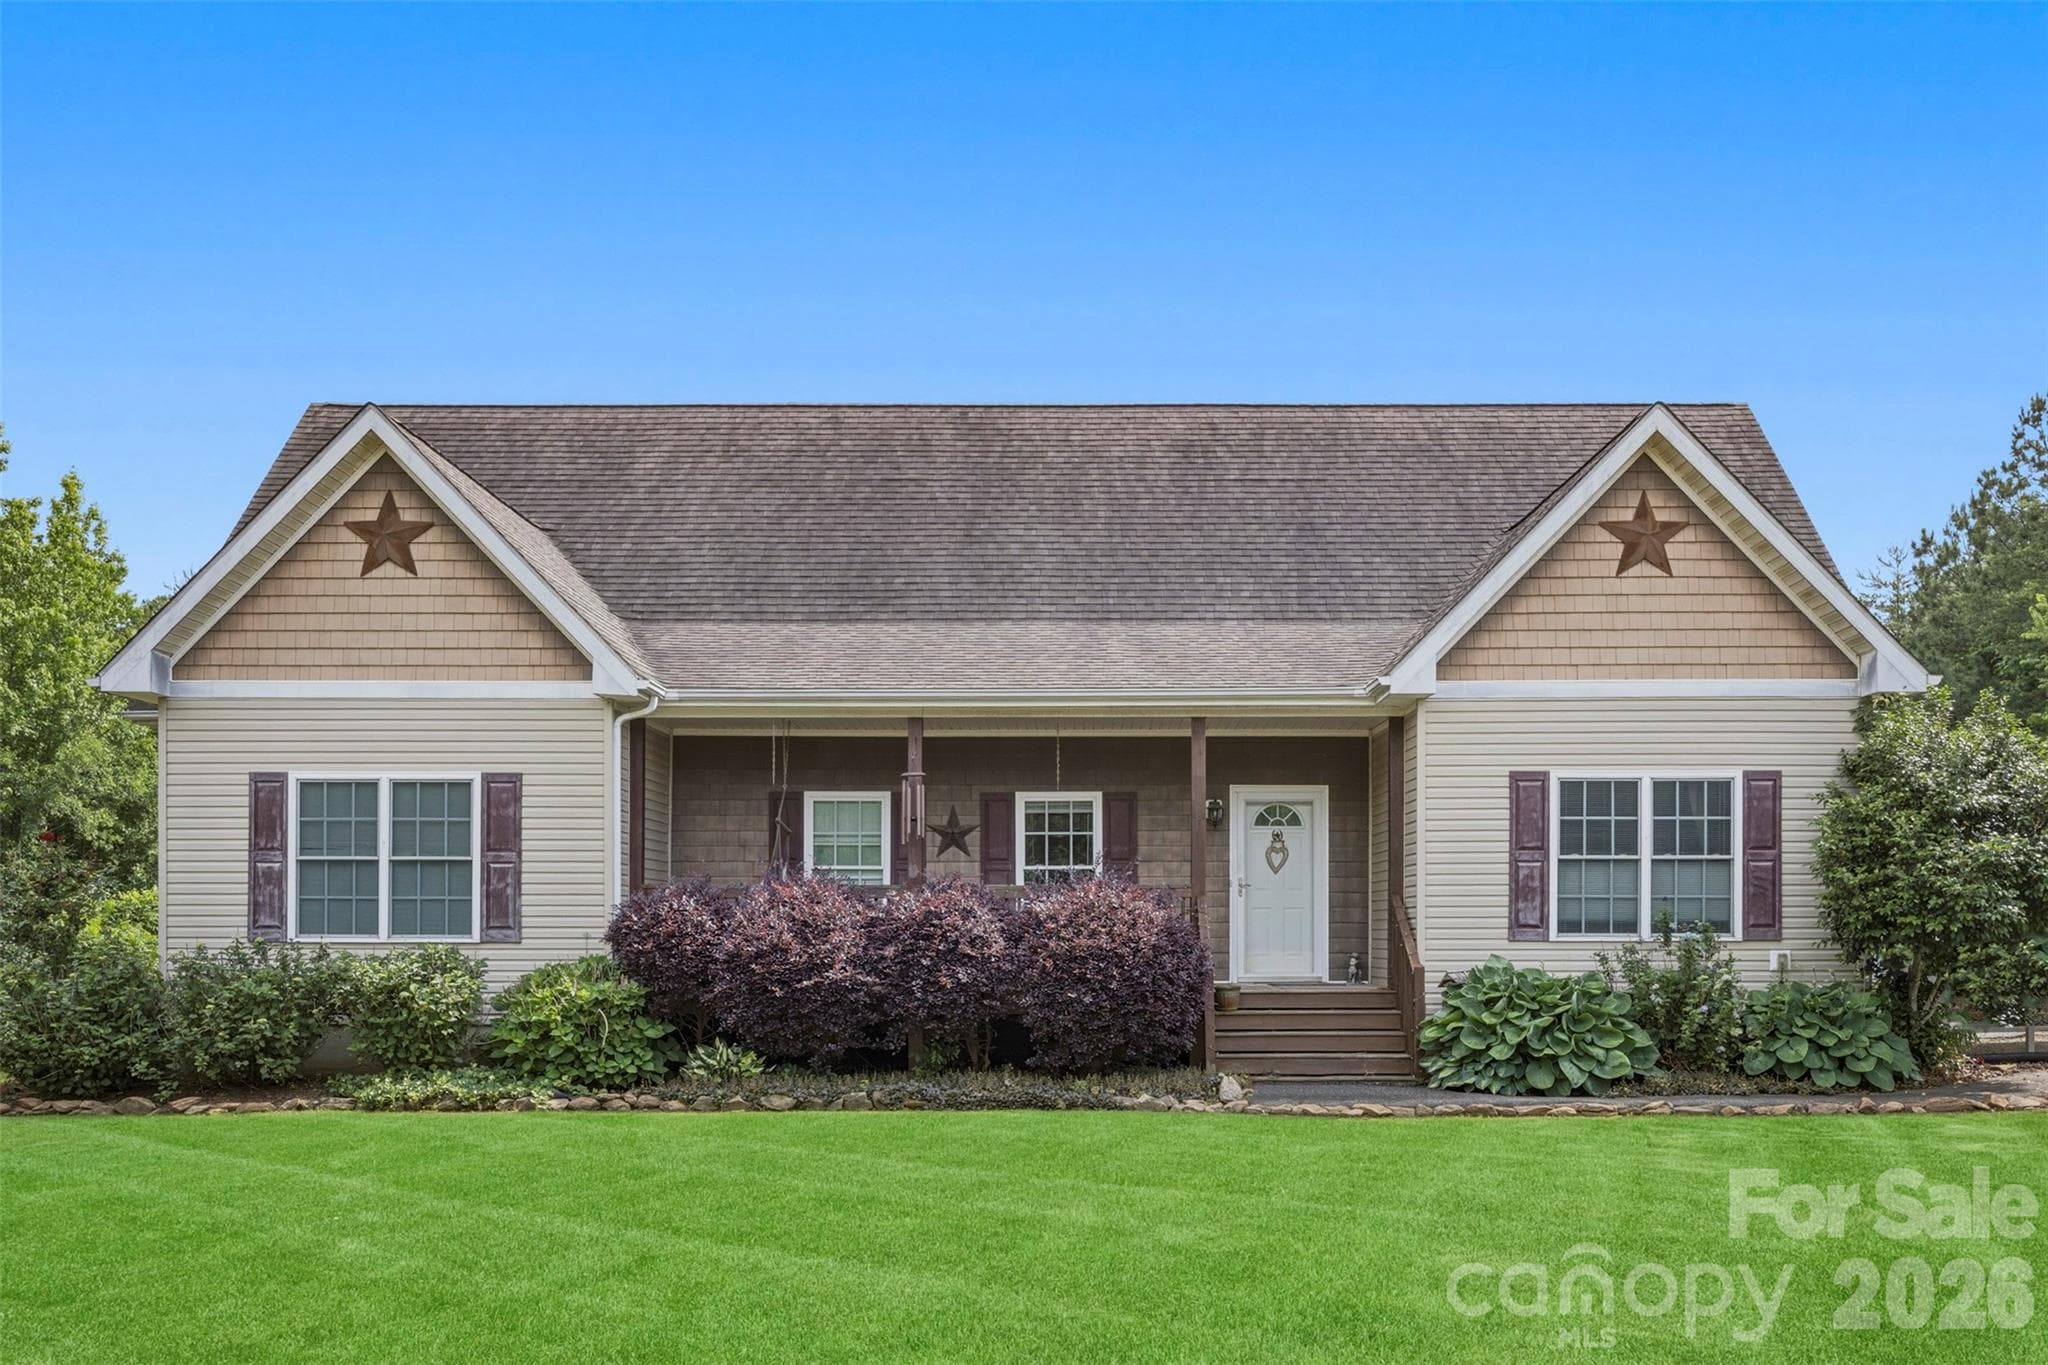
This beautiful home offers country-like living w/quick access to major metropolitan areas. Sitting on 2.2ac w/adjoining 14.4ac parcel, the layout and architecture offer privacy, comfort and convenience. The expansive driveway takes you to the front doorstep where you enter the striking Foyer, DR, and FR (w/ stone-surround fireplace), all w/hardwood floors, 13' ceilings, and crown molding throughout. Further inside is the well-appointed Kitchen w/island, granite countertops, all-electric appliances, undersink reverse osmosis system, rich high-quality, custom cabinets equipped with large pullout drawers and abundant storage spaces, and Breakfast Nook affording a pleasant view of the deck and private backyard. The Primary Suite is generously proportioned w/large sitting area to relax and unwind. The Primary Bathroom features a walk-in jetted shower, dual vanities, linen closet, and private water closet. An expansive walk-in closet is well outfitted w/drawers and shelving for ease of organization. Secondary Bedrooms are thoughtfully placed at the opposite end of the house for comfort and privacy of family and guests. A finished Bonus Room located over the Garage w/half-bath and closet storage could be an additional private BR. The large concrete driveway provides access to the large 2-car garage and space for parking 4+ vehicles. A side asphalt driveway provides added parking space and a 30A RV electrical outlet. The private backyard is surrounded by mature hardwood trees, the region's signature Bigleaf Magnolias, and a large creek accessible by several wide trails. An elevated deck and concrete patio with Koi pond provide the perfect setting for morning coffee, outdoor dining/entertaining, or relaxing while enjoying nature and the views. A 20'x12' storage shed w/electric and water, and 18'x18' covered storage area/carport, provide outdoor storage space. The crawl space is sealed and dehumidified and a whole house water filtration system w/Culligan water softener system provide sparkling clean water. This house has a 30 year architectural shingle. unique property is a hard-to-find combination of richly-appointed ranch home with privacy, additional buildable acreage, and convenient location where you can quickly travel to Charlotte or the mountains! Tax value for both parcels combined is $659,300
Highlights
Property details
- MLS
- Canopy MLS
- MLS #
- CAR4425711
- Property type
- Single Family Residence
- Subdivision
- NONE
- Status
- Active
- Days on market
- 5
- On market date
- September 30, 2026
- Stories
- N/A
- Total bathrooms
- 3
- Garage spaces
- 2
- Parking spaces
- N/A
- Lot size
- N/A
Location
Get directions →Nearby schools
Within 10 miles. School directory data from the National Center for Education Statistics (NCES), accessed via the Urban Institute Education Data API. Local Score is calculated by INNOVATE Real Estate; where a state rating is shown, it comes from that state's own official school report card.
- Enrollment
- 320
- Student:teacher ratio
- 16.0:1
- District
- Gaston County Schools
- Enrollment
- 675
- Student:teacher ratio
- 16.5:1
- District
- Gaston County Schools
- Enrollment
- 848
- Student:teacher ratio
- 16.3:1
- District
- Gaston County Schools
Walkability
Blended score for Dallas's center, calculated by INNOVATE Real Estate from two sources: the EPA's National Walkability Index (street network, transit, land-use mix) and Google Places amenity data (what's actually reachable on foot from this point). 60% EPA National Walkability Index + 40% nearby-amenity density (Google Places).
Mortgage calculator
Estimate only - actual rate and payment depend on your lender, credit, and loan program.
Adjust tax / insurance estimates
Similar homes you might like

Data source: Listing information provided by Canopy MLS (carolina) via Trestle/CoreLogic. Last updated 11 days ago.
Information herein deemed reliable but not guaranteed; all measurements, school assignments, HOA fees, taxes, and feature lists are approximate and should be independently verified. Equal Housing Opportunity.