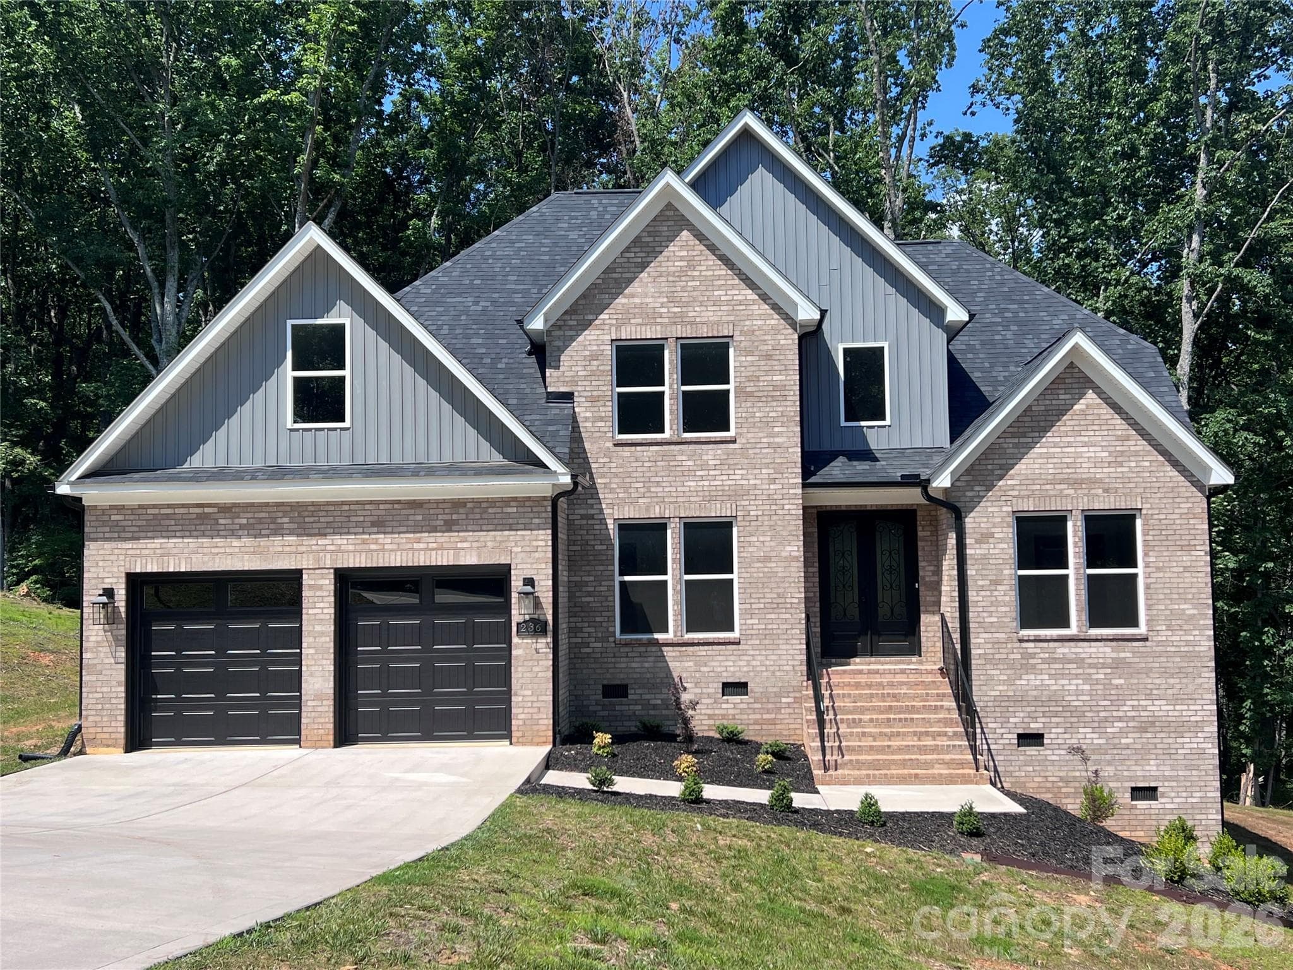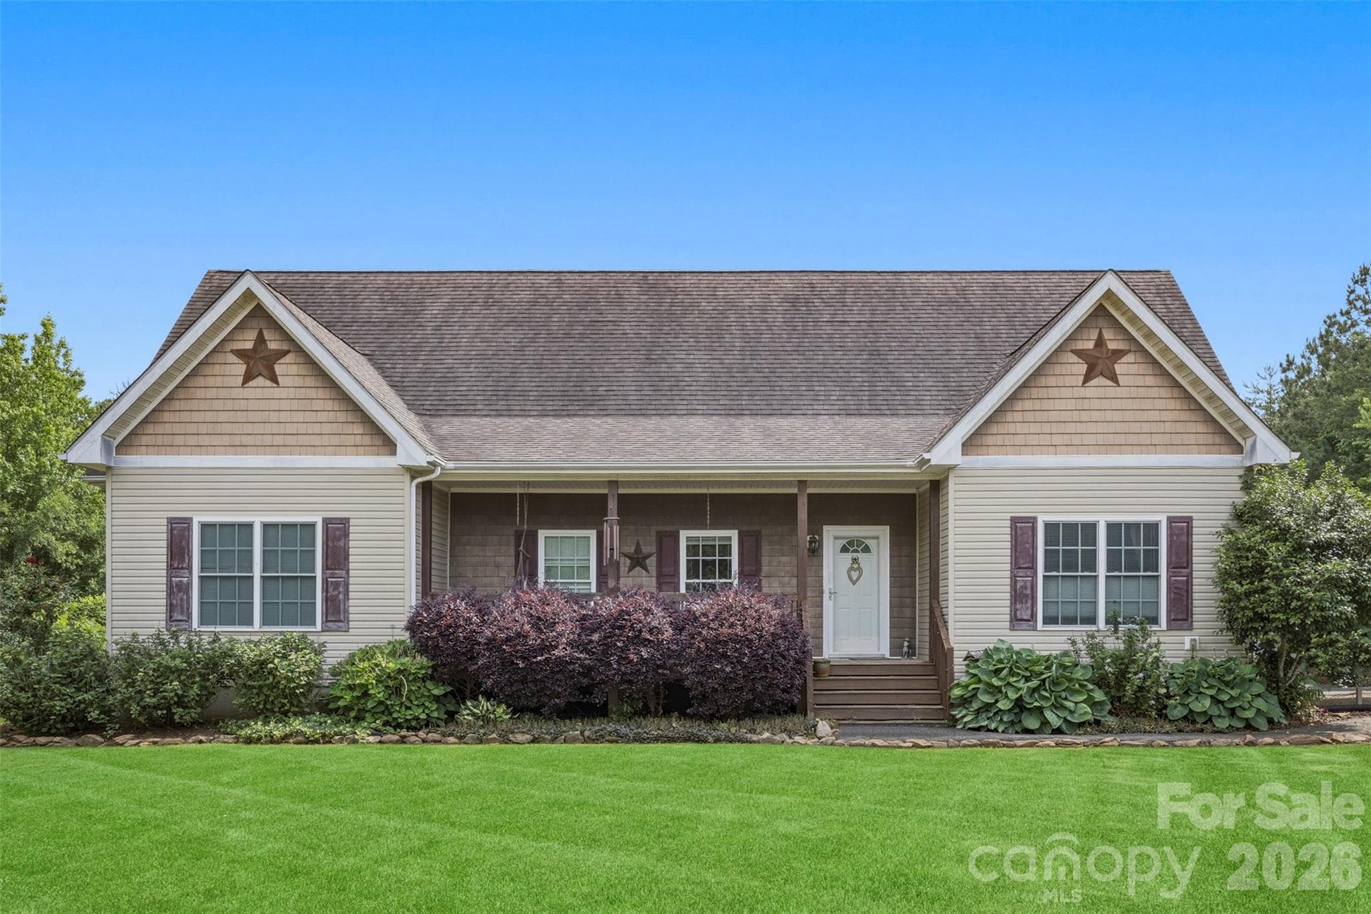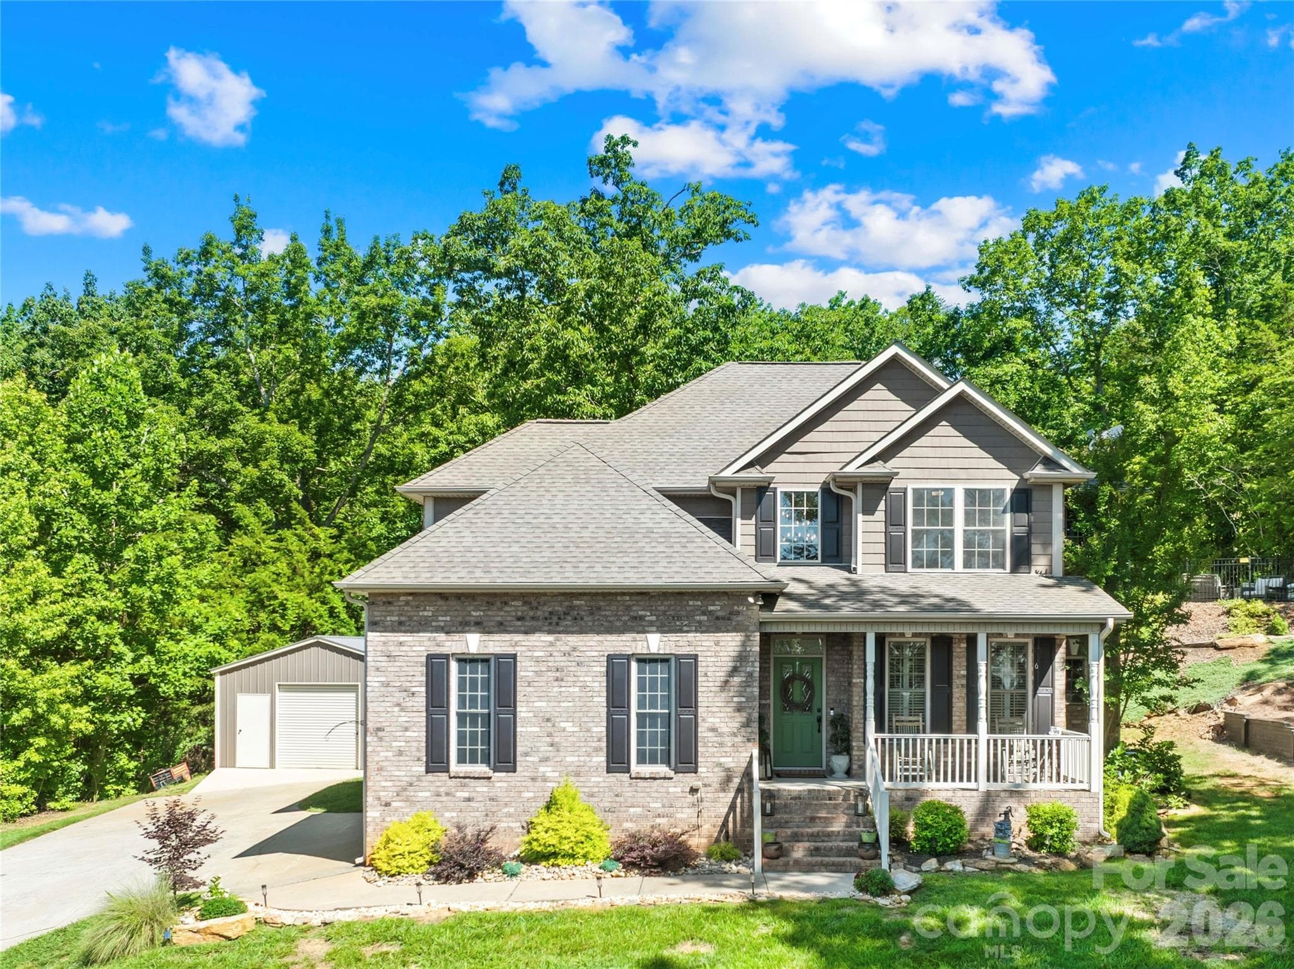
Welcome to 244 Mark Ryan Lane - 244 Mark Ryan Lane, Dallas
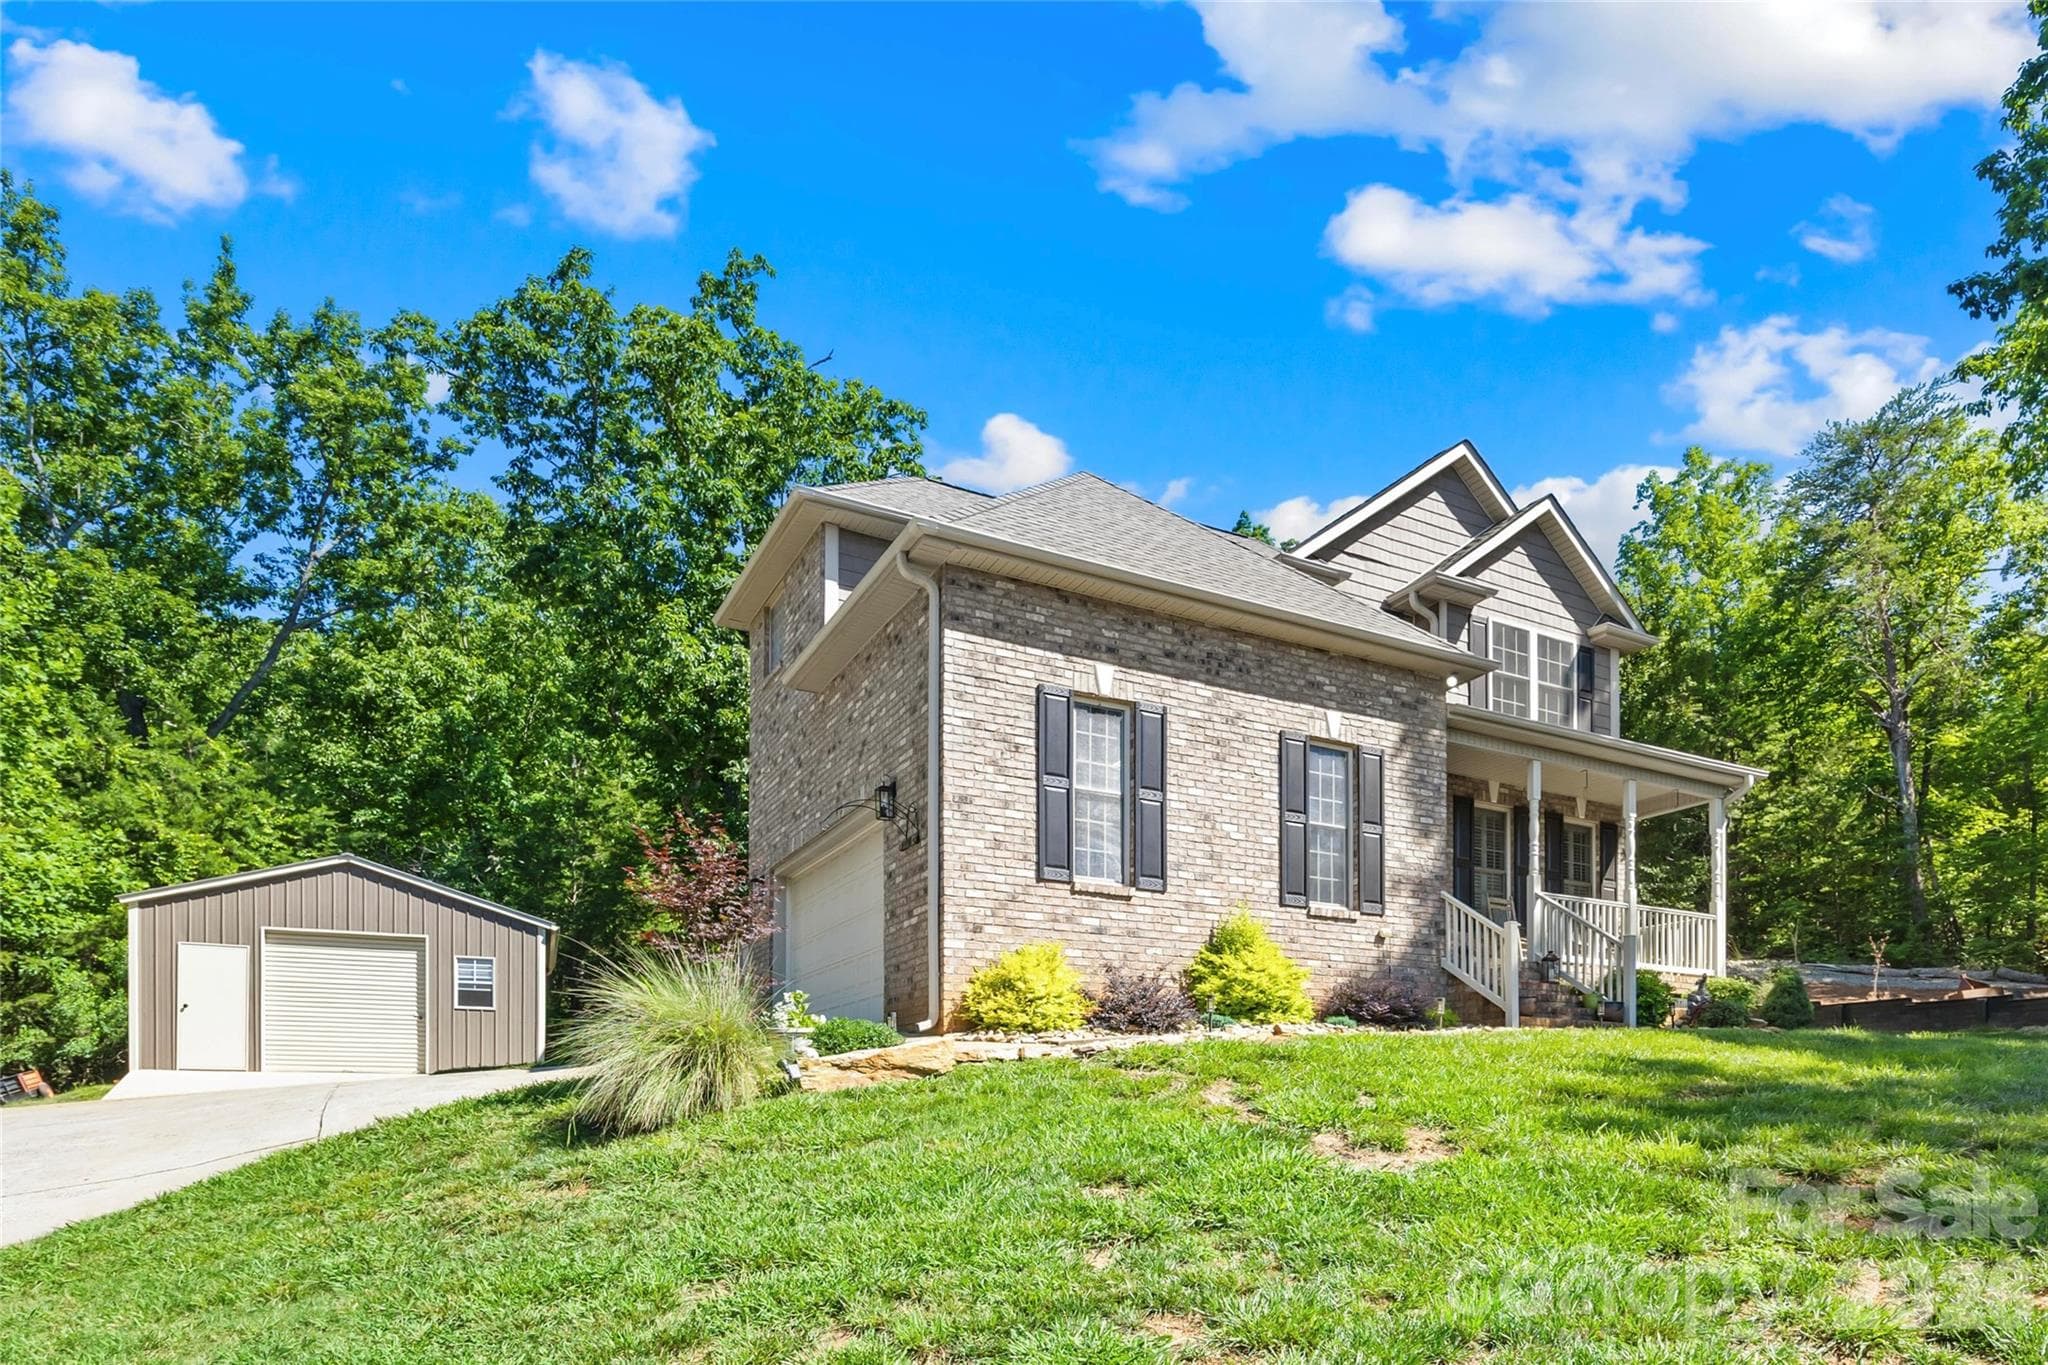
Attached and detached garage - 244 Mark Ryan Lane, Dallas
Covered front porch with sitting area - 244 Mark Ryan Lane, Dallas
Two story foyer with hardwood flooring with view of dining room - 244 Mark Ryan Lane, Dallas
Dining room with plantation shudders - 244 Mark Ryan Lane, Dallas
Dining room with crown modeling - 244 Mark Ryan Lane, Dallas
Decorative banisters, hardwood, two story foyer - 244 Mark Ryan Lane, Dallas
Foyer looking up at catwalk - 244 Mark Ryan Lane, Dallas
Living room with fireplace and built ins - 244 Mark Ryan Lane, Dallas
Living room - 244 Mark Ryan Lane, Dallas
Half Bathroom Main - 244 Mark Ryan Lane, Dallas
Kitchen with slate flooring and double light fixtures - 244 Mark Ryan Lane, Dallas
Kitchen Natural wood island top with view of covered sitting area - 244 Mark Ryan Lane, Dallas
White cabinets with black granite, stainless steel appliances - 244 Mark Ryan Lane, Dallas
Kitchen view looking into the living room - 244 Mark Ryan Lane, Dallas
Chandelier over two story foyer with decorative banisters - 244 Mark Ryan Lane, Dallas
Looking down from catwalk - 244 Mark Ryan Lane, Dallas
Bedroom 1 facing front of home with natural light - 244 Mark Ryan Lane, Dallas
Bathroom 1 - 244 Mark Ryan Lane, Dallas
Bedroom 2 - 244 Mark Ryan Lane, Dallas
Primary Bedroom with tray ceilings - 244 Mark Ryan Lane, Dallas
Primary Bedroom with crown modeling and ceiling fan with view of sitting room on right - 244 Mark Ryan Lane, Dallas
Sitting room with ceiling fan - 244 Mark Ryan Lane, Dallas
Primary Bathroom with tile floor, walk-in shower, and whirlpool tub. - 244 Mark Ryan Lane, Dallas
Dual vanity with sitting area and touch screen backlit mirror - 244 Mark Ryan Lane, Dallas
Epoxy flooring with storage lift and overhead storage - 244 Mark Ryan Lane, Dallas
Screened in covered patio with ceiling fan - 244 Mark Ryan Lane, Dallas
Open area decking for entertaining - 244 Mark Ryan Lane, Dallas
Outside kitchen with a Blackstone grill, built in Green Egg, granite countertops and sink - 244 Mark Ryan Lane, Dallas
Pool house - 244 Mark Ryan Lane, Dallas
Pool house- full bath and refrigerator - 244 Mark Ryan Lane, Dallas
Pool house- shower on the right in picture - 244 Mark Ryan Lane, Dallas
Anthony Slyvan in ground pool with black aluminum fence - 244 Mark Ryan Lane, Dallas
Morning picture of pool - 244 Mark Ryan Lane, Dallas
Pebble Crete, travertine coping and water features. - 244 Mark Ryan Lane, Dallas
Aerial view of pool,home and distant mountains. - 244 Mark Ryan Lane, Dallas
Aerial view of pool house and pool - 244 Mark Ryan Lane, Dallas
Single Family Residence at 244 Mark Ryan Lane, Dallas, photo 38 of 45
Single Family Residence at 244 Mark Ryan Lane, Dallas, photo 39 of 45
Metal planter boxes, rain barrel - 244 Mark Ryan Lane, Dallas
Aerial view- 0.74 acres surrounded by forest - 244 Mark Ryan Lane, Dallas
Aerial view- 14 minute drive to Downtown Gastonia - 244 Mark Ryan Lane, Dallas
Aerial View- 19 minute drive to Town of Lincolnton - 244 Mark Ryan Lane, Dallas
Aerial view of surrounding area - 244 Mark Ryan Lane, Dallas
Floor plan and measurements - 244 Mark Ryan Lane, Dallas
45 photos

$667,000

244 Mark Ryan Lane
Dallas, NC 28034
Listed by Aimee Hagler · Coldwell Banker Realty
Bedrooms
3
Bathrooms
2.5
Living area
2,158 sqft
Year built
2007

About this home

This impressive solid-brick home atop Pasour Mountain in Gaston County offers two standout benefits: a recent professional appraisal confirming its strong value, plus a special lender incentive available on this property. Nestled in a peaceful cul-de-sac, it features a private backyard retreat, sweeping mountain vistas, and convenient access to Charlotte, Hickory, and Lake Norman. Recently refreshed with custom craftsmanship, the residence boasts a grand two-story foyer, hardwood floors, and plantation shutters throughout. The open living area flows seamlessly into the kitchen and covered porch with gas fireplace. The kitchen impresses with crisp white cabinets, granite countertops, stainless appliances, slate tile flooring, a custom pantry with motion-sensor lighting, and a striking live-edge wood island. Upstairs, the primary suite features a double tray ceiling, sitting area, and indulgent bath with jetted tub, walk-in shower, and his-and-hers closets. A split-bedroom layout serves two secondary bedrooms sharing a hall bath. The resort-style backyard includes a screened porch, illuminated deck, outdoor kitchen with Green Egg grill and Blackstone flat-top, and a premium Anthony Sylvan pool with waterfall, sun shelf, and travertine. Additional features include a new 2025 20x20 insulated workshop, epoxy-finished garage. Contact the listing agent for details on the available lender incentive.

Highlights

Private poolFireplace

Property details

MLS
Canopy MLS
MLS #
CAR4389974
Property type
Single Family Residence
Subdivision
Puett Acres
Status
Active
Days on market
67
On market date
June 20, 2026
Stories
N/A
Total bathrooms
2.5
Garage spaces
3
Parking spaces
N/A
Lot size
N/A
Loading map…

Nearby schools

Within 10 miles. School directory data from the National Center for Education Statistics (NCES), accessed via the Urban Institute Education Data API. Local Score is calculated by INNOVATE Real Estate; where a state rating is shown, it comes from that state's own official school report card.

Elementary
Costner Elementary
2.22 mi away · Grades -1-5
Zoned school (attendance boundary, 2015-16 data)
3.3
Local Score (state rating (2025) blended 70/30 with student-teacher ratio) -- not an official state rating
State rating: C (2025)
Enrollment
427
Student:teacher ratio
12.9:1
District
Gaston County Schools
Middle
W C Friday Middle School
3.88 mi away · Grades 6-8
Zoned school (attendance boundary, 2015-16 data)
2.3
Local Score (state rating (2025) blended 70/30 with student-teacher ratio) -- not an official state rating
State rating: D (2025)
Enrollment
586
Student:teacher ratio
16.3:1
District
Gaston County Schools
High
Gaston Early College High School
4.35 mi away · Grades 9-13
Zoned school (attendance boundary, 2015-16 data)
3.8
Local Score (state rating (2025) blended 70/30 with student-teacher ratio) -- not an official state rating
State rating: A (2025)
Enrollment
238
Student:teacher ratio
23.8:1
District
Gaston County Schools

Walkability

Blended score for Dallas's center, calculated by INNOVATE Real Estate from two sources: the EPA's National Walkability Index (street network, transit, land-use mix) and Google Places amenity data (what's actually reachable on foot from this point). 60% EPA National Walkability Index + 40% nearby-amenity density (Google Places).

11
Very car-dependent
out of 100
EPA National Walkability Index
3.7 / 20 -- Least walkable
Google Places amenity density
0 / 100
Restaurants & cafes0
Grocery stores0
Parks0
Schools0
Transit stops0
Pharmacies0

Mortgage calculator

Estimate only - actual rate and payment depend on your lender, credit, and loan program.

$
%
%
Adjust tax / insurance estimates
% / yr
$
/mo
Est. monthly payment
$4,167/mo
$133,400 down
$533,600 loan
Principal & interest$3,461
Property tax (est.)$556
Home insurance (est.)$150

Similar homes you might like

Data source: Listing information provided by Canopy MLS (carolina) via Trestle/CoreLogic. Last updated August 27, 2026.

Information herein deemed reliable but not guaranteed; all measurements, school assignments, HOA fees, taxes, and feature lists are approximate and should be independently verified. Equal Housing Opportunity.