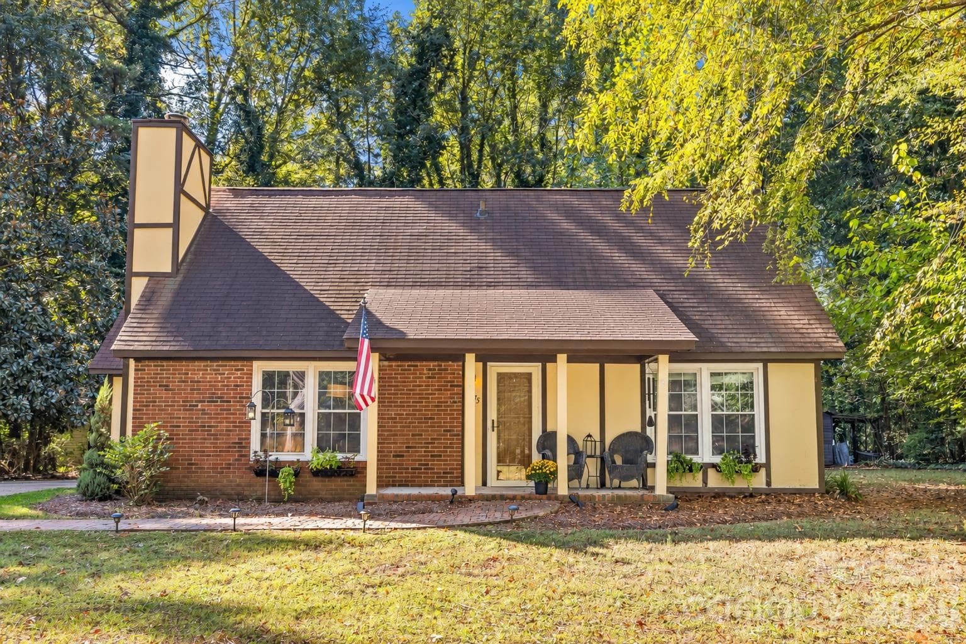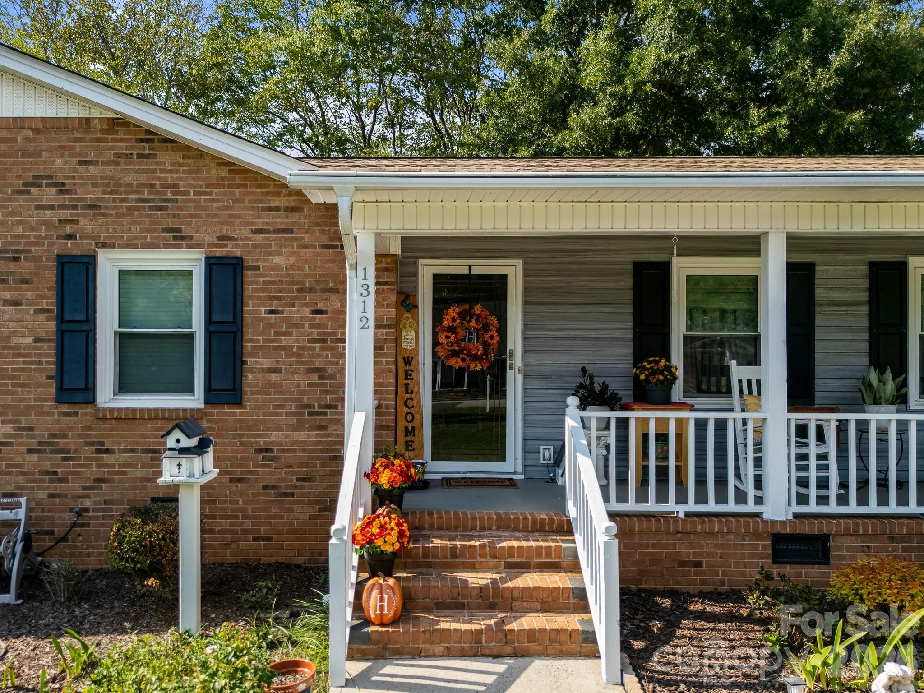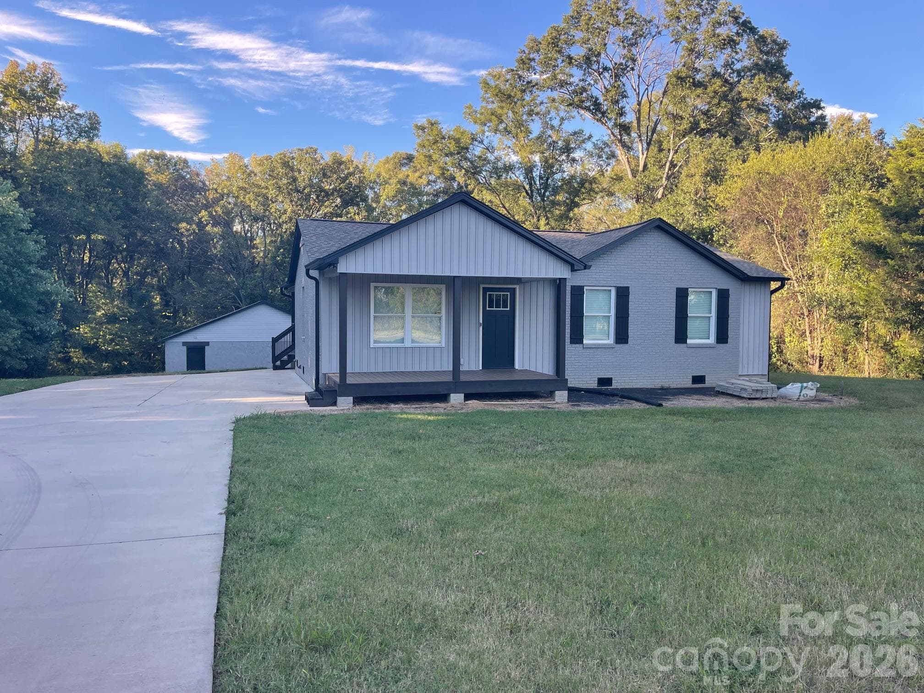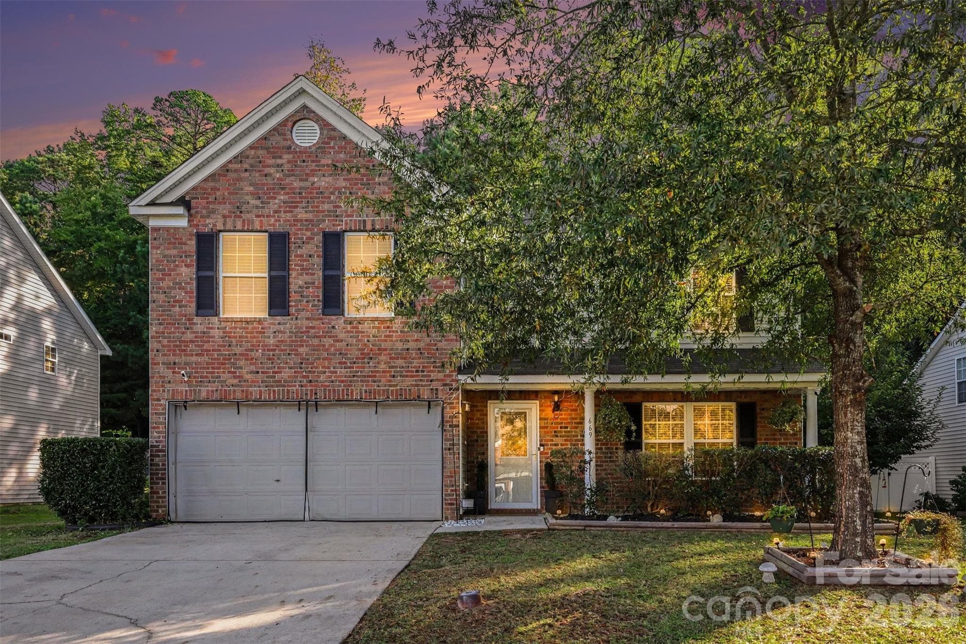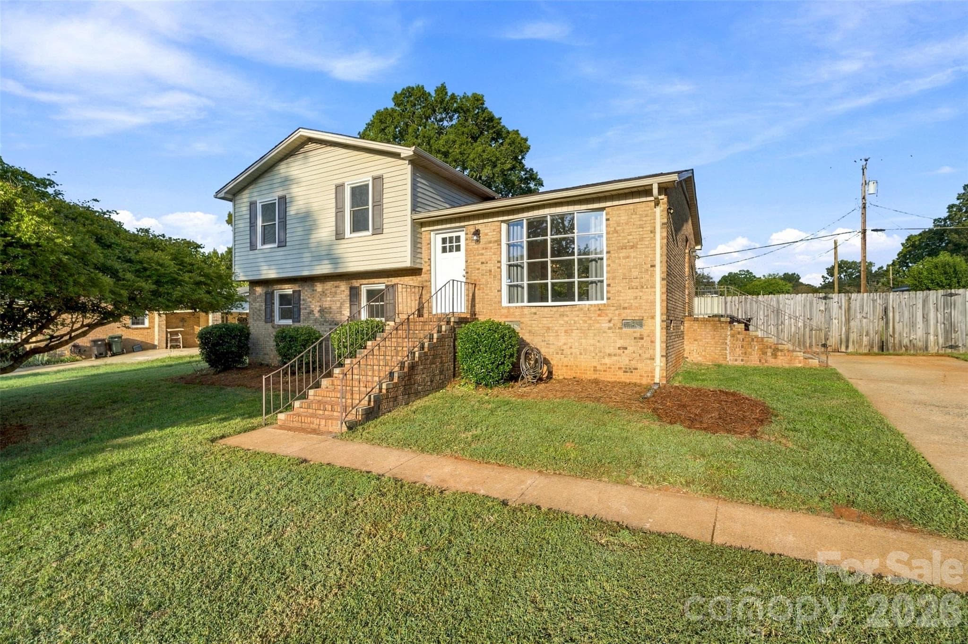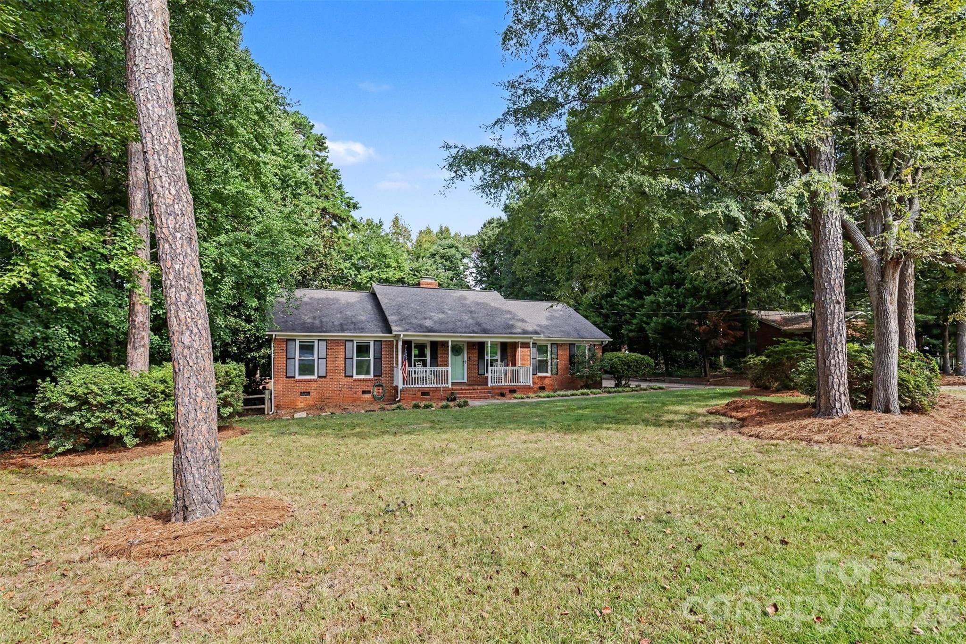
Welcome home to 248 Hillcrest Ave! - 248 Hillcrest Avenue, Rock Hill
Single Family Residence at 248 Hillcrest Avenue, Rock Hill, photo 2 of 37
Spacious living/family room - 248 Hillcrest Avenue, Rock Hill
Single Family Residence at 248 Hillcrest Avenue, Rock Hill, photo 4 of 37
Single Family Residence at 248 Hillcrest Avenue, Rock Hill, photo 5 of 37
Single Family Residence at 248 Hillcrest Avenue, Rock Hill, photo 6 of 37
Efficient layout in the kitchen with window overlooking the bak yard. - 248 Hillcrest Avenue, Rock Hill
Single Family Residence at 248 Hillcrest Avenue, Rock Hill, photo 8 of 37
Single Family Residence at 248 Hillcrest Avenue, Rock Hill, photo 9 of 37
Single Family Residence at 248 Hillcrest Avenue, Rock Hill, photo 10 of 37
Dining area overlooking the back yard and deck - 248 Hillcrest Avenue, Rock Hill
Spacious primary suite overlooks the front yard - 248 Hillcrest Avenue, Rock Hill
Single Family Residence at 248 Hillcrest Avenue, Rock Hill, photo 13 of 37
Single Family Residence at 248 Hillcrest Avenue, Rock Hill, photo 14 of 37
Primary bedroom bath with window, overlooks the back yard. - 248 Hillcrest Avenue, Rock Hill
One of two closets in the primary suite! - 248 Hillcrest Avenue, Rock Hill
Bedroom #2 overlooks the backyard, - 248 Hillcrest Avenue, Rock Hill
Single Family Residence at 248 Hillcrest Avenue, Rock Hill, photo 18 of 37
Single Family Residence at 248 Hillcrest Avenue, Rock Hill, photo 19 of 37
Bedroom #3 overlooks the front yard. - 248 Hillcrest Avenue, Rock Hill
Single Family Residence at 248 Hillcrest Avenue, Rock Hill, photo 21 of 37
Single Family Residence at 248 Hillcrest Avenue, Rock Hill, photo 22 of 37
Guest Bath - 248 Hillcrest Avenue, Rock Hill
24 x 24 garage! - 248 Hillcrest Avenue, Rock Hill
Ample parking space for all! - 248 Hillcrest Avenue, Rock Hill
Enjoy backyard picnics, gardening and plenty of room to run! - 248 Hillcrest Avenue, Rock Hill
Spacious back deck extends from the rear hallway to the kitchen. - 248 Hillcrest Avenue, Rock Hill
Single Family Residence at 248 Hillcrest Avenue, Rock Hill, photo 28 of 37
Single Family Residence at 248 Hillcrest Avenue, Rock Hill, photo 29 of 37
Single Family Residence at 248 Hillcrest Avenue, Rock Hill, photo 30 of 37
So.much.space! - 248 Hillcrest Avenue, Rock Hill
Single Family Residence at 248 Hillcrest Avenue, Rock Hill, photo 32 of 37
Single Family Residence at 248 Hillcrest Avenue, Rock Hill, photo 33 of 37
A view from your front door - 248 Hillcrest Avenue, Rock Hill
Porch view to the right - 248 Hillcrest Avenue, Rock Hill
Porch view to the left (driveway side) - 248 Hillcrest Avenue, Rock Hill
What a peaceful, serene place to relax and unwind! - 248 Hillcrest Avenue, Rock Hill
37 photos

$347,500

248 Hillcrest Avenue
Rock Hill, SC 29732
Listed by Pamela Love Orsburn · Howard Hanna Allen Tate Charlotte South
Bedrooms
3
Bathrooms
2
Living area
1,667 sqft
Year built
1985

About this home

***BACK ON MARKET DUE TO BUYER'S FINANCING!!!*** Introducing one-level living in this full brick home, situated on a private, level .57 acre lot that is convenient to shopping, medical facilities and so much else that Rock Hill has to offer. This easy-living home welcomes you with a covered front porch overlooking the peaceful front yard. Welcome family and friends into the spacious living room which offers ample natural light and the warmth of a wood-burning fireplace for the season ahead. The home is laid out in a split bedroom design with the primary suite to the right of the main living area and secondary bedrooms to the left. The primary suite features two closets (one a spacious walk-in) and ensuite bath with tub/shower combination. This side of the home also offers the convenience of the laundry center and separate entrance to the back of the home. The additional bedrooms are spacious and share a full bath between them. The kitchen and eating space overlook the privacy of the backyard and provide access to the deck for relaxing and outdoor dining. A shed, garden beds and a 24x24 garage complete the rear portion of the property with endless possibilities, The garage is ideal for multi-purpose uses, while there is also ample parking space in the driveway should you choose to make this your workshop, rec. room, workout room or a combination of these! So many possibilities depending on your needs, The home has been updated with new windows (2021); laminate flooring (2022); New front and back doors; new sliding glass door; new duct work throughout (2026); dishwasher, microwave and range; chimney inspected,re-lined firebox, new chimney cap, crown and damper (2021); new ceiling fans & kitchen light; removed popcorn ceilings; new front porch railings; new six-panel doors; new vapor barrier in the crawl space. Come home, relax and enjoy!

Highlights

Fireplace

Property details

MLS
Canopy MLS
MLS #
CAR4425348
Property type
Single Family Residence
Subdivision
Botany Woods
Status
Active
Days on market
20
On market date
September 16, 2026
Stories
N/A
Total bathrooms
2
Garage spaces
2
Parking spaces
N/A
Lot size
N/A
Loading map…

Nearby schools

Within 10 miles. School directory data from the National Center for Education Statistics (NCES), accessed via the Urban Institute Education Data API. Local Score is calculated by INNOVATE Real Estate; where a state rating is shown, it comes from that state's own official school report card.

Elementary
Ebinport Elementary
1.65 mi away · Grades -1-5
Zoned school (attendance boundary, 2015-16 data)
4.0
Local Score (student-teacher ratio only (preliminary -- will incorporate state test-score data once available)) -- not an official state rating
Enrollment
459
Student:teacher ratio
13.5:1
District
York 03
Middle
Rawlinson Road Middle
1.83 mi away · Grades 6-8
Zoned school (attendance boundary, 2015-16 data)
4.0
Local Score (student-teacher ratio only (preliminary -- will incorporate state test-score data once available)) -- not an official state rating
Enrollment
533
Student:teacher ratio
12.1:1
District
York 03
High
South Pointe High
5.1 mi away · Grades 9-12
Zoned school (attendance boundary, 2015-16 data)
3.0
Local Score (student-teacher ratio only (preliminary -- will incorporate state test-score data once available)) -- not an official state rating
Enrollment
1,307
Student:teacher ratio
15.0:1
District
York 03

Walkability

Blended score for Rock Hill's center, calculated by INNOVATE Real Estate from two sources: the EPA's National Walkability Index (street network, transit, land-use mix) and Google Places amenity data (what's actually reachable on foot from this point). 60% EPA National Walkability Index + 40% nearby-amenity density (Google Places).

49
Somewhat walkable
out of 100
EPA National Walkability Index
7.0 / 20 -- Below average walkable
Google Places amenity density
70 / 100
Restaurants & cafes19
Grocery stores3
Parks0
Schools4
Transit stops0
Pharmacies2

Market position

How this listing compares to current activity in Rock Hill, from live MLS data.

On the market 20 days -- 51 fewer days than Rock Hill's current average of 71 days.
For reference, the median list price across 558 active listings in Rock Hill right now is $349,950.

Mortgage calculator

Estimate only - actual rate and payment depend on your lender, credit, and loan program.

$
%
%
Adjust tax / insurance estimates
% / yr
$
/mo
Est. monthly payment
$2,243/mo
$69,500 down
$278,000 loan
Principal & interest$1,803
Property tax (est.)$290
Home insurance (est.)$150

Similar homes you might like

Data source: Listing information provided by Canopy MLS (carolina) via Trestle/CoreLogic. Last updated 7 days ago.

Information herein deemed reliable but not guaranteed; all measurements, school assignments, HOA fees, taxes, and feature lists are approximate and should be independently verified. Equal Housing Opportunity.