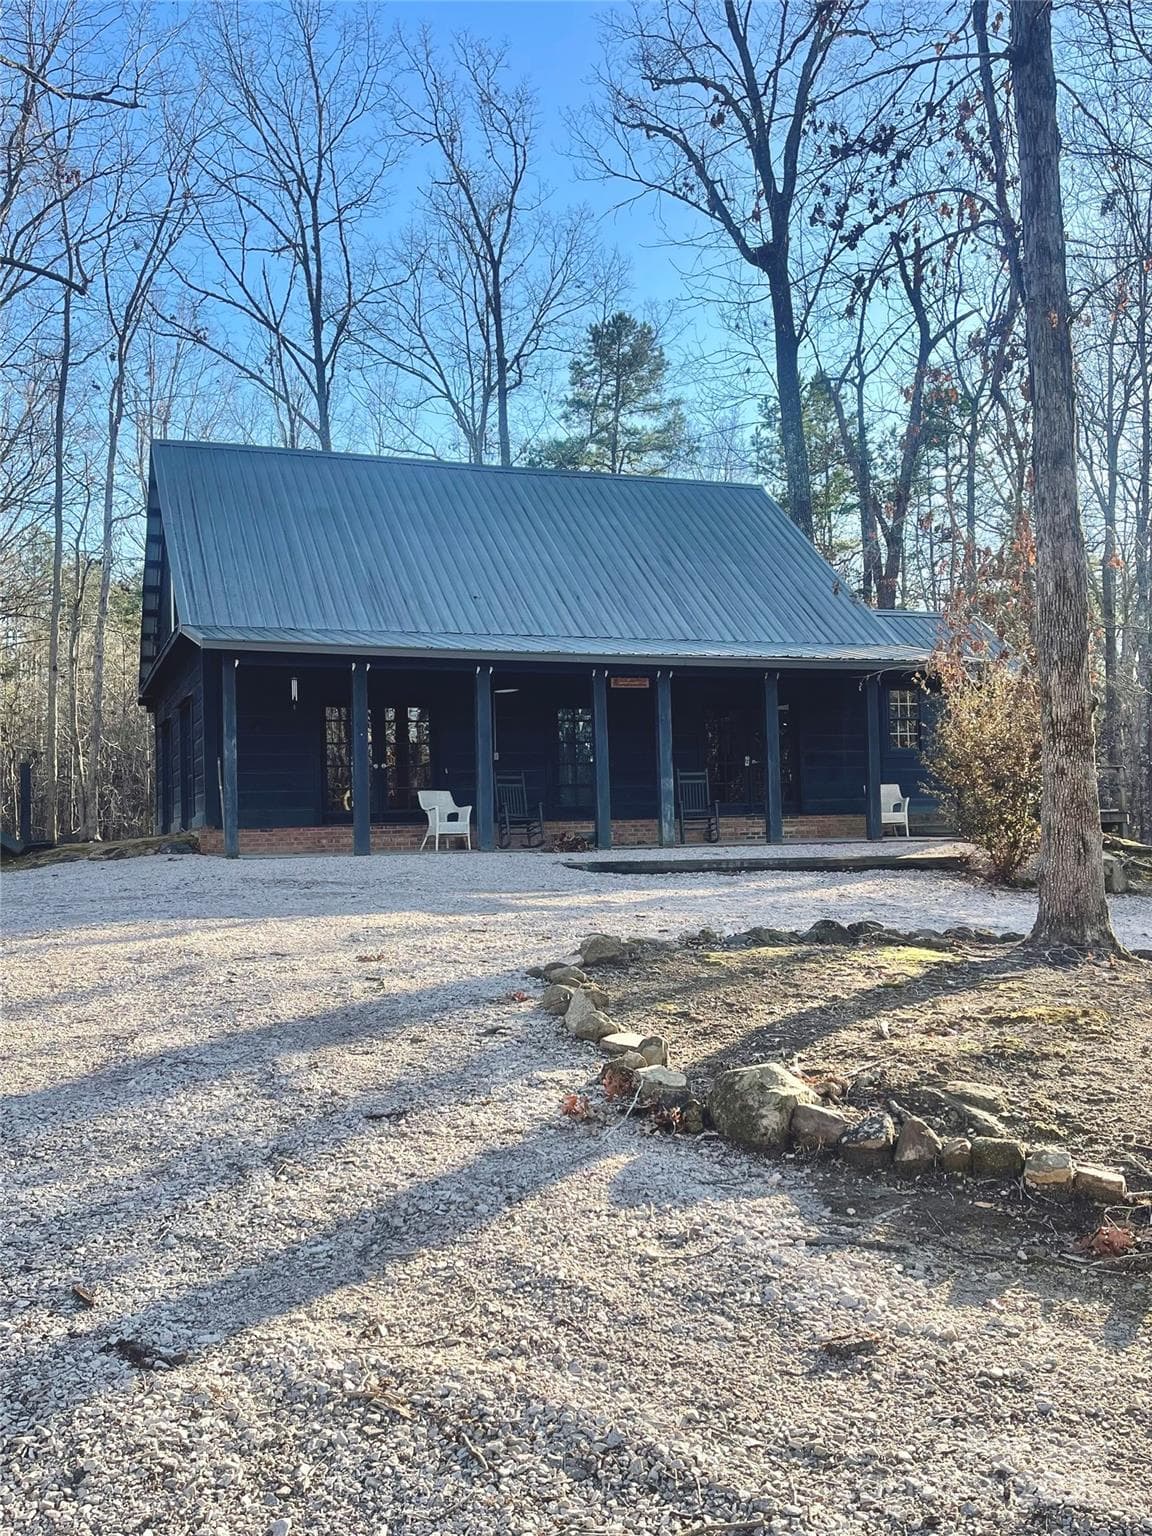
Single Family Residence at 2055 Tiger Paw Lane, York
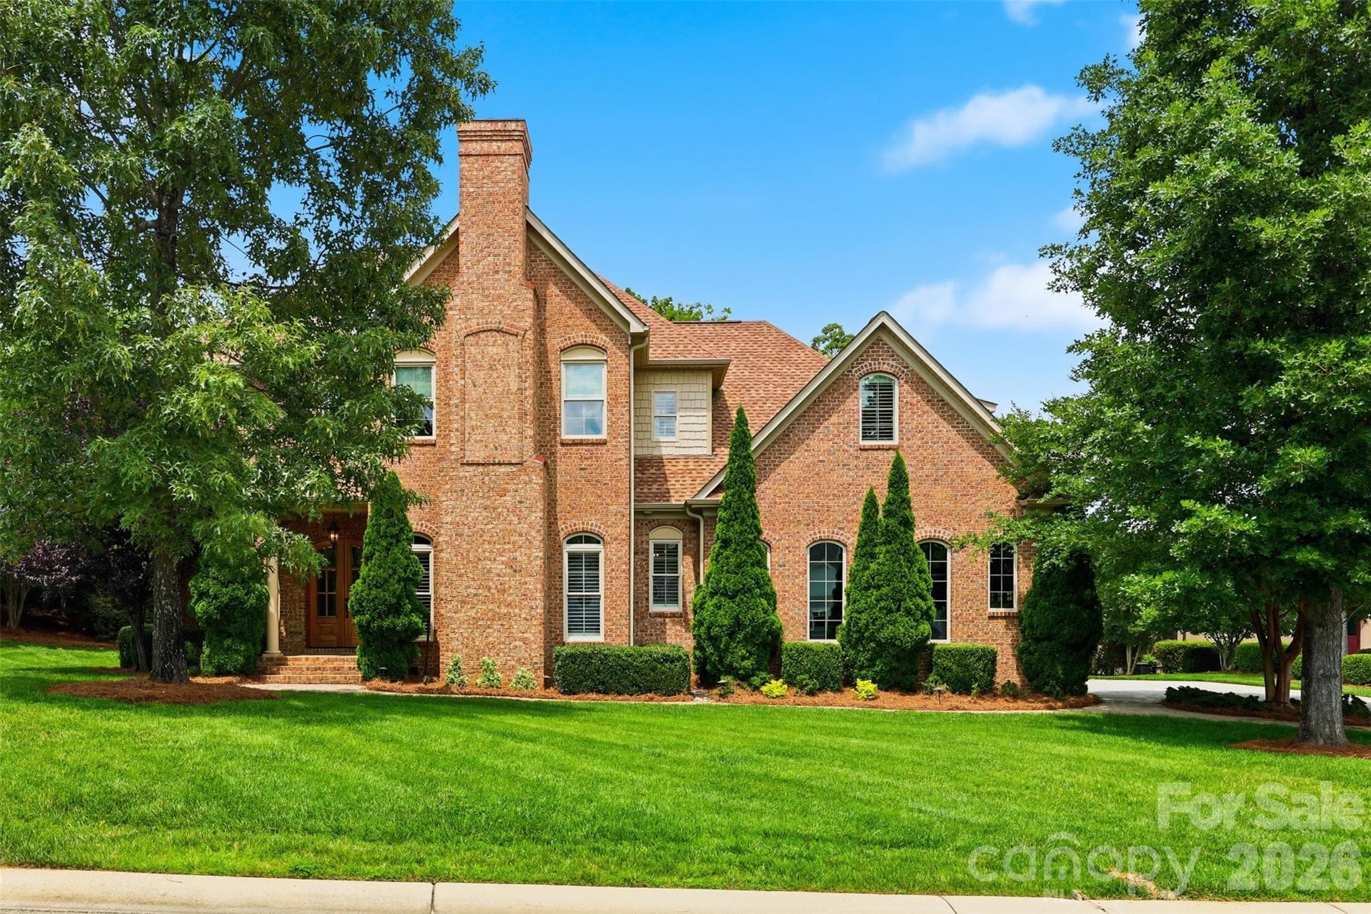
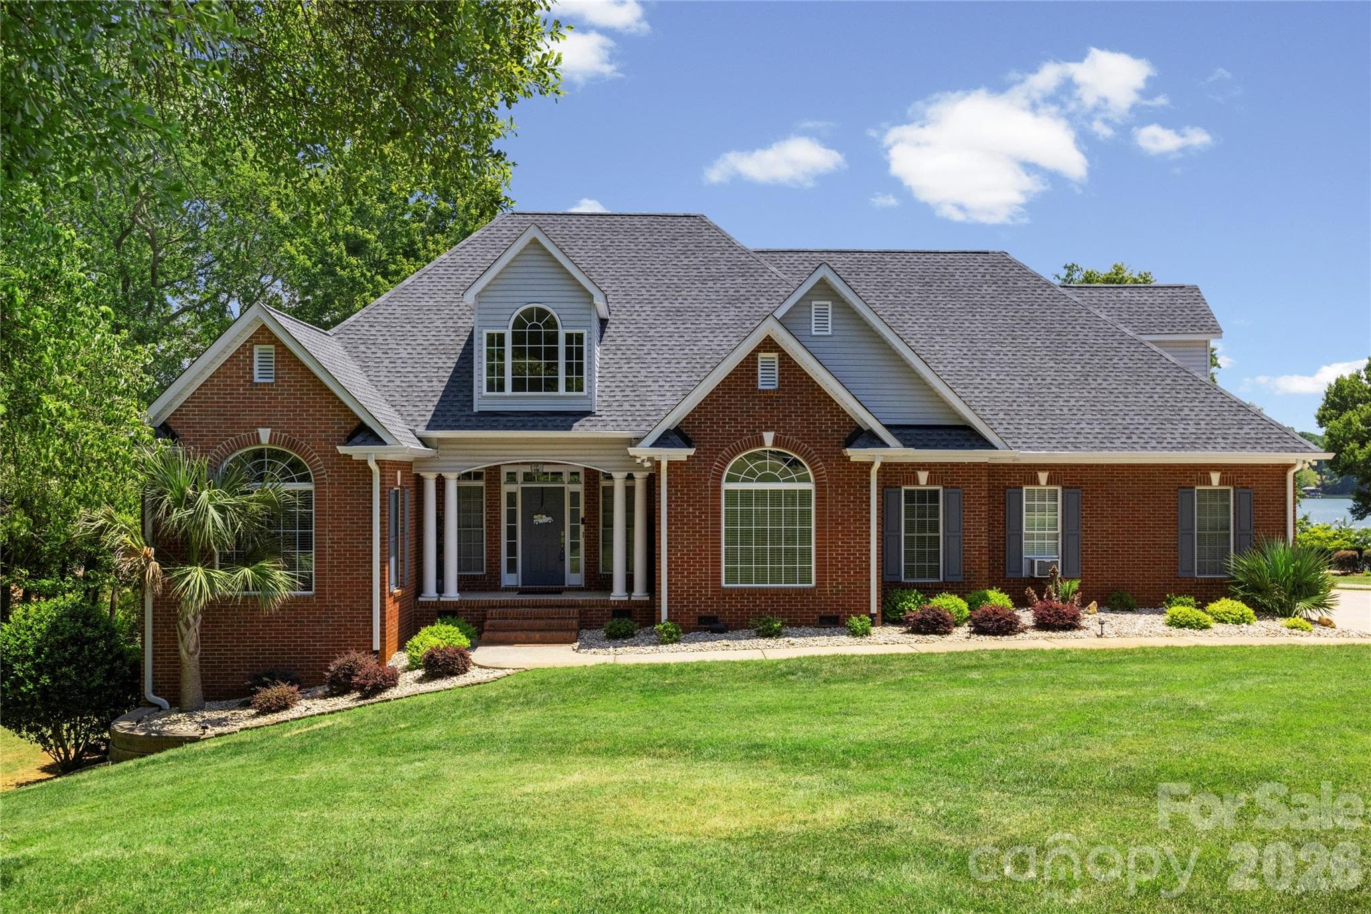
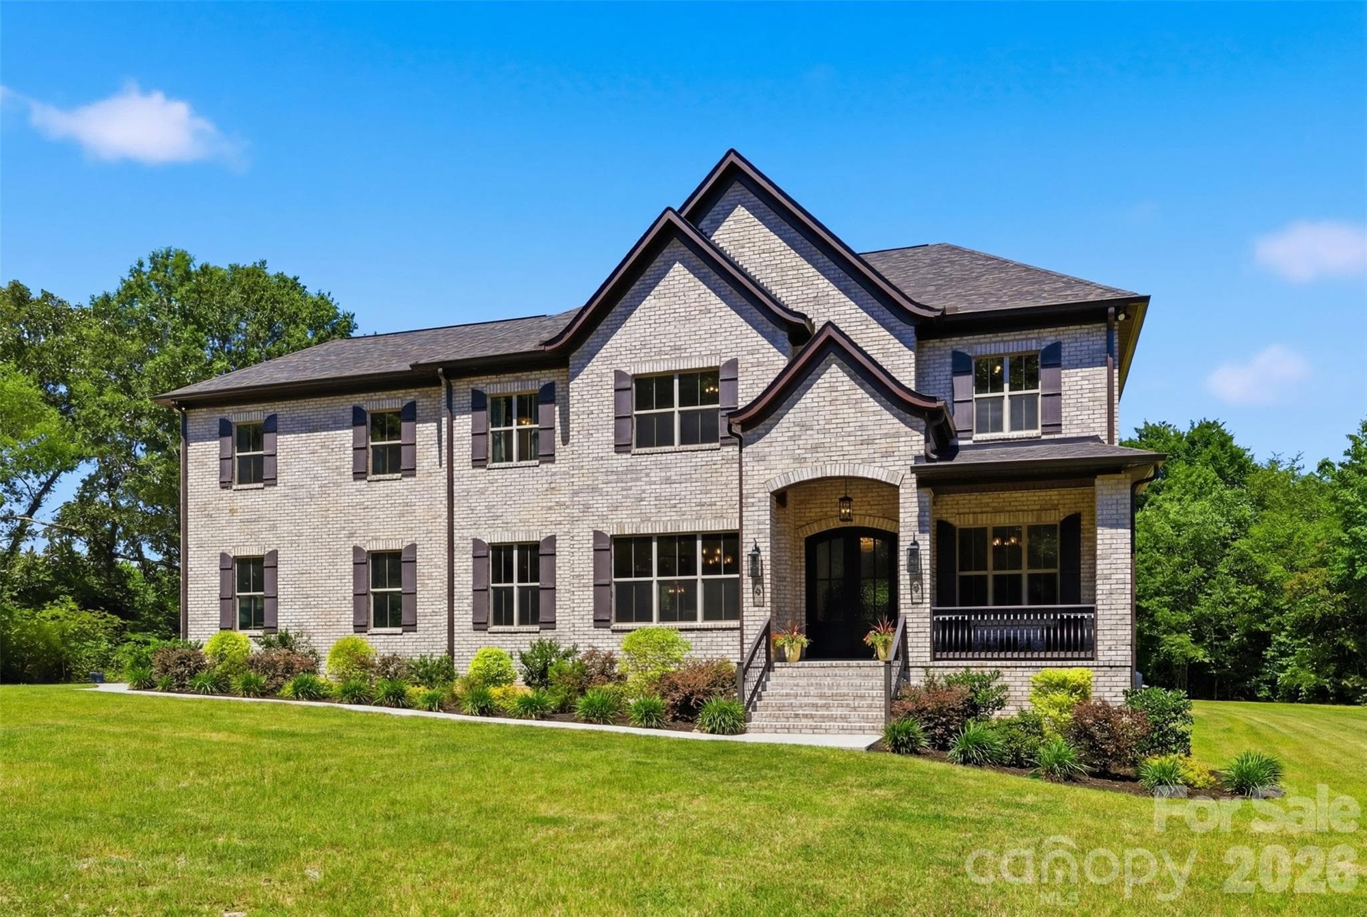
Front View of 2055 Tiger Paw - 2055 Tiger Paw Lane, York
Single Family Residence at 2055 Tiger Paw Lane, York, photo 3 of 49
Front Porch Area - 2055 Tiger Paw Lane, York
Front Door Entry - 2055 Tiger Paw Lane, York
Living Room - Main Level - 2055 Tiger Paw Lane, York
Single Family Residence at 2055 Tiger Paw Lane, York, photo 7 of 49
Living Room - Main Level - 2055 Tiger Paw Lane, York
Kitchen - Main Level - 2055 Tiger Paw Lane, York
Dining Area - Main Level - 2055 Tiger Paw Lane, York
Bedroom #1 - Primary - Main level - 2055 Tiger Paw Lane, York
Bedroom #1 - Primary - Main Level - 2055 Tiger Paw Lane, York
Bathroom #1 - Primary - Main level - 2055 Tiger Paw Lane, York
Bedroom #2 - Main Level - 2055 Tiger Paw Lane, York
Bedroom #3 - Main Level - 2055 Tiger Paw Lane, York
Flex Room / Office Space - Main Level - 2055 Tiger Paw Lane, York
Bathroom #2 - Main Level - 2055 Tiger Paw Lane, York
Single Family Residence at 2055 Tiger Paw Lane, York, photo 20 of 49
Family Room - Basement - 2055 Tiger Paw Lane, York
Flex Space - Basement - 2055 Tiger Paw Lane, York
Bedroom #4 - Basement - 2055 Tiger Paw Lane, York
Flex Space / Office - Basement - 2055 Tiger Paw Lane, York
Bathroom #3 - Basement - 2055 Tiger Paw Lane, York
Laundry Room -Main Level - 2055 Tiger Paw Lane, York
2nd Kitchen - Basement - 2055 Tiger Paw Lane, York
Screened Porch - Main Level - 2055 Tiger Paw Lane, York
Main Level Deck - 2055 Tiger Paw Lane, York
Balcony Porch off of Primary Bedroom - 2055 Tiger Paw Lane, York
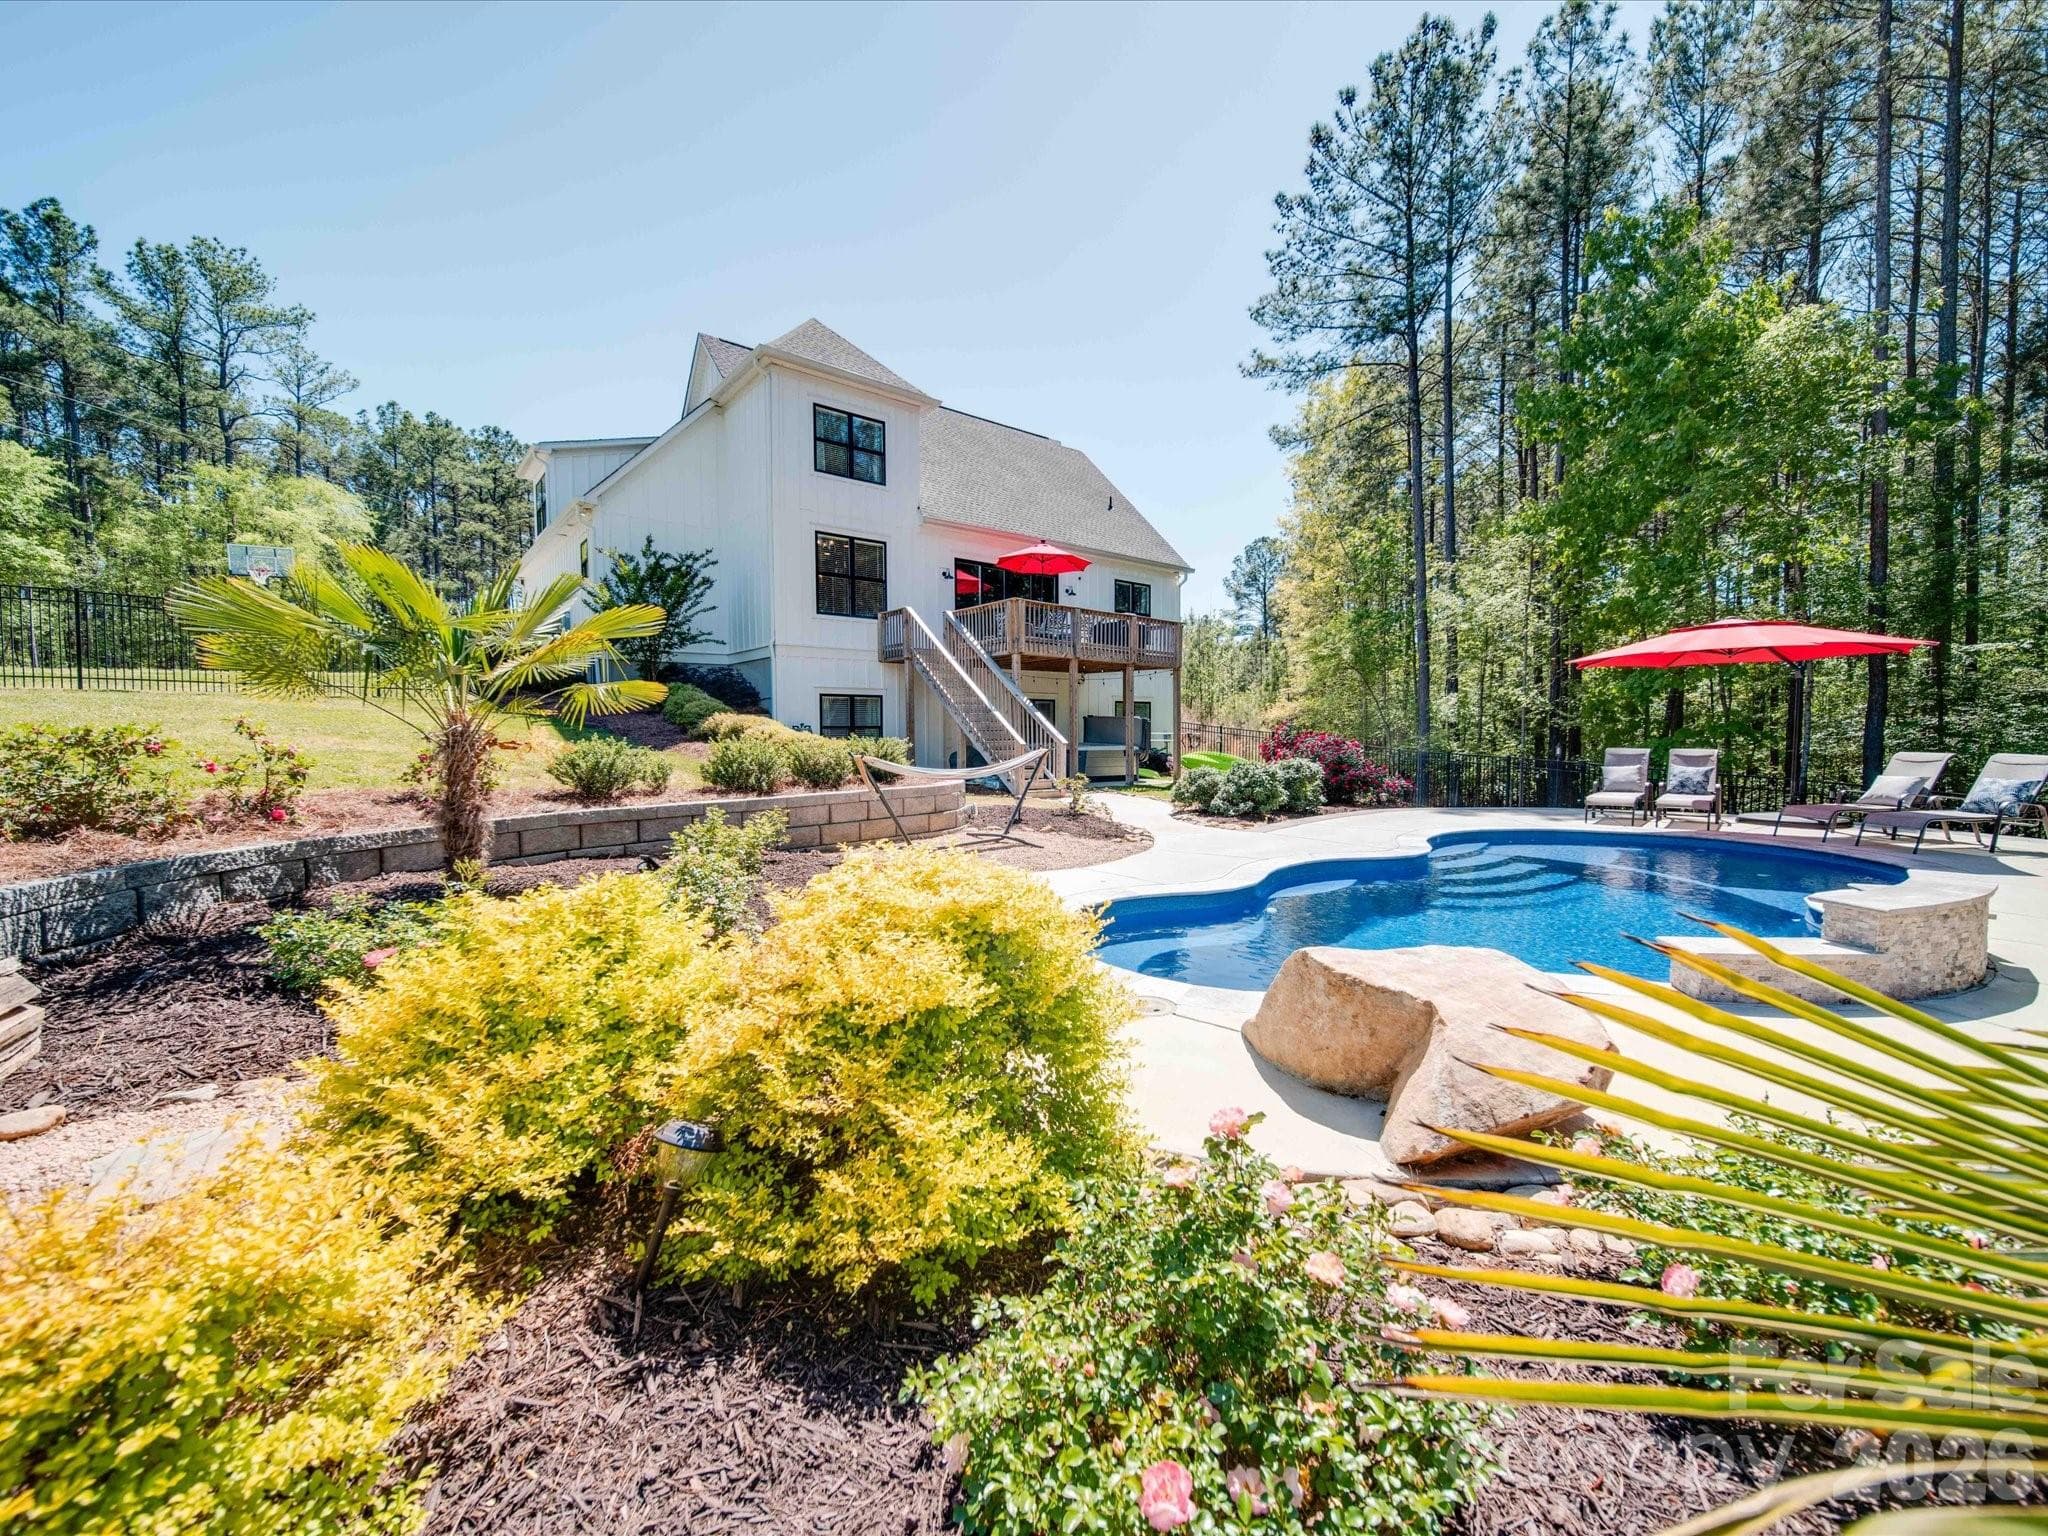
Backyard Oasis - 2055 Tiger Paw Lane, York
View of the Pool - 2055 Tiger Paw Lane, York
Single Family Residence at 2055 Tiger Paw Lane, York, photo 38 of 49
Covered porch - Basement - 2055 Tiger Paw Lane, York
Single Family Residence at 2055 Tiger Paw Lane, York, photo 40 of 49
Single Family Residence at 2055 Tiger Paw Lane, York, photo 41 of 49
View of the Lake - 2055 Tiger Paw Lane, York
Single Family Residence at 2055 Tiger Paw Lane, York, photo 43 of 49
Detached Garage - Exterior - 2055 Tiger Paw Lane, York
Detached Garage Interior - 2055 Tiger Paw Lane, York
Single Family Residence at 2055 Tiger Paw Lane, York, photo 46 of 49
Frequent Visitors - 2055 Tiger Paw Lane, York
Single Family Residence at 2055 Tiger Paw Lane, York, photo 48 of 49
Single Family Residence at 2055 Tiger Paw Lane, York, photo 49 of 49
49 photos

$1,375,000

2055 Tiger Paw Lane
York, SC 29745
Listed by Sierra Garren · EXP Realty LLC Ballantyne
Bedrooms
4
Bathrooms
3
Living area
3,253 sqft
Year built
2000

About this home

Tucked away on 2.73 private acres along a peaceful Lake Wylie cove, this exceptional waterfront property offers luxury, versatility and resort-style living. Surrounded by mature hardwoods with frequent daily visits from deer, the home provides a level of privacy rarely found on the lake while still offering easy access to open water. Inside features a spacious living area, a well-appointed kitchen with abundant cabinetry and counter space, and the added comfort & efficient in-floor radiant heat, multi-zone system plus tankless water heater. The main level includes the primary suite, two additional bedrooms, a full bathroom and a flex space ideal for an office or hobby room. The fully finished walkout basement functions as a private second living space with its own full kitchen, living room, bedroom, bathroom, office and separate exterior access—perfect for multigenerational living or extended guests. Outdoor living is the true highlight. Enjoy peaceful lake views from the screened porch, spend summer days beside the in-ground pool or head out on the water from the shared dock. An expansive deck, covered patio and welcoming front porch provide even more space to relax and entertain. An additional 40-by-30-foot detached building offers incredible potential for a workshop, boat storage, recreational vehicles or equipment, while the attached two-car garage provides additional storage. This truly is a one-of-a-kind Lake Wylie retreat that offers the lifestyle so many dream about—all within the award winning Clover School District.

Highlights

Private pool

Property details

MLS
Canopy MLS
MLS #
CAR4425270
Property type
Single Family Residence
Subdivision
Allison Creek Estates
Status
Active
Days on market
11
On market date
September 26, 2026
Stories
N/A
Total bathrooms
3
Garage spaces
2
Parking spaces
N/A
Lot size
N/A
Loading map…

Nearby schools

Within 10 miles. School directory data from the National Center for Education Statistics (NCES), accessed via the Urban Institute Education Data API. Local Score is calculated by INNOVATE Real Estate; where a state rating is shown, it comes from that state's own official school report card.

Elementary
Bethel Elementary
5.29 mi away · Grades -1-5
Zoned school (attendance boundary, 2015-16 data)
5.0
Local Score (student-teacher ratio only (preliminary -- will incorporate state test-score data once available)) -- not an official state rating
Enrollment
329
Student:teacher ratio
11.3:1
District
York 02
Middle
Oakridge Middle
6.86 mi away · Grades 6-8
Zoned school (attendance boundary, 2015-16 data)
3.0
Local Score (student-teacher ratio only (preliminary -- will incorporate state test-score data once available)) -- not an official state rating
Enrollment
1,186
Student:teacher ratio
16.5:1
District
York 02
High
Clover High
8.04 mi away · Grades 9-12
Zoned school (attendance boundary, 2015-16 data)
3.0
Local Score (student-teacher ratio only (preliminary -- will incorporate state test-score data once available)) -- not an official state rating
Enrollment
2,617
Student:teacher ratio
15.3:1
District
York 02

Walkability

Blended score for York's center, calculated by INNOVATE Real Estate from two sources: the EPA's National Walkability Index (street network, transit, land-use mix) and Google Places amenity data (what's actually reachable on foot from this point). 60% EPA National Walkability Index + 40% nearby-amenity density (Google Places).

22
Car-dependent
out of 100
EPA National Walkability Index
4.7 / 20 -- Least walkable
Google Places amenity density
20 / 100
Restaurants & cafes0
Grocery stores0
Parks2
Schools2
Transit stops0
Pharmacies0

Market position

How this listing compares to current activity in York, from live MLS data.

On the market 11 days -- 78 fewer days than York's current average of 89 days.
For reference, the median list price across 291 active listings in York right now is $419,900.

Mortgage calculator

Estimate only - actual rate and payment depend on your lender, credit, and loan program.

$
%
%
Adjust tax / insurance estimates
% / yr
$
/mo
Est. monthly payment
$8,430/mo
$275,000 down
$1,100,000 loan
Principal & interest$7,135
Property tax (est.)$1,146
Home insurance (est.)$150

Similar homes you might like

Data source: Listing information provided by Canopy MLS (carolina) via Trestle/CoreLogic. Last updated 10 days ago.

Information herein deemed reliable but not guaranteed; all measurements, school assignments, HOA fees, taxes, and feature lists are approximate and should be independently verified. Equal Housing Opportunity.