


$1,397,397
About this home
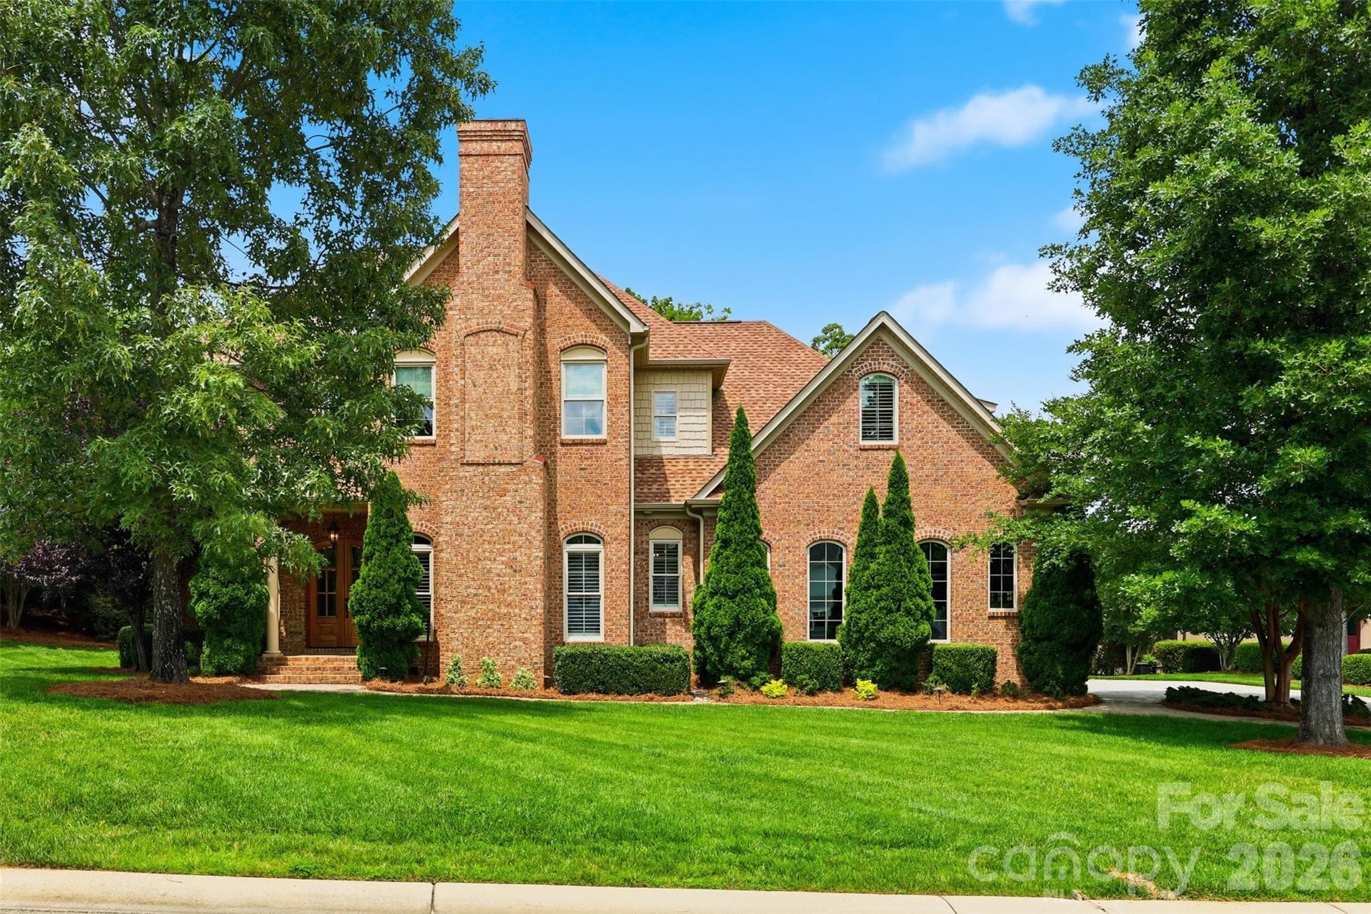
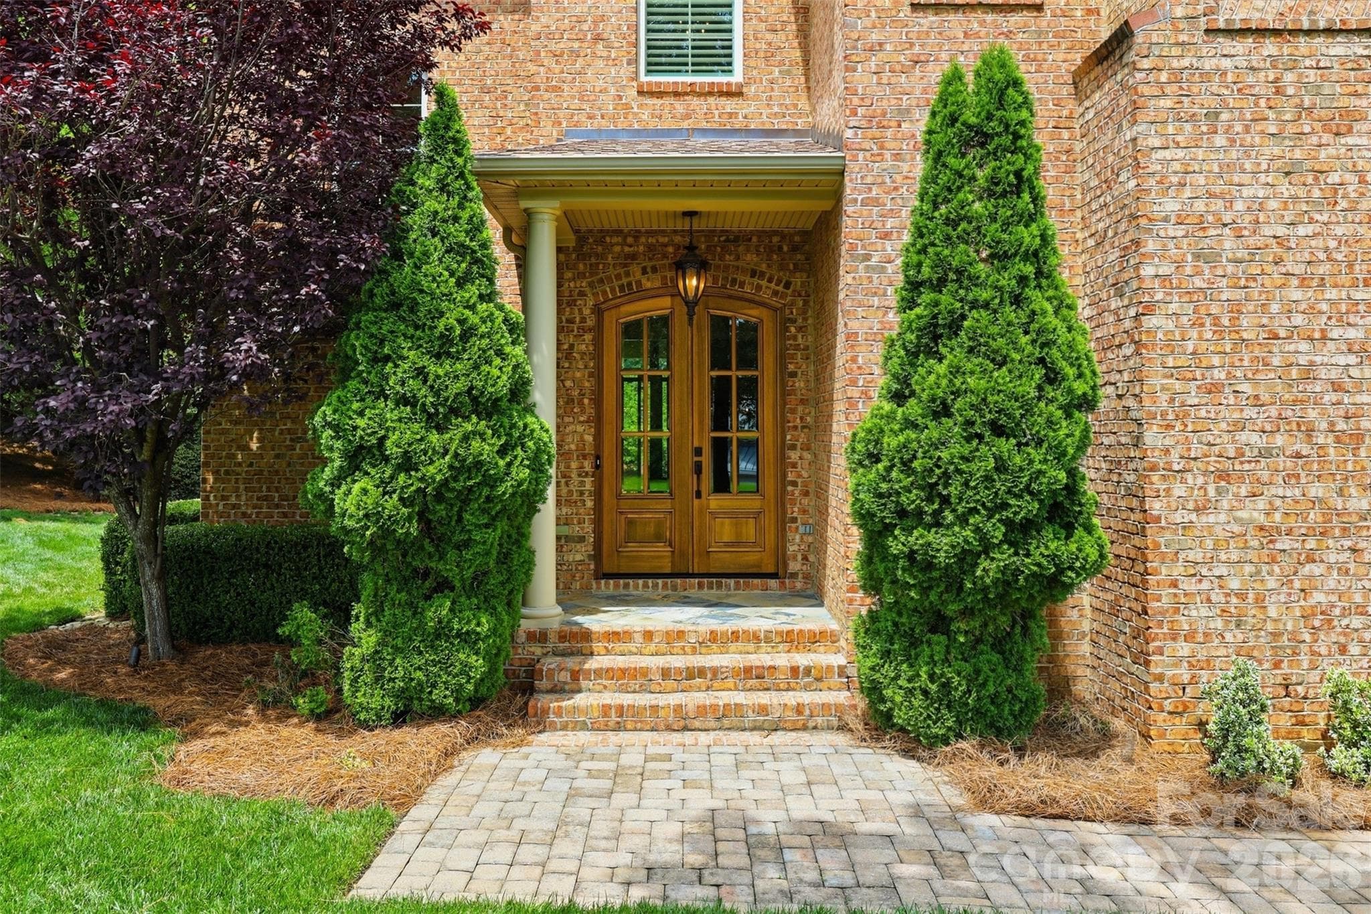
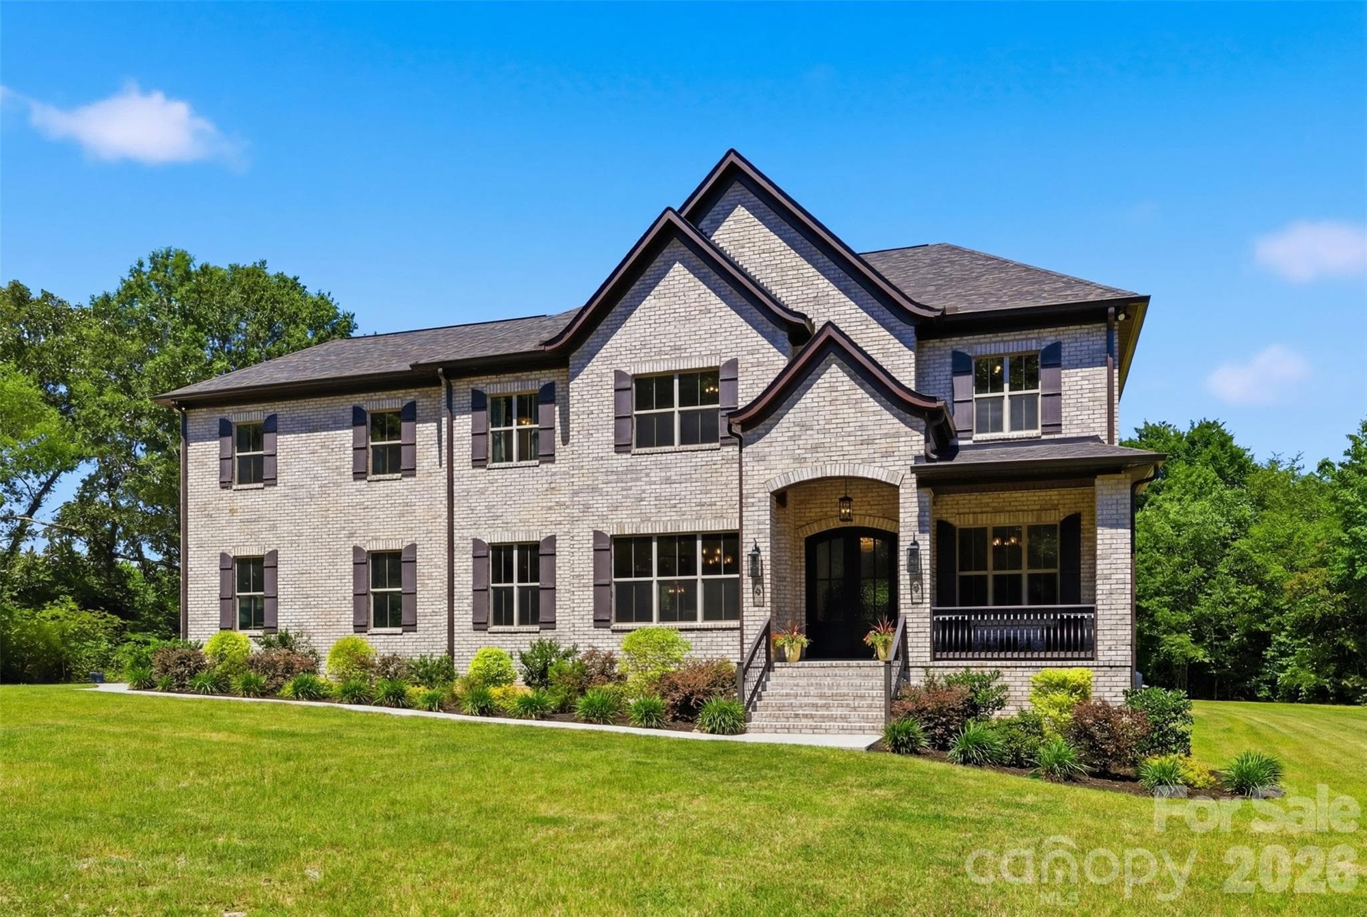
Nestled in the desirable Handsmill community with beautiful views of Lake Wylie, this exceptional custom home offers over 4,000 square feet of thoughtfully designed living space, blending luxury, craftsmanship, and timeless elegance. From the moment you enter, you'll be captivated by soaring ceilings reaching up to 28 feet, custom crown molding, rich oak hardwood flooring throughout the entire home, and an abundance of artistic details that make this property truly one of a kind. Extra-tall doors, unique designer lighting, multiple dimmer-controlled lighting features, and three fireplaces on the main level create a warm yet sophisticated atmosphere. The gourmet kitchen is designed for both everyday living and entertaining, featuring a massive center island, Sub-Zero refrigerator, six-burner gas range with oven, and a spacious walk-in pantry. The main level also offers a formal dining room, laundry room, powder bath, and an impressive primary suite overlooking the private backyard. The luxurious primary retreat includes a large walk-in closet and spa-inspired bath featuring dual custom vanities handcrafted in Indonesia. Upstairs, you'll find three additional bedrooms, including two private suites with their own full bathrooms and generous closet space. A second powder room provides added convenience, while the expansive fourth bedroom offers access to attic storage enhanced with energy-efficient blown-in insulation. The home's craftsmanship extends beyond the interior. The striking tumbled brick exterior continues into the oversized three-car garage, which also features a double utility sink. Outdoors, enjoy a peaceful, private setting with professionally maintained landscaping, fresh pine straw, and a covered back patio finished with porcelain tile, creating the perfect place to relax and take in the serene water views of Lake Wylie. Located within the sought-after Handsmill community, this remarkable property offers luxury living, exceptional quality, and stunning lake views in one of York County's premier neighborhoods.
Highlights
Property details
- MLS #
- CAR4391405
- Property type
- Single Family Residence
- Subdivision
- Handsmill On Lake Wylie
- Status
- Active
- Days on market
- 8
- On market date
- June 12, 2026
- Stories
- N/A
- Total bathrooms
- 4
- Garage spaces
- 3
- Parking spaces
- N/A
- Lot size
- N/A
Location
Get directions →Nearby schools
Within 10 miles. School directory data from the National Center for Education Statistics (NCES), accessed via the Urban Institute Education Data API. Local Score is calculated by INNOVATE Real Estate; where a state rating is shown, it comes from that state's own official school report card (e.g. NC Dept. of Public Instruction, SC Report Card).
- Enrollment
- 329
- Student:teacher ratio
- 11.3:1
- District
- York 02
- Enrollment
- 1,186
- Student:teacher ratio
- 16.5:1
- District
- York 02
- Enrollment
- 2,617
- Student:teacher ratio
- 15.3:1
- District
- York 02
Walkability
Blended score for York's center, calculated by INNOVATE Real Estate from two sources: the EPA's National Walkability Index (street network, transit, land-use mix) and Google Places amenity data (what's actually reachable on foot from this point). 60% EPA National Walkability Index + 40% nearby-amenity density (Google Places).
Market position
How this listing compares to current activity in York, from live MLS data.
Mortgage calculator
Estimate only - actual rate and payment depend on your lender, credit, and loan program.
Adjust tax / insurance estimates
Similar homes you might like
Data source: Listing information provided by Canopy MLS (carolina) via Trestle/CoreLogic. Last updated June 20, 2026.
Information herein deemed reliable but not guaranteed; all measurements, school assignments, HOA fees, taxes, and feature lists are approximate and should be independently verified. Equal Housing Opportunity.