


$999,000
About this home
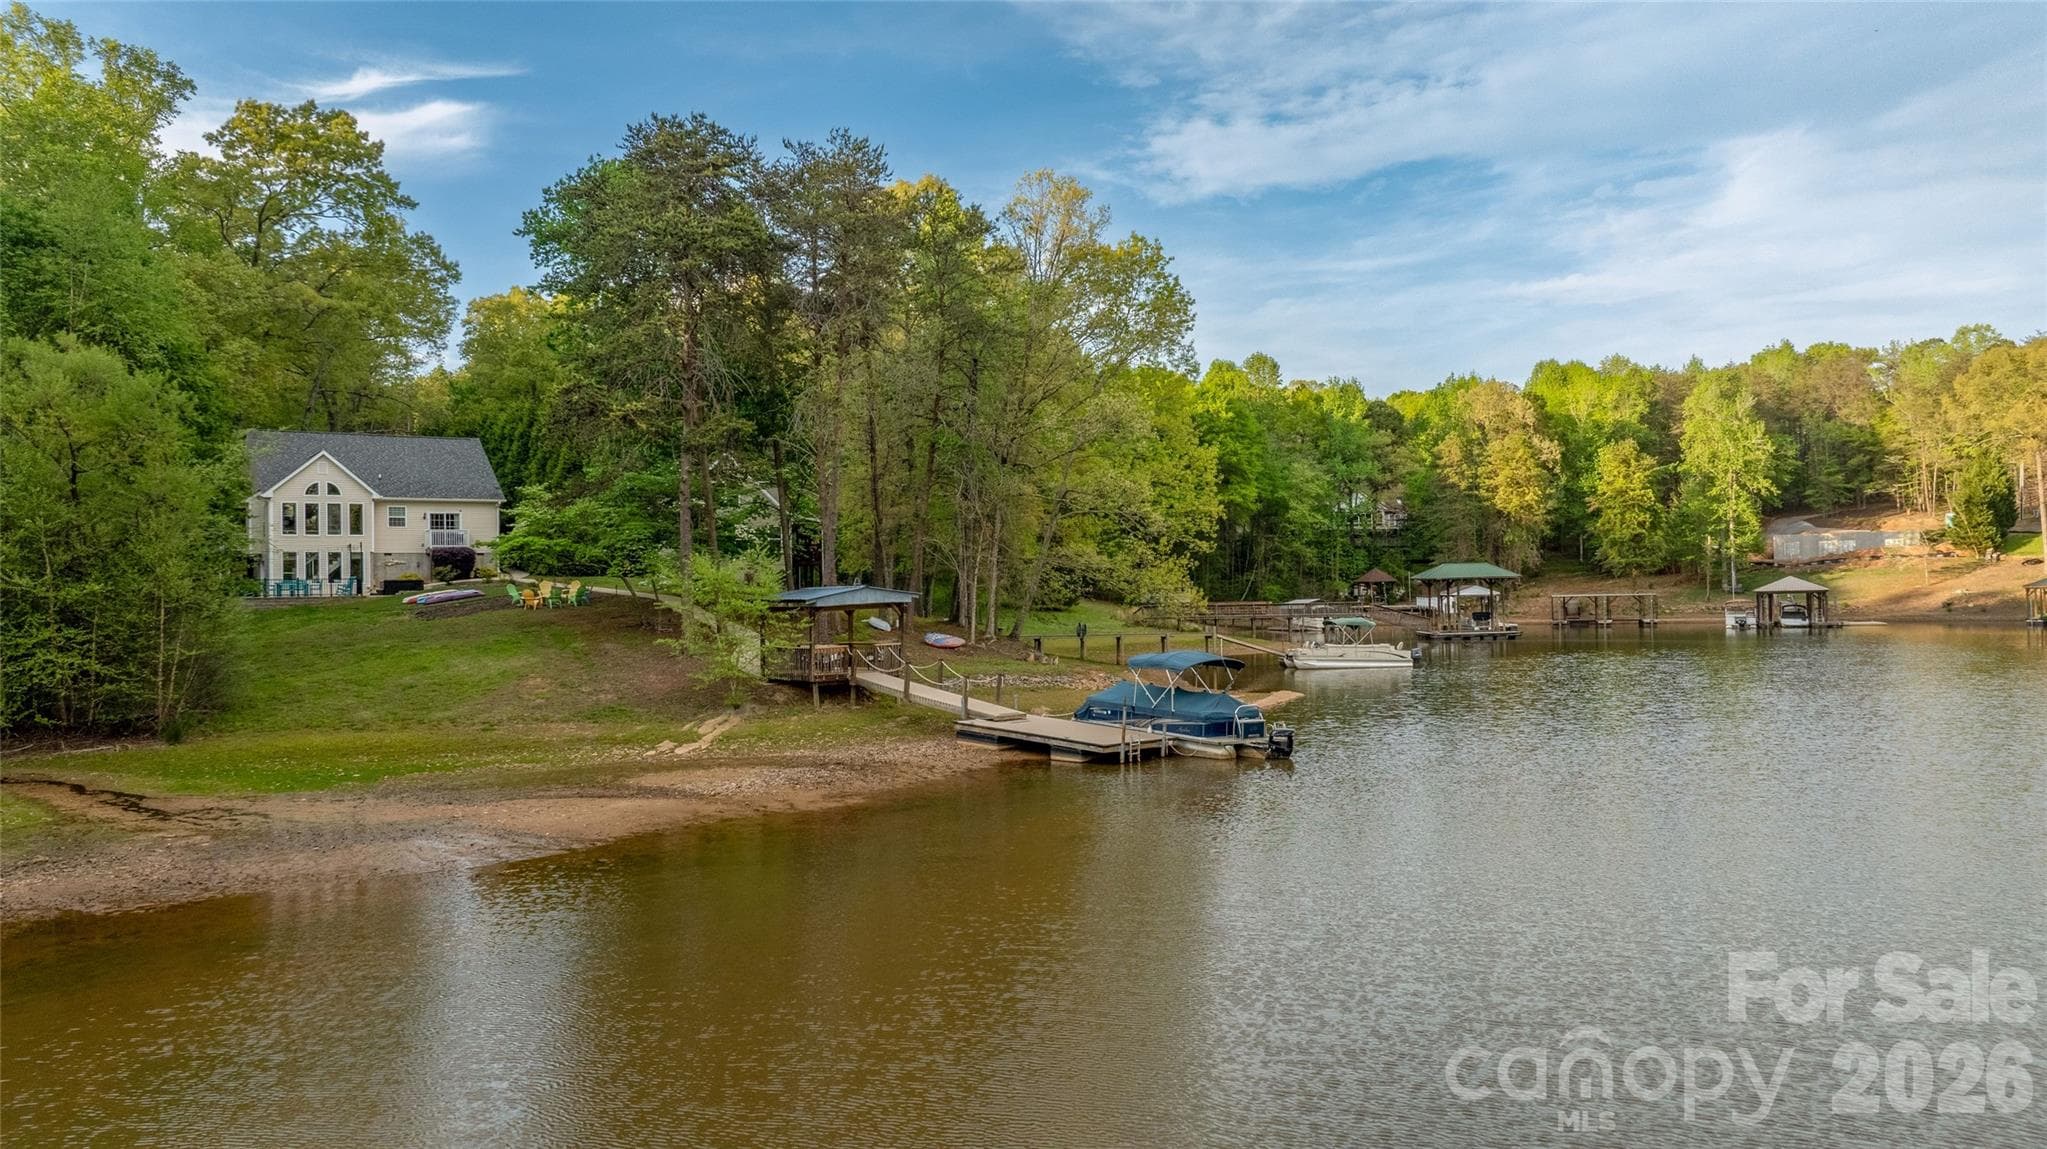
A rare opportunity to create a truly private custom retreat in the lakefront community of Long Bay. Offered as a proposed land/home package, this thoughtfully designed custom residence is planned for two adjoining homesites totaling approximately 2.8 acres, creating a level of privacy and seclusion rarely found within an established community. The property is further enhanced by adjoining HOA-owned acreage, providing a beautiful natural backdrop and additional separation from neighboring homes. Originally designed by the seller/builder for his own family, the proposed home blends timeless rustic architecture with elevated modern living. The design features approximately 3,650 square feet of planned living space, including proposed finished space above the garage, with soaring vaulted ceilings, dramatic exposed timbers, expansive windows, natural stone and wood elements, generous indoor/outdoor living areas, and an open layout designed to embrace the surrounding landscape. The inspiration package reflects the warm, sophisticated lodge-style character envisioned for the home. Construction has not yet begun, creating an opportunity for the future owner to work directly with the seller/builder to personalize selections and certain design elements before construction. Renderings, plans and inspiration photos are representative of the proposed home and are intended to illustrate the overall design vision. Final design, square footage, specifications, features, finishes and pricing are subject to final plans, buyer selections or modifications, builder specifications, site conditions and applicable approvals. Want the land without the proposed build? Both adjoining homesites are also offered separately for $125,000 each, with the seller preferring to sell the lots together to maximize the acreage, privacy, and natural setting. See 7865 Long Bay Pkwy MLS #4424444 and 7877 Long Bay Pkwy MLS #4424456 for the individual land offerings.
Highlights
Property details
- MLS
- Canopy MLS
- MLS #
- CAR4424490
- Property type
- Single Family Residence
- Subdivision
- Long Bay
- Status
- Active
- Days on market
- N/A
- On market date
- September 16, 2026
- Stories
- N/A
- Total bathrooms
- 3.5
- Garage spaces
- 2
- Parking spaces
- N/A
- Lot size
- N/A
Location
Get directions →Nearby schools
Within 10 miles. School directory data from the National Center for Education Statistics (NCES), accessed via the Urban Institute Education Data API. Local Score is calculated by INNOVATE Real Estate; where a state rating is shown, it comes from that state's own official school report card.
- Enrollment
- 406
- Student:teacher ratio
- 12.3:1
- District
- Catawba County Schools
- Enrollment
- 420
- Student:teacher ratio
- 16.8:1
- District
- Catawba County Schools
- Enrollment
- 791
- Student:teacher ratio
- 18.0:1
- District
- Catawba County Schools
Walkability
Blended score for Catawba's center, calculated by INNOVATE Real Estate from two sources: the EPA's National Walkability Index (street network, transit, land-use mix) and Google Places amenity data (what's actually reachable on foot from this point). 60% EPA National Walkability Index + 40% nearby-amenity density (Google Places).
Mortgage calculator
Estimate only - actual rate and payment depend on your lender, credit, and loan program.
Adjust tax / insurance estimates
Similar homes you might like


Data source: Listing information provided by Canopy MLS (carolina) via Trestle/CoreLogic. Last updated 30 days ago.
Information herein deemed reliable but not guaranteed; all measurements, school assignments, HOA fees, taxes, and feature lists are approximate and should be independently verified. Equal Housing Opportunity.