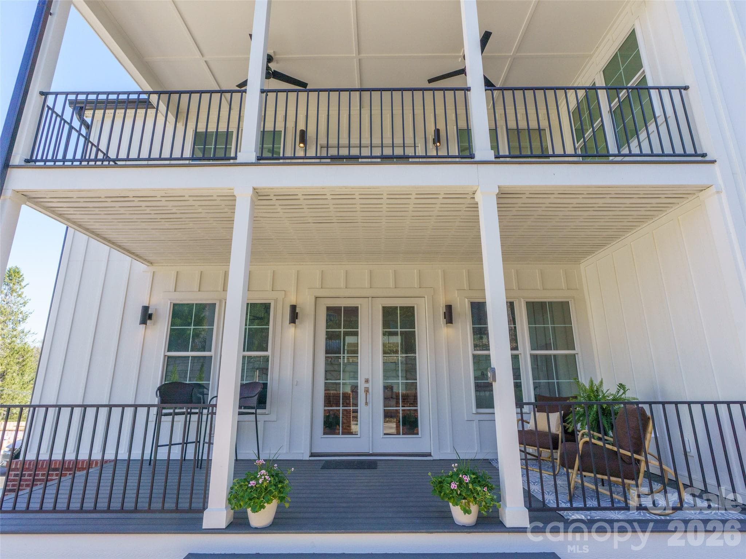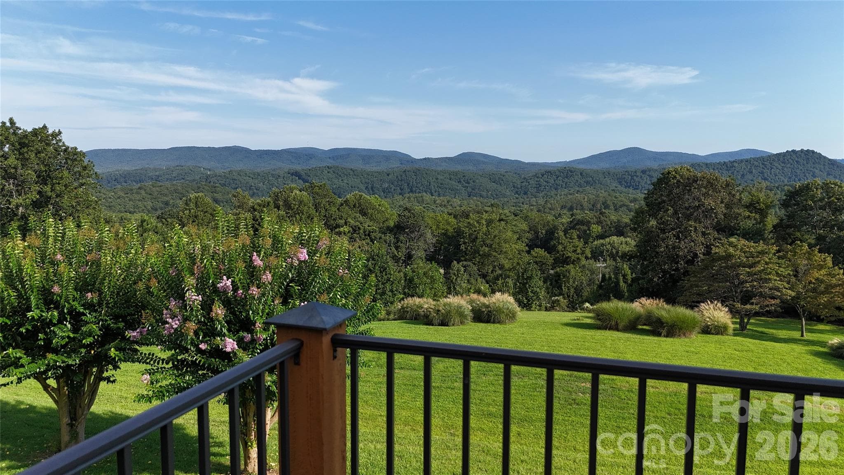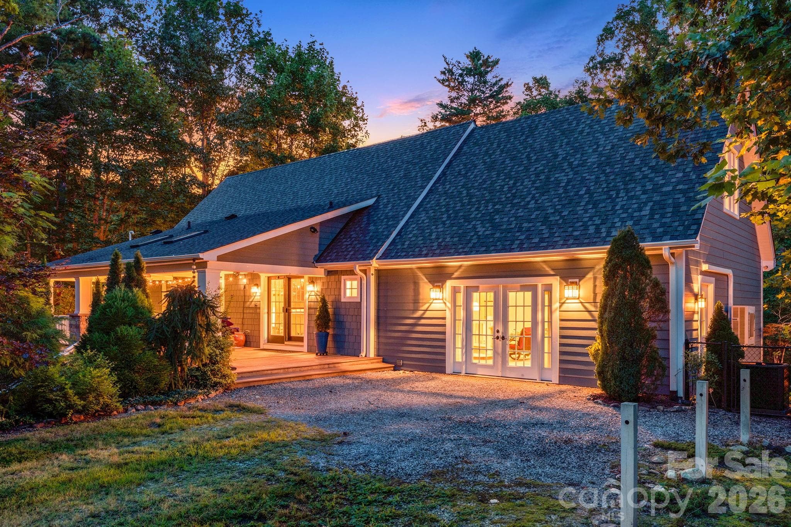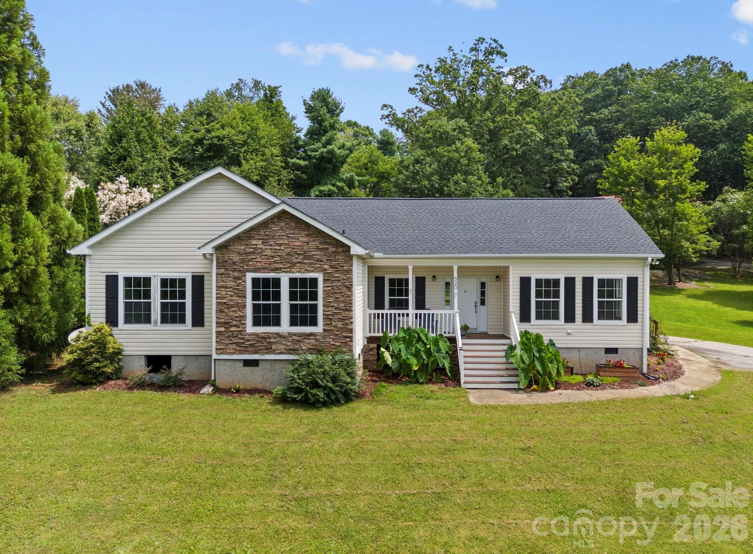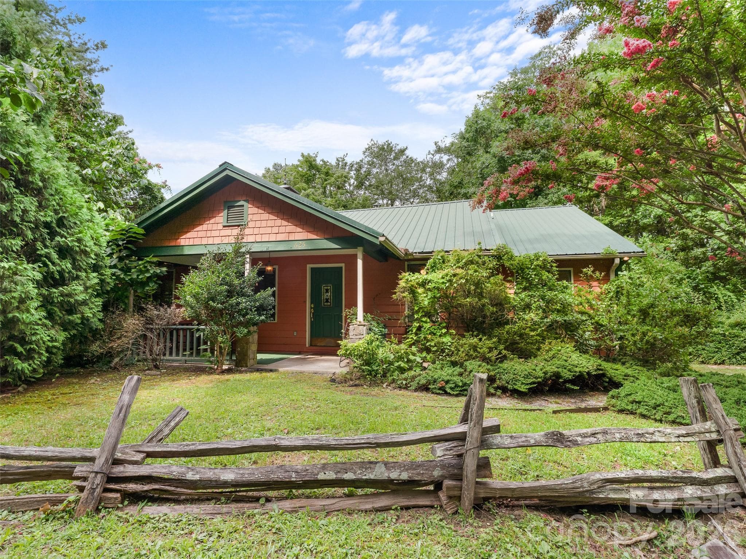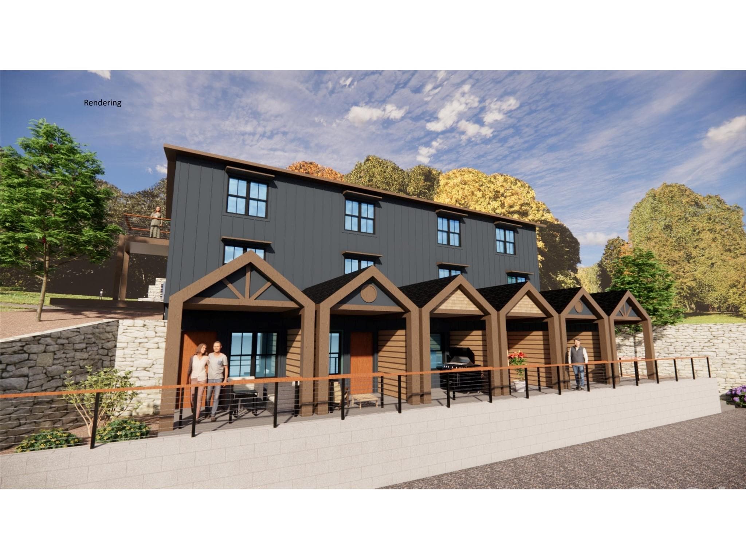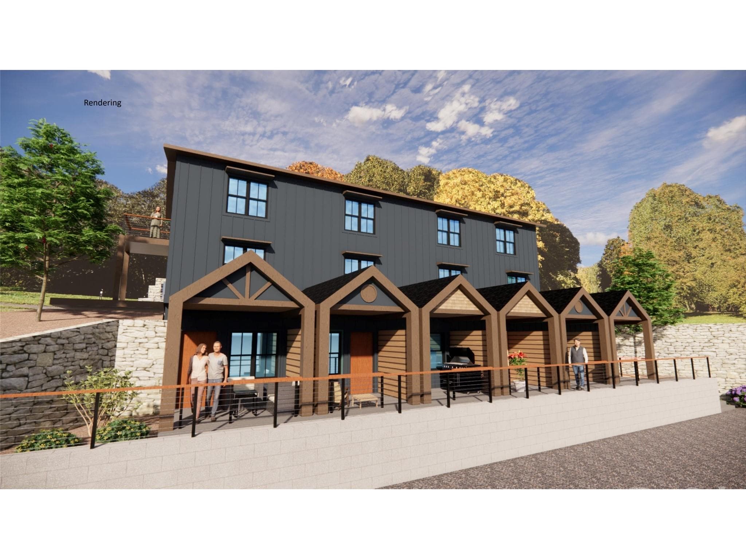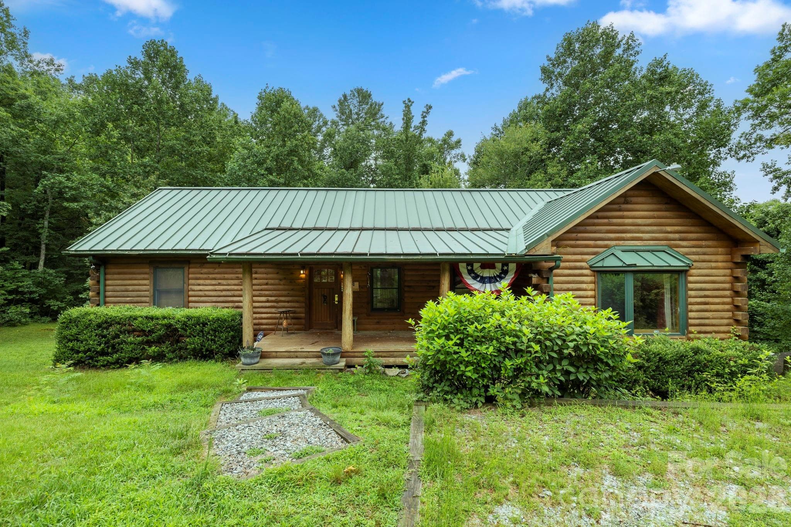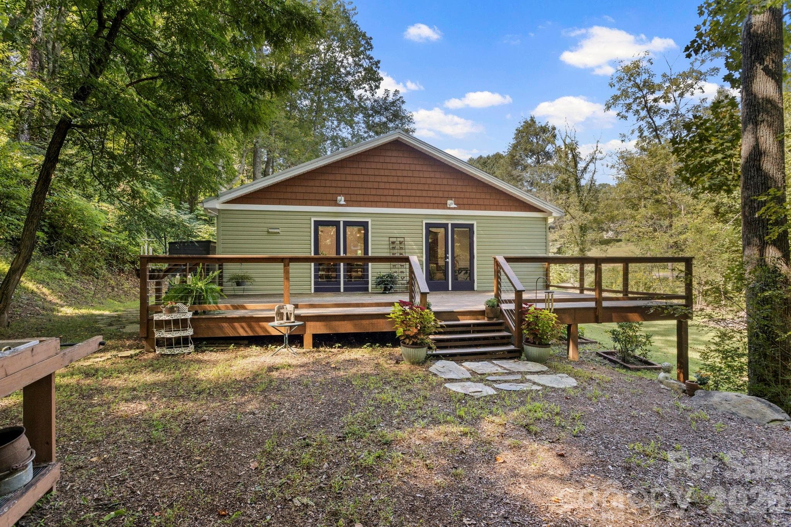
Single Family Residence at 400 Laurel Drive, Saluda
Single Family Residence at 400 Laurel Drive, Saluda, photo 2 of 47
Single Family Residence at 400 Laurel Drive, Saluda, photo 3 of 47
Single Family Residence at 400 Laurel Drive, Saluda, photo 4 of 47
Single Family Residence at 400 Laurel Drive, Saluda, photo 5 of 47
Single Family Residence at 400 Laurel Drive, Saluda, photo 6 of 47
Single Family Residence at 400 Laurel Drive, Saluda, photo 7 of 47
Single Family Residence at 400 Laurel Drive, Saluda, photo 8 of 47
Single Family Residence at 400 Laurel Drive, Saluda, photo 9 of 47
Single Family Residence at 400 Laurel Drive, Saluda, photo 10 of 47
Single Family Residence at 400 Laurel Drive, Saluda, photo 11 of 47
Single Family Residence at 400 Laurel Drive, Saluda, photo 12 of 47
Single Family Residence at 400 Laurel Drive, Saluda, photo 13 of 47
Single Family Residence at 400 Laurel Drive, Saluda, photo 14 of 47
Single Family Residence at 400 Laurel Drive, Saluda, photo 15 of 47
Single Family Residence at 400 Laurel Drive, Saluda, photo 16 of 47
Single Family Residence at 400 Laurel Drive, Saluda, photo 17 of 47
Single Family Residence at 400 Laurel Drive, Saluda, photo 18 of 47
Single Family Residence at 400 Laurel Drive, Saluda, photo 19 of 47
Single Family Residence at 400 Laurel Drive, Saluda, photo 20 of 47
Single Family Residence at 400 Laurel Drive, Saluda, photo 21 of 47
Single Family Residence at 400 Laurel Drive, Saluda, photo 22 of 47
Single Family Residence at 400 Laurel Drive, Saluda, photo 23 of 47
Single Family Residence at 400 Laurel Drive, Saluda, photo 24 of 47
Single Family Residence at 400 Laurel Drive, Saluda, photo 25 of 47
Single Family Residence at 400 Laurel Drive, Saluda, photo 26 of 47
Single Family Residence at 400 Laurel Drive, Saluda, photo 27 of 47
Single Family Residence at 400 Laurel Drive, Saluda, photo 28 of 47
Single Family Residence at 400 Laurel Drive, Saluda, photo 29 of 47
Single Family Residence at 400 Laurel Drive, Saluda, photo 30 of 47
Single Family Residence at 400 Laurel Drive, Saluda, photo 31 of 47
Single Family Residence at 400 Laurel Drive, Saluda, photo 32 of 47
Single Family Residence at 400 Laurel Drive, Saluda, photo 33 of 47
Single Family Residence at 400 Laurel Drive, Saluda, photo 34 of 47
Single Family Residence at 400 Laurel Drive, Saluda, photo 35 of 47
Single Family Residence at 400 Laurel Drive, Saluda, photo 36 of 47
Single Family Residence at 400 Laurel Drive, Saluda, photo 37 of 47
Single Family Residence at 400 Laurel Drive, Saluda, photo 38 of 47
Single Family Residence at 400 Laurel Drive, Saluda, photo 39 of 47
Single Family Residence at 400 Laurel Drive, Saluda, photo 40 of 47
Single Family Residence at 400 Laurel Drive, Saluda, photo 41 of 47
Single Family Residence at 400 Laurel Drive, Saluda, photo 42 of 47
Single Family Residence at 400 Laurel Drive, Saluda, photo 43 of 47
Single Family Residence at 400 Laurel Drive, Saluda, photo 44 of 47
Single Family Residence at 400 Laurel Drive, Saluda, photo 45 of 47
Single Family Residence at 400 Laurel Drive, Saluda, photo 46 of 47
Single Family Residence at 400 Laurel Drive, Saluda, photo 47 of 47
47 photos

$536,000

400 Laurel Drive
Saluda, NC 28773
Listed by Terri Eisenhauer · RE/MAX Results
Bedrooms
2
Bathrooms
2
Living area
1,216 sqft
Year built
2020

About this home

Prepare to be impressed by this unique and charming property nestled on 2.8 level private acres bordered by a peaceful stream. Offering exceptional privacy and a beautiful park-like setting, the grounds feature natural and stone pathways meandering throughout the property to inviting creekside sitting areas and a fire pit—perfect for relaxing and enjoying the outdoors. Built in 2020 with thoughtful attention to detail, this like-new, one-level home offers two bedrooms, two baths and an open floor plan ideal for a primary residence, mountain getaway or investment property. The living room, kitchen and dining area share a soaring cathedral ceiling, while a skylight and wall of French doors fill the home with natural light. The spacious kitchen features Shaker-style cabinetry with a built-in Lazy Susan, granite countertops, stainless steel appliances, a one-piece farmhouse sink and abundant workspace and storage. A sliding barn door opens to the adjoining laundry room and walk-in pantry. The dining area flows seamlessly into the comfortable living room creating a wonderful space for everyday living and entertaining. French doors provide access to the expansive deck with cable railing overlooking the serene grounds. The primary suite includes a walk-in closet and an en-suite bath with a tiled walk-in shower, built-in bench, grab bars and a floating vanity providing ADA compliance. The guest bedroom offers direct access to the second full bath which also opens to the hallway and features a solid-surface vanity and tub/shower combination. Enjoy the peaceful surroundings from the expansive rear deck, welcoming front porch, creekside sitting areas or fire pit. A ramp provides convenient access to the back door while the spacious driveway offers ample parking. Additional features include an encapsulated crawlspace with dehumidifier, radon mitigation system and generator transfer switch. Tenant currently in place. Zoning is Multi-Use and would allow for many commercial uses. Privately situated yet only minutes from downtown Saluda’s shops and restaurants, this truly special property offers the perfect combination of natural beauty, tranquility and convenience.

Property details

MLS
Canopy MLS
MLS #
CAR4424292
Property type
Single Family Residence
Subdivision
None
Status
Active
Days on market
17
On market date
September 22, 2026
Stories
N/A
Total bathrooms
2
Garage spaces
N/A
Parking spaces
N/A
Lot size
N/A
Loading map…

Nearby schools

Within 10 miles. School directory data from the National Center for Education Statistics (NCES), accessed via the Urban Institute Education Data API. Local Score is calculated by INNOVATE Real Estate; where a state rating is shown, it comes from that state's own official school report card.

Elementary
Saluda Elementary School
0.83 mi away · Grades -1-5
Zoned school (attendance boundary, 2015-16 data)
5.0
Local Score (state rating (2025) blended 70/30 with student-teacher ratio) -- not an official state rating
State rating: A (2025)
Enrollment
152
Student:teacher ratio
11.7:1
District
Polk County Schools
Middle
Polk County Middle School
9.82 mi away · Grades 6-8
Zoned school (attendance boundary, 2015-16 data)
3.3
Local Score (state rating (2025) blended 70/30 with student-teacher ratio) -- not an official state rating
State rating: C (2025)
Enrollment
497
Student:teacher ratio
12.4:1
District
Polk County Schools
High
Polk County Early College
8.63 mi away · Grades 9-12
Zoned school (attendance boundary, 2015-16 data)
4.7
Local Score (state rating (2025) blended 70/30 with student-teacher ratio) -- not an official state rating
State rating: A (2025)
Enrollment
60
Student:teacher ratio
15.0:1
District
Polk County Schools

Walkability

Blended score for Saluda's center, calculated by INNOVATE Real Estate from two sources: the EPA's National Walkability Index (street network, transit, land-use mix) and Google Places amenity data (what's actually reachable on foot from this point). 60% EPA National Walkability Index + 40% nearby-amenity density (Google Places).

21
Car-dependent
out of 100
EPA National Walkability Index
7.0 / 20 -- Below average walkable
Google Places amenity density
0 / 100
Restaurants & cafes0
Grocery stores0
Parks0
Schools0
Transit stops0
Pharmacies0

Mortgage calculator

Estimate only - actual rate and payment depend on your lender, credit, and loan program.

$
%
%
Adjust tax / insurance estimates
% / yr
$
/mo
Est. monthly payment
$3,378/mo
$107,200 down
$428,800 loan
Principal & interest$2,781
Property tax (est.)$447
Home insurance (est.)$150

Similar homes you might like

Data source: Listing information provided by Canopy MLS (carolina) via Trestle/CoreLogic. Last updated 8 days ago.

Information herein deemed reliable but not guaranteed; all measurements, school assignments, HOA fees, taxes, and feature lists are approximate and should be independently verified. Equal Housing Opportunity.