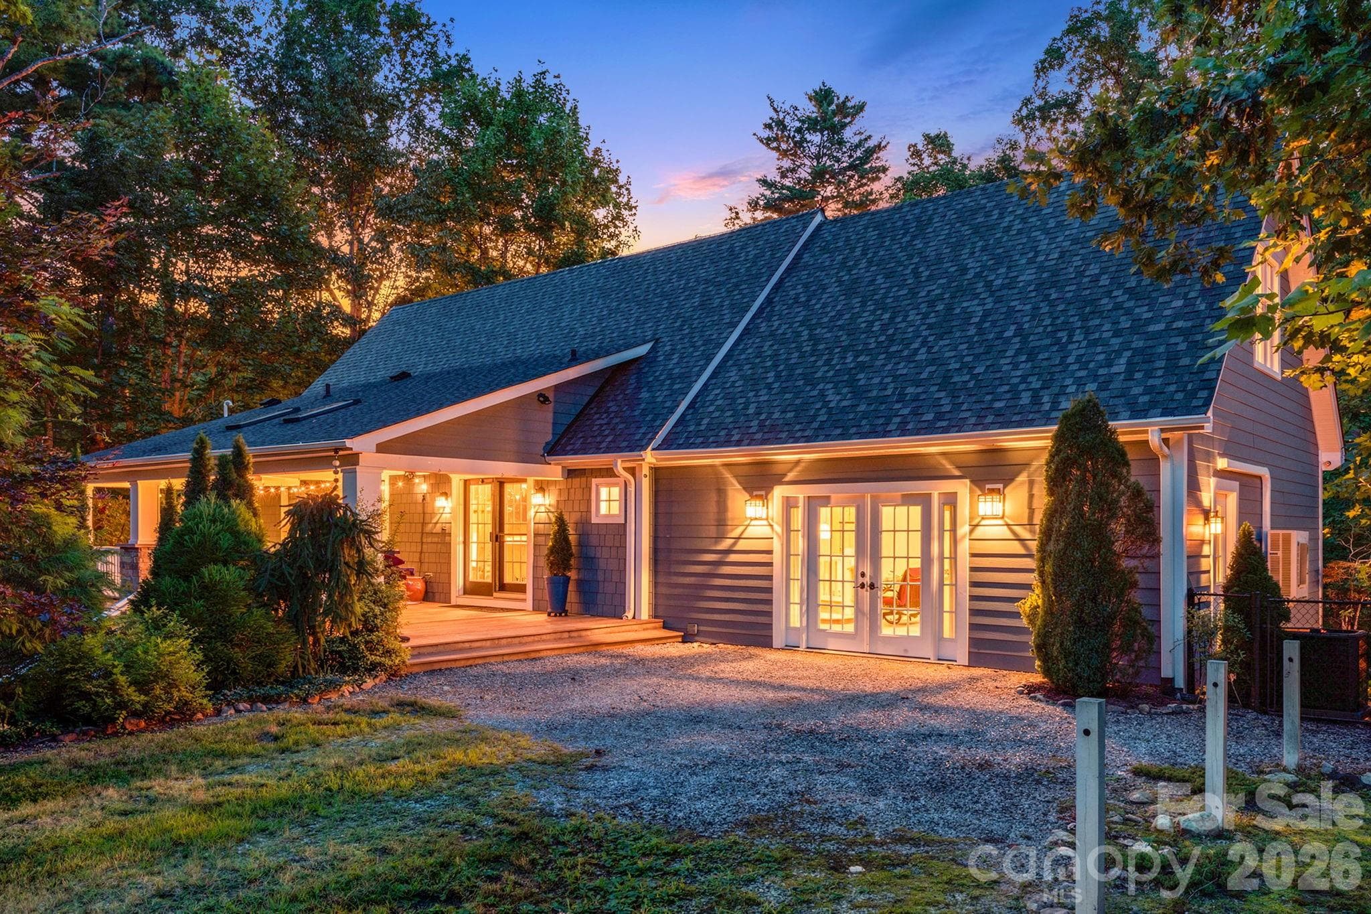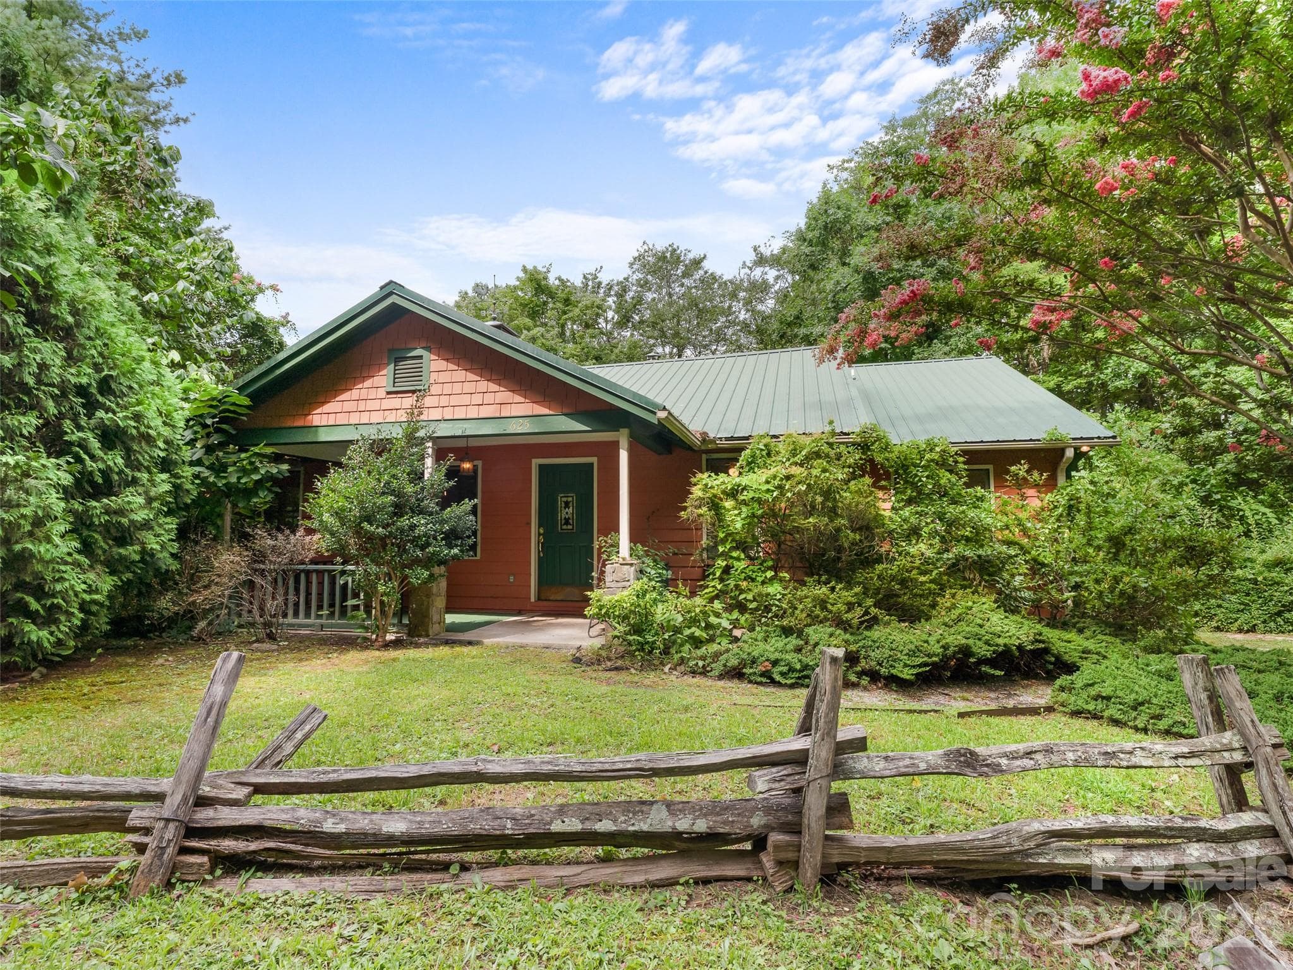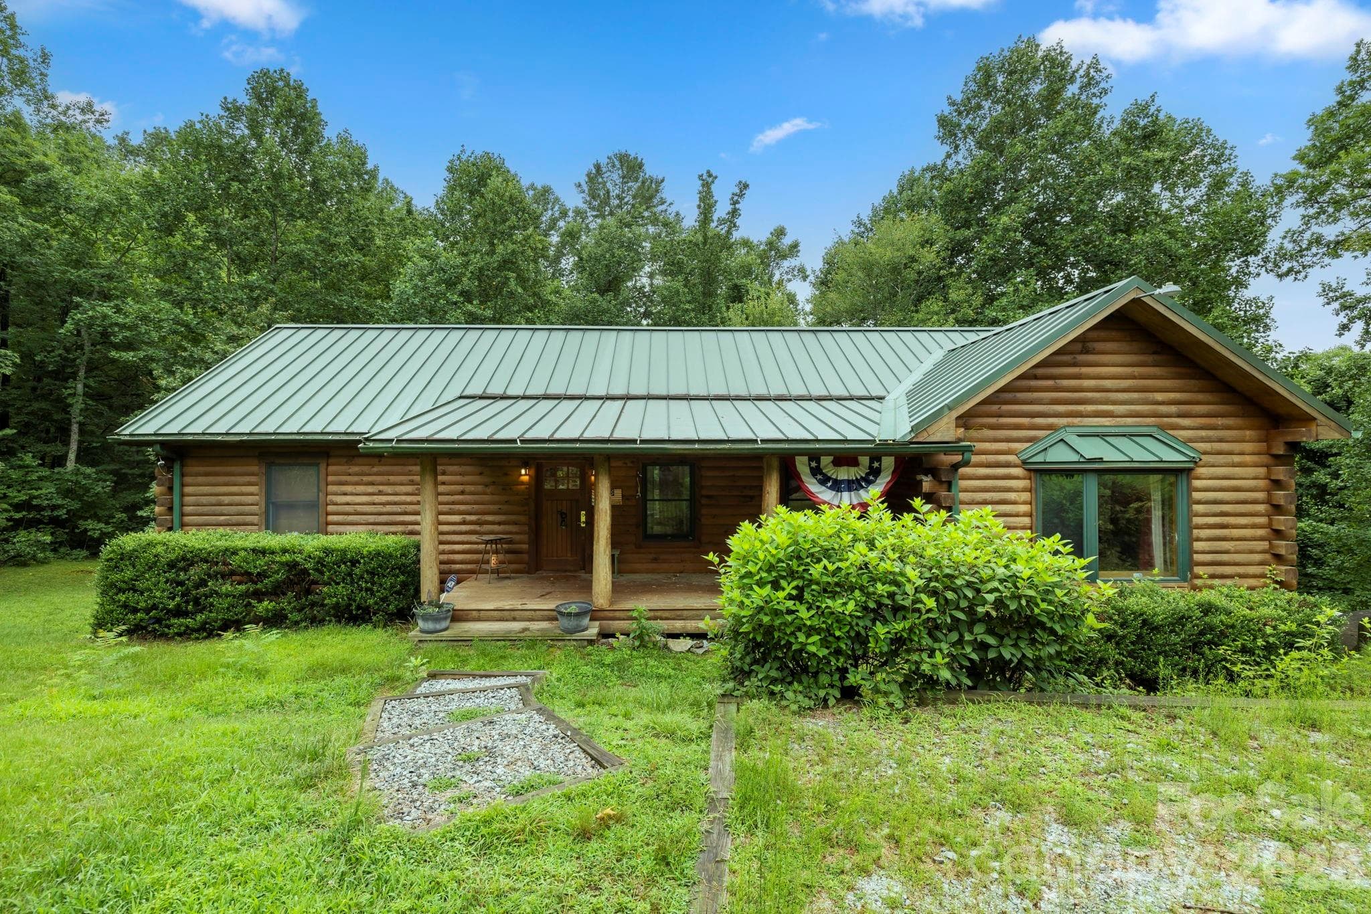
Classic log home with a durable metal roof, surrounded by lush greenery and offering a peaceful, private setting. - 266 Rhododendron Drive, Saluda
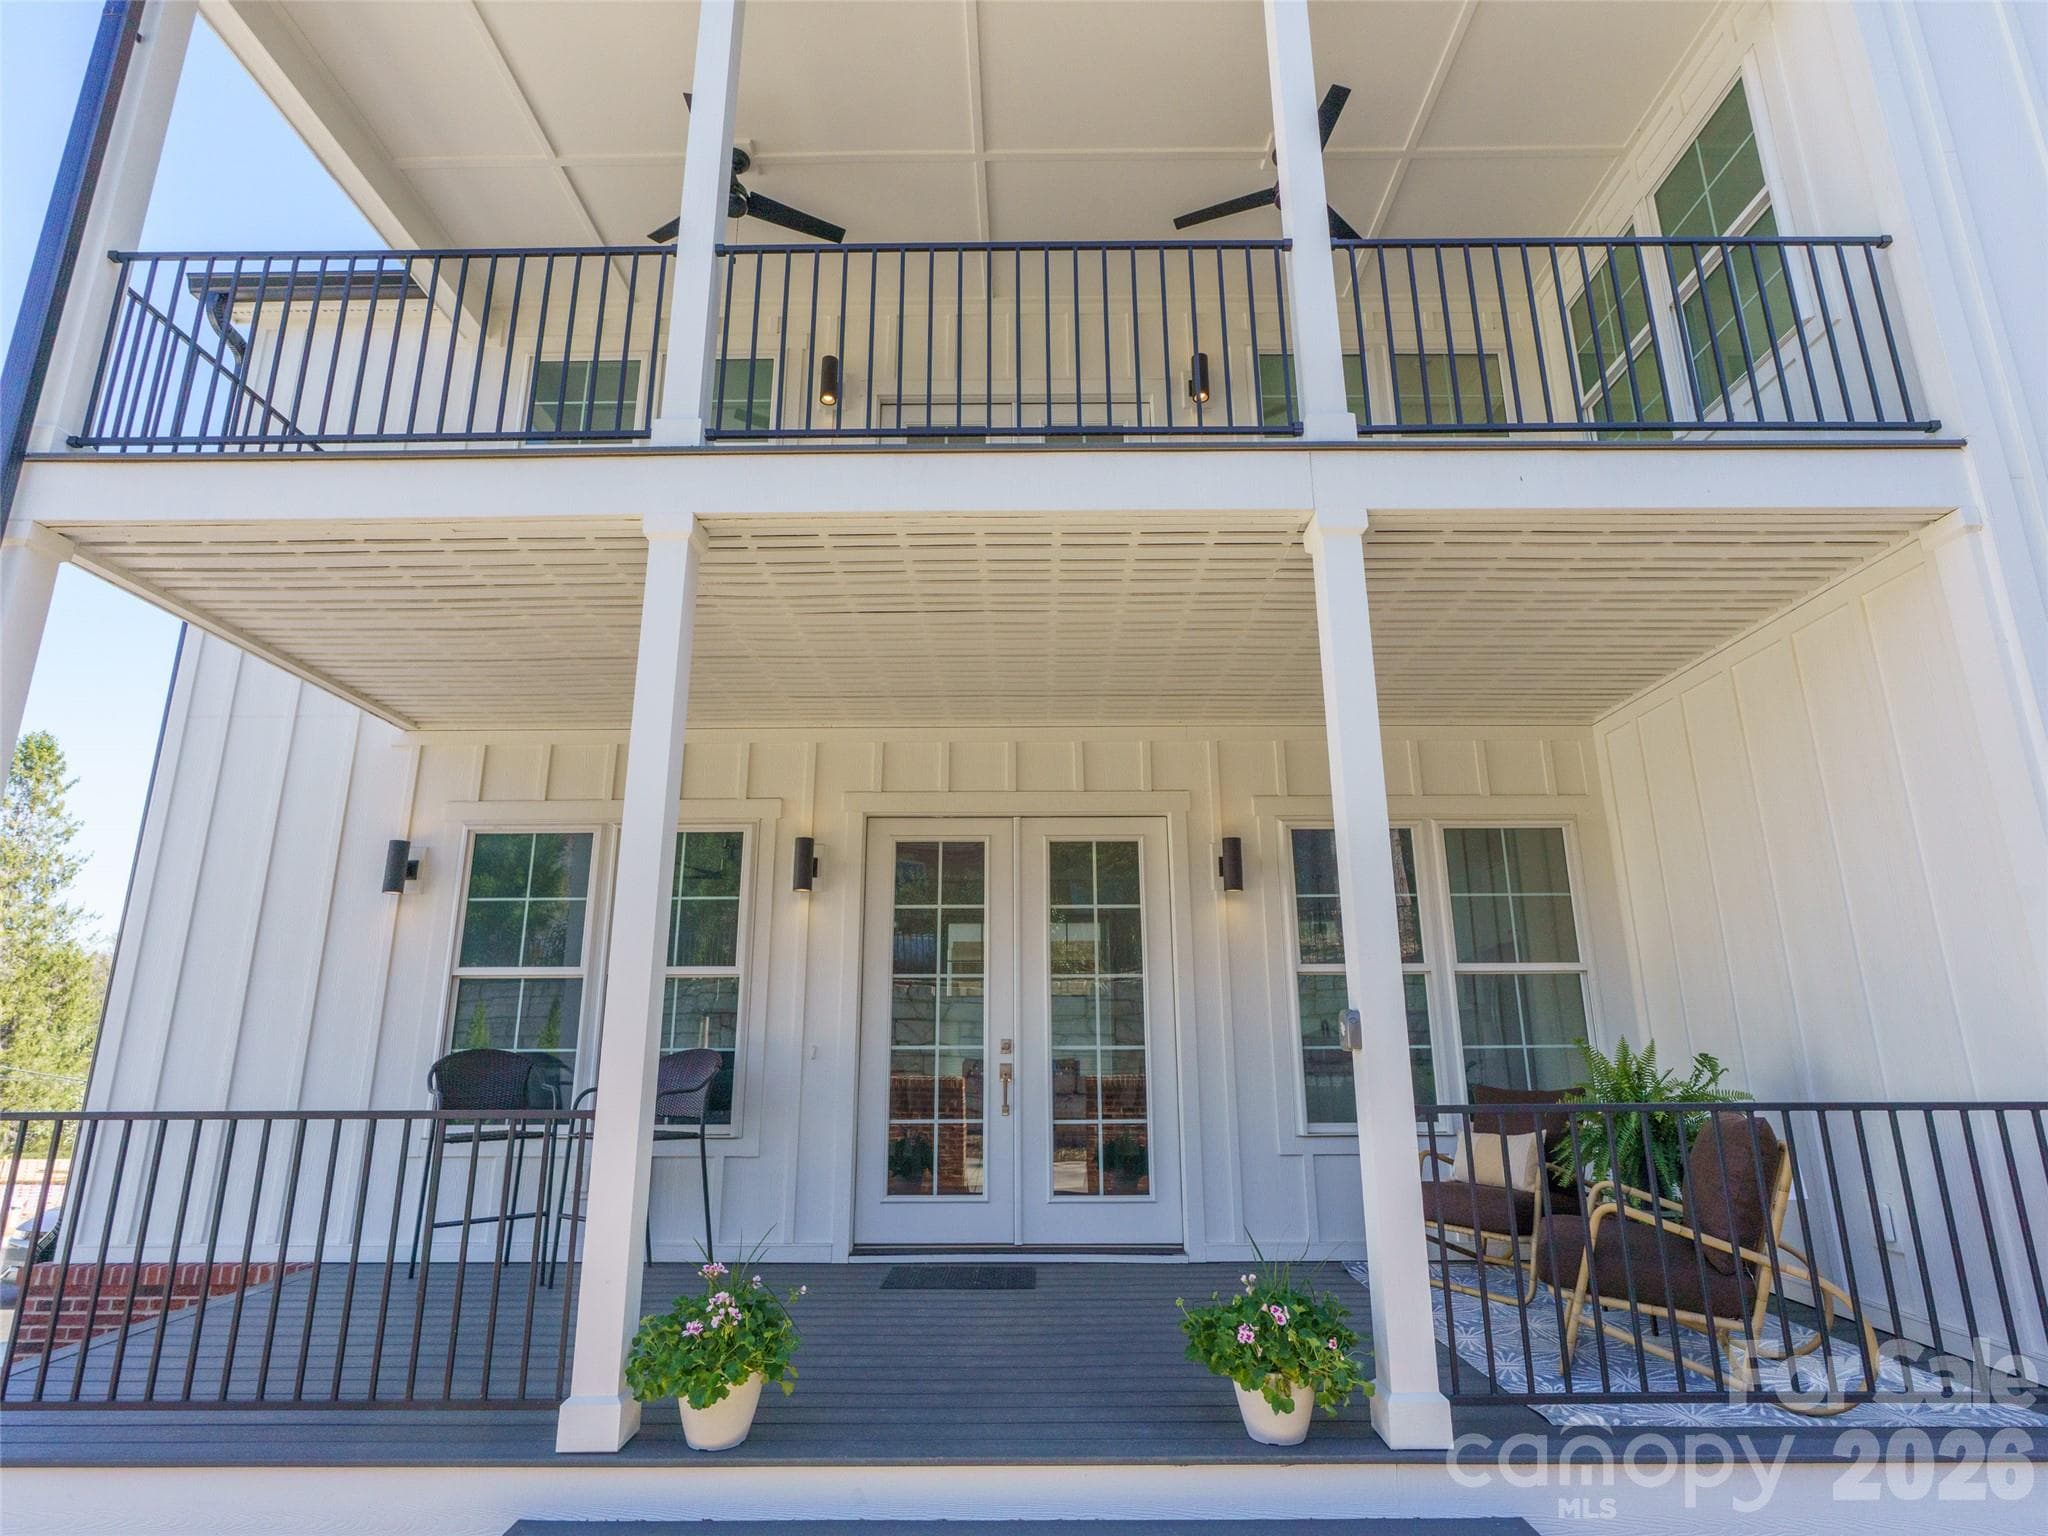
Charming front exterior with covered porch, nestled in a lush, serene landscape. - 266 Rhododendron Drive, Saluda
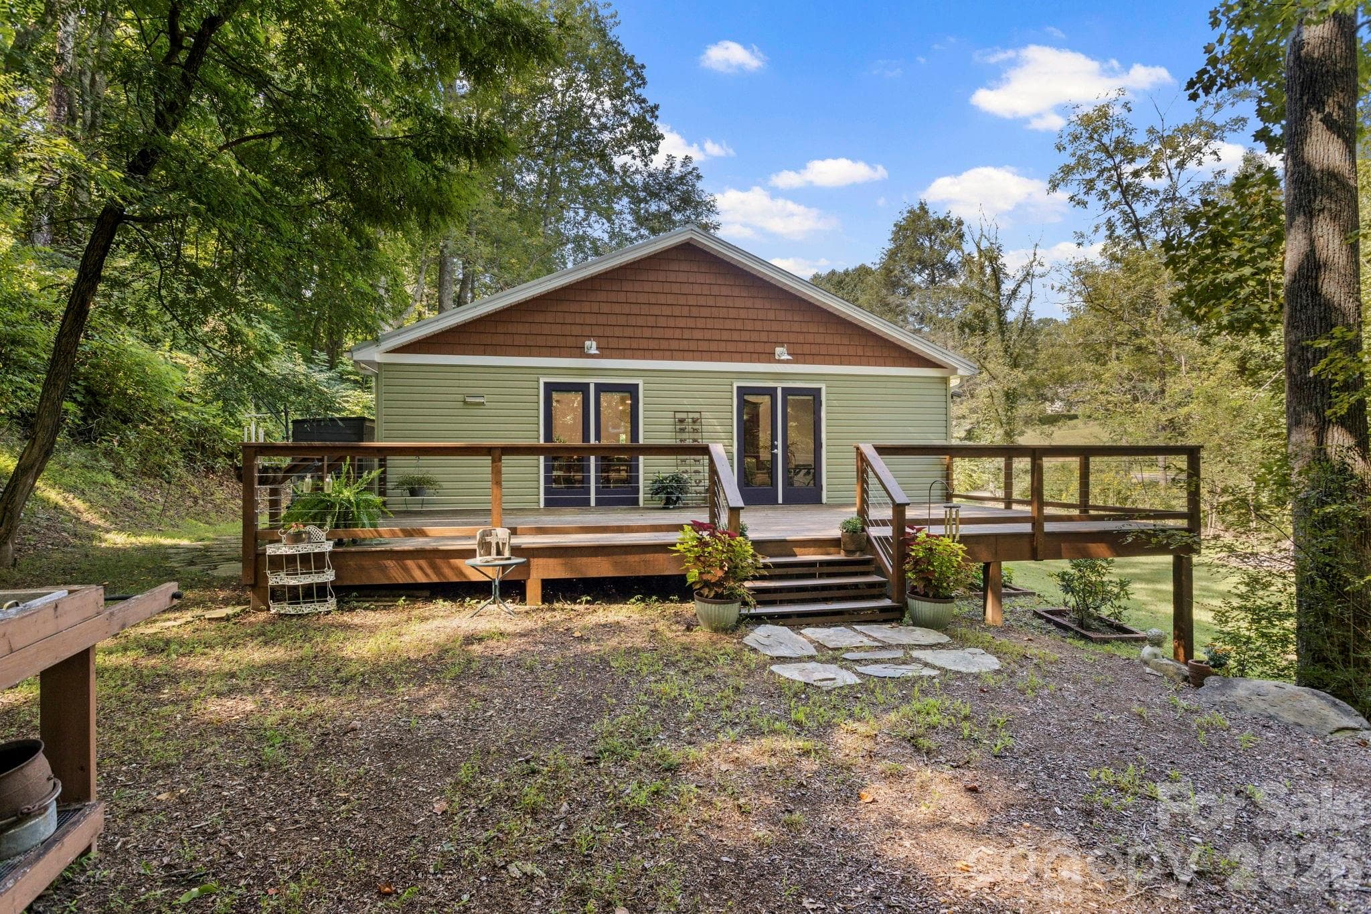
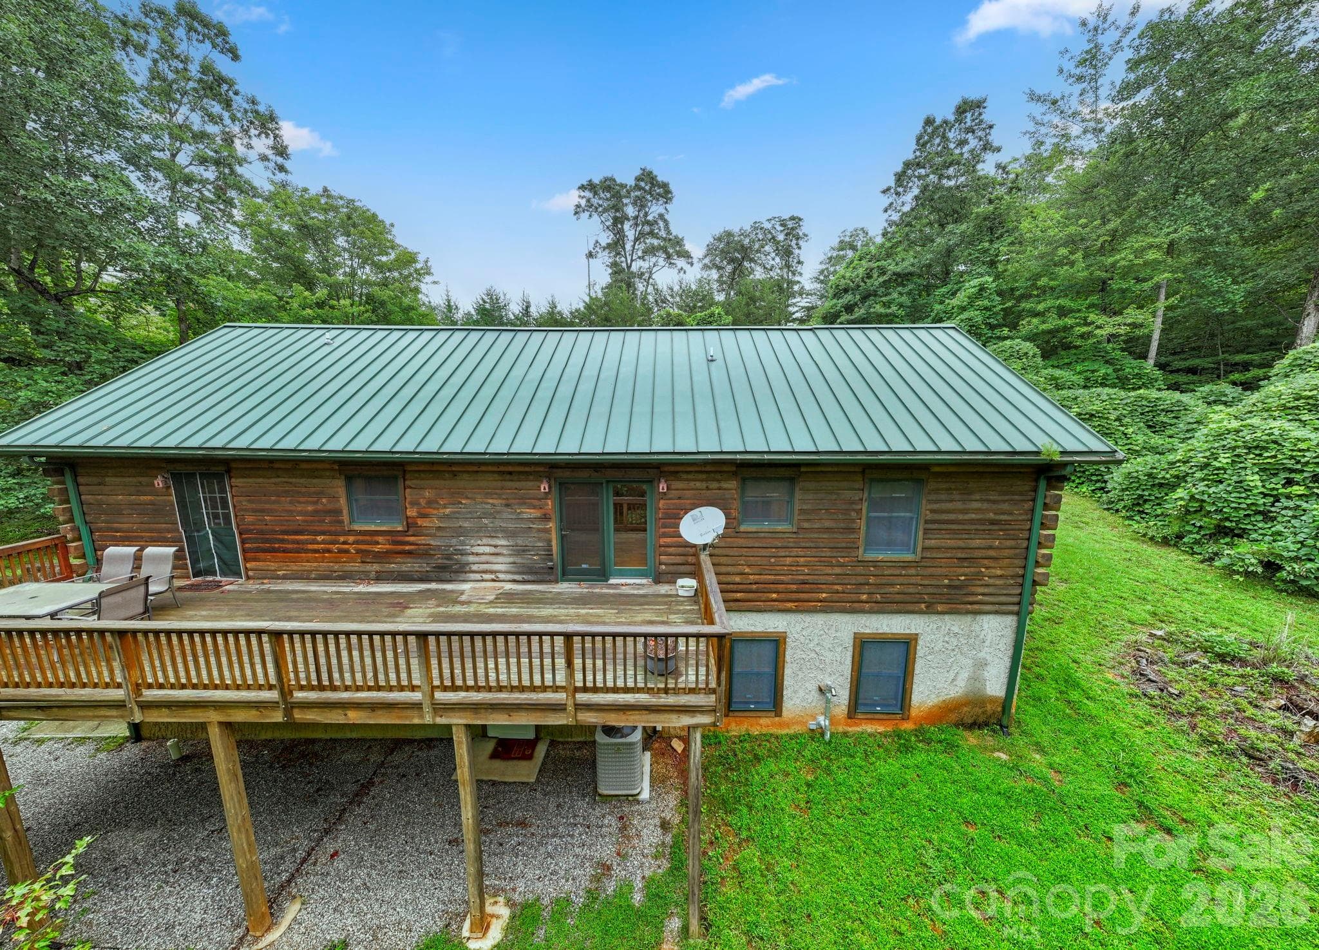
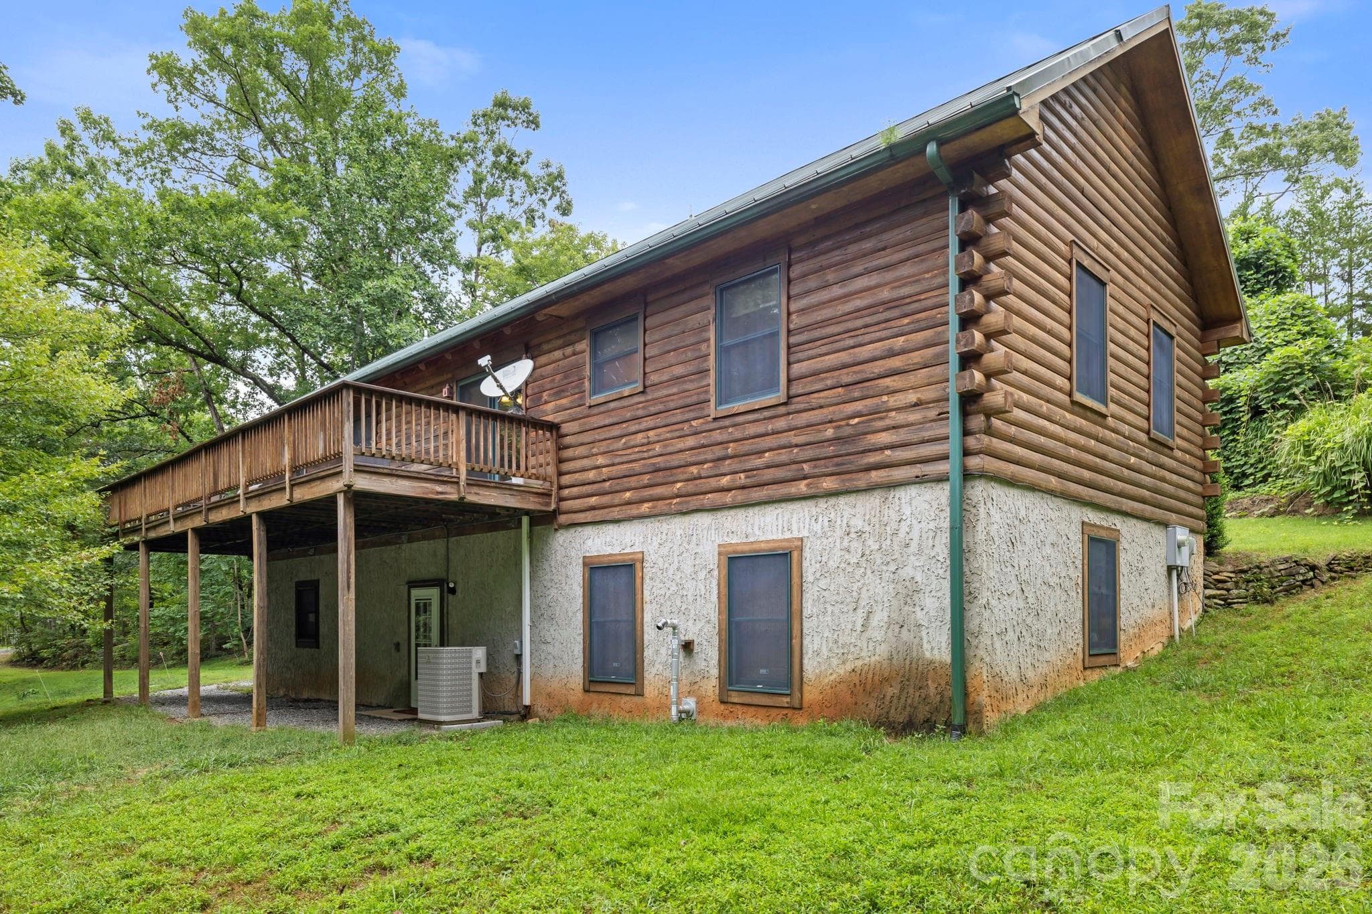
Rear exterior view highlighting the elevated deck and peaceful backyard setting. - 266 Rhododendron Drive, Saluda
Elevated deck overlooking the wooded surroundings, ideal for outdoor dining or enjoying the natural setting. - 266 Rhododendron Drive, Saluda
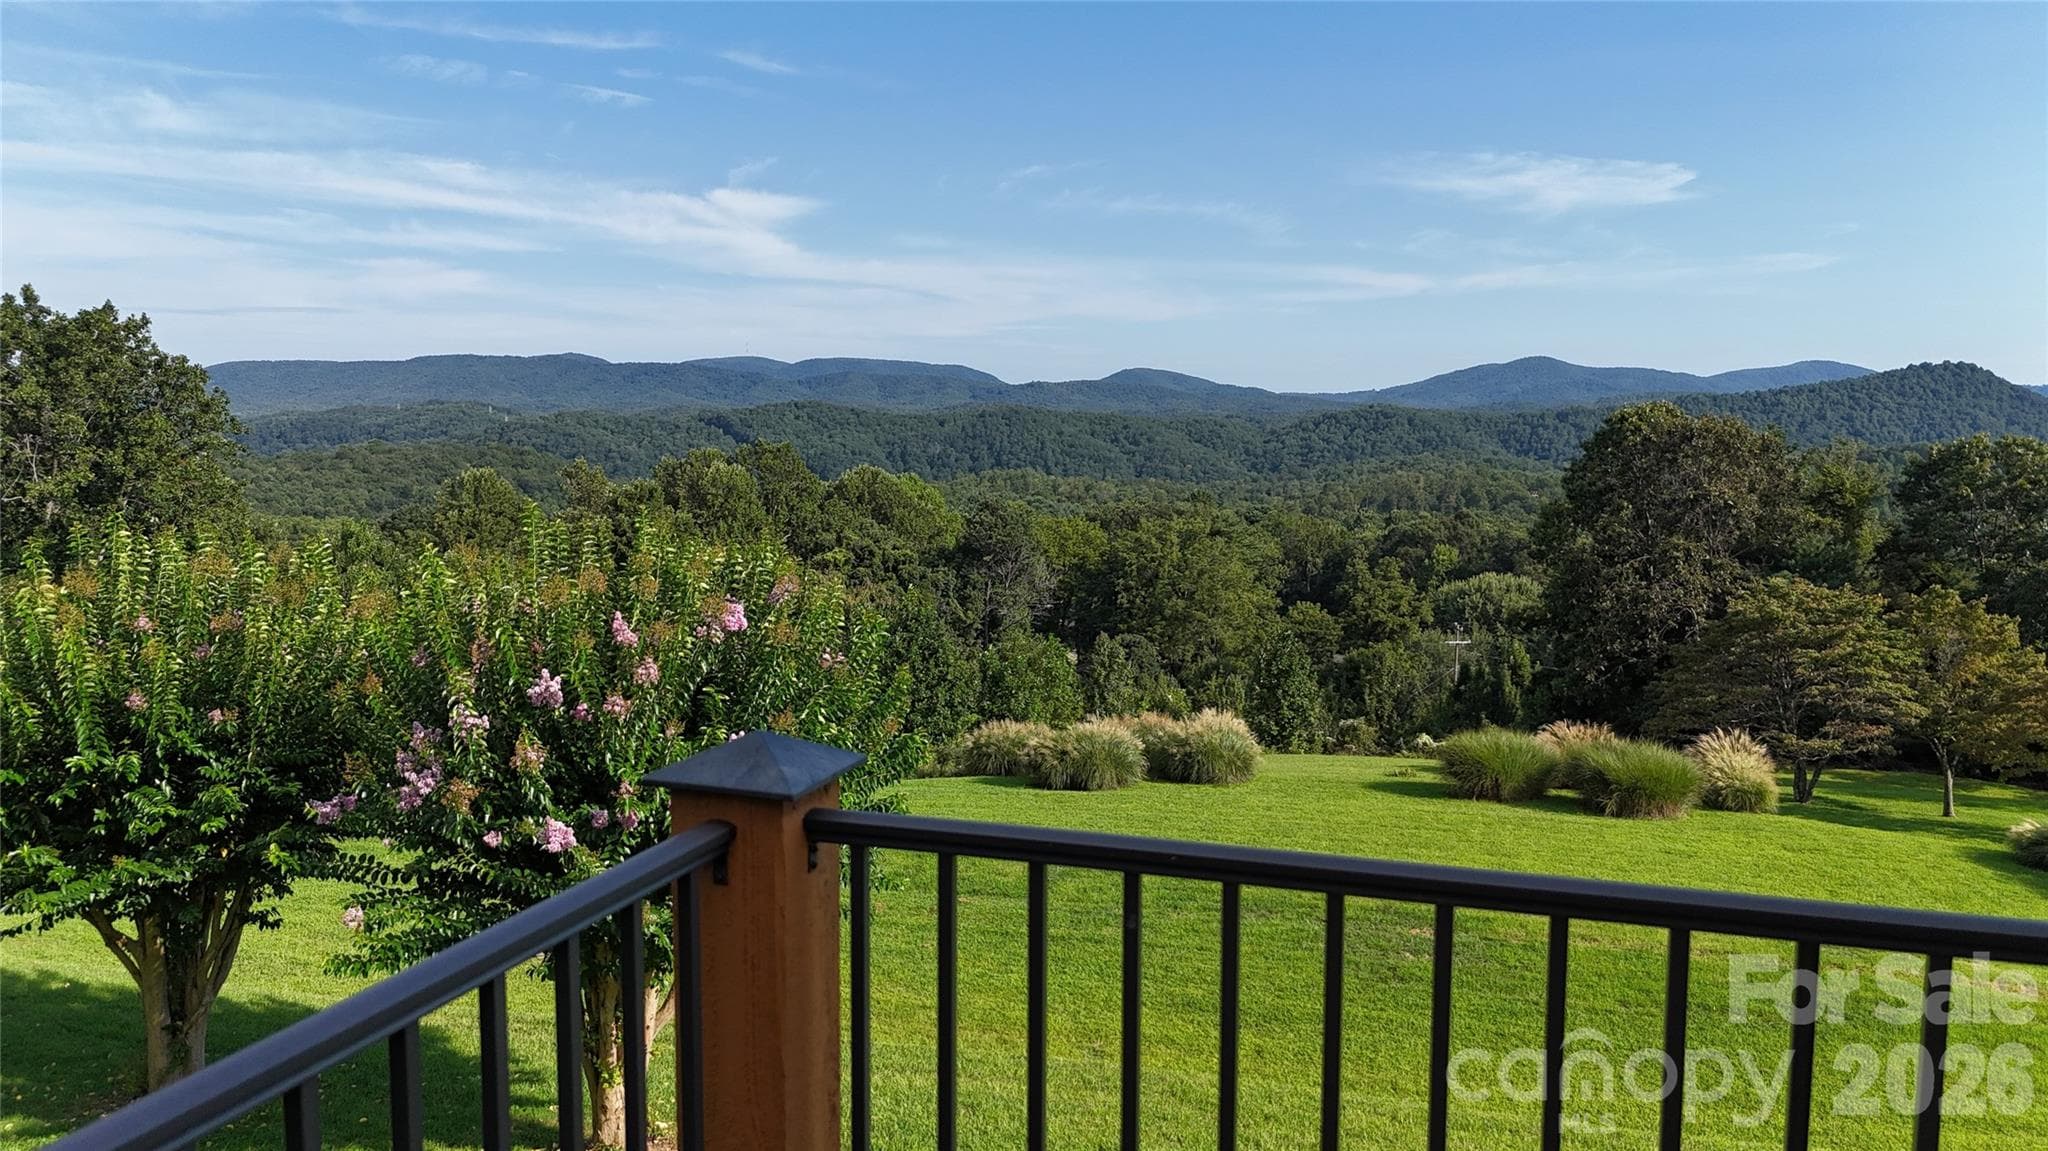
Expansive yard with gentle slopes and mature trees, offering privacy and room to enjoy the outdoors. - 266 Rhododendron Drive, Saluda
Spacious layout with abundant natural light and seamless flow into the kitchen, perfect for everyday living and entertaining. - 266 Rhododendron Drive, Saluda
Open-concept living area featuring vaulted ceilings, exposed wood beams, and hardwood floors, creating a warm and inviting gathering space. - 266 Rhododendron Drive, Saluda
Spacious layout with abundant natural light and seamless flow into the kitchen, perfect for everyday living and entertaining. - 266 Rhododendron Drive, Saluda
Dining space with direct access to the deck through glass doors, bringing in natural light and easy indoor-outdoor living. - 266 Rhododendron Drive, Saluda
Well-appointed kitchen with granite countertops, ample cabinetry, and a functional layout designed for efficiency. - 266 Rhododendron Drive, Saluda
Spacious kitchen offering generous counter space and storage, complemented by warm wood finishes throughout. - 266 Rhododendron Drive, Saluda
Close-up of granite countertops, stainless fixtures, and natural wood cabinetry highlighting quality craftsmanship. - 266 Rhododendron Drive, Saluda
Comfortable bedroom with wood-paneled walls, large windows, and a cozy stove feature adding character and warmth. - 266 Rhododendron Drive, Saluda
Spacious layout with natural light and direct access to an en-suite bath for added convenience. - 266 Rhododendron Drive, Saluda
Spacious bathroom with dual vanity, rustic wood accents, and convenient walk-in shower. - 266 Rhododendron Drive, Saluda
Full bath with soaking tub, wood-paneled walls, and window bringing in natural light and serene wooded views. - 266 Rhododendron Drive, Saluda
Cozy bedroom featuring wood accent walls and a window overlooking the surrounding greenery. - 266 Rhododendron Drive, Saluda
Cozy bedroom featuring warm wood-paneled walls, hardwood floors, and abundant natural light for a true mountain retreat feel. - 266 Rhododendron Drive, Saluda
2nd full bathroom on the main level - 266 Rhododendron Drive, Saluda
Bright corner bedroom with multiple windows, offering natural light and tranquil views. - 266 Rhododendron Drive, Saluda
Versatile space with classic wood finishes and ample room for furnishings. - 266 Rhododendron Drive, Saluda
Main level laundry room for easy access - 266 Rhododendron Drive, Saluda
Stairway with rich wood detailing leading to the lower level, showcasing the home’s craftsmanship throughout. - 266 Rhododendron Drive, Saluda
Expansive lower-level living area with cozy stove, perfect for a recreation room, media space, or guest retreat. - 266 Rhododendron Drive, Saluda
Flexible lower-level space with ample room for entertaining, office, or additional living area. - 266 Rhododendron Drive, Saluda
Open lower-level layout with easy access to multiple rooms, offering versatility for guests or hobbies. - 266 Rhododendron Drive, Saluda
Extra bathroom downstairs for added convenience - 266 Rhododendron Drive, Saluda
Dedicated laundry area with washer, dryer, and utility sink for added convenience. - 266 Rhododendron Drive, Saluda
Lower-level, two car garage with additional storage space and a spacious driveway, providing convenience and functionality. - 266 Rhododendron Drive, Saluda
Covered front porch with rustic wood finishes and space for rocking chairs, perfect for enjoying quiet mornings or evening relaxation. - 266 Rhododendron Drive, Saluda
Private back deck surrounded by mature trees, ideal for relaxing or enjoying the peaceful natural setting. - 266 Rhododendron Drive, Saluda
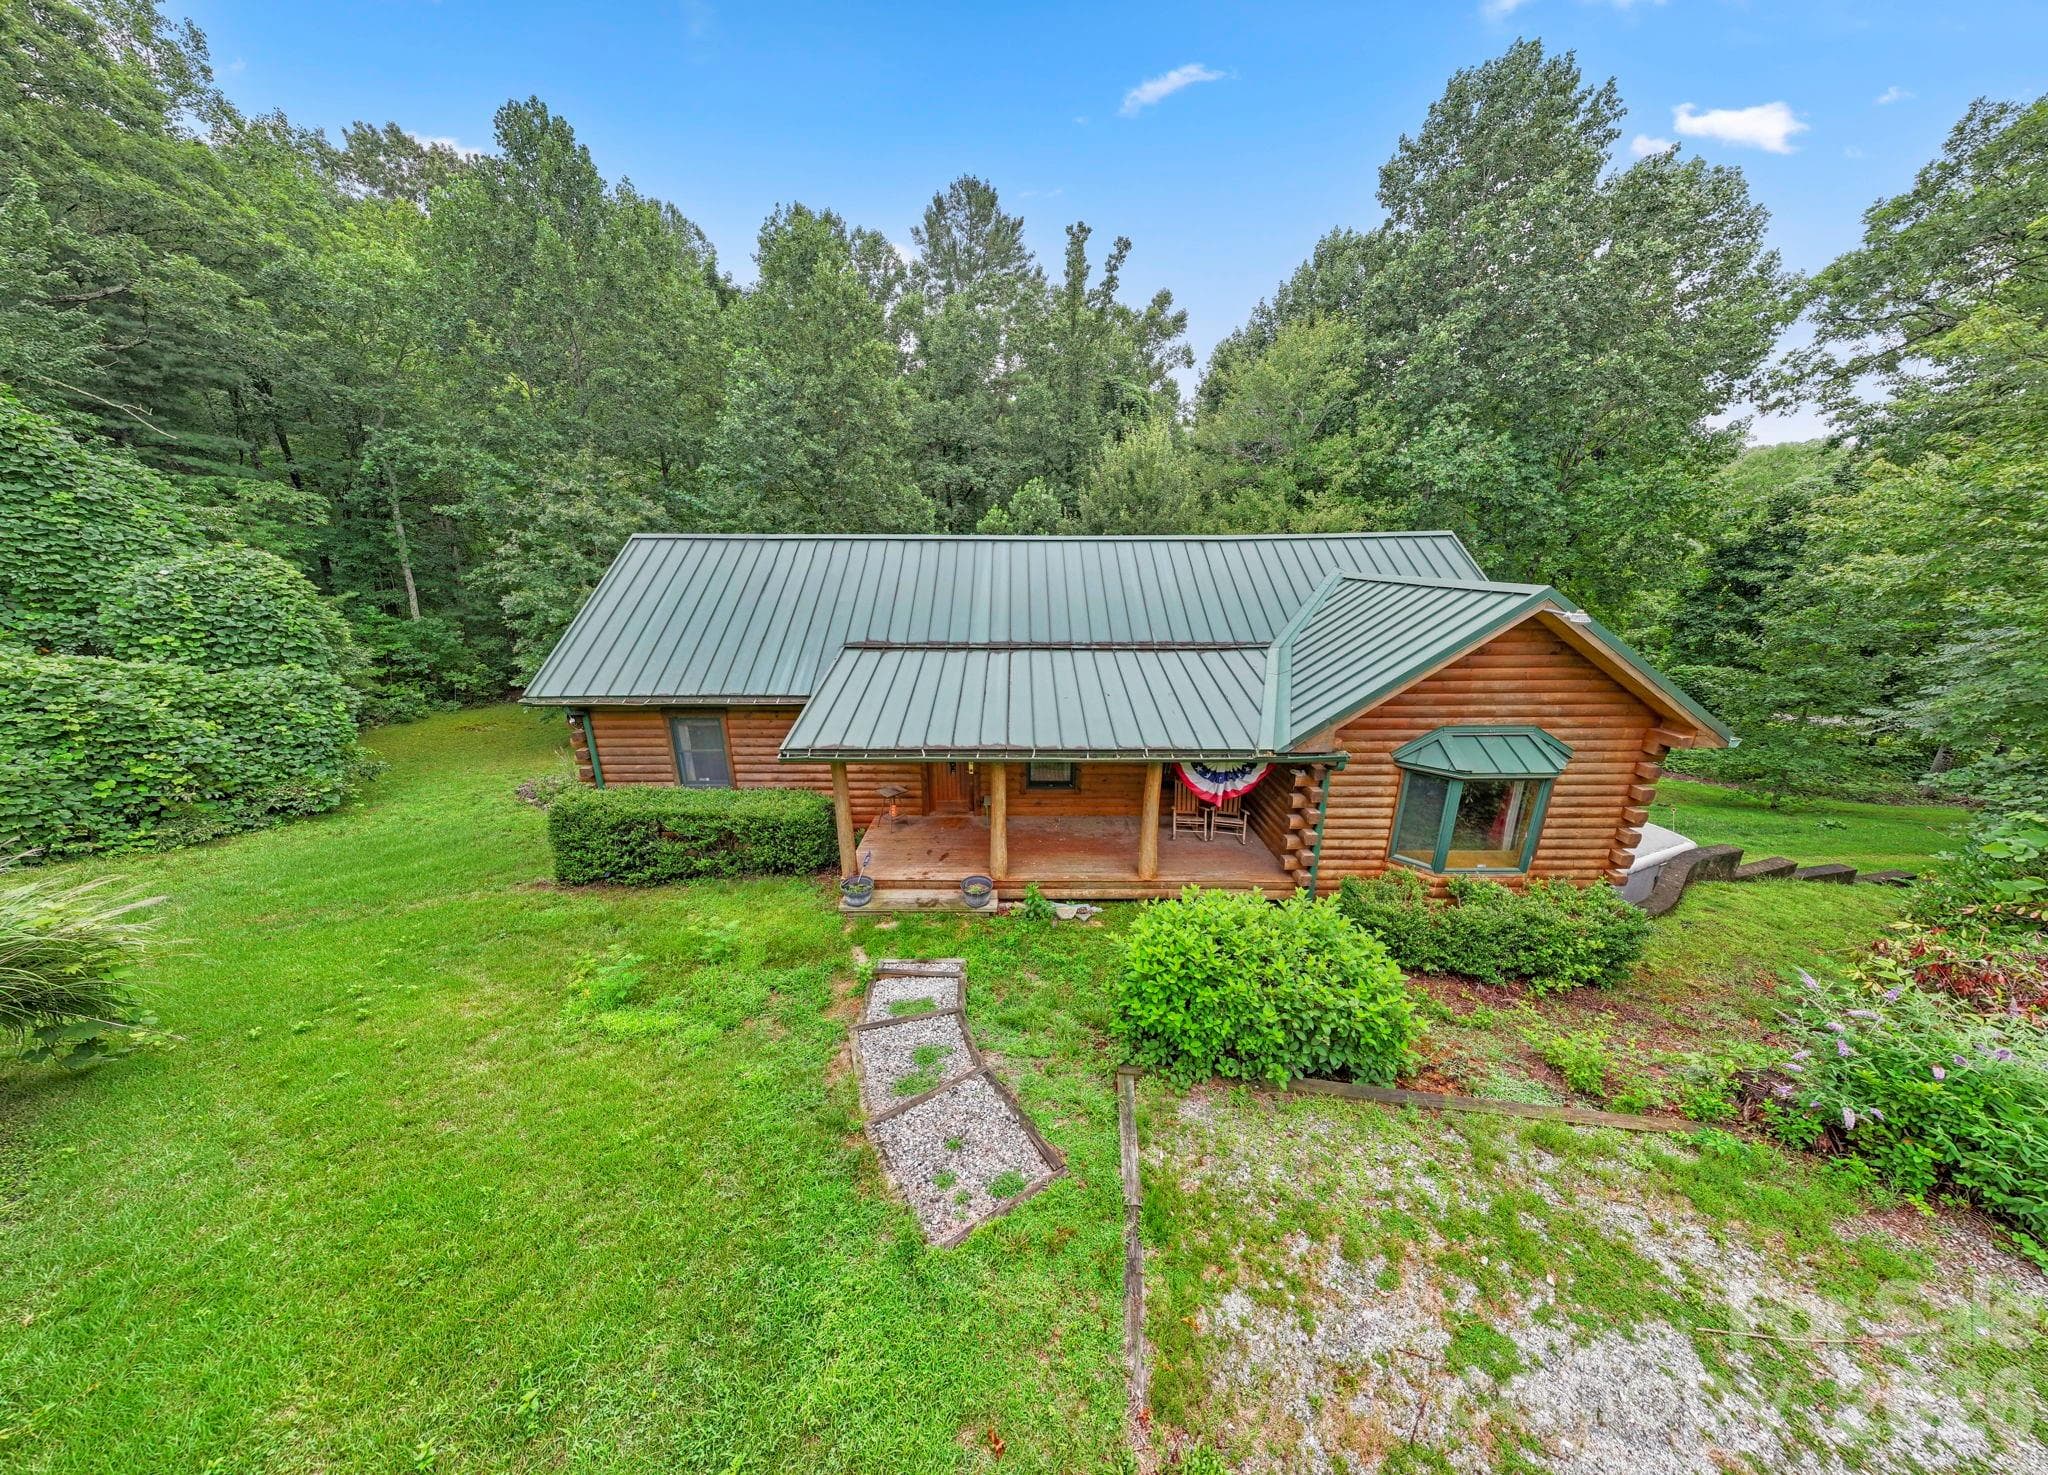
Aerial view showcasing the home’s metal roof, log exterior, and private wooded surroundings. - 266 Rhododendron Drive, Saluda
Bird’s-eye view of the property offering privacy, natural beauty, and a tranquil mountain environment. - 266 Rhododendron Drive, Saluda
Single Family Residence at 266 Rhododendron Drive, Saluda, photo 35 of 35
35 photos

$550,000

266 Rhododendron Drive
Saluda, NC 28773
Listed by Spencer Blevins · BluAxis Realty
Bedrooms
3
Bathrooms
3
Living area
2,455 sqft
Year built
2006

About this home

Owner says "let's get it done"! With a significant price improvement, this one is worth a second look! Fresh opportunity awakes this spring to scoop up a classic cabin on over 2 acres of wooded privacy! This lovely home offers the perfect blend of rustic charm and modern comfort. Step inside and find open living areas with vaulted ceilings, tongue and groove finishes, and a welcoming cabin feel throughout. The spacious kitchen features high-quality cabinetry and beautiful granite countertops, ideal for entertaining. Enjoy the ease of one-level living with all bedrooms and key elements on the main floor. A generously sized primary suite with a walk in closet and en-suite bath is tucked on one side of the floor plan, with two guest bedrooms, and another full bath on the other. The finished basement adds flexible space for guests, a game room, or family gatherings. A jumbo 2-car garage provides ample room for vehicles and storage. The cozy covered front porch and enormous rear deck offer great spaces for some R&R. Situated in a peaceful, tranquil setting with easy access to downtown Saluda, this home is a serene retreat you’ll never want to leave. Extra acreage possible if desired!

Property details

MLS
Canopy MLS
MLS #
CAR4367080
Property type
Single Family Residence
Subdivision
Little Warrior Mtn Estates
Status
Active
Days on market
159
On market date
April 17, 2026
Stories
N/A
Total bathrooms
3
Garage spaces
2
Parking spaces
N/A
Lot size
N/A
Loading map…

Nearby schools

Within 10 miles. School directory data from the National Center for Education Statistics (NCES), accessed via the Urban Institute Education Data API. Local Score is calculated by INNOVATE Real Estate; where a state rating is shown, it comes from that state's own official school report card.

Elementary
Saluda Elementary School
3.45 mi away · Grades -1-5
Zoned school (attendance boundary, 2015-16 data)
5.0
Local Score (state rating (2025) blended 70/30 with student-teacher ratio) -- not an official state rating
State rating: A (2025)
Enrollment
152
Student:teacher ratio
11.7:1
District
Polk County Schools
Middle
Polk County Middle School
7.56 mi away · Grades 6-8
Zoned school (attendance boundary, 2015-16 data)
3.3
Local Score (state rating (2025) blended 70/30 with student-teacher ratio) -- not an official state rating
State rating: C (2025)
Enrollment
497
Student:teacher ratio
12.4:1
District
Polk County Schools
High
Polk County Early College
5.97 mi away · Grades 9-12
Zoned school (attendance boundary, 2015-16 data)
4.7
Local Score (state rating (2025) blended 70/30 with student-teacher ratio) -- not an official state rating
State rating: A (2025)
Enrollment
60
Student:teacher ratio
15.0:1
District
Polk County Schools

Walkability

Blended score for Saluda's center, calculated by INNOVATE Real Estate from two sources: the EPA's National Walkability Index (street network, transit, land-use mix) and Google Places amenity data (what's actually reachable on foot from this point). 60% EPA National Walkability Index + 40% nearby-amenity density (Google Places).

21
Car-dependent
out of 100
EPA National Walkability Index
7.0 / 20 -- Below average walkable
Google Places amenity density
0 / 100
Restaurants & cafes0
Grocery stores0
Parks0
Schools0
Transit stops0
Pharmacies0

Mortgage calculator

Estimate only - actual rate and payment depend on your lender, credit, and loan program.

$
%
%
Adjust tax / insurance estimates
% / yr
$
/mo
Est. monthly payment
$3,462/mo
$110,000 down
$440,000 loan
Principal & interest$2,854
Property tax (est.)$458
Home insurance (est.)$150

Similar homes you might like

Data source: Listing information provided by Canopy MLS (carolina) via Trestle/CoreLogic. Last updated 24 days ago.

Information herein deemed reliable but not guaranteed; all measurements, school assignments, HOA fees, taxes, and feature lists are approximate and should be independently verified. Equal Housing Opportunity.