
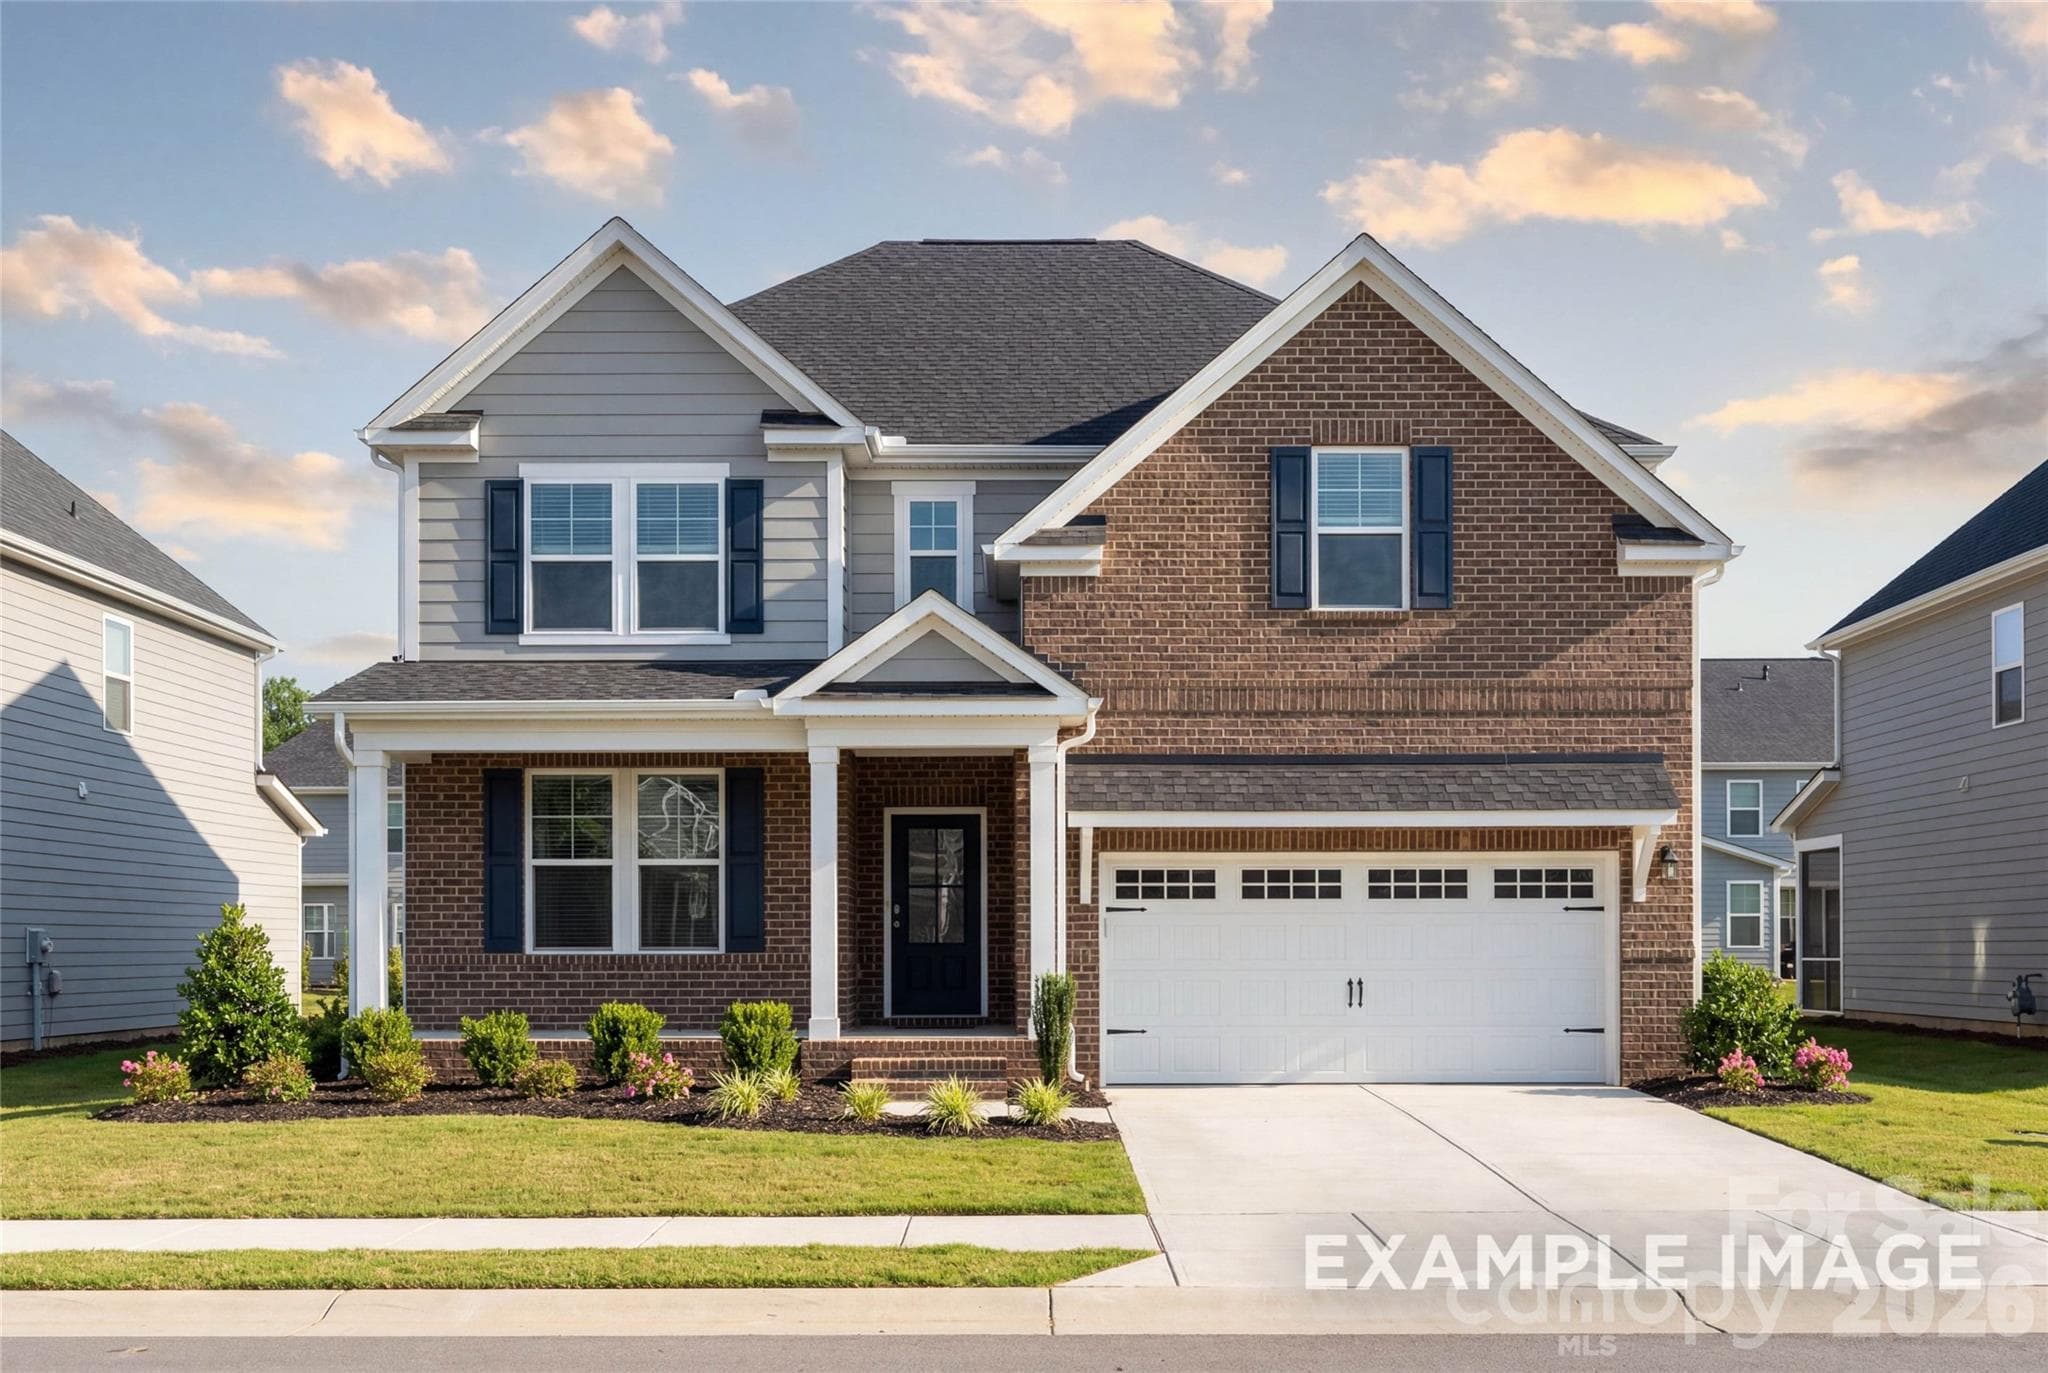


$619,000
About this home
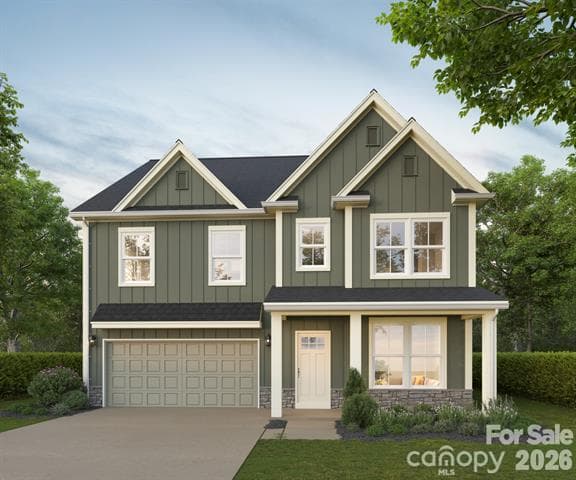
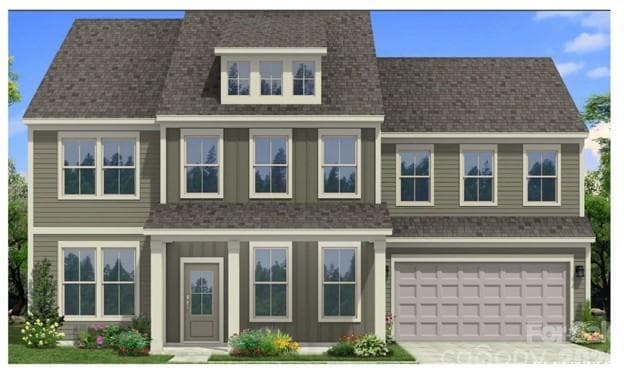
The Enclave at Belmont neighborhood, located in easy walking distance from Historic downtown Belmont and blocks from South Point High and Belmont Middle Schools, is a rare "in town" new home neighborhood with just 36 total homes. It is now almost SOLD OUT in less than 9 months, but there's a great selection of final new homes under construction for move-in between fall 2026 and early 2027. This "Hemlock F" two-story home design with 4br/3.5 baths is just starting in early October 2026. The estimated completion date will be in March 2027. The home has a wonderful 1st floor Study with glass French doors & a glass transom as you enter the foyer. This design offers a spacious living area that's open to a gourmet kitchen. there are lots of windows for natural light and there's a great view behind the home with no homes visible behind it or across the street in front where there's a wooded common area. The large kitchen island provides lots of quartz countertop space, and there's plenty of kitchen cabinetry plus a large walk-in pantry with wood shelving. The gourmet kitchen offers a separate gas cook top with an exhaust hood above it that's vented to the outside, along with a separate built in wall oven & a convection microwave. Enjoy the Carolina spring & summer seasons on the covered back porch, or by the cozy family room fireplace with gas logs in the fall & winter. There are built in cabinets on either side of the fireplace. Crown molding is included on the entire first floor, and all windows in the home are wrapped in wood casing, as opposed to just drywall found in today's new homes. There's no carpet on the first floor, since there's beautiful EVP flooring throughout. Head up the oak stairs to the Owner's Suite, where you'll feel the dramatic 10' high tray ceiling with crown molding. The large Owner's bath has a luxurious Deluxe bath with a soaking tub and separate walk-in shower with a bench. The spacious walk-in closet has wood shelving included. Two additional bedrooms share a hall bath with double sinks, plus there's a 4th bedroom with its' own ensuite bathroom. All of the bedrooms have walk in closets. Plan to visit soon wile this home is still available!
Highlights
Property details
- MLS
- Canopy MLS
- MLS #
- CAR4424035
- Property type
- Single Family Residence
- Subdivision
- Enclave at Belmont
- Status
- Active
- Days on market
- 13
- On market date
- September 11, 2026
- Stories
- N/A
- Total bathrooms
- 3.5
- Garage spaces
- 2
- Parking spaces
- N/A
- Lot size
- N/A
Location
Get directions →Nearby schools
Within 10 miles. School directory data from the National Center for Education Statistics (NCES), accessed via the Urban Institute Education Data API. Local Score is calculated by INNOVATE Real Estate; where a state rating is shown, it comes from that state's own official school report card.
- Enrollment
- 673
- Student:teacher ratio
- 18.2:1
- District
- Gaston County Schools
- Enrollment
- 720
- Student:teacher ratio
- 20.0:1
- District
- Gaston County Schools
- Enrollment
- 238
- Student:teacher ratio
- 23.8:1
- District
- Gaston County Schools
Walkability
Blended score for Belmont's center, calculated by INNOVATE Real Estate from two sources: the EPA's National Walkability Index (street network, transit, land-use mix) and Google Places amenity data (what's actually reachable on foot from this point). 60% EPA National Walkability Index + 40% nearby-amenity density (Google Places).
Market position
How this listing compares to current activity in Belmont, from live MLS data.
Mortgage calculator
Estimate only - actual rate and payment depend on your lender, credit, and loan program.
Adjust tax / insurance estimates
Similar homes you might like
Data source: Listing information provided by Canopy MLS (carolina) via Trestle/CoreLogic. Last updated 23 days ago.
Information herein deemed reliable but not guaranteed; all measurements, school assignments, HOA fees, taxes, and feature lists are approximate and should be independently verified. Equal Housing Opportunity.