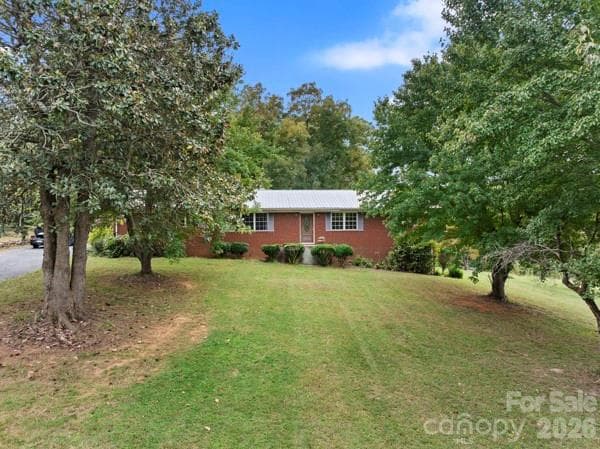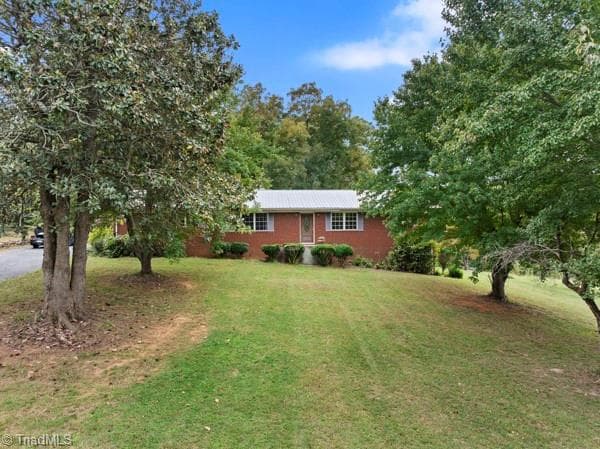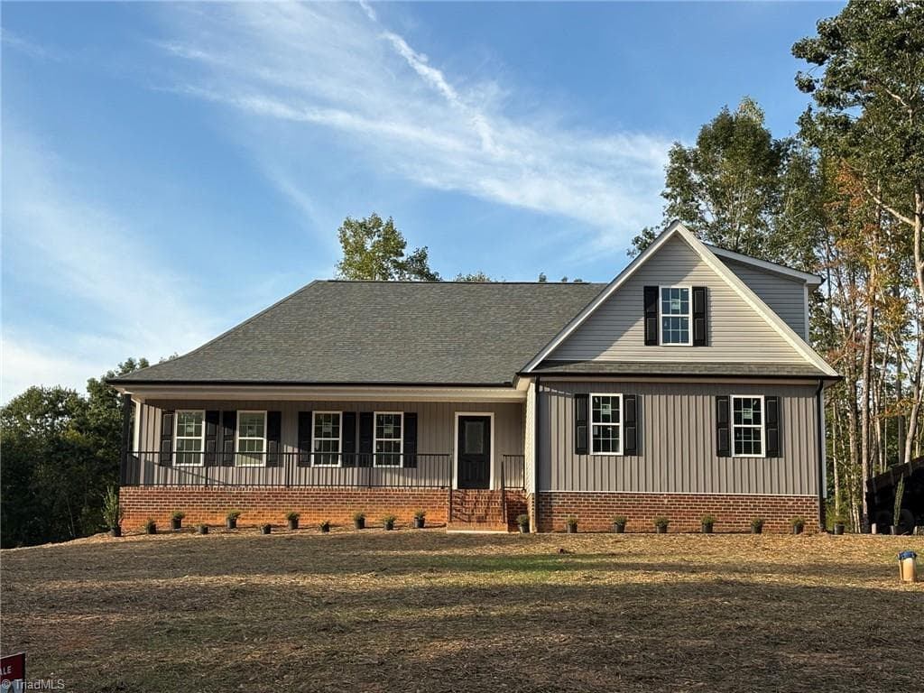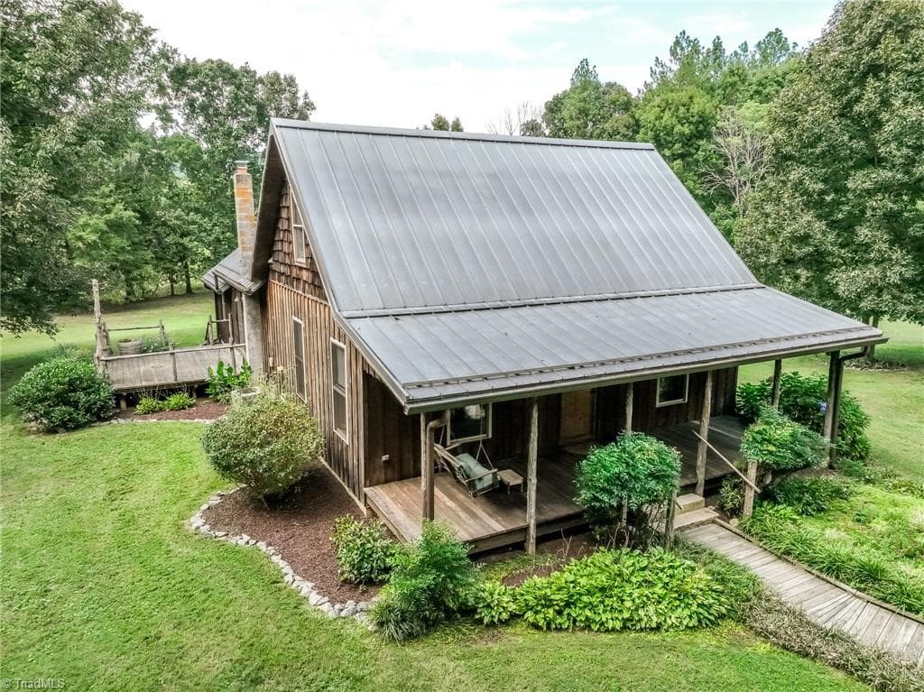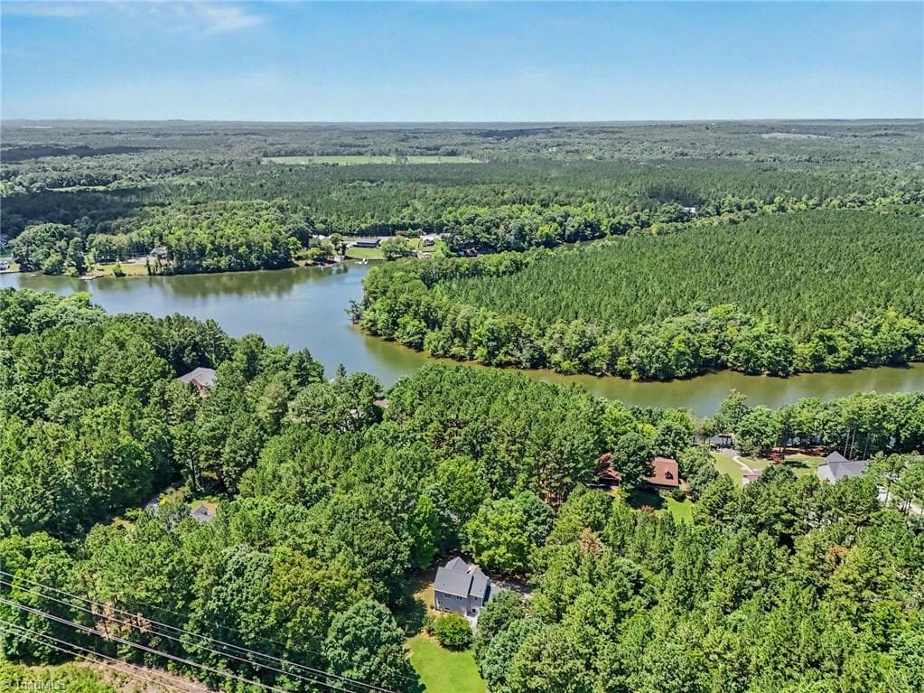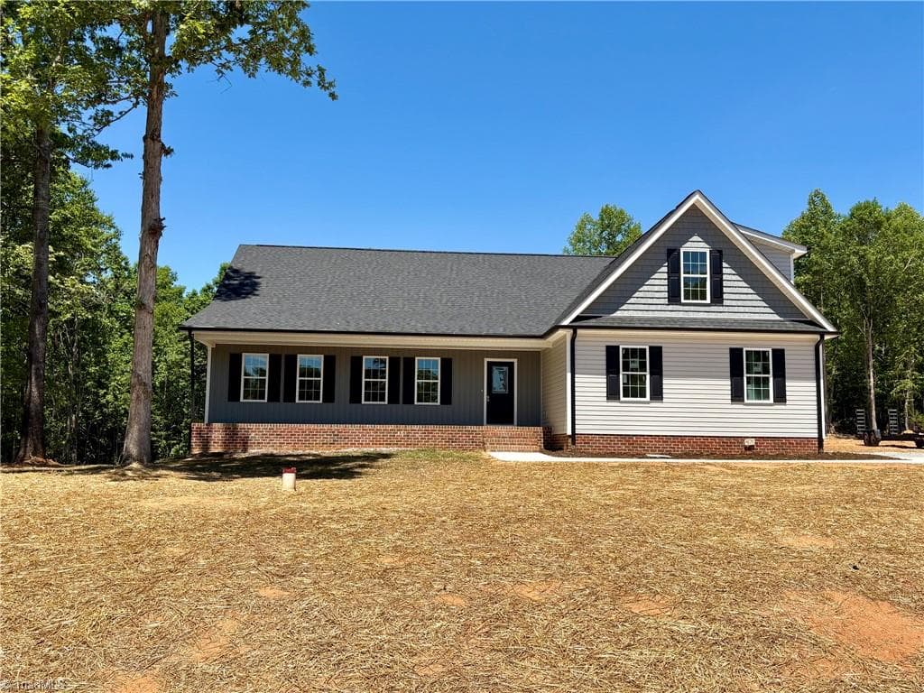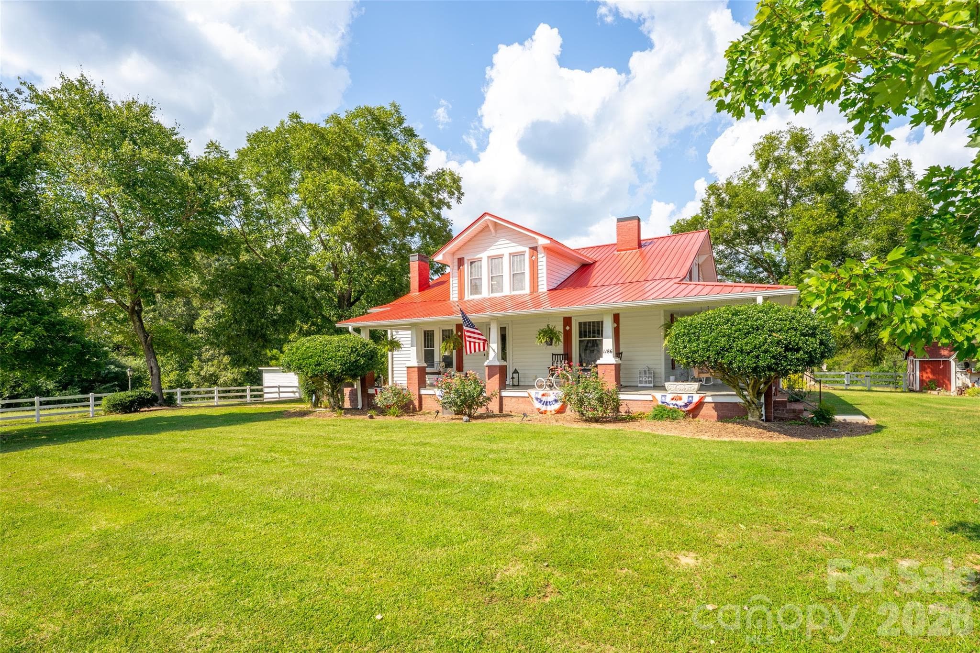
View From Road - 1186 Denton Road, Denton
Front Porch - 1186 Denton Road, Denton
Side Porch - 1186 Denton Road, Denton
Entry Hall - 1186 Denton Road, Denton
Living Room - 1186 Denton Road, Denton
Den - 1186 Denton Road, Denton
Dining Room - 1186 Denton Road, Denton
Kitchen - 1186 Denton Road, Denton
Primary Bedroom on Main Level - 1186 Denton Road, Denton
Primary Bathroom - 1186 Denton Road, Denton
Primary Bathroom with Stackable Washer and Dryer - 1186 Denton Road, Denton
Primary Bathroom - 1186 Denton Road, Denton
Bedroom 2 - 1186 Denton Road, Denton
Bedroom 3 - 1186 Denton Road, Denton
Bedroom 3 Closet - 1186 Denton Road, Denton
Flex Room/4th Bedroom - 1186 Denton Road, Denton
Upper Hallway - 1186 Denton Road, Denton
Car Port - 1186 Denton Road, Denton
Car Port with Hot Tub - 1186 Denton Road, Denton
Paved Patio - 1186 Denton Road, Denton
Large Barn - 1186 Denton Road, Denton
Large Barn - Electricity installed. Room for livestock or storage or both. - 1186 Denton Road, Denton
Large Barn Interior - 1186 Denton Road, Denton
Workshop - Electricity installed. - 1186 Denton Road, Denton
Shed - 1186 Denton Road, Denton
Workshop with Overhang - 1186 Denton Road, Denton
Shed 2 - 1186 Denton Road, Denton
Vista from Road - 1186 Denton Road, Denton
Vista Toward Rear - 1186 Denton Road, Denton
Aerial View of Home - 1186 Denton Road, Denton
Aerial View of Home and Property - Front Left View - 1186 Denton Road, Denton
Aerial View of Home and Property - Rear Left Corner - 1186 Denton Road, Denton
Aerial View of Home and Property - Rear Right Cornerr - 1186 Denton Road, Denton
Aerial View of Large Barn - 1186 Denton Road, Denton
Aerial View of Pond - Stocked with Fish - 1186 Denton Road, Denton
Aerial View of Patio - 1186 Denton Road, Denton
Aerial View of Home and Property - 1186 Denton Road, Denton
Aerial View of Home, Property and Scenic Vista - 1186 Denton Road, Denton
48 photos

$500,000

1186 Denton Road
Denton, NC 27239
Listed by Dave Edwards · Keller Williams Lake Norman
Bedrooms
3
Bathrooms
2
Living area
2,140 sqft
Year built
1923

About this home

Welcome to “The Daniel House,” a charming 1923 farmhouse set on 5.59 beautiful acres. Period craftsmanship shines through original hardwood floors, beadboard details, and a deep wraparound porch with sweeping views of the property. The home features three operational fireplaces converted to natural gas, including one in the main-level primary bedroom. The updated kitchen offers abundant counter and cabinet space, a new smooth-top electric range and oven, a refrigerator, and a movable island with a butcher-block top. The upper level offers two bedrooms, a full bathroom and another room (4th bedroom by period standards) currently used as a hobby and painting studio. Additional highlights include a spacious walk-in wraparound attic; an 18-by-25-foot carport; a brick patio; an electrified workshop; two storage sheds; a barn/stable; and a stocked rear pond where you can try your hand at fishing. Property features an abundance of fruit trees - black walnut, pecan, fig, cherry, plum, apple, pear, and peach - along with raspberry and blueberry bushes. A 30-amp outlet on the side of the home provides an RV hookup. Updates include new plumbing and vanities (2011), vinyl windows (2017), electrical rewiring (before 2018), a new septic system (2018), floor releveling and support (2019), new vapor barrier (2020), new 5-inch gutters and downspouts (2023), new HVAC systems on both levels and a new metal roof (2024), and a rebuilt porch (2025). The front-den TV, hot tub, and a home warranty are included.

Highlights

Fireplace

Property details

MLS
Canopy MLS
MLS #
CAR4423880
Property type
Single Family Residence
Subdivision
None
Status
Active
Days on market
3
On market date
September 21, 2026
Stories
N/A
Total bathrooms
2
Garage spaces
N/A
Parking spaces
N/A
Lot size
N/A
Loading map…

Nearby schools

Within 10 miles. School directory data from the National Center for Education Statistics (NCES), accessed via the Urban Institute Education Data API. Local Score is calculated by INNOVATE Real Estate; where a state rating is shown, it comes from that state's own official school report card.

Elementary
Denton Elementary
1.08 mi away · Grades -1-5
Nearest school -- attendance-zone data not available here
3.3
Local Score (state rating (2025) blended 70/30 with student-teacher ratio) -- not an official state rating
State rating: C (2025)
Enrollment
401
Student:teacher ratio
14.3:1
District
Davidson County Schools
Middle
South Davidson Middle
3.81 mi away · Grades 6-8
Nearest school -- attendance-zone data not available here
3.3
Local Score (state rating (2025) blended 70/30 with student-teacher ratio) -- not an official state rating
State rating: C (2025)
Enrollment
298
Student:teacher ratio
13.0:1
District
Davidson County Schools
High
South Davidson High
3.8 mi away · Grades 9-12
Nearest school -- attendance-zone data not available here
4.0
Local Score (student-teacher ratio only (preliminary -- will incorporate state test-score data once available)) -- not an official state rating
Enrollment
347
Student:teacher ratio
14.5:1
District
Davidson County Schools

Walkability

Blended score for Denton's center, calculated by INNOVATE Real Estate from two sources: the EPA's National Walkability Index (street network, transit, land-use mix) and Google Places amenity data (what's actually reachable on foot from this point). 60% EPA National Walkability Index + 40% nearby-amenity density (Google Places).

18
Very car-dependent
out of 100
EPA National Walkability Index
5.8 / 20 -- Below average walkable
Google Places amenity density
0 / 100
Restaurants & cafes0
Grocery stores0
Parks0
Schools0
Transit stops0
Pharmacies0

Mortgage calculator

Estimate only - actual rate and payment depend on your lender, credit, and loan program.

$
%
%
Adjust tax / insurance estimates
% / yr
$
/mo
Est. monthly payment
$3,161/mo
$100,000 down
$400,000 loan
Principal & interest$2,594
Property tax (est.)$417
Home insurance (est.)$150

Similar homes you might like

Data source: Listing information provided by Canopy MLS (carolina) via Trestle/CoreLogic. Last updated 27 days ago.

Information herein deemed reliable but not guaranteed; all measurements, school assignments, HOA fees, taxes, and feature lists are approximate and should be independently verified. Equal Housing Opportunity.