
$547,000
About this home
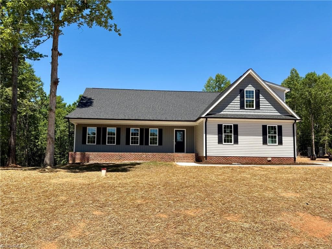
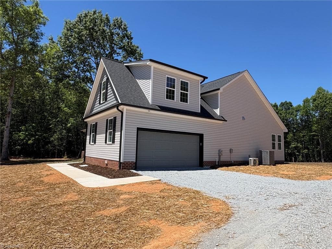
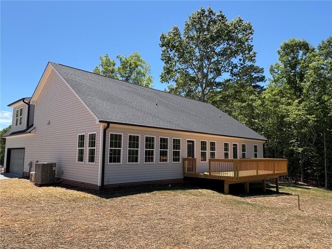
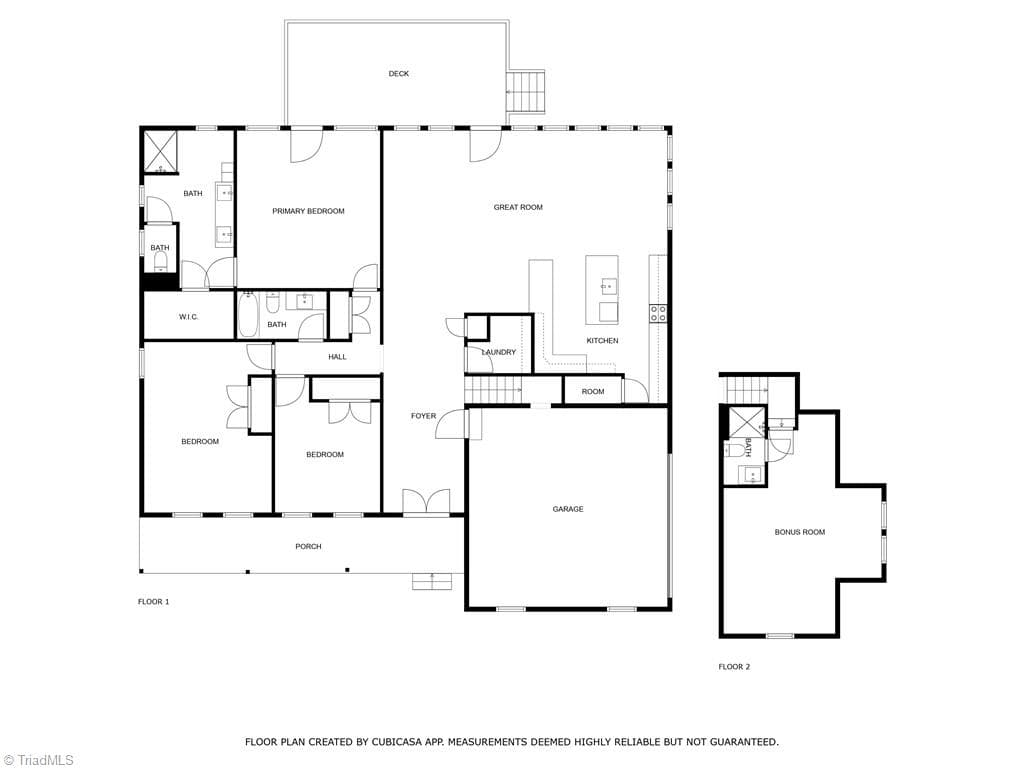
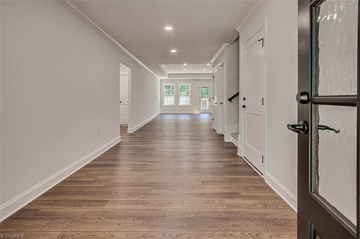
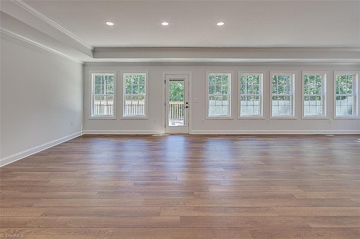
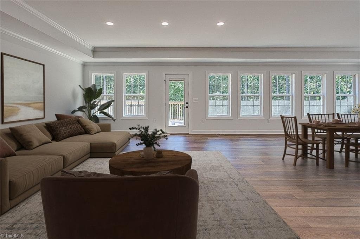
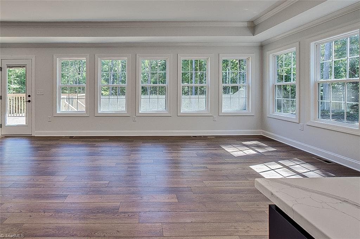
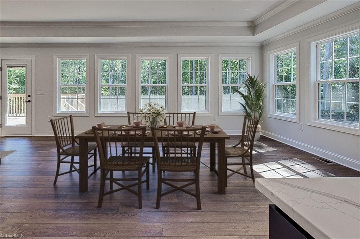
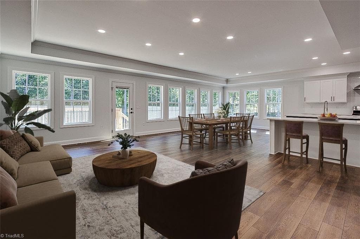
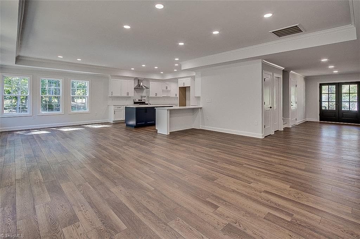
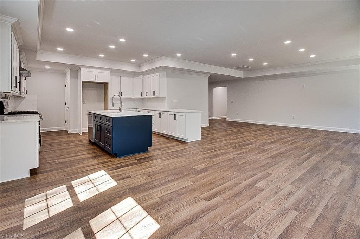
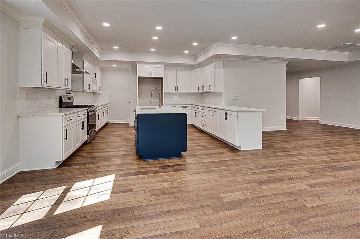
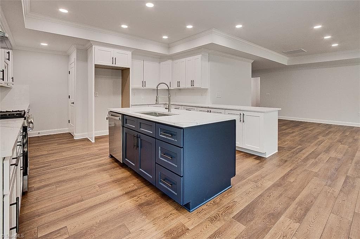
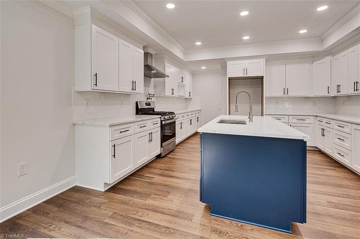
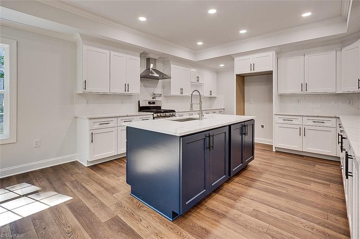
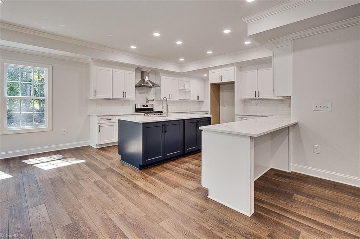
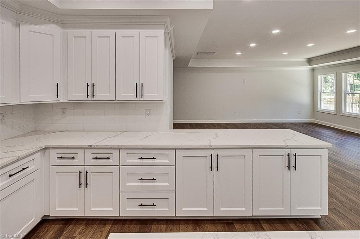
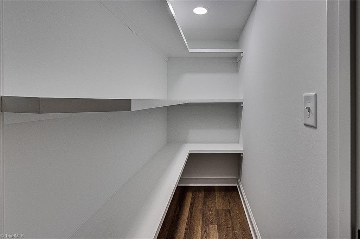
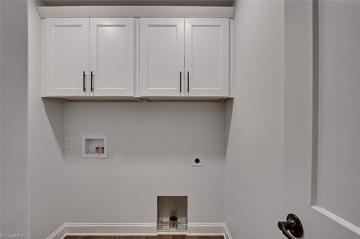
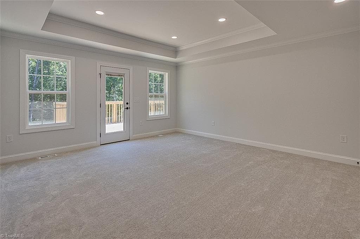
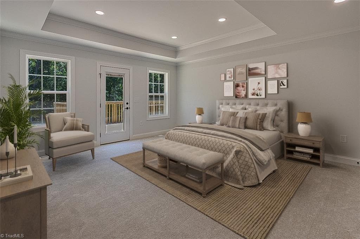
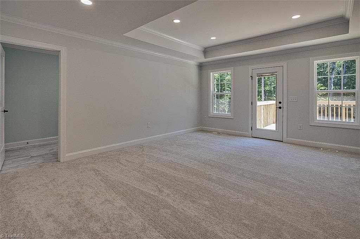
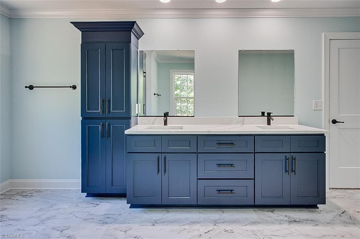
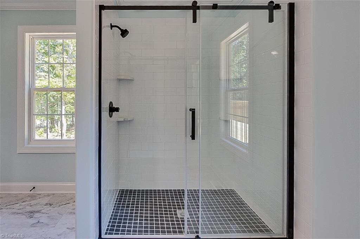
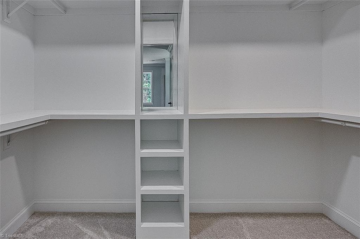
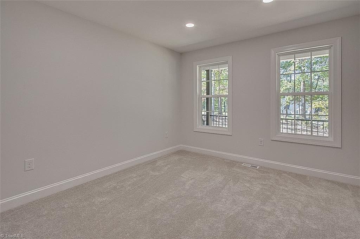
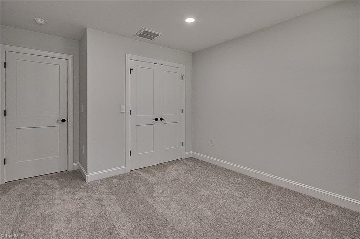
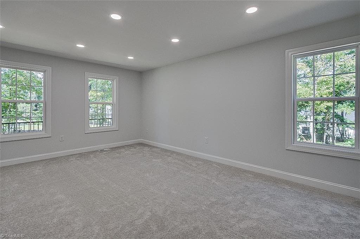
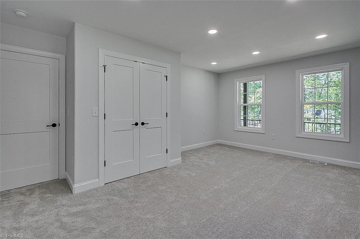
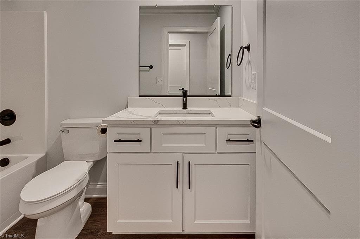
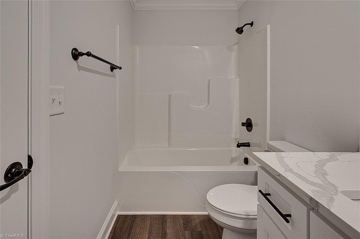
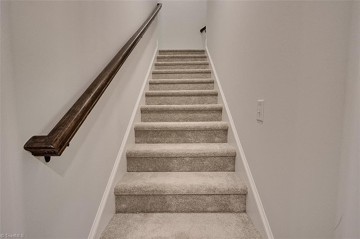
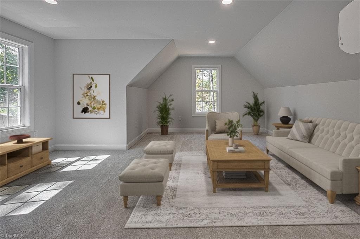
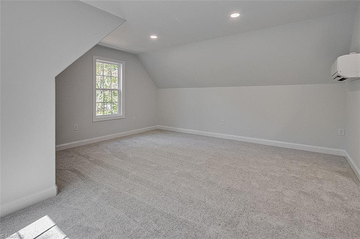
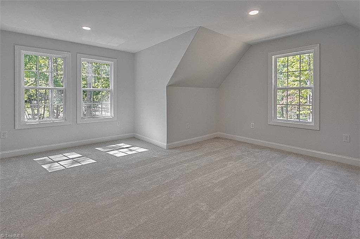
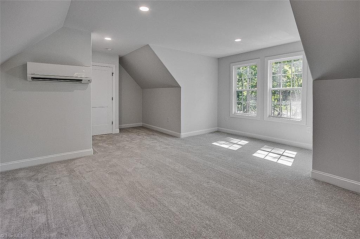
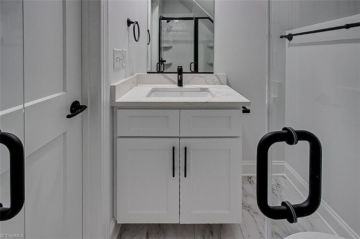
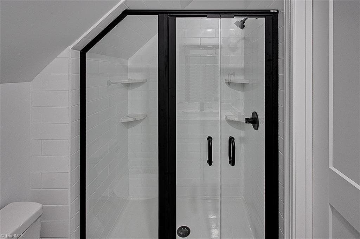
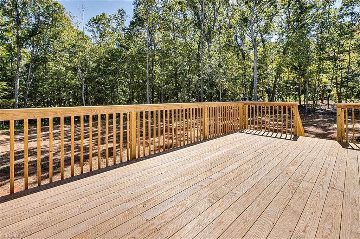
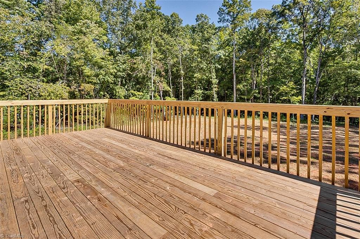
BUILDER CREDIT OF $2500 and RERIGERATOR INCLUDED!! Welcome to this stunning new construction in River Bluff Estates, thoughtfully designed with custom details that set it apart from your average spec home. Featuring elegant tray ceilings, crown molding, and custom closets, this one-story home with a bonus room and double garage sits on 1.13 acres. The kitchen and baths boast white shaker cabinets topped with quartz countertops, while the kitchen showcases a stainless range with vent hood and pot filler, a spacious island with eat-at bar, and a large pantry. Trendy black hardware and finishes add a modern touch throughout. Outdoor living is just as inviting with a large front porch and back deck, and the home also includes a sealed crawl space for added efficiency and durability. Interior Photos are from a different location but same design and finishes. Kitchen has an electric range. Visit Homes.com to view the 3D exterior and virtual walk-through tour.
Property details
- MLS #
- 1224812
- Property type
- Stick/Site Built
- Subdivision
- River Bluff Estates
- Status
- Active
- Days on market
- 90
- On market date
- June 16, 2026
- Stories
- N/A
- Total bathrooms
- 3
- Garage spaces
- 2
- Parking spaces
- N/A
- Lot size
- 1.13 acres
Location
Get directions →Nearby schools
Within 10 miles. School directory data from the National Center for Education Statistics (NCES), accessed via the Urban Institute Education Data API. Local Score is calculated by INNOVATE Real Estate; where a state rating is shown, it comes from that state's own official school report card (e.g. NC Dept. of Public Instruction, SC Report Card).
- Enrollment
- 216
- Student:teacher ratio
- 12.0:1
- District
- Randolph County School System
- Enrollment
- 516
- Student:teacher ratio
- 19.1:1
- District
- Randolph County School System
- Enrollment
- 353
- Student:teacher ratio
- 29.4:1
- District
- Randolph County School System
Walkability
Blended score for Denton's center, calculated by INNOVATE Real Estate from two sources: the EPA's National Walkability Index (street network, transit, land-use mix) and Google Places amenity data (what's actually reachable on foot from this point). 60% EPA National Walkability Index + 40% nearby-amenity density (Google Places).
Mortgage calculator
Estimate only - actual rate and payment depend on your lender, credit, and loan program.
Adjust tax / insurance estimates
Similar homes you might like
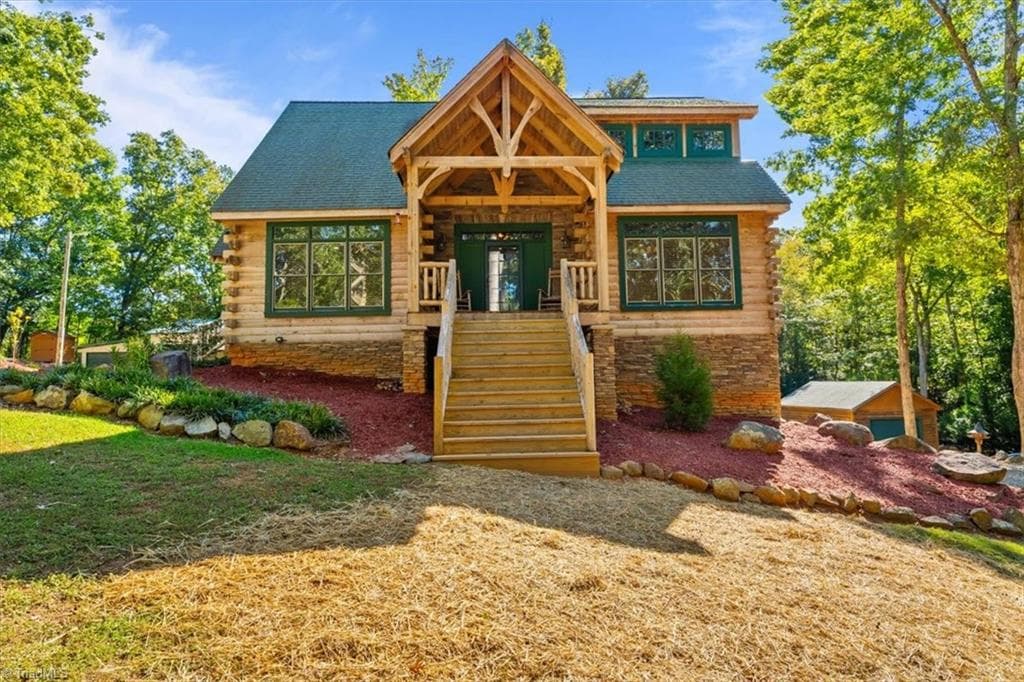
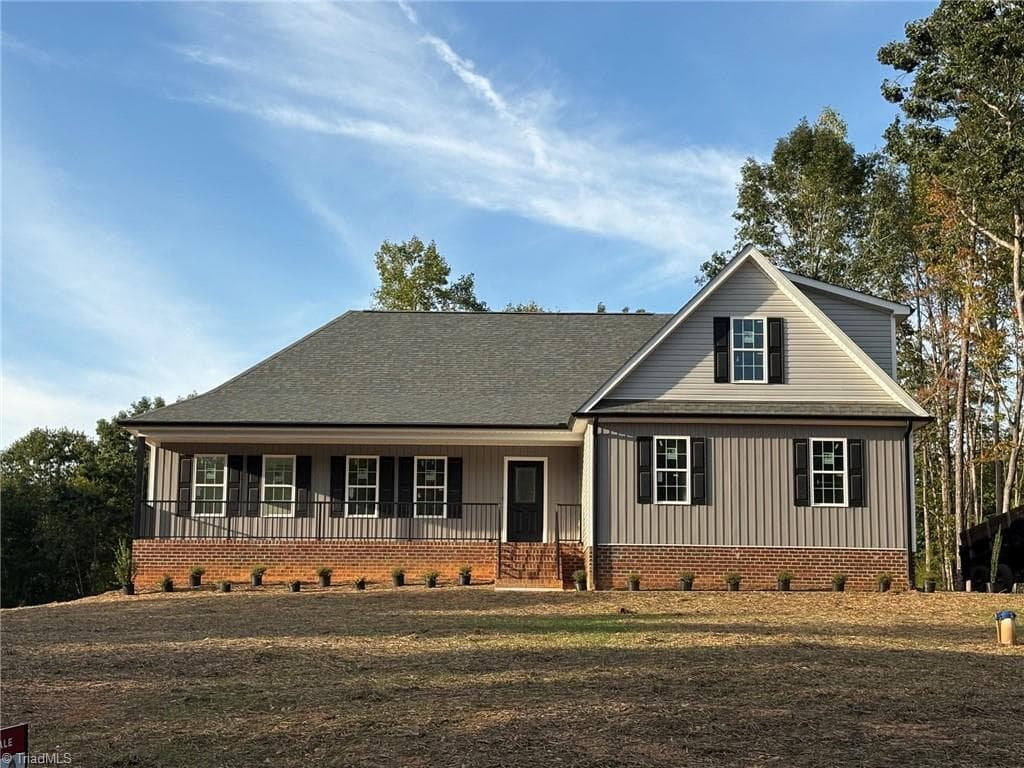
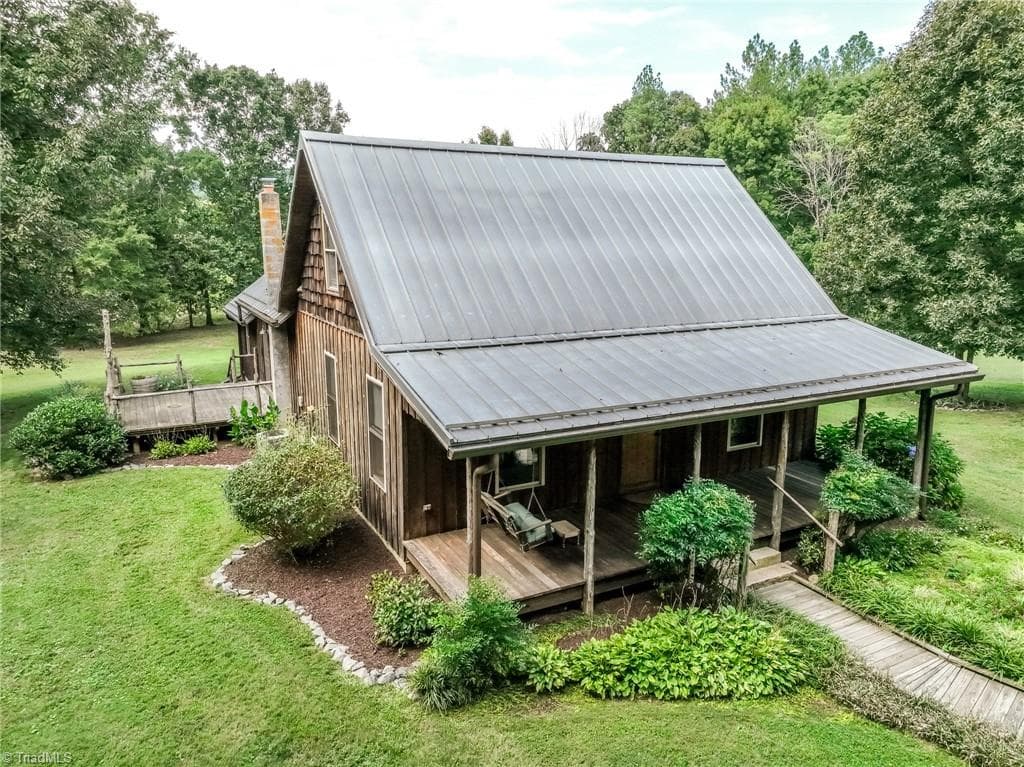
Data source: Listing information provided by Triad MLS via Trestle/CoreLogic. Last updated 6 days ago.
Information herein deemed reliable but not guaranteed; all measurements, school assignments, HOA fees, taxes, and feature lists are approximate and should be independently verified. Equal Housing Opportunity.