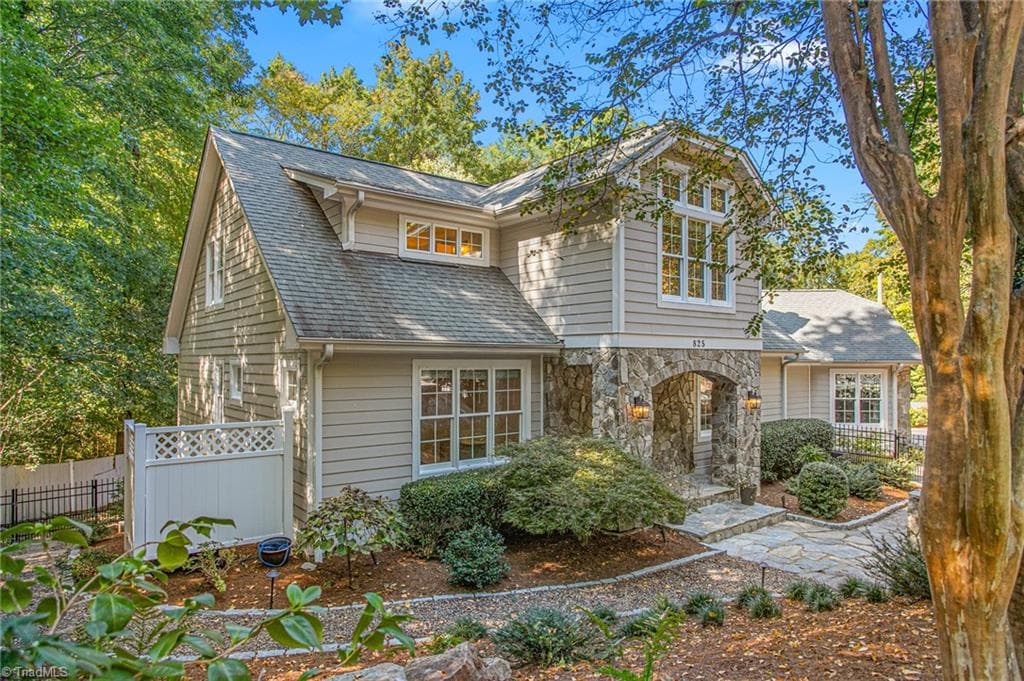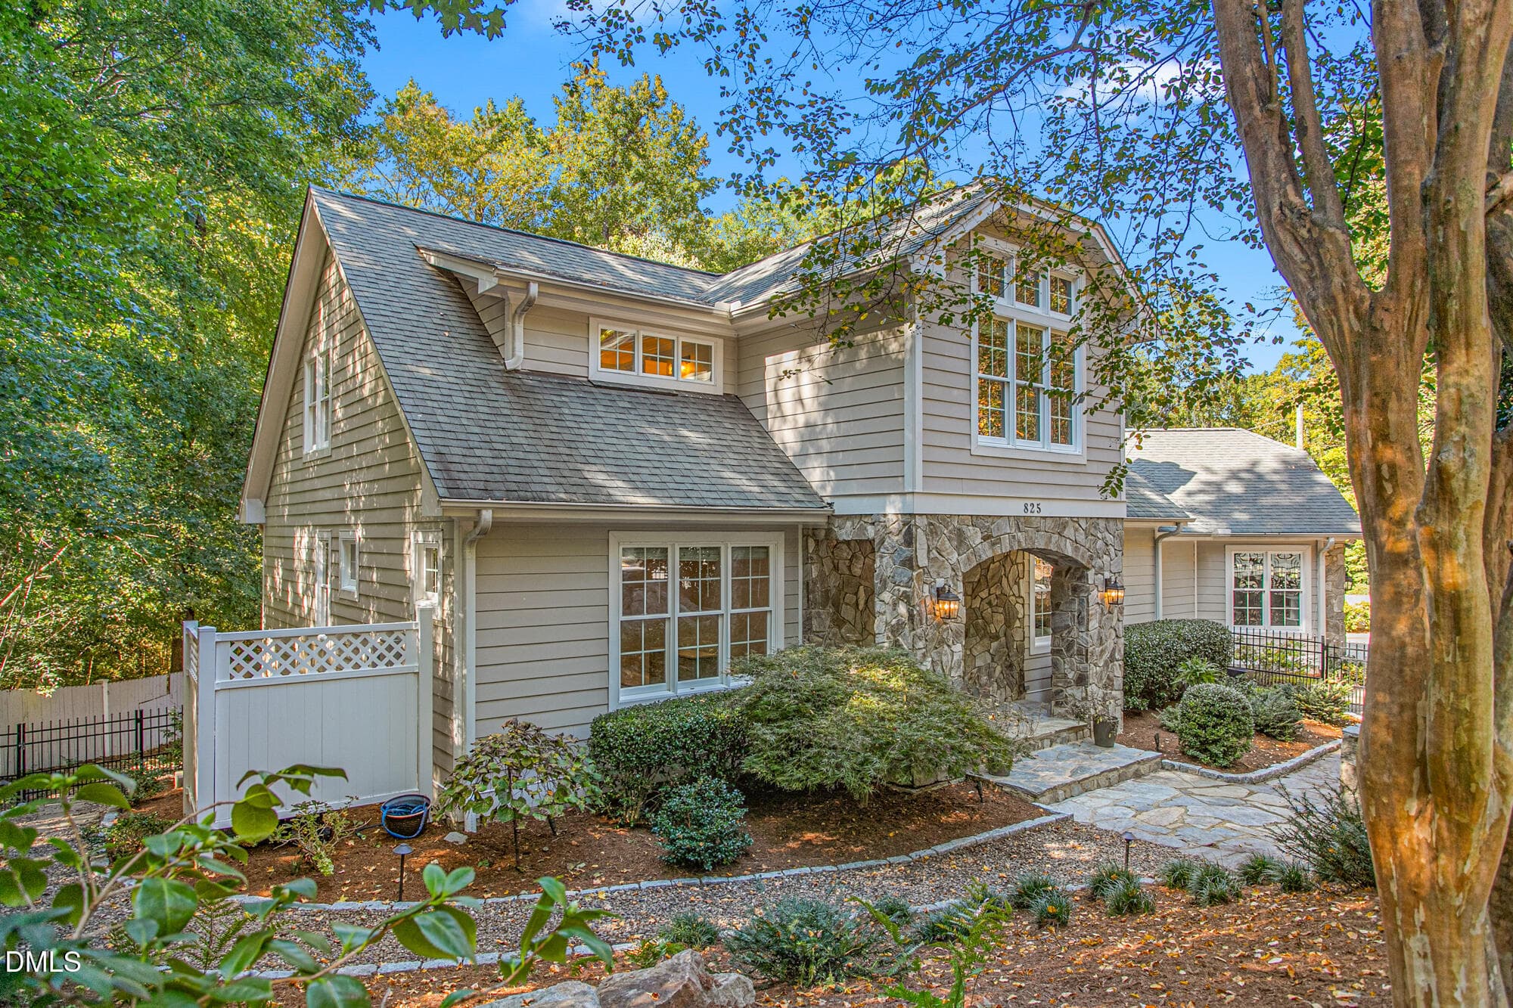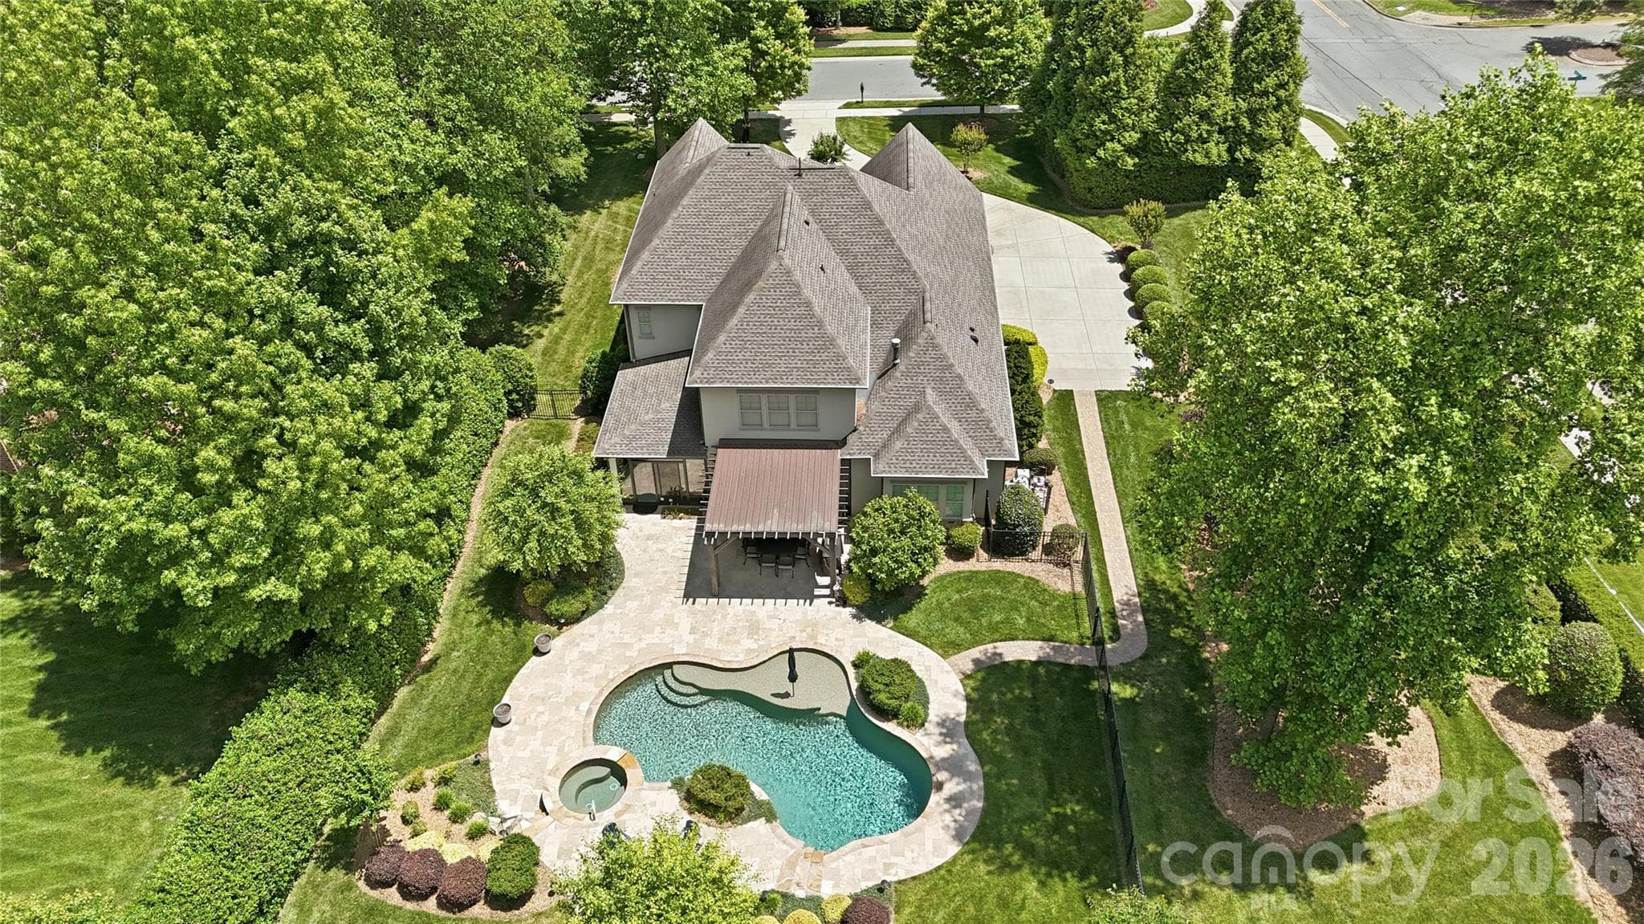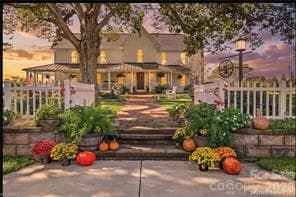
Single Family Residence at 372 Broken Arrow Trail, Boone
Single Family Residence at 372 Broken Arrow Trail, Boone, photo 2 of 48
Single Family Residence at 372 Broken Arrow Trail, Boone, photo 3 of 48
Single Family Residence at 372 Broken Arrow Trail, Boone, photo 4 of 48
Single Family Residence at 372 Broken Arrow Trail, Boone, photo 5 of 48
Single Family Residence at 372 Broken Arrow Trail, Boone, photo 6 of 48
Single Family Residence at 372 Broken Arrow Trail, Boone, photo 7 of 48
Single Family Residence at 372 Broken Arrow Trail, Boone, photo 8 of 48
Single Family Residence at 372 Broken Arrow Trail, Boone, photo 9 of 48
Single Family Residence at 372 Broken Arrow Trail, Boone, photo 10 of 48
Single Family Residence at 372 Broken Arrow Trail, Boone, photo 11 of 48
Single Family Residence at 372 Broken Arrow Trail, Boone, photo 12 of 48
Single Family Residence at 372 Broken Arrow Trail, Boone, photo 13 of 48
Single Family Residence at 372 Broken Arrow Trail, Boone, photo 14 of 48
Single Family Residence at 372 Broken Arrow Trail, Boone, photo 15 of 48
Single Family Residence at 372 Broken Arrow Trail, Boone, photo 16 of 48
Single Family Residence at 372 Broken Arrow Trail, Boone, photo 17 of 48
Single Family Residence at 372 Broken Arrow Trail, Boone, photo 18 of 48
Single Family Residence at 372 Broken Arrow Trail, Boone, photo 19 of 48
Single Family Residence at 372 Broken Arrow Trail, Boone, photo 20 of 48
Single Family Residence at 372 Broken Arrow Trail, Boone, photo 21 of 48
Single Family Residence at 372 Broken Arrow Trail, Boone, photo 22 of 48
Single Family Residence at 372 Broken Arrow Trail, Boone, photo 23 of 48
Single Family Residence at 372 Broken Arrow Trail, Boone, photo 24 of 48
Single Family Residence at 372 Broken Arrow Trail, Boone, photo 25 of 48
Single Family Residence at 372 Broken Arrow Trail, Boone, photo 26 of 48
Single Family Residence at 372 Broken Arrow Trail, Boone, photo 27 of 48
Single Family Residence at 372 Broken Arrow Trail, Boone, photo 28 of 48
Single Family Residence at 372 Broken Arrow Trail, Boone, photo 29 of 48
Single Family Residence at 372 Broken Arrow Trail, Boone, photo 30 of 48
Single Family Residence at 372 Broken Arrow Trail, Boone, photo 31 of 48
Single Family Residence at 372 Broken Arrow Trail, Boone, photo 32 of 48
Single Family Residence at 372 Broken Arrow Trail, Boone, photo 33 of 48
Single Family Residence at 372 Broken Arrow Trail, Boone, photo 34 of 48
Single Family Residence at 372 Broken Arrow Trail, Boone, photo 35 of 48
Single Family Residence at 372 Broken Arrow Trail, Boone, photo 36 of 48
Single Family Residence at 372 Broken Arrow Trail, Boone, photo 37 of 48
Single Family Residence at 372 Broken Arrow Trail, Boone, photo 38 of 48
Single Family Residence at 372 Broken Arrow Trail, Boone, photo 39 of 48
Single Family Residence at 372 Broken Arrow Trail, Boone, photo 40 of 48
Single Family Residence at 372 Broken Arrow Trail, Boone, photo 41 of 48
Single Family Residence at 372 Broken Arrow Trail, Boone, photo 42 of 48
Single Family Residence at 372 Broken Arrow Trail, Boone, photo 43 of 48
Single Family Residence at 372 Broken Arrow Trail, Boone, photo 44 of 48
Single Family Residence at 372 Broken Arrow Trail, Boone, photo 45 of 48
Single Family Residence at 372 Broken Arrow Trail, Boone, photo 46 of 48
Single Family Residence at 372 Broken Arrow Trail, Boone, photo 47 of 48
Single Family Residence at 372 Broken Arrow Trail, Boone, photo 48 of 48
48 photos

$1,275,000

372 Broken Arrow Trail
Boone, NC 28607
Listed by Leslie Eason · Keller Williams High Country
Bedrooms
3
Bathrooms
3.5
Living area
4,323 sqft
Year built
2004

About this home

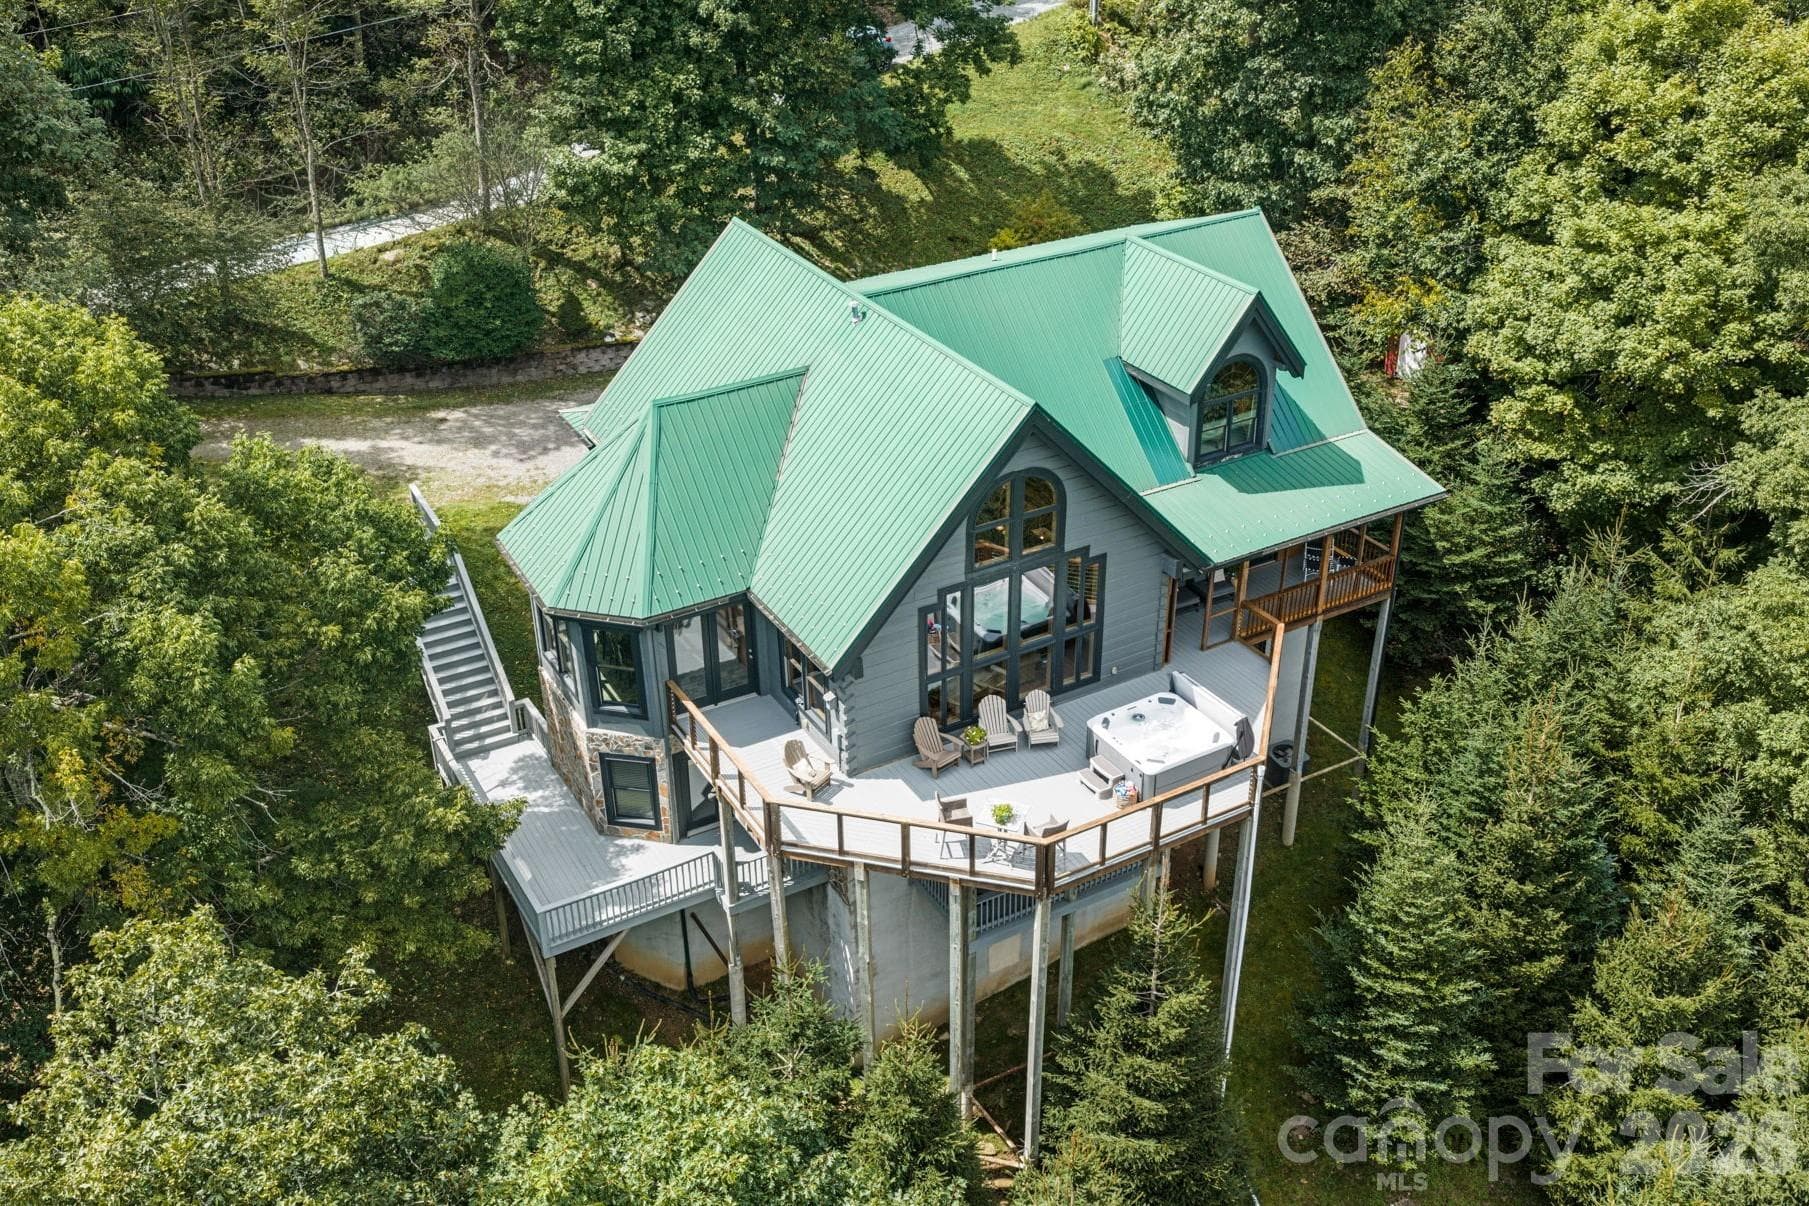
Long-range layered views across multiple states, and the restaurants and entertainment of downtown Boone just 12 minutes away. This impressive mountain home at 4,500 feet delivers the full NC High Country experience. Picture ending the day in the hot tub as the ridgelines fade into blue. Offered turnkey furnished with a strong rental history, and short-term rentals are permitted if you'd like to earn. Enter from the rocking chair front porch into the eat-in kitchen, where granite counters, stainless appliances, and a large central island with bar seating make room for cooking and gathering — everyone will want to help with dinner. The open design flows to a living room anchored by a stone gas fireplace, with cathedral ceiling and two full stories of windows framing that Blue Ridge view. With 4,323 square feet across two complete living areas plus a sizable loft, there's room for everyone to spread out. The dining room sits in a sunroom setting made for festive gatherings. The spacious main-level primary suite opens to a covered portion of the deck for morning coffee with those layered views, rain or shine — and includes a large closet with custom shelving and a bath with both a soaking tub and tiled shower. Laundry and a half bath complete this level. Upstairs, the sizable loft has space for sleeping or reading and also has an office space. The updstairs ensuite bedroom is set up with multiple beds and a seating area. The lower level adds real flexibility: its own entrance, a second kitchen, full bath, the third bedroom, a bunk room, game area, a large TV lounge, and its own laundry — great for guests, extended family, or rental income. Outside, generous deck space invites you to take the outdoors in — all of it freshly stained and ready to enjoy. Ample flat parking, an established community, and nothing to do but arrive. Mountain getaway, income property, or both — this one is ready for you. Sellers have self managed this home as a rental with income in 2025 of $82,361 and YTD income in 2026 of $59,852, with approx $32,000 in bookings remaining for the year.

Highlights

Fireplace

Property details

MLS
Canopy MLS
MLS #
CAR4423757
Property type
Single Family Residence
Subdivision
Top Of Boone
Status
Active
Days on market
12
On market date
September 11, 2026
Stories
N/A
Total bathrooms
3.5
Garage spaces
N/A
Parking spaces
N/A
Lot size
N/A
Loading map…

Nearby schools

Within 10 miles. School directory data from the National Center for Education Statistics (NCES), accessed via the Urban Institute Education Data API. Local Score is calculated by INNOVATE Real Estate; where a state rating is shown, it comes from that state's own official school report card.

Elementary
Green Valley Elementary
4.14 mi away · Grades -1-8
Zoned school (attendance boundary, 2015-16 data)
3.6
Local Score (state rating (2025) blended 70/30 with student-teacher ratio) -- not an official state rating
State rating: C (2025)
Enrollment
303
Student:teacher ratio
9.8:1
District
Watauga County Schools
Middle
None found nearby
High
Watauga High
2.95 mi away · Grades 9-12
Zoned school (attendance boundary, 2015-16 data)
4.3
Local Score (state rating (2025) blended 70/30 with student-teacher ratio) -- not an official state rating
State rating: B (2025)
Enrollment
1,236
Student:teacher ratio
12.0:1
District
Watauga County Schools

Walkability

Blended score for Boone's center, calculated by INNOVATE Real Estate from two sources: the EPA's National Walkability Index (street network, transit, land-use mix) and Google Places amenity data (what's actually reachable on foot from this point). 60% EPA National Walkability Index + 40% nearby-amenity density (Google Places).

19
Very car-dependent
out of 100
EPA National Walkability Index
5.5 / 20 -- Least walkable
Google Places amenity density
5 / 100
Restaurants & cafes0
Grocery stores0
Parks0
Schools1
Transit stops0
Pharmacies0

Mortgage calculator

Estimate only - actual rate and payment depend on your lender, credit, and loan program.

$
%
%
Adjust tax / insurance estimates
% / yr
$
/mo
Est. monthly payment
$7,828/mo
$255,000 down
$1,020,000 loan
Principal & interest$6,616
Property tax (est.)$1,063
Home insurance (est.)$150

Similar homes you might like

Data source: Listing information provided by Canopy MLS (carolina) via Trestle/CoreLogic. Last updated 28 days ago.

Information herein deemed reliable but not guaranteed; all measurements, school assignments, HOA fees, taxes, and feature lists are approximate and should be independently verified. Equal Housing Opportunity.