
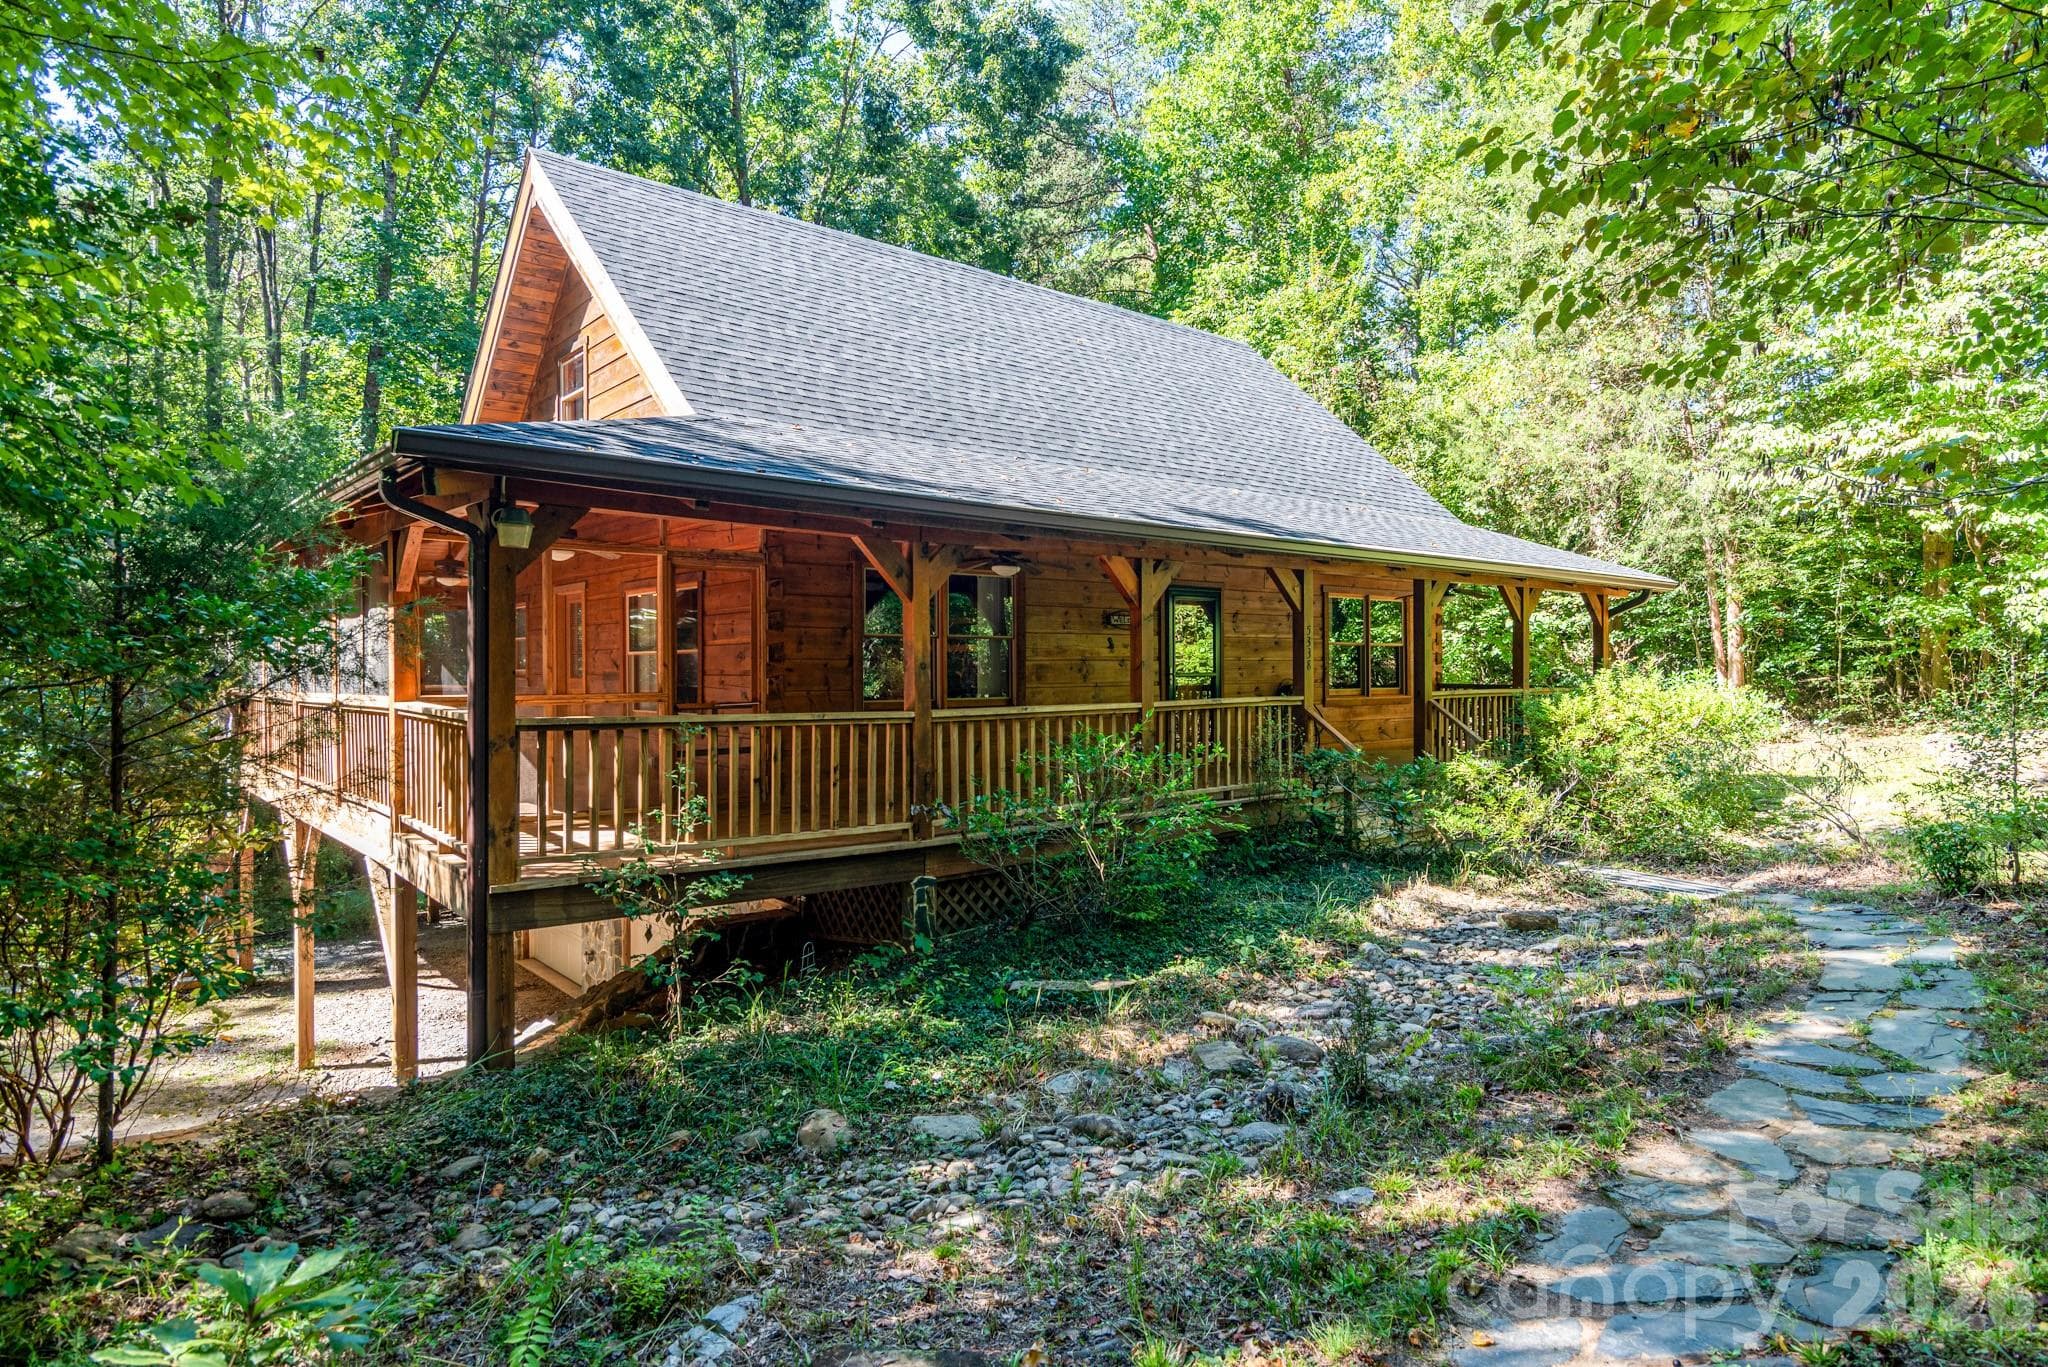


$630,000
About this home
This is a Wow! Meticulously kept Custom Built 2BR/2.5BA Log Cabin home on over 9 acres of Heavily Wooded Acres. Appalachian style 6x12 Solid White Pine Logs with Dovetail Corners. Huge 8" x 46' Front Porch. Gorgeous White Pine Tongue and Groove Interior Walls. 1/2" Solid Australian Cypress Tongue and Groove Wood Floors downstairs except for Kitchen and Bathrooms with Tile Floors. Upstairs is 1 1/2" White Pine Tongue and Groove, sanded, and varnished. Exposed Douglas Fir Ceiling Beams and Rafters throughout the house. Good Sized Living Room with Soaring Ceiling and Custom Stone Gas Log Fireplace opens to Kitchen with White Appliances. Good size Primary Bedroom on the Main with Full Bath. Solid Log 3" x 10" Upper Staircase Treads with Custom Made Wrought Iron Railings going up the Staircase and at Loft Area. Upstairs has a Good Size Secondary Bedroom and Large Loft Area with 10' x 16' Upper Deck. Two Car Garage in Basement with 12' x 20' Workshop in Basement with Utility Sink and Toilet. 10' x 28' Screened covered Side Porch. 10' X 46' Rear Deck. Shed has a Loft. House is surrounded by Heavily Wooded Acres. Many updates including 2025 Architectural Roof, Two New Lennox HVAC Units 2025, New 50 Gallon Water Heater 2026. See more updates in the Attachments. Super Location Approx 5 Minutes from Hwy 73, Approx 10 minutes to Hwy 16 off Old Plank, 30 min to Downtown Charlotte via Hwy 16. This is a Must See! You Won't be Disappointed!
Highlights
Property details
- MLS
- Canopy MLS
- MLS #
- CAR4423695
- Property type
- Single Family Residence
- Subdivision
- None
- Status
- Active
- Days on market
- 19
- On market date
- September 11, 2026
- Stories
- N/A
- Total bathrooms
- 2.5
- Garage spaces
- 2
- Parking spaces
- N/A
- Lot size
- N/A
Location
Get directions →Nearby schools
Within 10 miles. School directory data from the National Center for Education Statistics (NCES), accessed via the Urban Institute Education Data API. Local Score is calculated by INNOVATE Real Estate; where a state rating is shown, it comes from that state's own official school report card.
- Enrollment
- 514
- Student:teacher ratio
- 16.1:1
- District
- Lincoln County Schools
- Enrollment
- 697
- Student:teacher ratio
- 17.4:1
- District
- Lincoln County Schools
- Enrollment
- 985
- Student:teacher ratio
- 21.0:1
- District
- Lincoln County Schools
Walkability
Blended score for Iron Station's center, calculated by INNOVATE Real Estate from two sources: the EPA's National Walkability Index (street network, transit, land-use mix) and Google Places amenity data (what's actually reachable on foot from this point). EPA National Walkability Index only -- nearby-amenity data not cached yet for this area.
Mortgage calculator
Estimate only - actual rate and payment depend on your lender, credit, and loan program.
Adjust tax / insurance estimates
Similar homes you might like
Data source: Listing information provided by Canopy MLS (carolina) via Trestle/CoreLogic. Last updated 18 days ago.
Information herein deemed reliable but not guaranteed; all measurements, school assignments, HOA fees, taxes, and feature lists are approximate and should be independently verified. Equal Housing Opportunity.