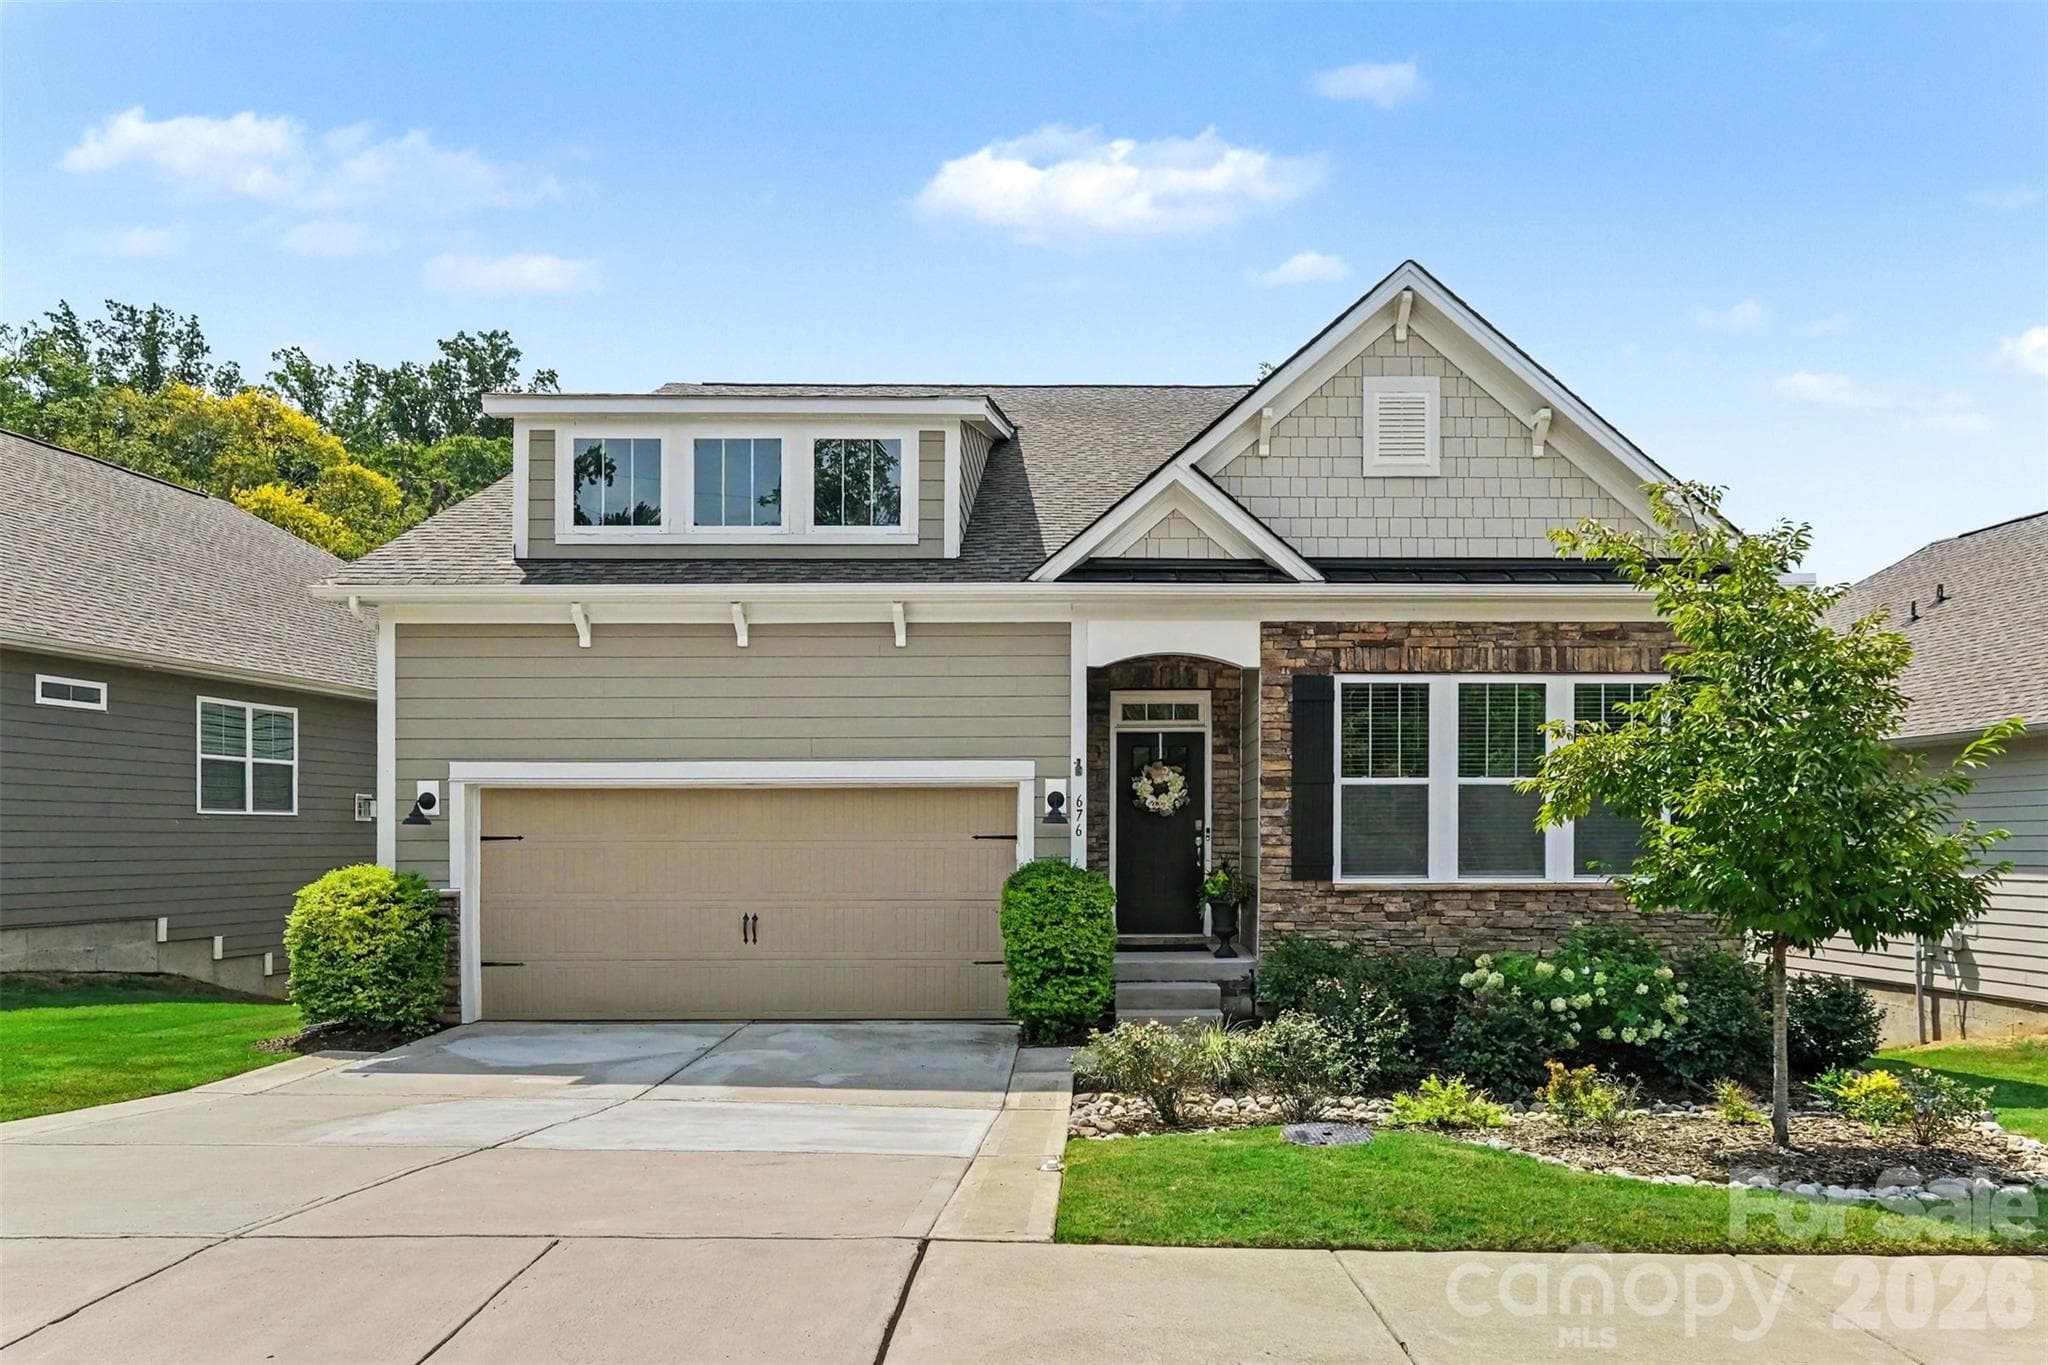
Ranch with Basement-Rare find in a 55+ neighborhood - 676 Latrobe Drive, Iron Station
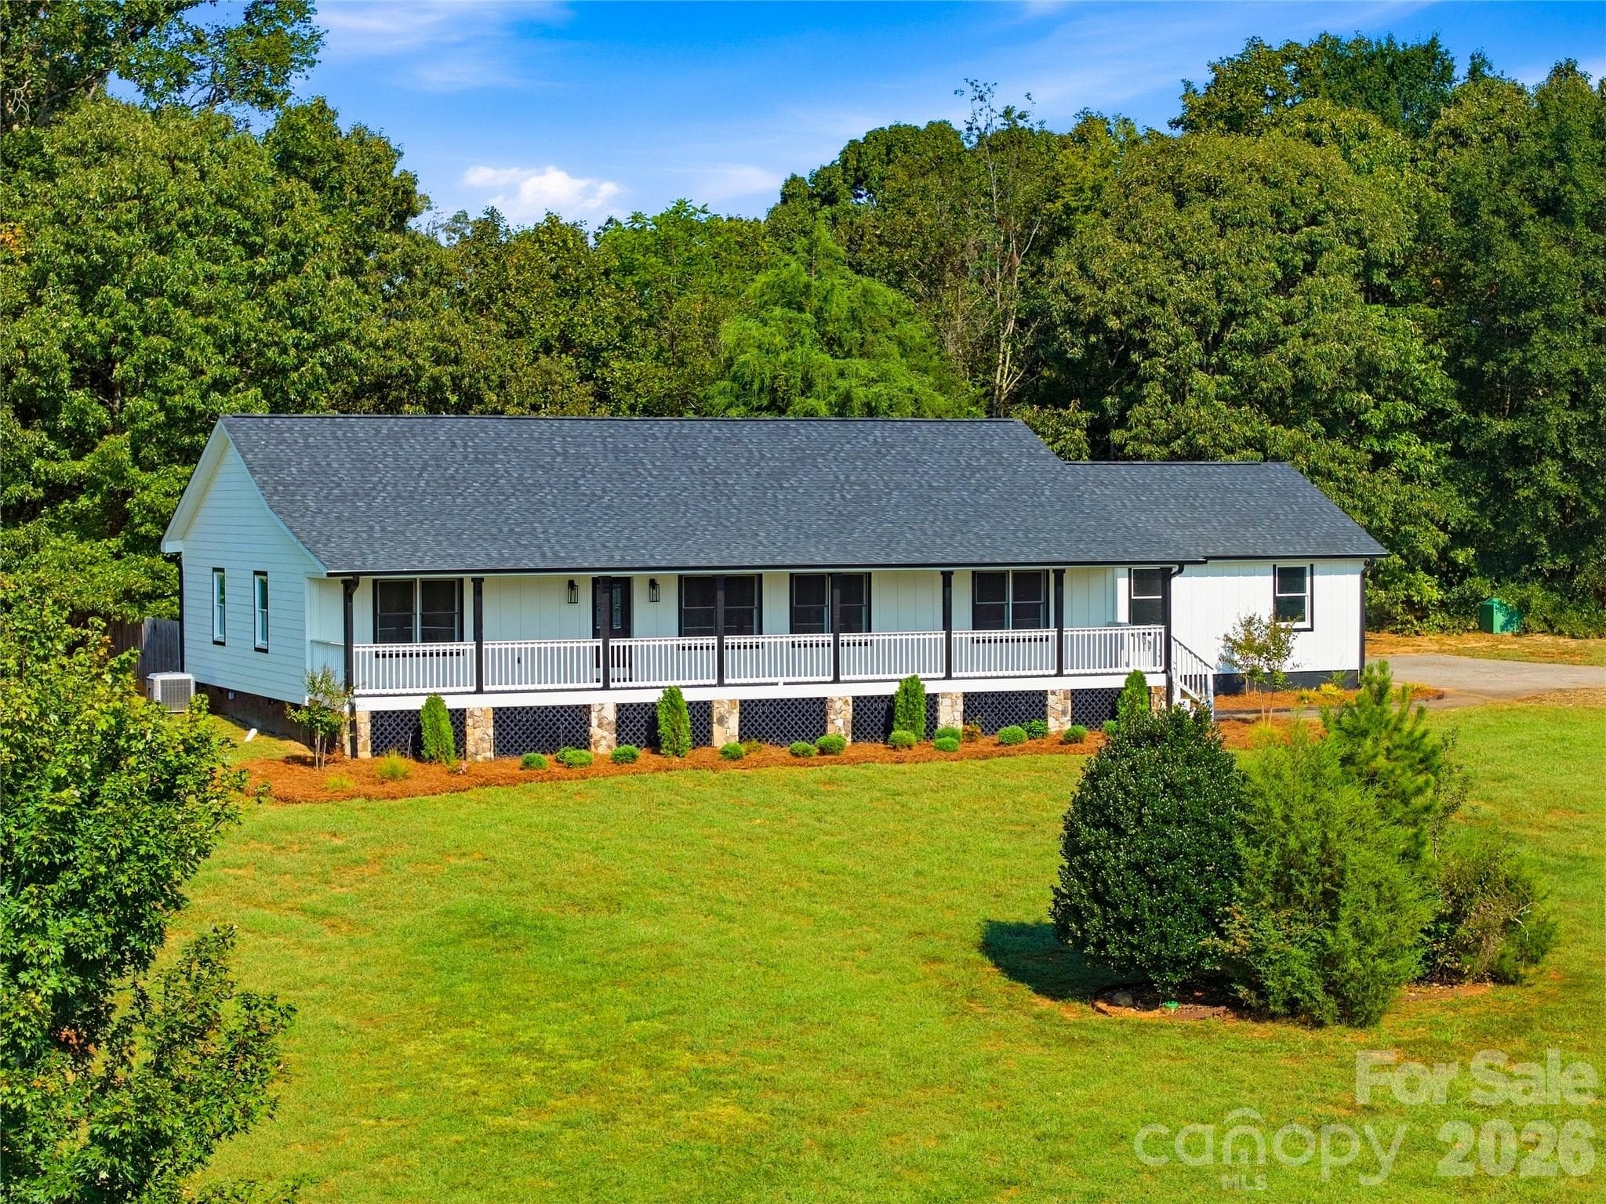
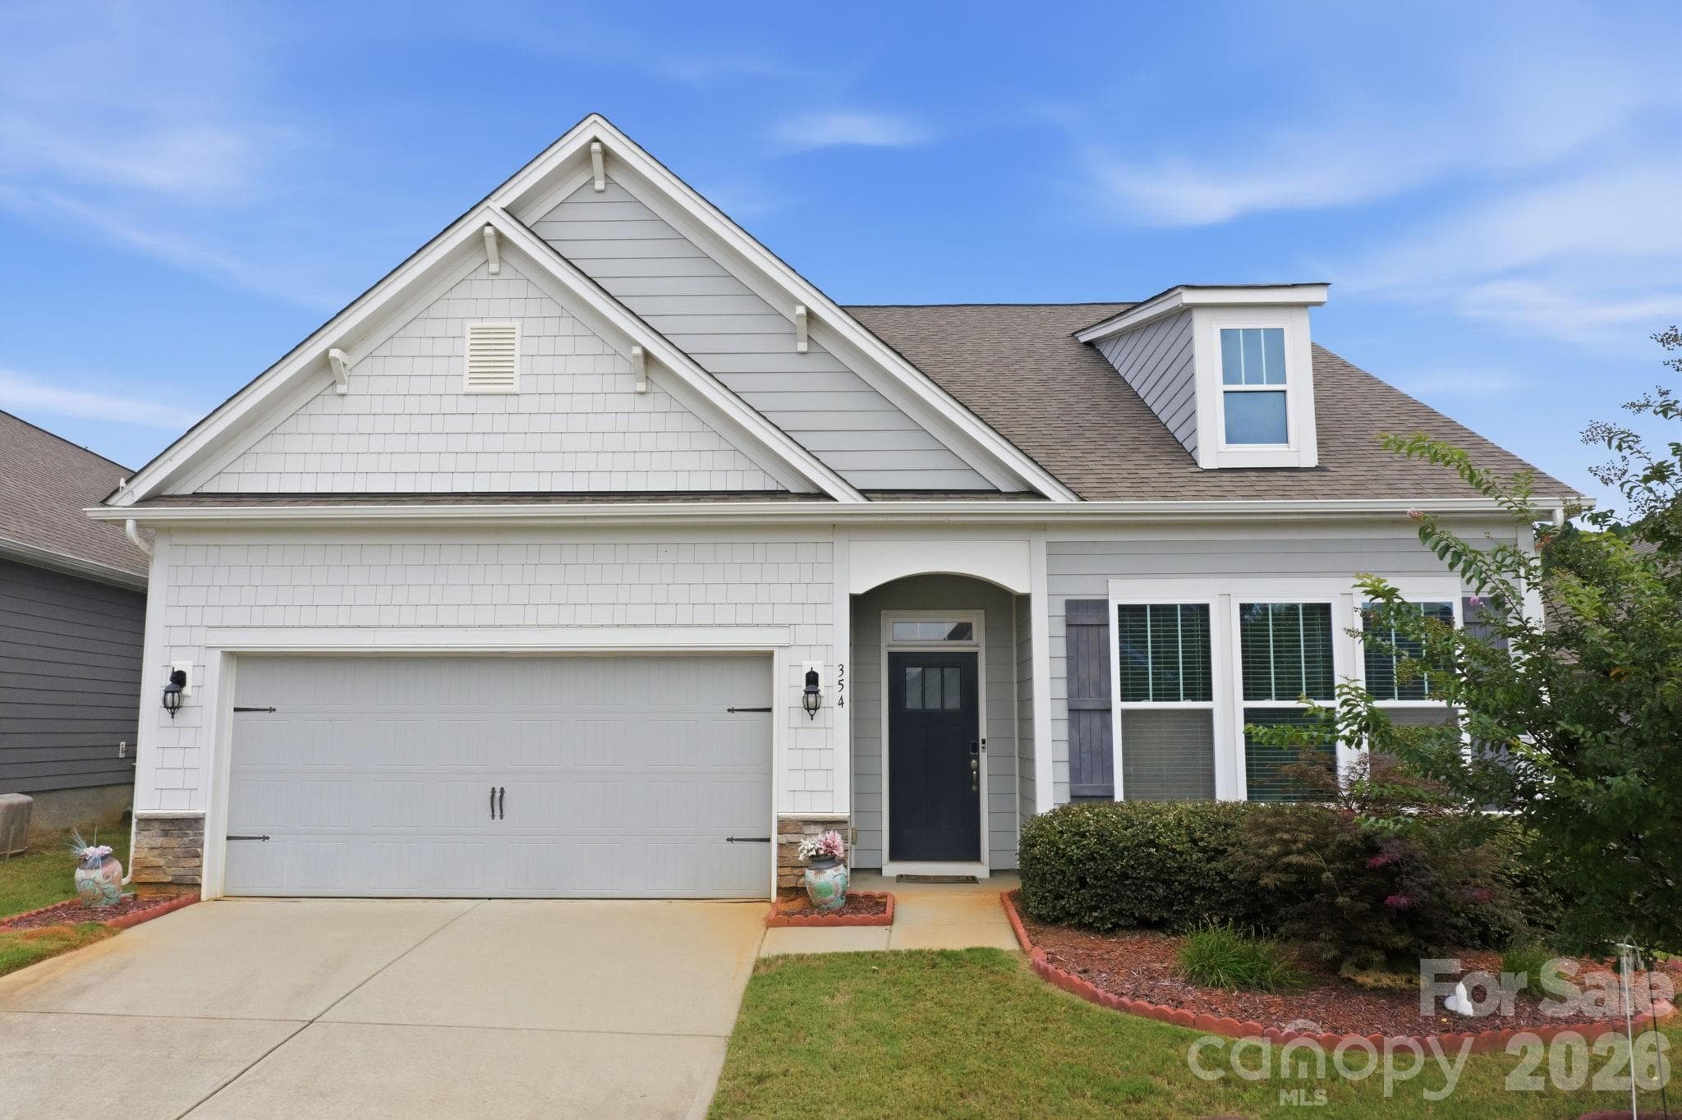
Beautiful front elevation with attractive landscaping and welcoming curb appeal - 676 Latrobe Drive, Iron Station
Entryway featuring elegant wainscoting - 676 Latrobe Drive, Iron Station
Beautiful custom built-ins in the great room add character, style and functional storage to the space - 676 Latrobe Drive, Iron Station
Warm and inviting great room featuring copy atmosphere - 676 Latrobe Drive, Iron Station
Beautiful windows that fill the room with natural light,  Elegant Crown molding adds a refined finishing touch and timeless character throughout the home - 676 Latrobe Drive, Iron Station
Open Floor plan blends luxury and functionality. - 676 Latrobe Drive, Iron Station
Gas fireplace with custom built ins - 676 Latrobe Drive, Iron Station
Large Dining area for larger gatherings - 676 Latrobe Drive, Iron Station
Large quartz Island perfect for casual dining or entertaining.  Kitchen also offers a double oven for everyday cooking or entertaining. - 676 Latrobe Drive, Iron Station
What an Island!  Perfect for entertaining - 676 Latrobe Drive, Iron Station
Spacious kitchen Island featuring stylish pendant lighting and abundant storage, creating the perfect focal point for cooking, gathering and entertaining - 676 Latrobe Drive, Iron Station
Stylish kitchen with gas range, double oven, quartz countertops and ample workspace - 676 Latrobe Drive, Iron Station
Cozy eat-in dining area,perfect for casual meals and morning coffee - 676 Latrobe Drive, Iron Station
Spacious Bedroom 2, offering flexibility for guests, a home office or additional living space - 676 Latrobe Drive, Iron Station
Custom Built ins in Bedroom 2 - 676 Latrobe Drive, Iron Station
Spacious primary bedroom featuring an elegant tray ceiling, creating a bright and inviting retreat - 676 Latrobe Drive, Iron Station
Another view of the spacious primary suite - 676 Latrobe Drive, Iron Station
Beautiful primary bath featuring dual sinks with granite countertops, offering style and functionality - 676 Latrobe Drive, Iron Station
Spacious walk-in shower with beautiful tile surround and built in bench - 676 Latrobe Drive, Iron Station
Spacious 3rd Bedroom - 676 Latrobe Drive, Iron Station
Second full bath that is bright and inviting featuring a tub/shower combination and a beautiful transom window that fills the space and natural light - 676 Latrobe Drive, Iron Station
Functional laundry room featuring ample cabinetry ,sink and convenient drop zone. There is room to have washer and dryer side by side. - 676 Latrobe Drive, Iron Station
Upper deck overlooking the backyard, wonderful spot to relax and enjoy outdoor space - 676 Latrobe Drive, Iron Station
Make the lower level your own.  Endless Possibilities.  Wiring for Electric in place - 676 Latrobe Drive, Iron Station
Unfinished walk-out basement offering abundant potential for future living space, recreation, storage. - 676 Latrobe Drive, Iron Station
Dedicated basement workshop with ample space for projects or hobbies - 676 Latrobe Drive, Iron Station
Lower-level covered patio, offering shaded space for relaxing - 676 Latrobe Drive, Iron Station
Spacious lower-level patio overlooking the backyard, perfect for relaxing , entertaining, and enjoying the outdoors - 676 Latrobe Drive, Iron Station
Beautiful wooded pond view, creating a peaceful and picturesque backdrop - 676 Latrobe Drive, Iron Station
Rear Exterior showcasing the home's inviting outdoor living spaces - 676 Latrobe Drive, Iron Station
Large beautiful community pool and clubhouse with inviting spaces to relax, gather, and enjoy the neighborhood amenities - 676 Latrobe Drive, Iron Station
pickleball court and  bocce ball for recreation, fitness and fun - 676 Latrobe Drive, Iron Station
Community clubhouse offering an inviting space for residents to gather, relax and entertain - 676 Latrobe Drive, Iron Station
34 photos

$529,000

676 Latrobe Drive
Iron Station, NC 28080
Listed by Melissa Martin · Southern Homes of the Carolinas, Inc
Bedrooms
3
Bathrooms
2
Living area
1,902 sqft
Year built
2022

About this home

A RARE find in the active-adult (55+)maintenance free community of The Preserves at The Farm at Ingleside. This immaculate Azalea floor plan ranch home features a highly coveted walkout BASEMENT! Located in the desirable Denver area, you are just minutes from Lake Norman and local marinas. Inside, an open-concept layout showcases elegant crown molding, decorative wainscoting, and durable Revwood flooring. The main level offers three bedrooms and a gourmet kitchen equipped with a massive quartz island, stainless steel double ovens, custom cabinet pull-outs, and a seamless flow into the large dining area and cozy breakfast nook. The great room centers around a cozy gas fireplace with custom built-ins. Relax on the covered porch off the kitchen overlooking a peaceful pond below. The primary suite boasts a walk-in shower, dual sinks, and an expansive walk-in closet. Downstairs, the massive walkout basement includes a workshop and vast storage space. Unfinished and plumbed for a bath and wet bar, this versatile lower level is a blank canvas ready to be transformed into an ultimate entertainment space or guest suite or visiting grandkids, leading out to a private patio with pond behind. Other features include Tankless water heater, irrigation system, security system. The community offers, Lg. luxury clubhouse with fitness center, Huge community pool, playground, bocce ball and pickleball. Low HOA fees. Meticulous maintained. Like new.

Highlights

Fireplace

Property details

MLS
Canopy MLS
MLS #
CAR4401657
Property type
Single Family Residence
Subdivision
The farm at Ingleside
Status
Active
Days on market
39
On market date
August 20, 2026
Stories
N/A
Total bathrooms
2
Garage spaces
2
Parking spaces
N/A
Lot size
N/A
Loading map…

Nearby schools

Within 10 miles. School directory data from the National Center for Education Statistics (NCES), accessed via the Urban Institute Education Data API. Local Score is calculated by INNOVATE Real Estate; where a state rating is shown, it comes from that state's own official school report card.

Elementary
Catawba Springs Elementary
1.11 mi away · Grades -1-5
Nearest school -- attendance-zone data not available here
3.7
Local Score (state rating (2025) blended 70/30 with student-teacher ratio) -- not an official state rating
State rating: B (2025)
Enrollment
514
Student:teacher ratio
16.1:1
District
Lincoln County Schools
Middle
East Lincoln Middle
3.33 mi away · Grades 6-8
Nearest school -- attendance-zone data not available here
3.0
Local Score (state rating (2025) blended 70/30 with student-teacher ratio) -- not an official state rating
State rating: C (2025)
Enrollment
697
Student:teacher ratio
17.4:1
District
Lincoln County Schools
High
East Lincoln High
0.84 mi away · Grades 9-12
Nearest school -- attendance-zone data not available here
3.4
Local Score (state rating (2025) blended 70/30 with student-teacher ratio) -- not an official state rating
State rating: B (2025)
Enrollment
985
Student:teacher ratio
21.0:1
District
Lincoln County Schools

Walkability

Blended score for Iron Station's center, calculated by INNOVATE Real Estate from two sources: the EPA's National Walkability Index (street network, transit, land-use mix) and Google Places amenity data (what's actually reachable on foot from this point). 60% EPA National Walkability Index + 40% nearby-amenity density (Google Places).

10
Very car-dependent
out of 100
EPA National Walkability Index
3.0 / 20 -- Least walkable
Google Places amenity density
3 / 100
Restaurants & cafes1
Grocery stores0
Parks0
Schools0
Transit stops0
Pharmacies0

Mortgage calculator

Estimate only - actual rate and payment depend on your lender, credit, and loan program.

$
%
%
Adjust tax / insurance estimates
% / yr
$
/mo
Est. monthly payment
$3,336/mo
$105,800 down
$423,200 loan
Principal & interest$2,745
Property tax (est.)$441
Home insurance (est.)$150

Similar homes you might like

Data source: Listing information provided by Canopy MLS (carolina) via Trestle/CoreLogic. Last updated 20 days ago.

Information herein deemed reliable but not guaranteed; all measurements, school assignments, HOA fees, taxes, and feature lists are approximate and should be independently verified. Equal Housing Opportunity.