
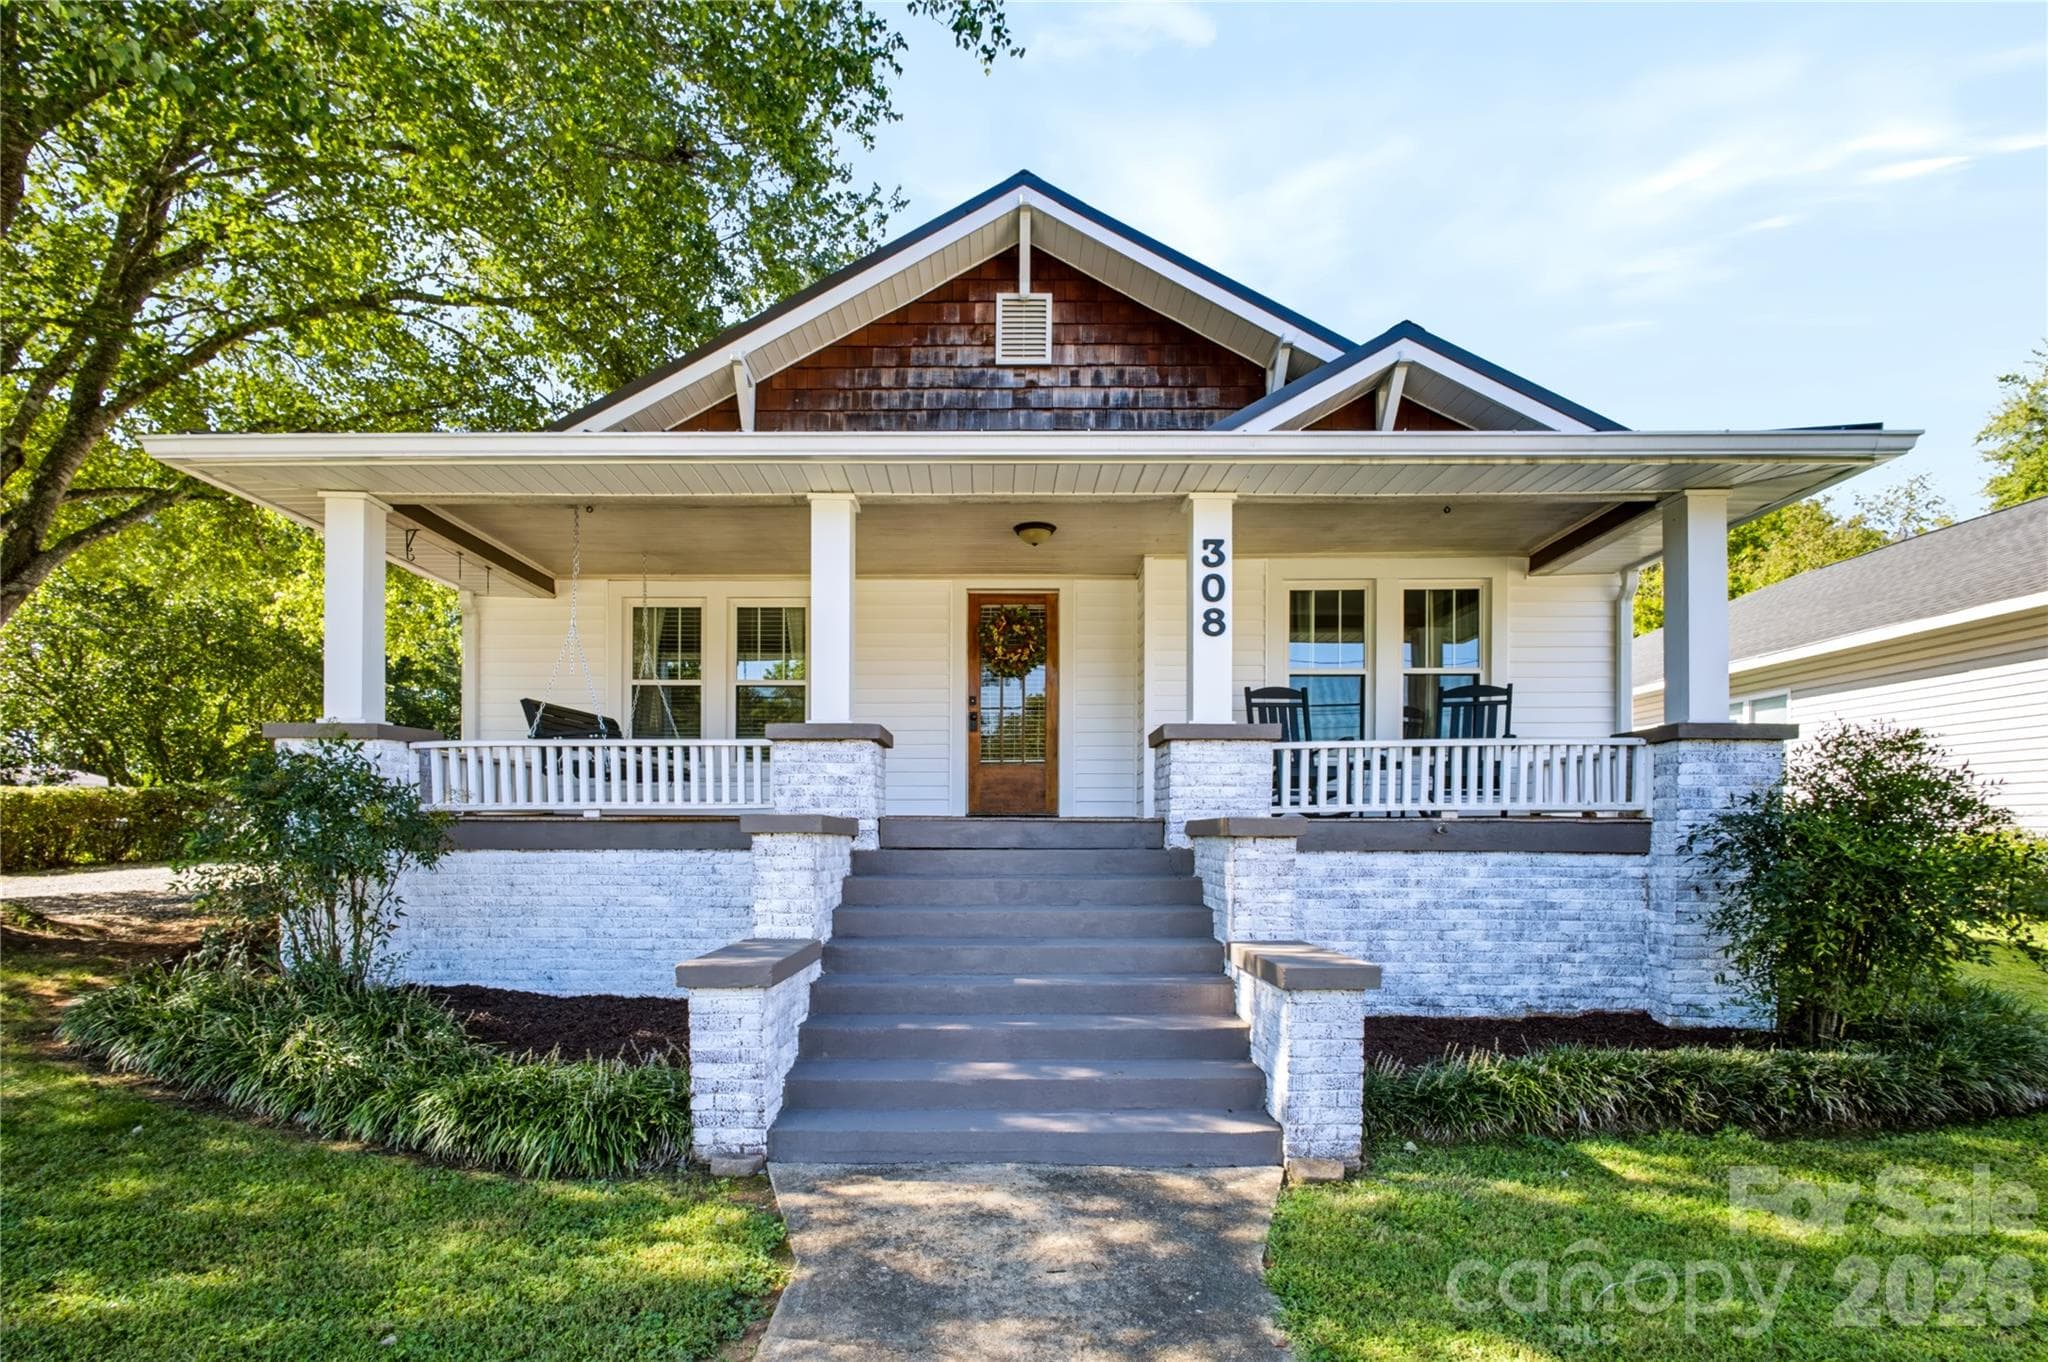


$330,000
About this home
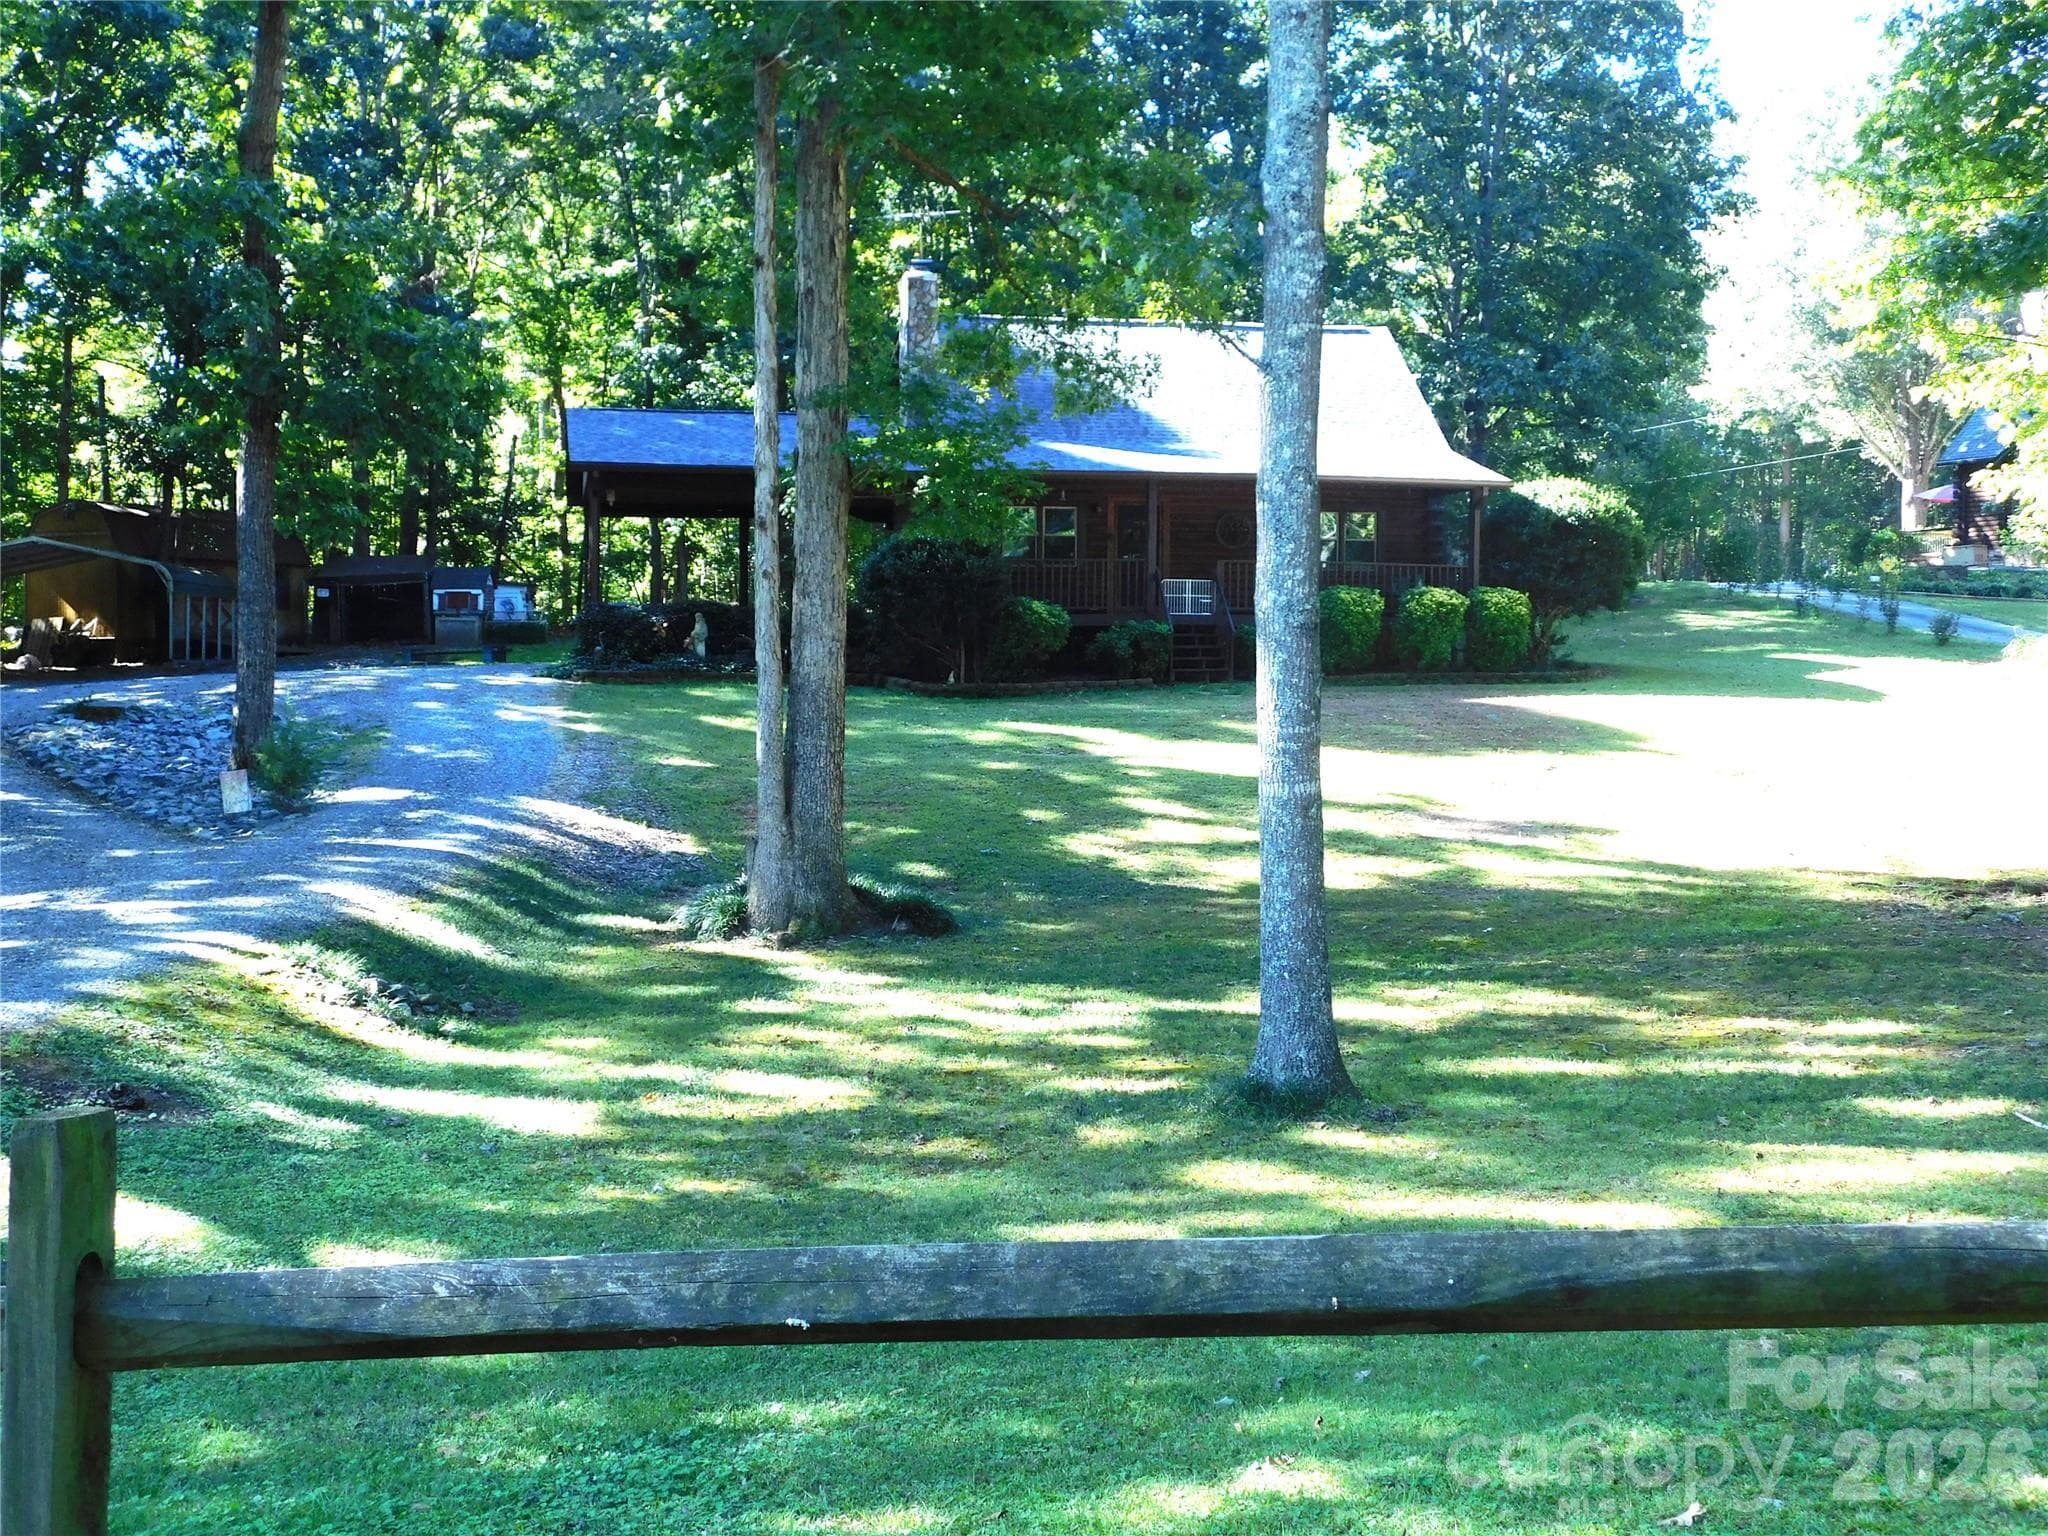
Back on the market through no fault of the seller! Classic character meets thoughtful updates and a beautiful new addition in this inviting home. A spacious covered front porch welcomes you into a home where original charm blends with meaningful improvements, including new siding, windows, gutters, and added insulation in the walls and attic. Original wood floors add warmth and character throughout, while the two additional spacious bedrooms provide plenty of room for family, guests, or a home office and share a full hall bath. The kitchen offers butcher block countertops, updated stainless-steel appliances, a dedicated microwave shelf, coffee bar, classic cabinetry, built-in corner shelves, and abundant natural light from multiple windows. The large dining room is made for gathering, with French doors and a gas-log fireplace creating a warm and inviting atmosphere. A brand-new owners suite addition provides a vaulted ceiling, walk-in closet, and beautifully finished primary bath featuring a custom double vanity with marble countertops, antique brass fixtures, gold-framed arched mirrors, botanical wallpaper, and a spacious tiled shower. Outside, the large, private yard offers plenty of room to relax, play, garden, and entertain, while the combination of original details, updated spaces, and new construction gives this home a distinctive character that is hard to replicate.
Highlights
Property details
- MLS
- Canopy MLS
- MLS #
- CAR4423675
- Property type
- Single Family Residence
- Subdivision
- None
- Status
- Active
- Days on market
- 2
- On market date
- September 14, 2026
- Stories
- N/A
- Total bathrooms
- 2
- Garage spaces
- N/A
- Parking spaces
- N/A
- Lot size
- N/A
Location
Get directions →Nearby schools
Within 10 miles. School directory data from the National Center for Education Statistics (NCES), accessed via the Urban Institute Education Data API. Local Score is calculated by INNOVATE Real Estate; where a state rating is shown, it comes from that state's own official school report card.
- Enrollment
- 510
- Student:teacher ratio
- 15.0:1
- District
- Catawba County Schools
- Enrollment
- 451
- Student:teacher ratio
- 16.7:1
- District
- Catawba County Schools
- Enrollment
- 344
- Student:teacher ratio
- 26.5:1
- District
- Catawba County Schools
Walkability
Blended score for Maiden's center, calculated by INNOVATE Real Estate from two sources: the EPA's National Walkability Index (street network, transit, land-use mix) and Google Places amenity data (what's actually reachable on foot from this point). 60% EPA National Walkability Index + 40% nearby-amenity density (Google Places).
Mortgage calculator
Estimate only - actual rate and payment depend on your lender, credit, and loan program.
Adjust tax / insurance estimates
Similar homes you might like
Data source: Listing information provided by Canopy MLS (carolina) via Trestle/CoreLogic. Last updated 25 days ago.
Information herein deemed reliable but not guaranteed; all measurements, school assignments, HOA fees, taxes, and feature lists are approximate and should be independently verified. Equal Housing Opportunity.