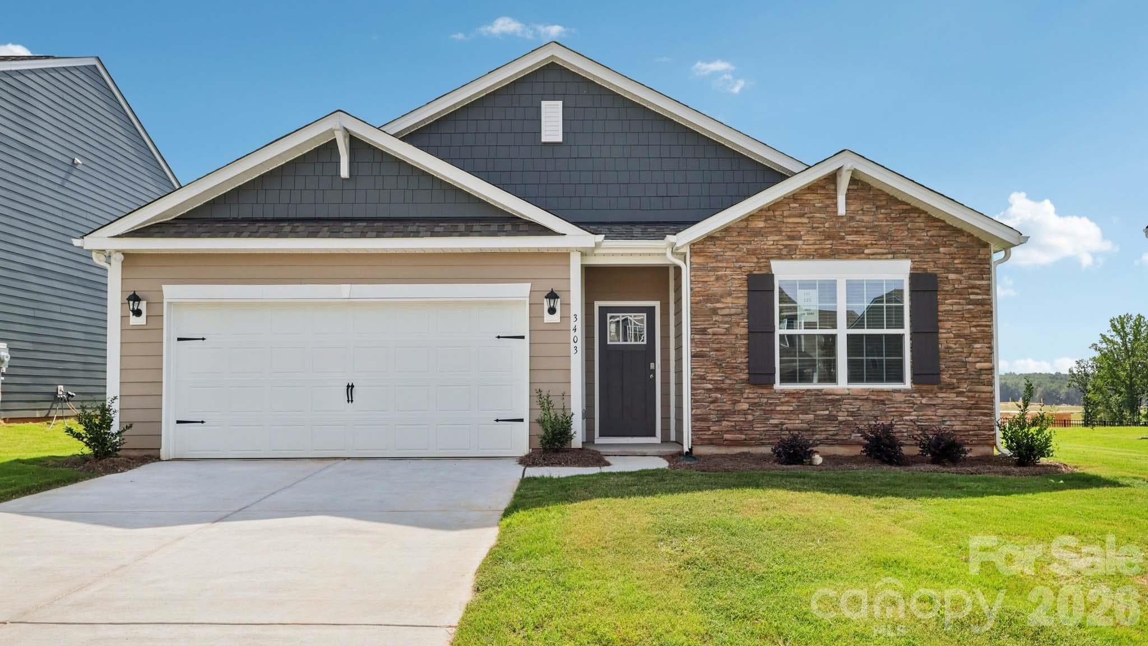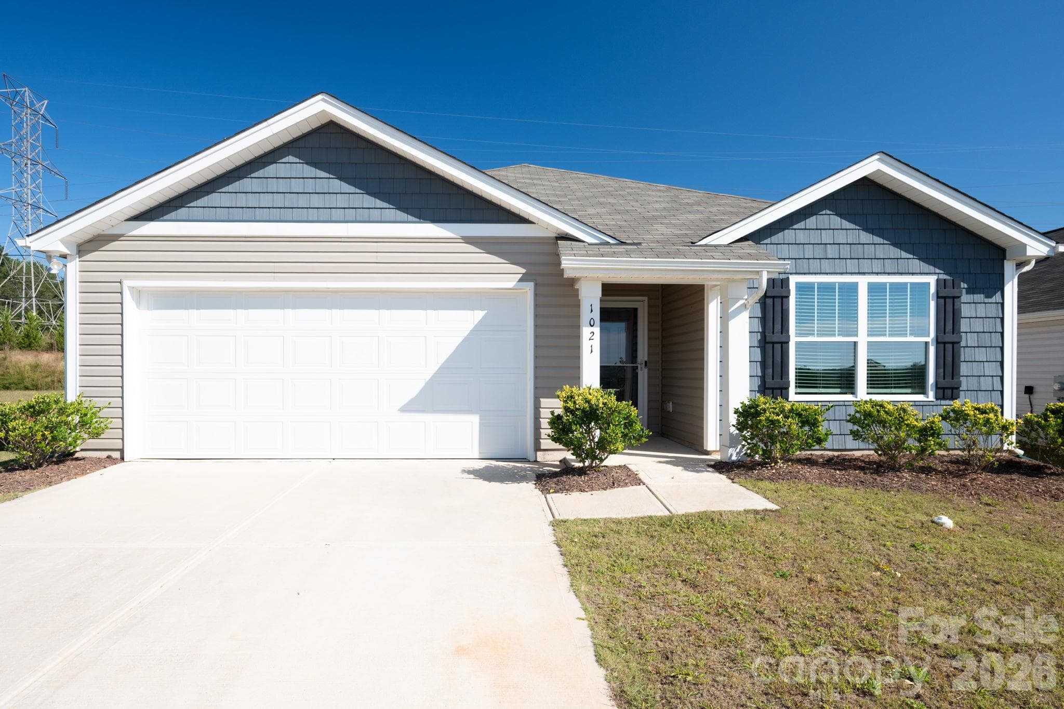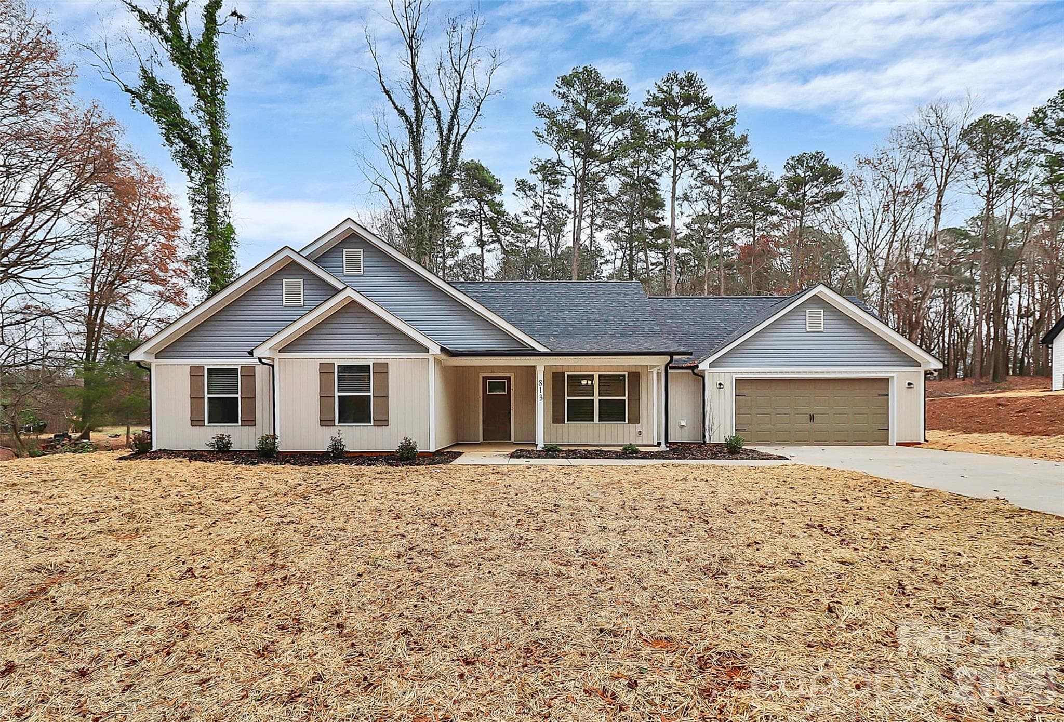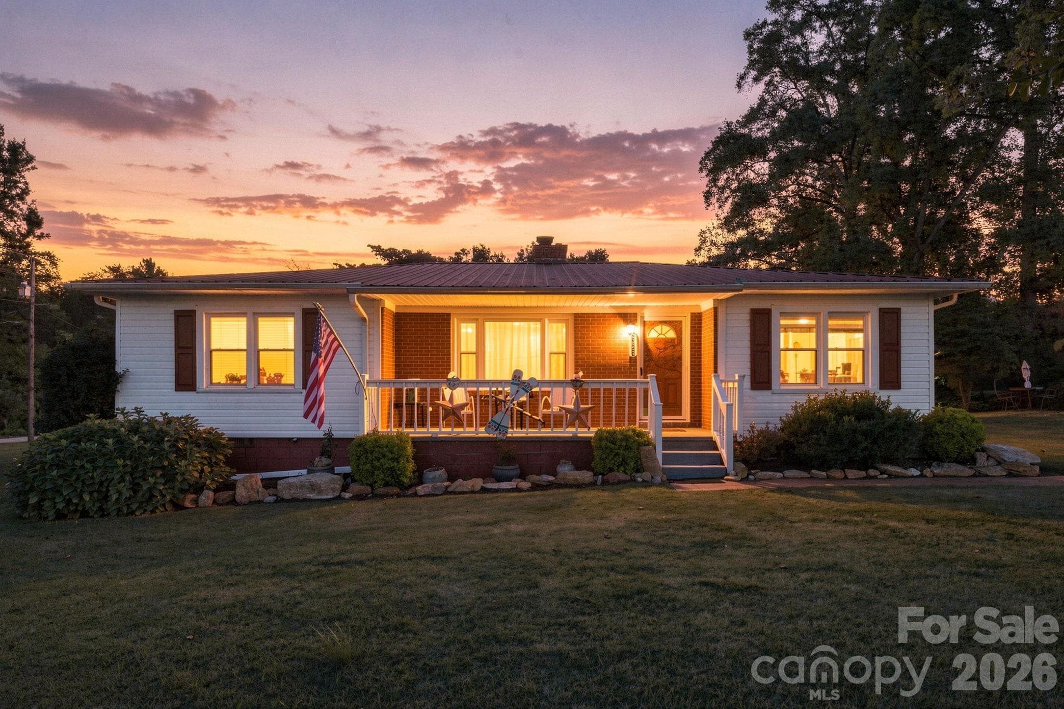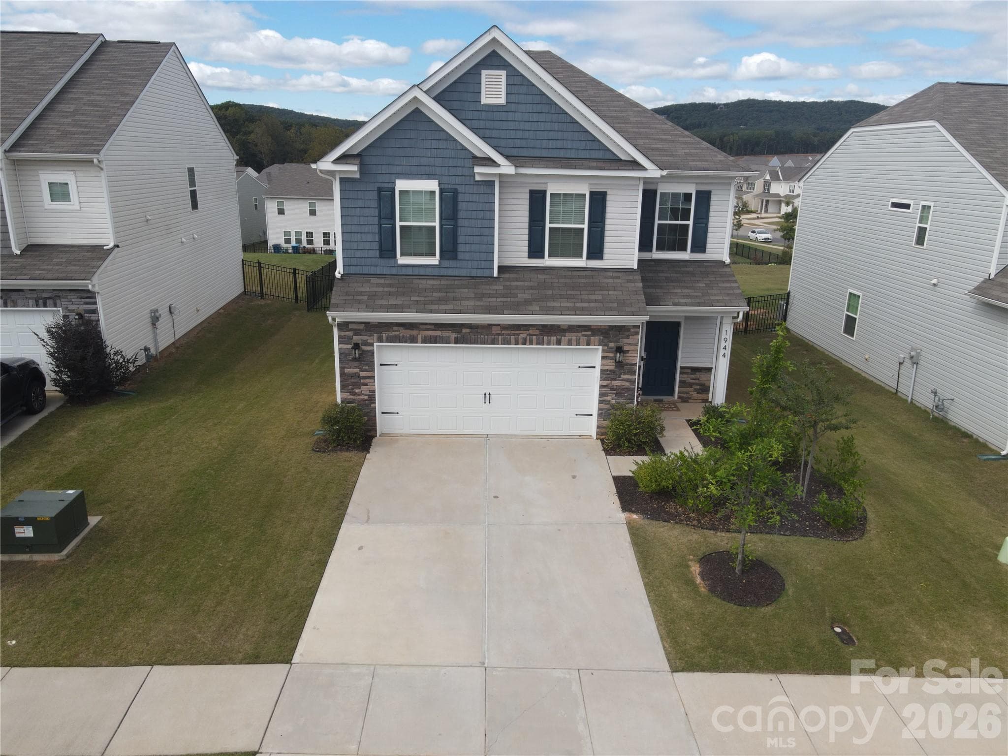
Welcome Home! - 1944 Lowland Shade Court, Maiden
Welcome to 1944 Lowland Shade Court - 1944 Lowland Shade Court, Maiden
Come inside and check out the place! - 1944 Lowland Shade Court, Maiden
The entry hall leads you from the front to the back of the home - 1944 Lowland Shade Court, Maiden
Spacious Great Room - 1944 Lowland Shade Court, Maiden
Great Room with Natural Gas Fireplace & neutral upgraded Sherwin Williams Paint - 1944 Lowland Shade Court, Maiden
The Great Room has a ceiling fan as do each of the four bedrooms - 1944 Lowland Shade Court, Maiden
Enjoy this open floor plan which is great for entertaining! - 1944 Lowland Shade Court, Maiden
The Kitchen has a spacious Island with stylish pendant lights above - 1944 Lowland Shade Court, Maiden
Enjoy meals with family and friends in the cozy dining space - 1944 Lowland Shade Court, Maiden
Open and Spacious - 1944 Lowland Shade Court, Maiden
Beautiful Kitchen - 1944 Lowland Shade Court, Maiden
Lots of Natural Light - 1944 Lowland Shade Court, Maiden
Walk-In Pantry - 1944 Lowland Shade Court, Maiden
You'll Enjoy Cooking in this Kitchen! - 1944 Lowland Shade Court, Maiden
Half bath near garage - 1944 Lowland Shade Court, Maiden
Large Primary Bedroom - 1944 Lowland Shade Court, Maiden
Primary Bedroom with Board-and-Batten - 1944 Lowland Shade Court, Maiden
Large Walk-In Closet - 1944 Lowland Shade Court, Maiden
Dual Sinks and a Beautiful Tiled Shower - 1944 Lowland Shade Court, Maiden
Linen Closet & Primary BR Closet - 1944 Lowland Shade Court, Maiden
Laundry Room is up with hookups for you to set up your Washer and Dryer - 1944 Lowland Shade Court, Maiden
Spacious Loft Area can serve as a home office space, play area, flex space - 1944 Lowland Shade Court, Maiden
Loft - 1944 Lowland Shade Court, Maiden
The Loft is located just outside the bedrooms - 1944 Lowland Shade Court, Maiden
Bedroom two - 1944 Lowland Shade Court, Maiden
Bedroom Two - 1944 Lowland Shade Court, Maiden
Bedroom 3 - 1944 Lowland Shade Court, Maiden
Full Bath in Upstairs Hall - 1944 Lowland Shade Court, Maiden
Bedroom 4 (currently used as a home office space) - 1944 Lowland Shade Court, Maiden
Enjoy the Back Patio for cookouts with family and friends - 1944 Lowland Shade Court, Maiden
Nice Back Yard - 1944 Lowland Shade Court, Maiden
View of Backyard from Patio - 1944 Lowland Shade Court, Maiden
Yard with Fence - 1944 Lowland Shade Court, Maiden
Single Family Residence at 1944 Lowland Shade Court, Maiden, photo 35 of 44
Single Family Residence at 1944 Lowland Shade Court, Maiden, photo 36 of 44
Gorgeous Clubhouse with Pool - 1944 Lowland Shade Court, Maiden
Front of ClubHouse with Parking Area - 1944 Lowland Shade Court, Maiden
Nice size Playground for more outdoor fun! - 1944 Lowland Shade Court, Maiden
Relax in the Pool - 1944 Lowland Shade Court, Maiden
Workout with weights - 1944 Lowland Shade Court, Maiden
The community work out room is spacious - 1944 Lowland Shade Court, Maiden
Enjoy the Community Pool Play Area - 1944 Lowland Shade Court, Maiden
Welcome to Your New Home at Shannon Woods! - 1944 Lowland Shade Court, Maiden
44 photos

$365,000

1944 Lowland Shade Court
Maiden, NC 28650
Listed by Jill See · Keller Williams Unified
Bedrooms
4
Bathrooms
2.5
Living area
2,239 sqft
Year built
2023

About this home

Assumable FHA 30 YR Fixed Mortgage at 6%!! Welcome to this beautiful, well maintained 4-bedroom home with 2.5-baths located on a quiet street with cul-de-sac in the desirable Shannon Woods Community! Built in 2023, it already includes upgrades others add later: a fenced backyard, garage door keypad, front door keypad and doorbell camera, and upgraded Sherwin-Williams paint in most rooms and stylish pendant lights have been installed over the large kitchen island. This home is move-in ready, with an open floor plan, neutral colors, and a living area anchored by a cozy fireplace. The kitchen offers a gas range, eat-in dining area, and walk-in pantry, perfect for everyday living and entertaining. Upstairs are four spacious bedrooms with generous closets plus a large loft for a home office, media room, or play area. Both full baths have double vanities. Enjoy a 2-car garage, 2-car driveway, and plenty of storage. Also installed is a natural gas quick connect for use with your portable generator that's hook-up-ready and has a soft start for AC Unit. Sidewalks and lamp posts make the neighborhood walkable, and the new pool, fitness center, and large playground are closeby. With easy access to Hwy 16, you’re about 31 miles from Charlotte and approx 27 mi from Hickory and just miles from Lake Norman, with Denver and Mooresville nearby for shopping, dining, and entertainment. Come home to a quieter slice of life in Maiden, NC. Schedule your showing today! This is your next home that is complete with lots of bells and whistles!

Highlights

Fireplace

Property details

MLS
Canopy MLS
MLS #
CAR4434095
Property type
Single Family Residence
Subdivision
Shannon Woods
Status
Active
Days on market
N/A
On market date
October 19, 2026
Stories
N/A
Total bathrooms
2.5
Garage spaces
2
Parking spaces
N/A
Lot size
N/A
Loading map…

Nearby schools

Within 10 miles. School directory data from the National Center for Education Statistics (NCES), accessed via the Urban Institute Education Data API. Local Score is calculated by INNOVATE Real Estate; where a state rating is shown, it comes from that state's own official school report card.

Elementary
Balls Creek Elementary
5.83 mi away · Grades -1-6
Zoned school (attendance boundary, 2015-16 data)
3.7
Local Score (state rating (2025) blended 70/30 with student-teacher ratio) -- not an official state rating
State rating: B (2025)
Enrollment
652
Student:teacher ratio
15.2:1
District
Catawba County Schools
Middle
Mill Creek Middle
5.82 mi away · Grades 7-8
Zoned school (attendance boundary, 2015-16 data)
2.3
Local Score (state rating (2025) blended 70/30 with student-teacher ratio) -- not an official state rating
State rating: D (2025)
Enrollment
420
Student:teacher ratio
16.8:1
District
Catawba County Schools
High
Bandys High
5.41 mi away · Grades 9-12
Zoned school (attendance boundary, 2015-16 data)
3.7
Local Score (state rating (2025) blended 70/30 with student-teacher ratio) -- not an official state rating
State rating: B (2025)
Enrollment
791
Student:teacher ratio
18.0:1
District
Catawba County Schools

Walkability

Blended score for Maiden's center, calculated by INNOVATE Real Estate from two sources: the EPA's National Walkability Index (street network, transit, land-use mix) and Google Places amenity data (what's actually reachable on foot from this point). 60% EPA National Walkability Index + 40% nearby-amenity density (Google Places).

17
Very car-dependent
out of 100
EPA National Walkability Index
5.0 / 20 -- Least walkable
Google Places amenity density
5 / 100
Restaurants & cafes0
Grocery stores0
Parks1
Schools0
Transit stops0
Pharmacies0

Mortgage calculator

Estimate only - actual rate and payment depend on your lender, credit, and loan program.

$
%
%
Adjust tax / insurance estimates
% / yr
$
/mo
Est. monthly payment
$2,348/mo
$73,000 down
$292,000 loan
Principal & interest$1,894
Property tax (est.)$304
Home insurance (est.)$150

Similar homes you might like

Data source: Listing information provided by Canopy MLS (carolina) via Trestle/CoreLogic. Last updated 21 hr ago.

Information herein deemed reliable but not guaranteed; all measurements, school assignments, HOA fees, taxes, and feature lists are approximate and should be independently verified. Equal Housing Opportunity.