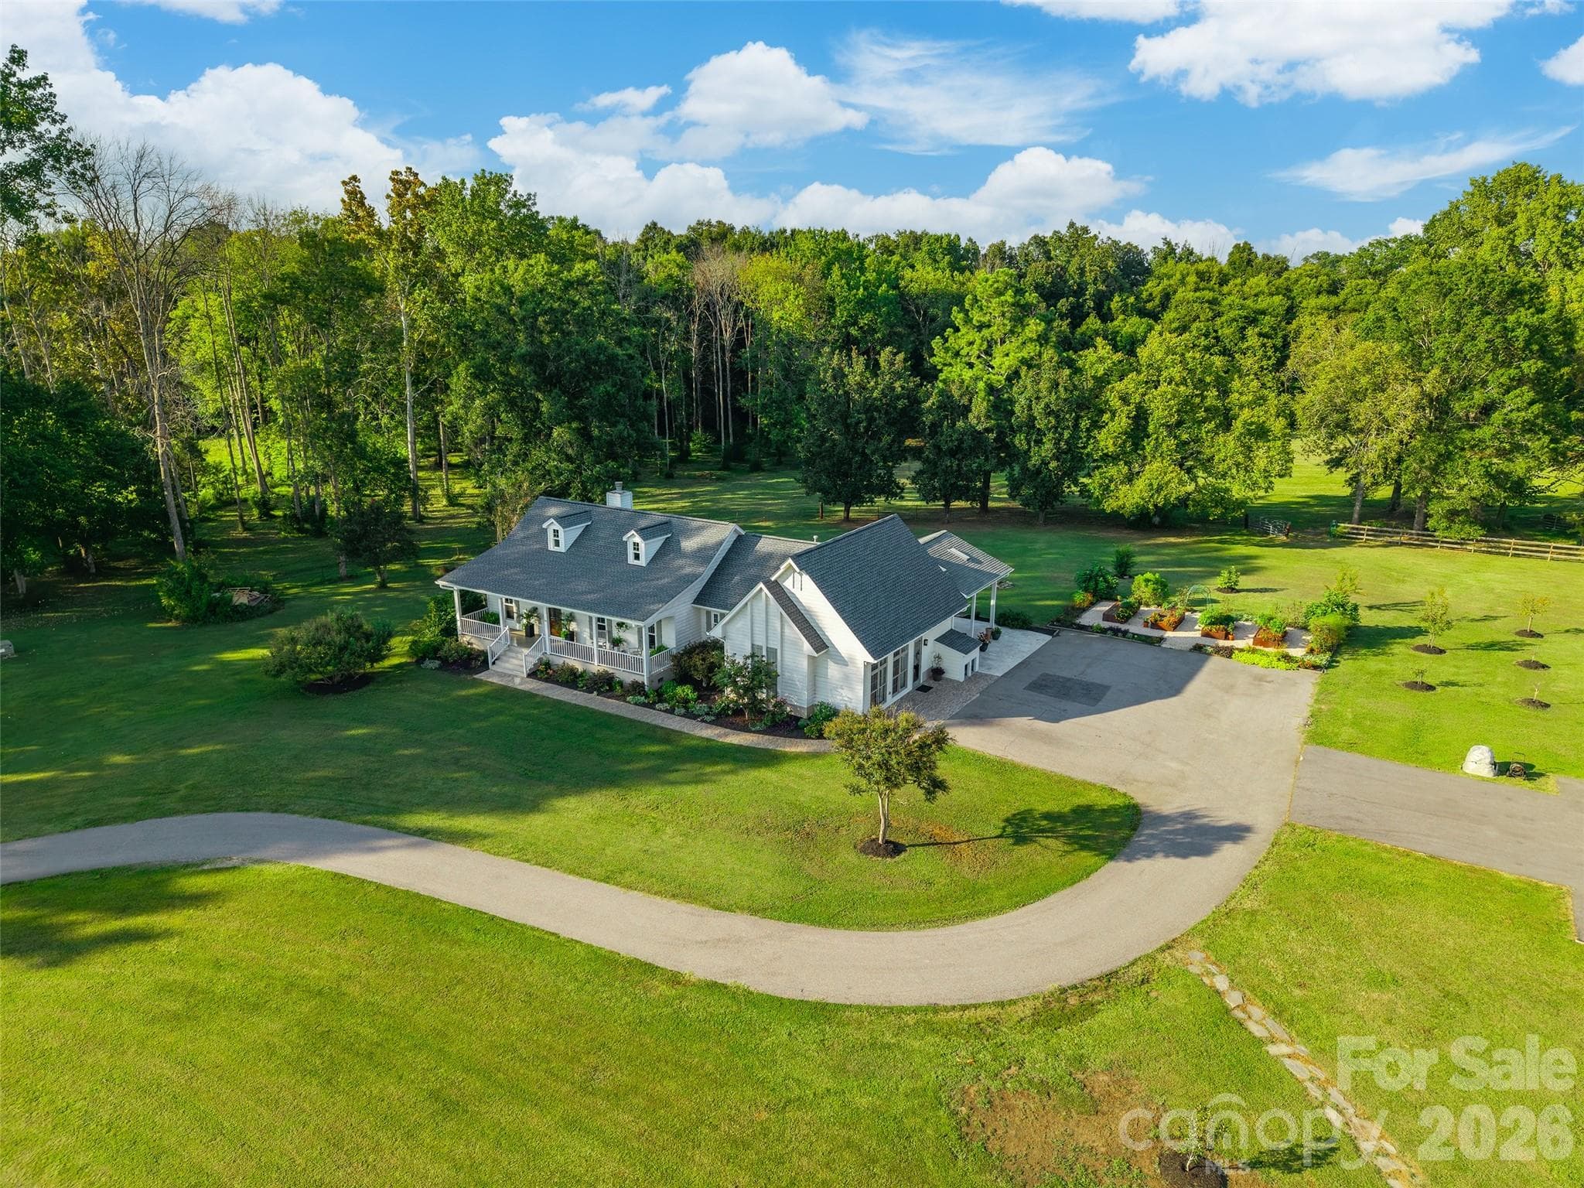
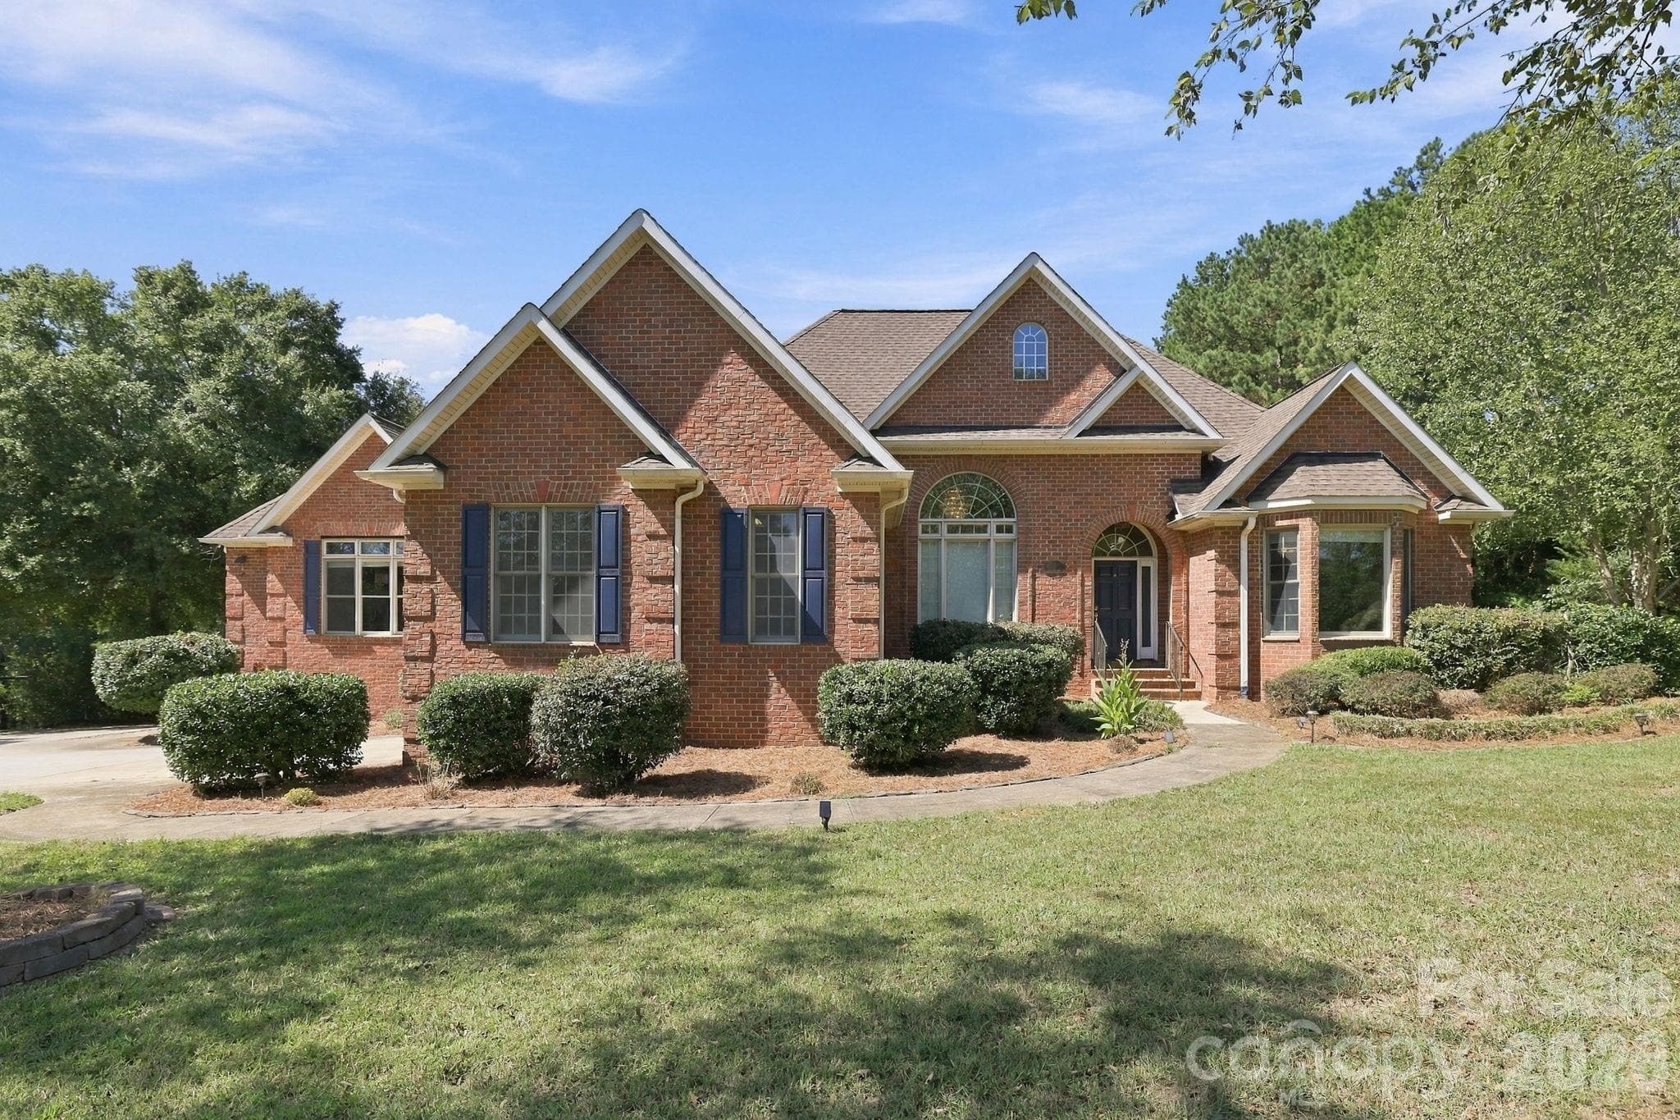
Single Family Residence at 141 Clearview Road, Rock Hill
Single Family Residence at 141 Clearview Road, Rock Hill, photo 2 of 47
Single Family Residence at 141 Clearview Road, Rock Hill, photo 3 of 47
Single Family Residence at 141 Clearview Road, Rock Hill, photo 4 of 47
Single Family Residence at 141 Clearview Road, Rock Hill, photo 5 of 47
Single Family Residence at 141 Clearview Road, Rock Hill, photo 6 of 47
Single Family Residence at 141 Clearview Road, Rock Hill, photo 7 of 47
Single Family Residence at 141 Clearview Road, Rock Hill, photo 8 of 47
Single Family Residence at 141 Clearview Road, Rock Hill, photo 9 of 47
Single Family Residence at 141 Clearview Road, Rock Hill, photo 10 of 47
Single Family Residence at 141 Clearview Road, Rock Hill, photo 11 of 47
Single Family Residence at 141 Clearview Road, Rock Hill, photo 12 of 47
Single Family Residence at 141 Clearview Road, Rock Hill, photo 13 of 47
Single Family Residence at 141 Clearview Road, Rock Hill, photo 14 of 47
Single Family Residence at 141 Clearview Road, Rock Hill, photo 15 of 47
Single Family Residence at 141 Clearview Road, Rock Hill, photo 16 of 47
Single Family Residence at 141 Clearview Road, Rock Hill, photo 17 of 47
Single Family Residence at 141 Clearview Road, Rock Hill, photo 18 of 47
Single Family Residence at 141 Clearview Road, Rock Hill, photo 19 of 47
Single Family Residence at 141 Clearview Road, Rock Hill, photo 20 of 47
Single Family Residence at 141 Clearview Road, Rock Hill, photo 21 of 47
Single Family Residence at 141 Clearview Road, Rock Hill, photo 22 of 47
Single Family Residence at 141 Clearview Road, Rock Hill, photo 23 of 47
Single Family Residence at 141 Clearview Road, Rock Hill, photo 24 of 47
Single Family Residence at 141 Clearview Road, Rock Hill, photo 25 of 47
Single Family Residence at 141 Clearview Road, Rock Hill, photo 26 of 47
Single Family Residence at 141 Clearview Road, Rock Hill, photo 27 of 47
Single Family Residence at 141 Clearview Road, Rock Hill, photo 28 of 47
Single Family Residence at 141 Clearview Road, Rock Hill, photo 29 of 47
Single Family Residence at 141 Clearview Road, Rock Hill, photo 30 of 47
Single Family Residence at 141 Clearview Road, Rock Hill, photo 31 of 47
Single Family Residence at 141 Clearview Road, Rock Hill, photo 32 of 47
Single Family Residence at 141 Clearview Road, Rock Hill, photo 33 of 47
Single Family Residence at 141 Clearview Road, Rock Hill, photo 34 of 47
Single Family Residence at 141 Clearview Road, Rock Hill, photo 35 of 47
Single Family Residence at 141 Clearview Road, Rock Hill, photo 36 of 47
Single Family Residence at 141 Clearview Road, Rock Hill, photo 37 of 47
Single Family Residence at 141 Clearview Road, Rock Hill, photo 38 of 47
Single Family Residence at 141 Clearview Road, Rock Hill, photo 39 of 47
Single Family Residence at 141 Clearview Road, Rock Hill, photo 40 of 47
Single Family Residence at 141 Clearview Road, Rock Hill, photo 41 of 47
Single Family Residence at 141 Clearview Road, Rock Hill, photo 42 of 47
Single Family Residence at 141 Clearview Road, Rock Hill, photo 43 of 47
Single Family Residence at 141 Clearview Road, Rock Hill, photo 44 of 47
Single Family Residence at 141 Clearview Road, Rock Hill, photo 45 of 47
Single Family Residence at 141 Clearview Road, Rock Hill, photo 46 of 47
Single Family Residence at 141 Clearview Road, Rock Hill, photo 47 of 47
47 photos

$1,190,000

141 Clearview Road
Rock Hill, SC 29732
Listed by Heather Loflin · Howard Hanna Allen Tate Rock Hill
Bedrooms
4
Bathrooms
3.5
Living area
3,652 sqft
Year built
2017

About this home

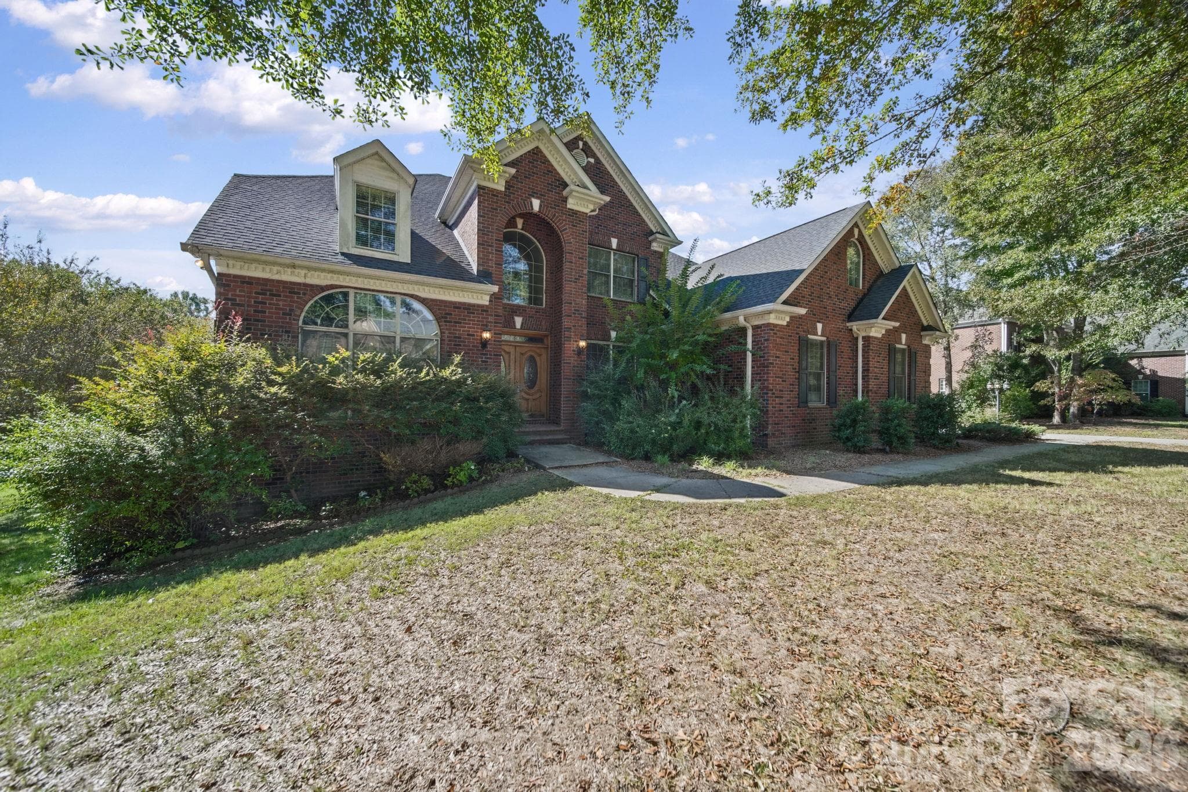
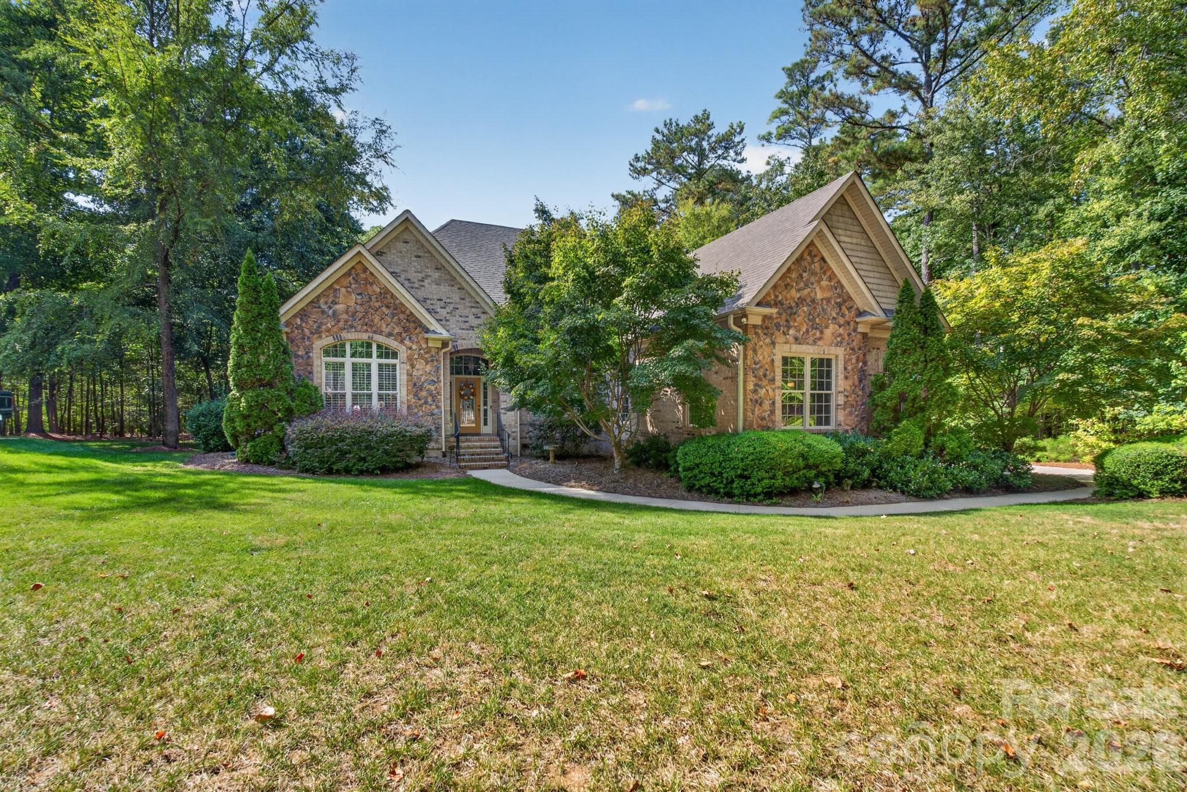
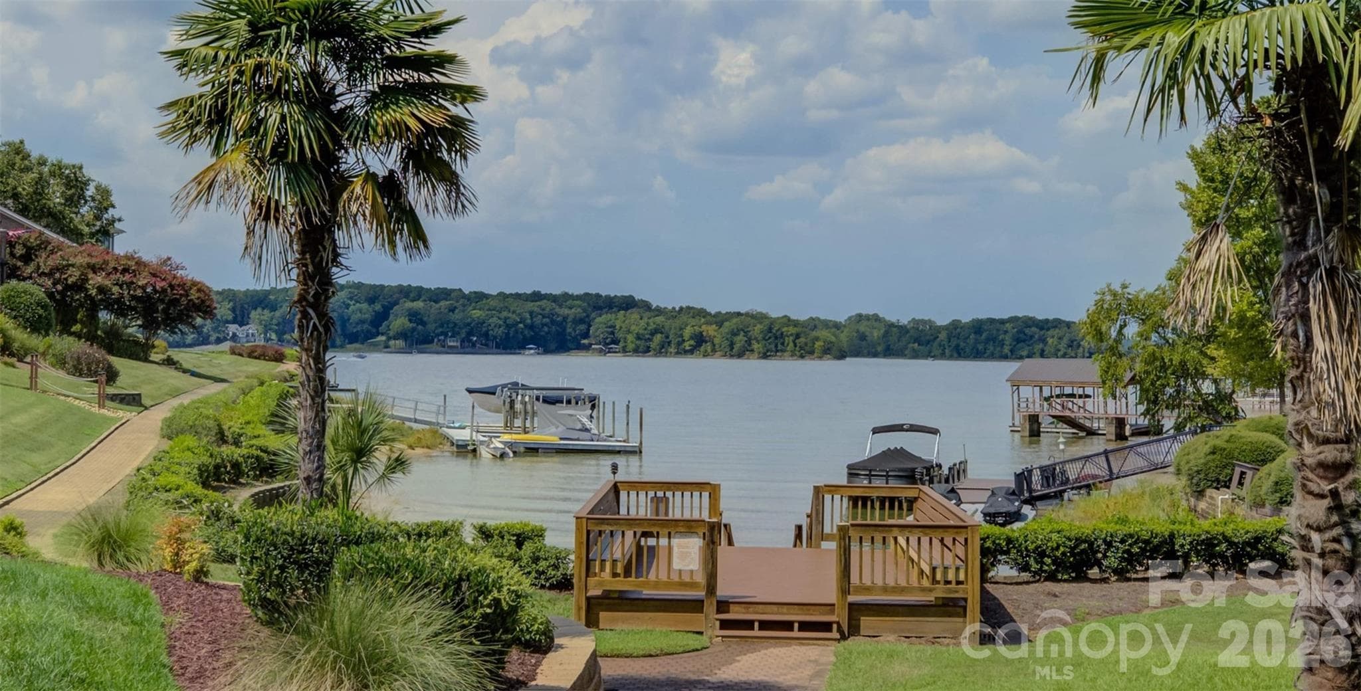
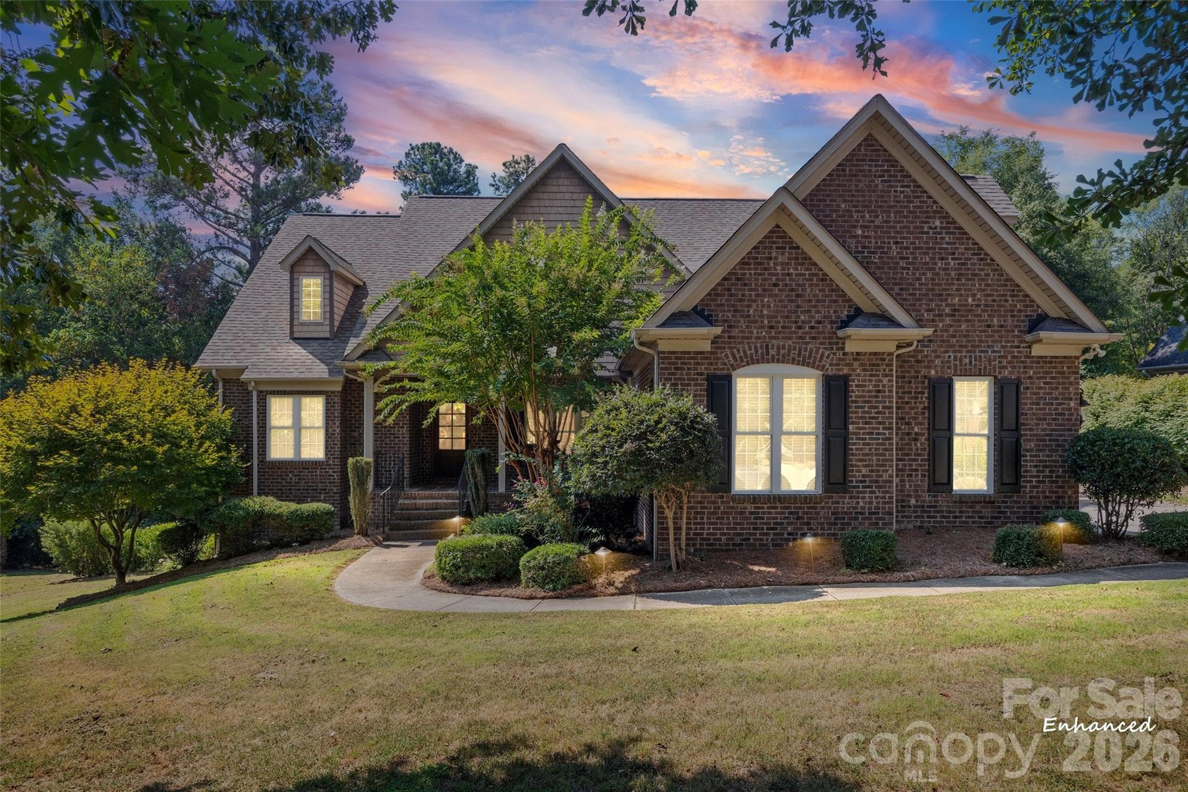
Imagine living in this classic, custom built full-brick home with distinctive metal trim, beautifully situated on a spacious one-acre plus, private lot in Rock Hill, SC. The home comes with a deeded boat slip on Lake Wylie, with the community dock located within a short distance across the street from property. This beautiful home offers an inviting open floor plan with soaring ceilings, a chef’s kitchen with double islands, upgraded GE Monogram double ovens and a gas cooktop with a griddle, granite countertops, a distressed walnut butcherblock top, walk-in pantry, separate laundry room and mudroom. The main level offers 10 foot ceilings, a dedicated office with built-in shelving and a magnificent 2 story great room featuring a stone fireplace and hearth. Also featured in the family room are large sliding doors that open to an oversized, screened-in porch and deck surrounded by hardwoods. The primary bedroom and bathroom are on the main floor. Upstairs boasts exceptional flexibility, featuring a recreation room, a generous bonus room with seasonal lake views, with a walk-in closet and adjoining finished attic, a bedroom with a private ensuite bathroom, two additional bedrooms featuring a unique Jack-and-Jill layout, with a private toilet/sink room off each bedroom sharing a central shower room. Complete with a two-car garage featuring a custom-built storage loft, this property is the perfect blend of luxury, function, and space. Brand new full yard irrigation system installed in 2026, water softener, Rinnai tankless water heater, invisible fence system, upgraded crown molding, lighting, and an engineered specialized septic system. Ride your golf cart to the dock and enjoy the day boating, jet skiing, or kayaking on the lake. Be the next to live in this small, private community with large lots and access to Lake Wylie!

Highlights

Fireplace

Property details

MLS
Canopy MLS
MLS #
CAR4423669
Property type
Single Family Residence
Subdivision
Clearview
Status
Active
Days on market
6
On market date
September 15, 2026
Stories
N/A
Total bathrooms
3.5
Garage spaces
2
Parking spaces
N/A
Lot size
N/A
Loading map…

Nearby schools

Within 10 miles. School directory data from the National Center for Education Statistics (NCES), accessed via the Urban Institute Education Data API. Local Score is calculated by INNOVATE Real Estate; where a state rating is shown, it comes from that state's own official school report card.

Elementary
Mount Gallant Elementary
1.64 mi away · Grades 0-5
Zoned school (attendance boundary, 2015-16 data)
3.0
Local Score (student-teacher ratio only (preliminary -- will incorporate state test-score data once available)) -- not an official state rating
Enrollment
520
Student:teacher ratio
16.3:1
District
York 03
Middle
Dutchman Creek Middle
1.58 mi away · Grades 6-8
Zoned school (attendance boundary, 2015-16 data)
3.0
Local Score (student-teacher ratio only (preliminary -- will incorporate state test-score data once available)) -- not an official state rating
Enrollment
947
Student:teacher ratio
16.6:1
District
York 03
High
Northwestern High
5.18 mi away · Grades 9-12
Zoned school (attendance boundary, 2015-16 data)
3.0
Local Score (student-teacher ratio only (preliminary -- will incorporate state test-score data once available)) -- not an official state rating
Enrollment
1,739
Student:teacher ratio
16.6:1
District
York 03

Walkability

Blended score for Rock Hill's center, calculated by INNOVATE Real Estate from two sources: the EPA's National Walkability Index (street network, transit, land-use mix) and Google Places amenity data (what's actually reachable on foot from this point). 60% EPA National Walkability Index + 40% nearby-amenity density (Google Places).

22
Car-dependent
out of 100
EPA National Walkability Index
4.7 / 20 -- Least walkable
Google Places amenity density
20 / 100
Restaurants & cafes0
Grocery stores0
Parks2
Schools2
Transit stops0
Pharmacies0

Market position

How this listing compares to current activity in Rock Hill, from live MLS data.

On the market 6 days -- 64 fewer days than Rock Hill's current average of 70 days.
For reference, the median list price across 567 active listings in Rock Hill right now is $349,900.

Mortgage calculator

Estimate only - actual rate and payment depend on your lender, credit, and loan program.

$
%
%
Adjust tax / insurance estimates
% / yr
$
/mo
Est. monthly payment
$7,316/mo
$238,000 down
$952,000 loan
Principal & interest$6,175
Property tax (est.)$992
Home insurance (est.)$150

Similar homes you might like

Data source: Listing information provided by Canopy MLS (carolina) via Trestle/CoreLogic. Last updated 26 days ago.

Information herein deemed reliable but not guaranteed; all measurements, school assignments, HOA fees, taxes, and feature lists are approximate and should be independently verified. Equal Housing Opportunity.