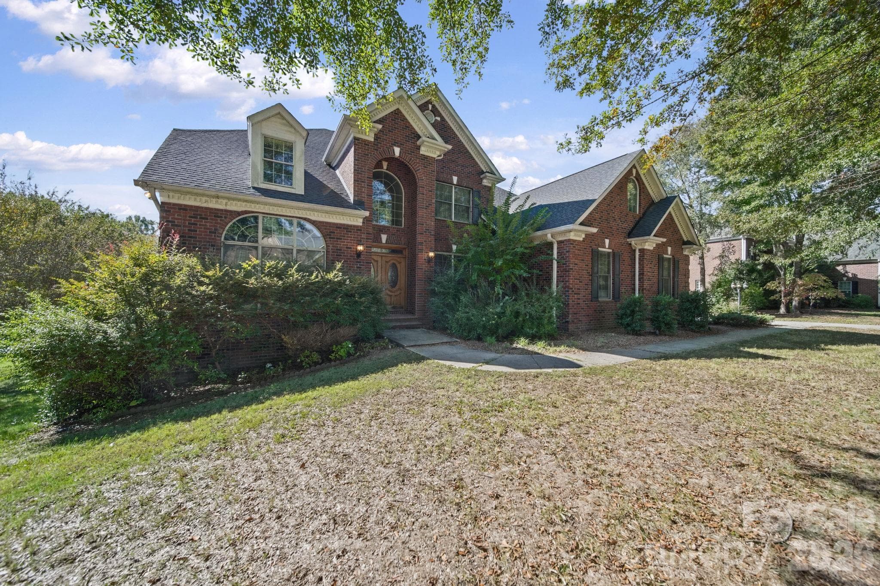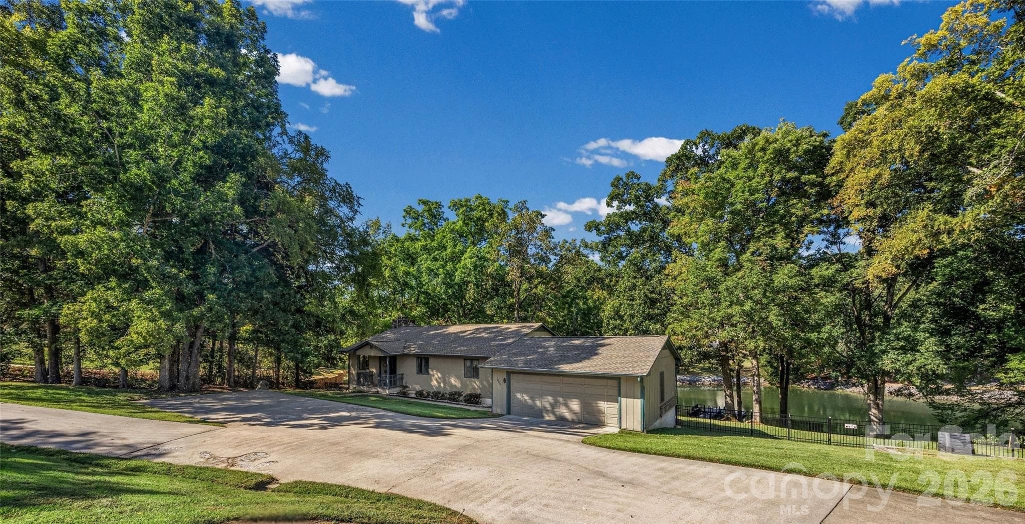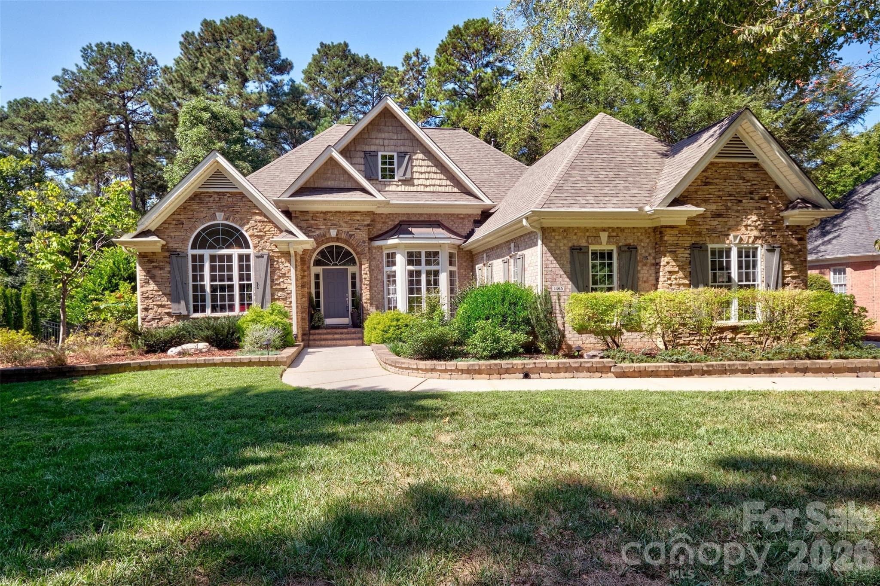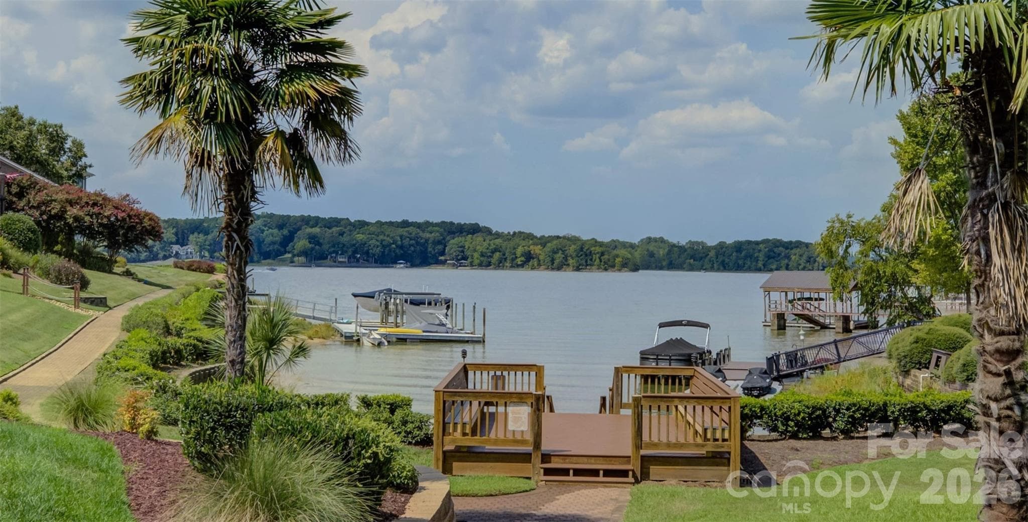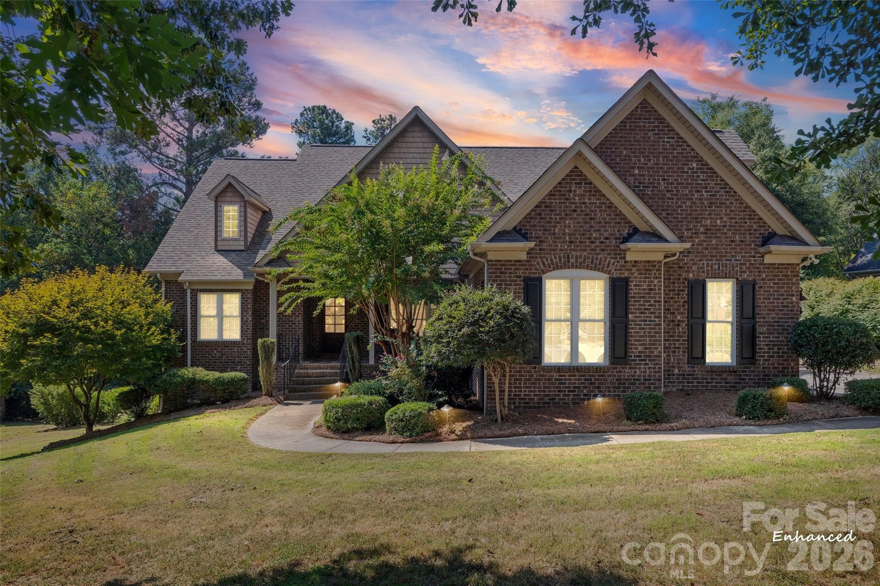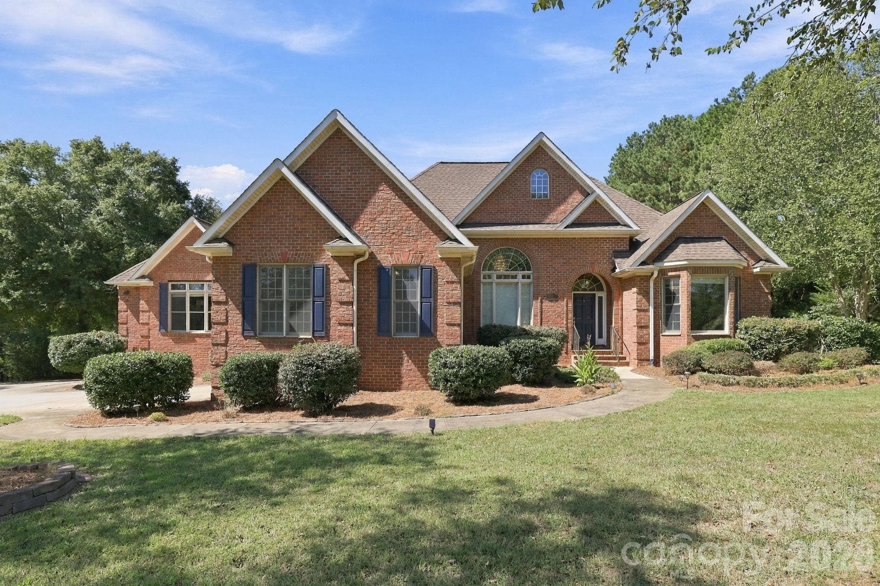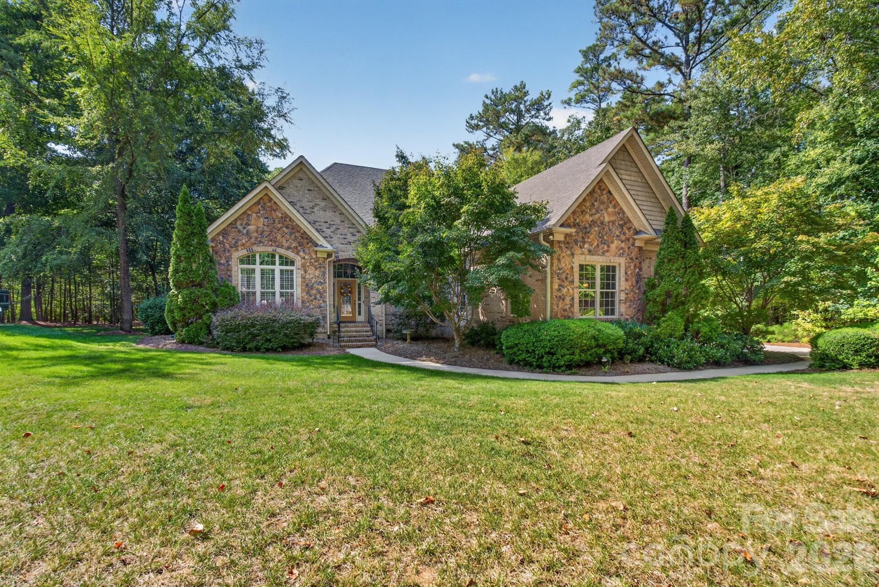
Single Family Residence at 1475 Floral Road, Rock Hill
Single Family Residence at 1475 Floral Road, Rock Hill, photo 2 of 48
Foyer - 1475 Floral Road, Rock Hill
Single Family Residence at 1475 Floral Road, Rock Hill, photo 4 of 48
Office/Flex Space - 1475 Floral Road, Rock Hill
Dining Room - 1475 Floral Road, Rock Hill
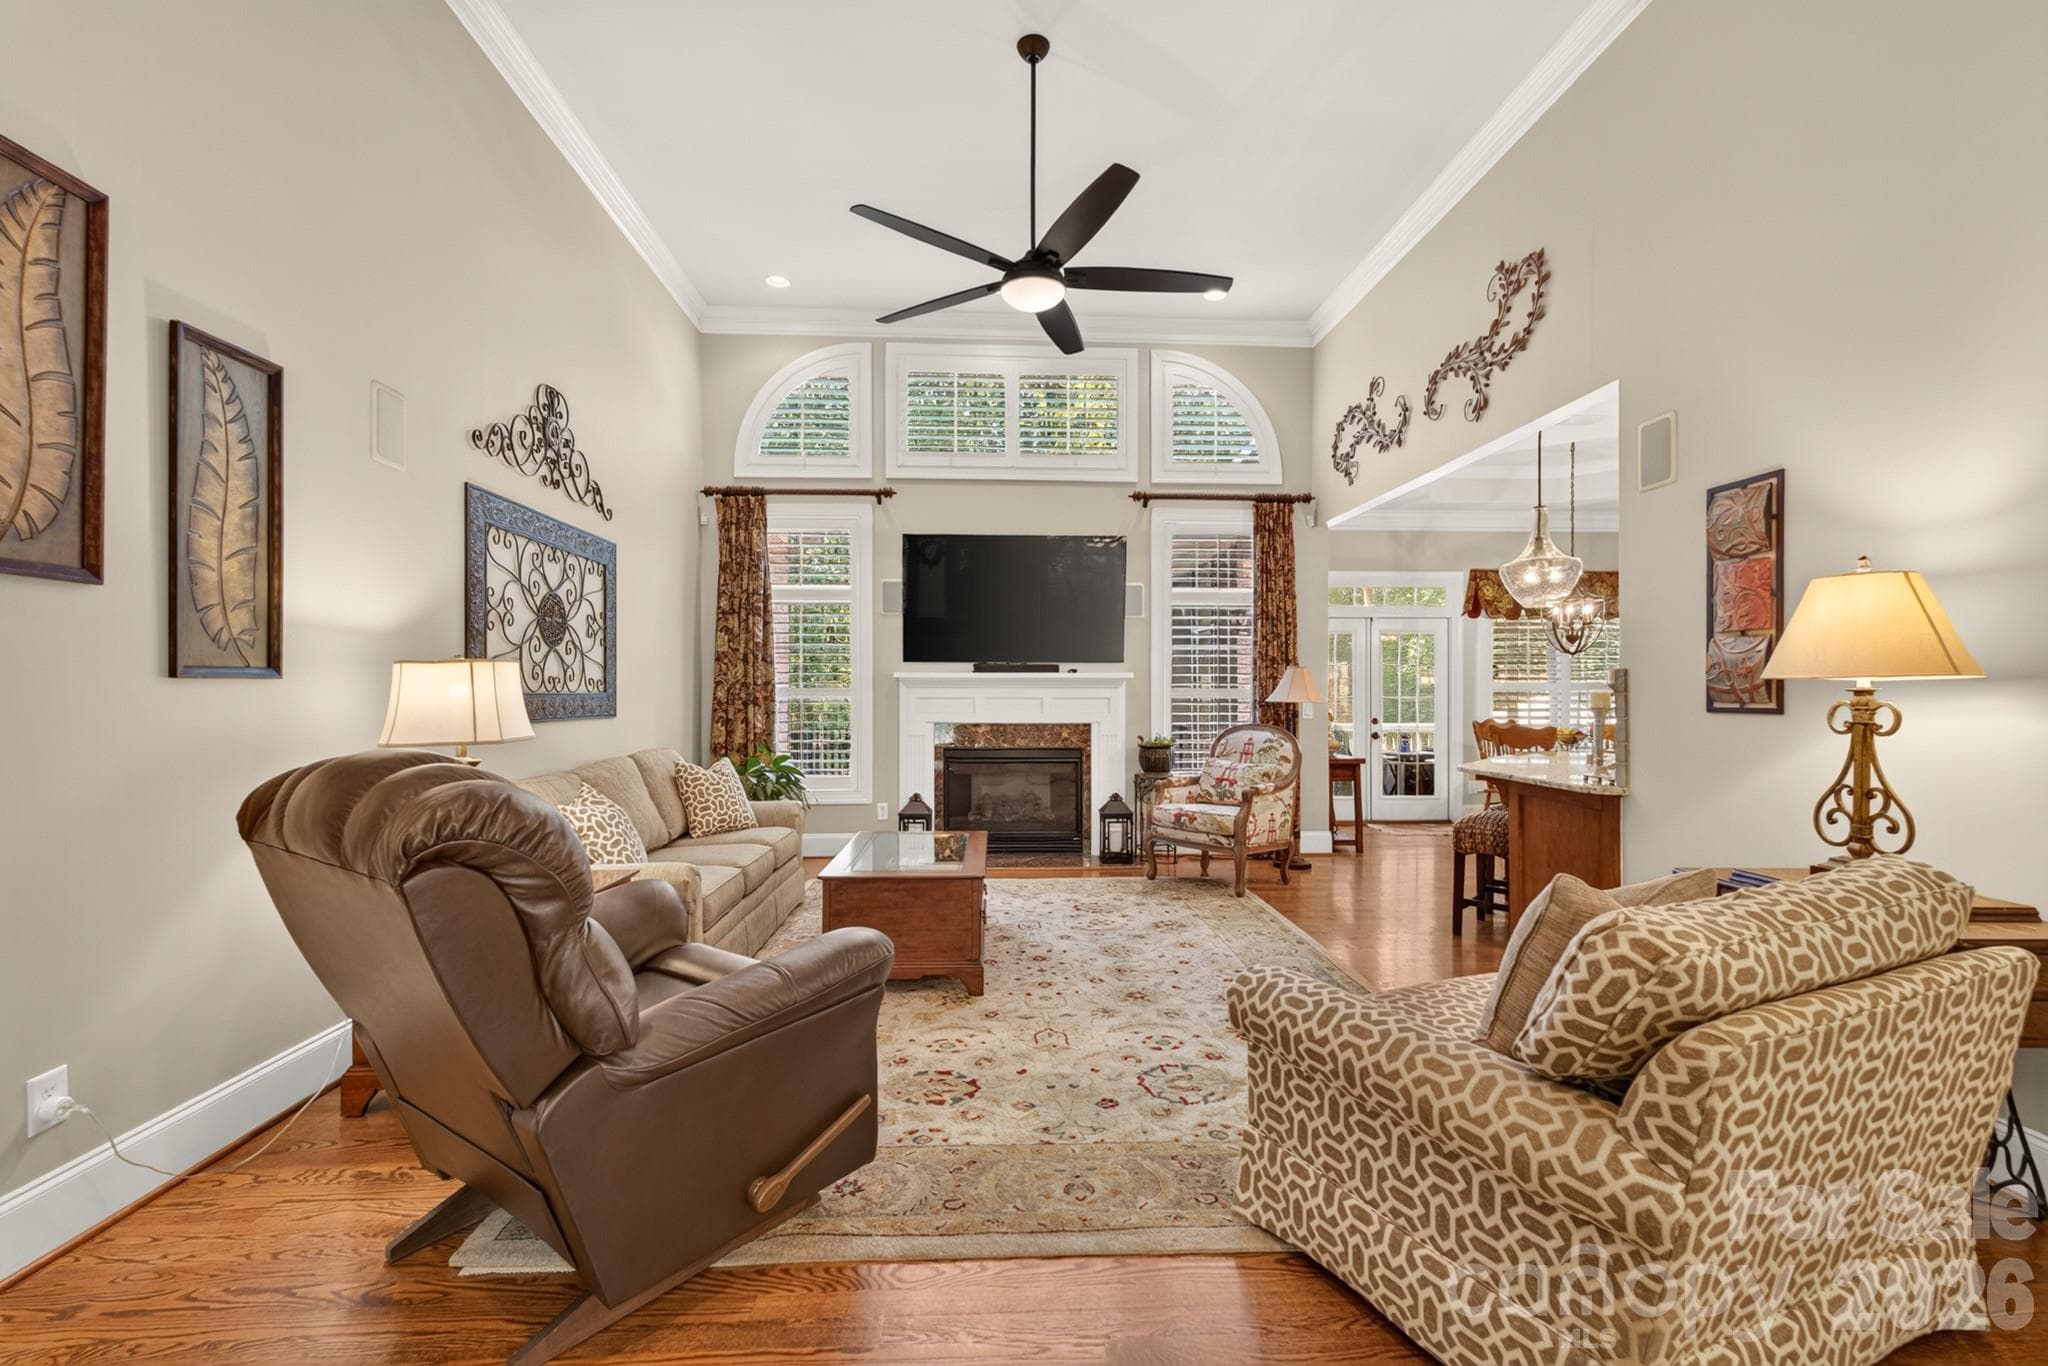
Family Room - 1475 Floral Road, Rock Hill
Family Room/Kitchen - 1475 Floral Road, Rock Hill
Kitchen - 1475 Floral Road, Rock Hill
Kitchen - Breakfast Area - 1475 Floral Road, Rock Hill
Kitchen - 1475 Floral Road, Rock Hill
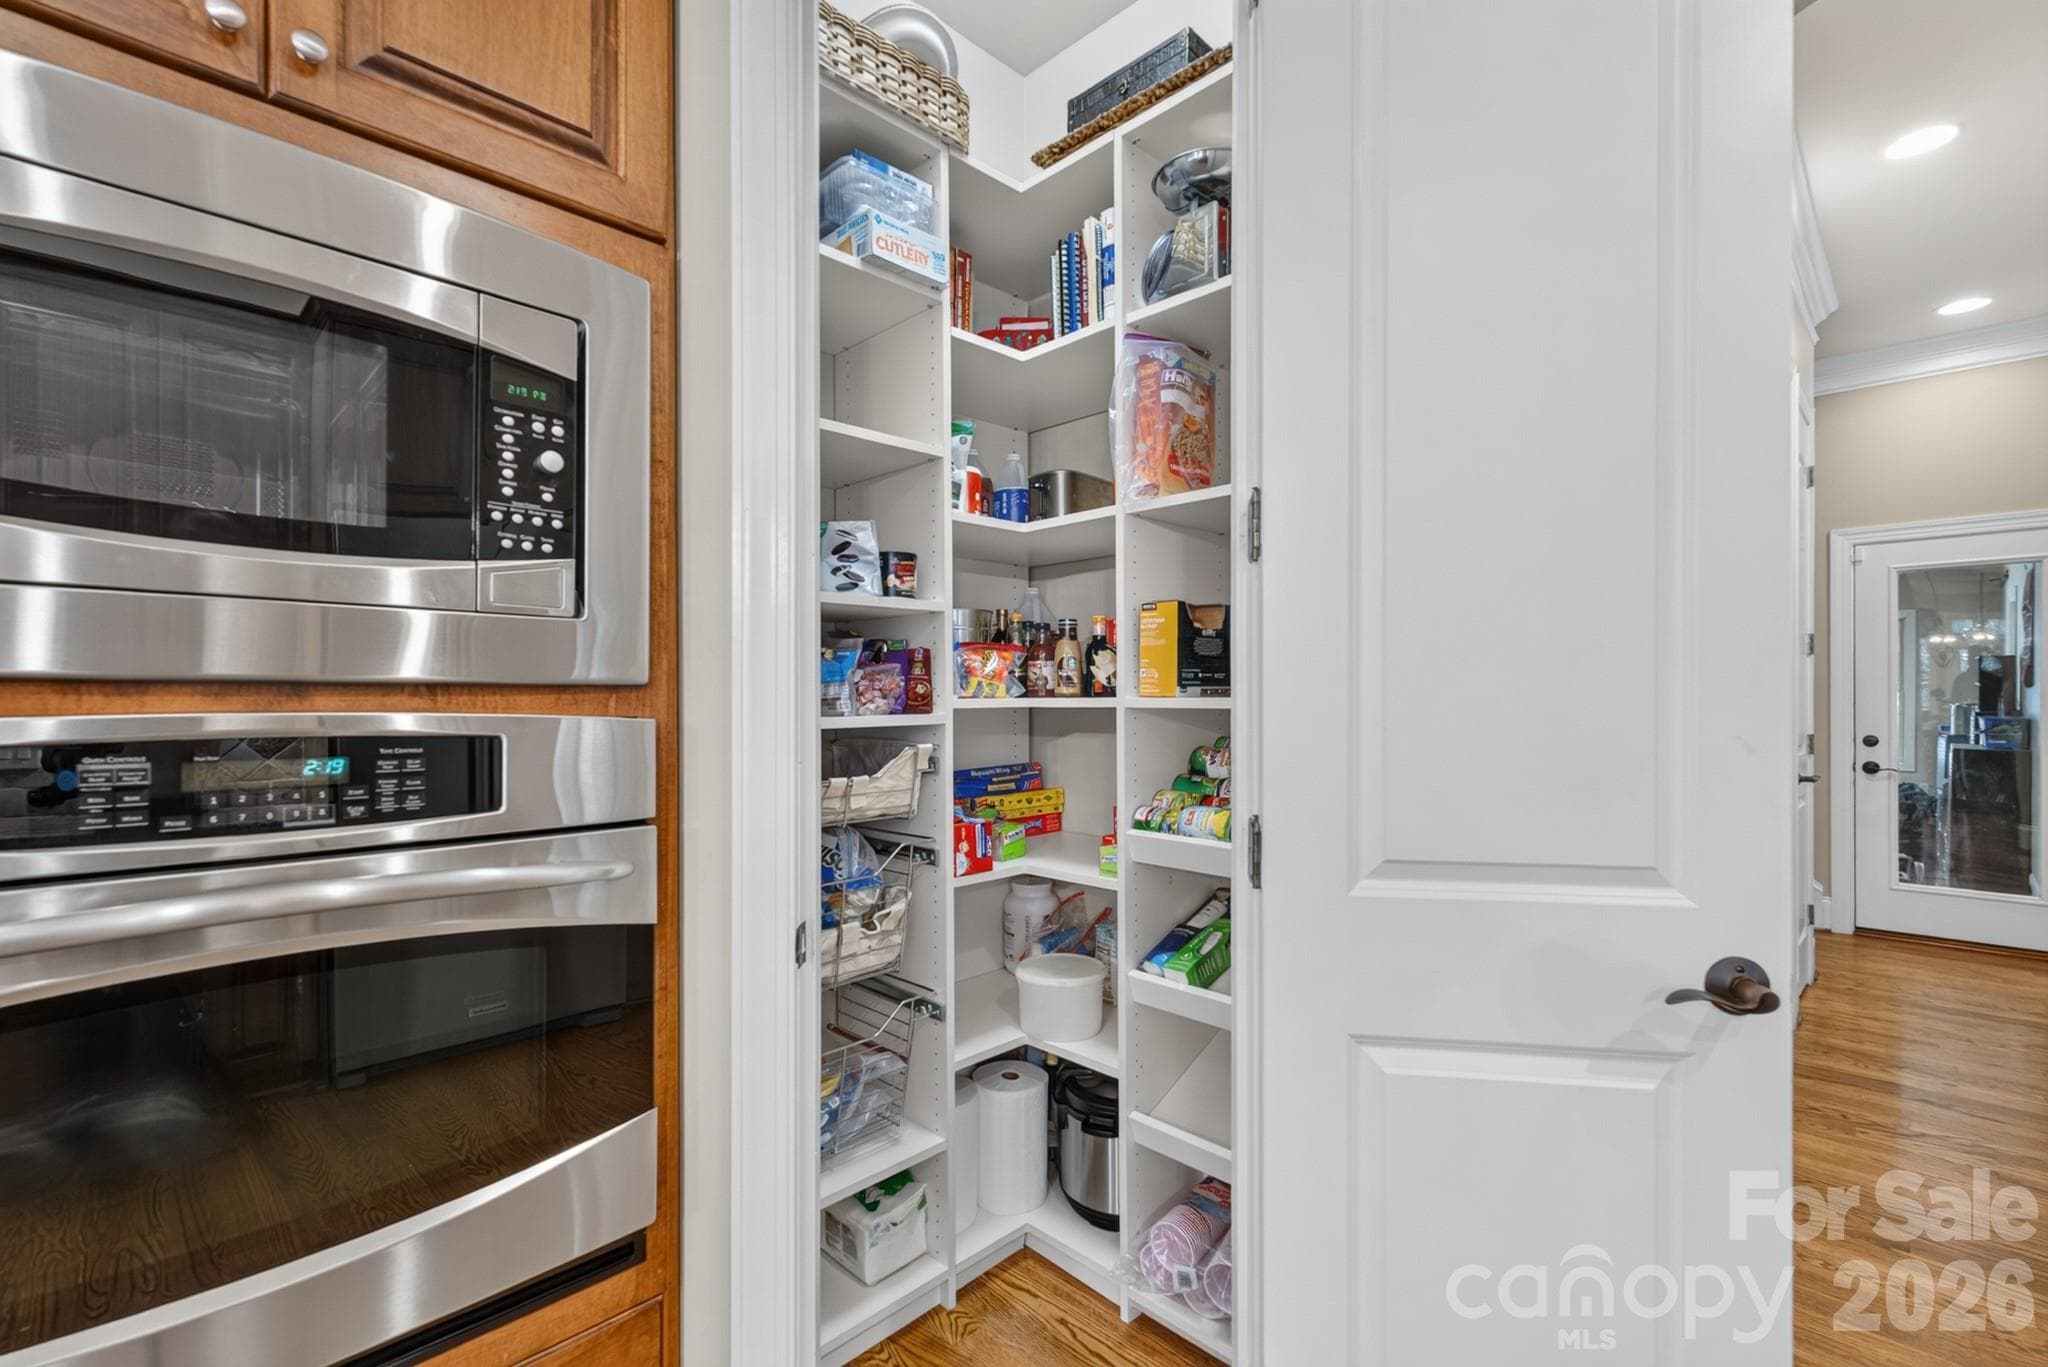
Kitchen/Pantry - 1475 Floral Road, Rock Hill
Primary Bedroom - 1475 Floral Road, Rock Hill
Primary Bath - 1475 Floral Road, Rock Hill
Custom Primary Closet - 1475 Floral Road, Rock Hill
Half-Bath - 1475 Floral Road, Rock Hill
Single Family Residence at 1475 Floral Road, Rock Hill, photo 26 of 48
Bedroom 2 on Main Level - 1475 Floral Road, Rock Hill
Jack-and-Jill Bath - 1475 Floral Road, Rock Hill
Bedroom 3 on Main Level - 1475 Floral Road, Rock Hill
Laundry Room - 1475 Floral Road, Rock Hill
Bedroom/Bonus Upper Level - 1475 Floral Road, Rock Hill
Flex Space in Bedroom/Bonus Upper Level - 1475 Floral Road, Rock Hill
Full Bath - Upper Level - 1475 Floral Road, Rock Hill
Walk-in Attic Storage - 1475 Floral Road, Rock Hill
Screened Porch - 1475 Floral Road, Rock Hill
Patio - 1475 Floral Road, Rock Hill
Single Family Residence at 1475 Floral Road, Rock Hill, photo 40 of 48
Single Family Residence at 1475 Floral Road, Rock Hill, photo 41 of 48
Single Family Residence at 1475 Floral Road, Rock Hill, photo 42 of 48
Single Family Residence at 1475 Floral Road, Rock Hill, photo 43 of 48
Single Family Residence at 1475 Floral Road, Rock Hill, photo 44 of 48
Single Family Residence at 1475 Floral Road, Rock Hill, photo 45 of 48
Single Family Residence at 1475 Floral Road, Rock Hill, photo 46 of 48
Single Family Residence at 1475 Floral Road, Rock Hill, photo 47 of 48
Single Family Residence at 1475 Floral Road, Rock Hill, photo 48 of 48
48 photos

$975,000

1475 Floral Road
Rock Hill, SC 29732
Listed by Chris Beard · Rinehart Realty Corporation
Bedrooms
4
Bathrooms
3.5
Living area
3,302 sqft
Year built
2007

About this home

Your wish list will be checked off when you see this one! As you drive down the quaint cul-de-sac road, you will find the serenity you are seeking in this brick and stone beauty. Walking through the front door of this custom-built home will enthrall you with the soaring fourteen-foot ceilings in the main living area. The main floor features hardwood floors, impressive trim work, and eight-foot solid wood interior doors that you do not find in most homes. The chef will love preparing meals in the kitchen with stainless appliances, granite countertops, gas cooktop, wonderful cabinets and pantry. Entertainment will be enhanced with the beautiful dining room that provides fabulous space as well as a breakfast area in the kitchen. The large family room with gas fireplace is the perfect place to visit with guests or simply to enjoy a movie on the large screen television that conveys. The primary suite is spacious with a tray ceiling, separate vanities, tile shower, soaking tub, and custom-designed closet. Two additional bedrooms on the main level share a Jack-and-Jill bathroom. Needing office space? Check out the flexible space off of the foyer that can serve as either an office or sitting room. Upstairs is home to a fourth bedroom/bonus with a full bath, large closet, and flexible space. The excitement continues outside as you sit back and relax on the screened porch that overlooks the raised patio. And then walk down to enter the fenced-in backyard oasis with swimming pool, outdoor fireplace with television, and complete grilling station/kitchen. Outdoor entertaining is going to be amazing with wonderful privacy! Included features include plantation shutters, front irrigation, and reduced energy consumption with the eight-inch foam spray insulation inside the attic space. To wrap it all up, add in a three-car garage with space for vehicles and storage. You are going to be ready to make 1475 Floral Road your new address!

Highlights

Private poolFireplace

Property details

MLS
Canopy MLS
MLS #
CAR4430098
Property type
Single Family Residence
Subdivision
Water Edge
Status
Active
Days on market
N/A
On market date
October 13, 2026
Stories
N/A
Total bathrooms
3.5
Garage spaces
3
Parking spaces
N/A
Lot size
N/A
Loading map…

Nearby schools

Within 10 miles. School directory data from the National Center for Education Statistics (NCES), accessed via the Urban Institute Education Data API. Local Score is calculated by INNOVATE Real Estate; where a state rating is shown, it comes from that state's own official school report card.

Elementary
Mount Gallant Elementary
0.7 mi away · Grades 0-5
Zoned school (attendance boundary, 2015-16 data)
3.0
Local Score (student-teacher ratio only (preliminary -- will incorporate state test-score data once available)) -- not an official state rating
Enrollment
520
Student:teacher ratio
16.3:1
District
York 03
Middle
Dutchman Creek Middle
0.98 mi away · Grades 6-8
Zoned school (attendance boundary, 2015-16 data)
3.0
Local Score (student-teacher ratio only (preliminary -- will incorporate state test-score data once available)) -- not an official state rating
Enrollment
947
Student:teacher ratio
16.6:1
District
York 03
High
Northwestern High
5.06 mi away · Grades 9-12
Zoned school (attendance boundary, 2015-16 data)
3.0
Local Score (student-teacher ratio only (preliminary -- will incorporate state test-score data once available)) -- not an official state rating
Enrollment
1,739
Student:teacher ratio
16.6:1
District
York 03

Walkability

Blended score for Rock Hill's center, calculated by INNOVATE Real Estate from two sources: the EPA's National Walkability Index (street network, transit, land-use mix) and Google Places amenity data (what's actually reachable on foot from this point). 60% EPA National Walkability Index + 40% nearby-amenity density (Google Places).

22
Car-dependent
out of 100
EPA National Walkability Index
4.7 / 20 -- Least walkable
Google Places amenity density
20 / 100
Restaurants & cafes0
Grocery stores0
Parks2
Schools2
Transit stops0
Pharmacies0

Market position

How this listing compares to current activity in Rock Hill, from live MLS data.

On the market 0 days -- 70 fewer days than Rock Hill's current average of 70 days.
For reference, the median list price across 567 active listings in Rock Hill right now is $349,900.

Mortgage calculator

Estimate only - actual rate and payment depend on your lender, credit, and loan program.

$
%
%
Adjust tax / insurance estimates
% / yr
$
/mo
Est. monthly payment
$6,022/mo
$195,000 down
$780,000 loan
Principal & interest$5,059
Property tax (est.)$813
Home insurance (est.)$150

Similar homes you might like

Data source: Listing information provided by Canopy MLS (carolina) via Trestle/CoreLogic. Last updated 3 days ago.

Information herein deemed reliable but not guaranteed; all measurements, school assignments, HOA fees, taxes, and feature lists are approximate and should be independently verified. Equal Housing Opportunity.