


$1,100,000
About this home
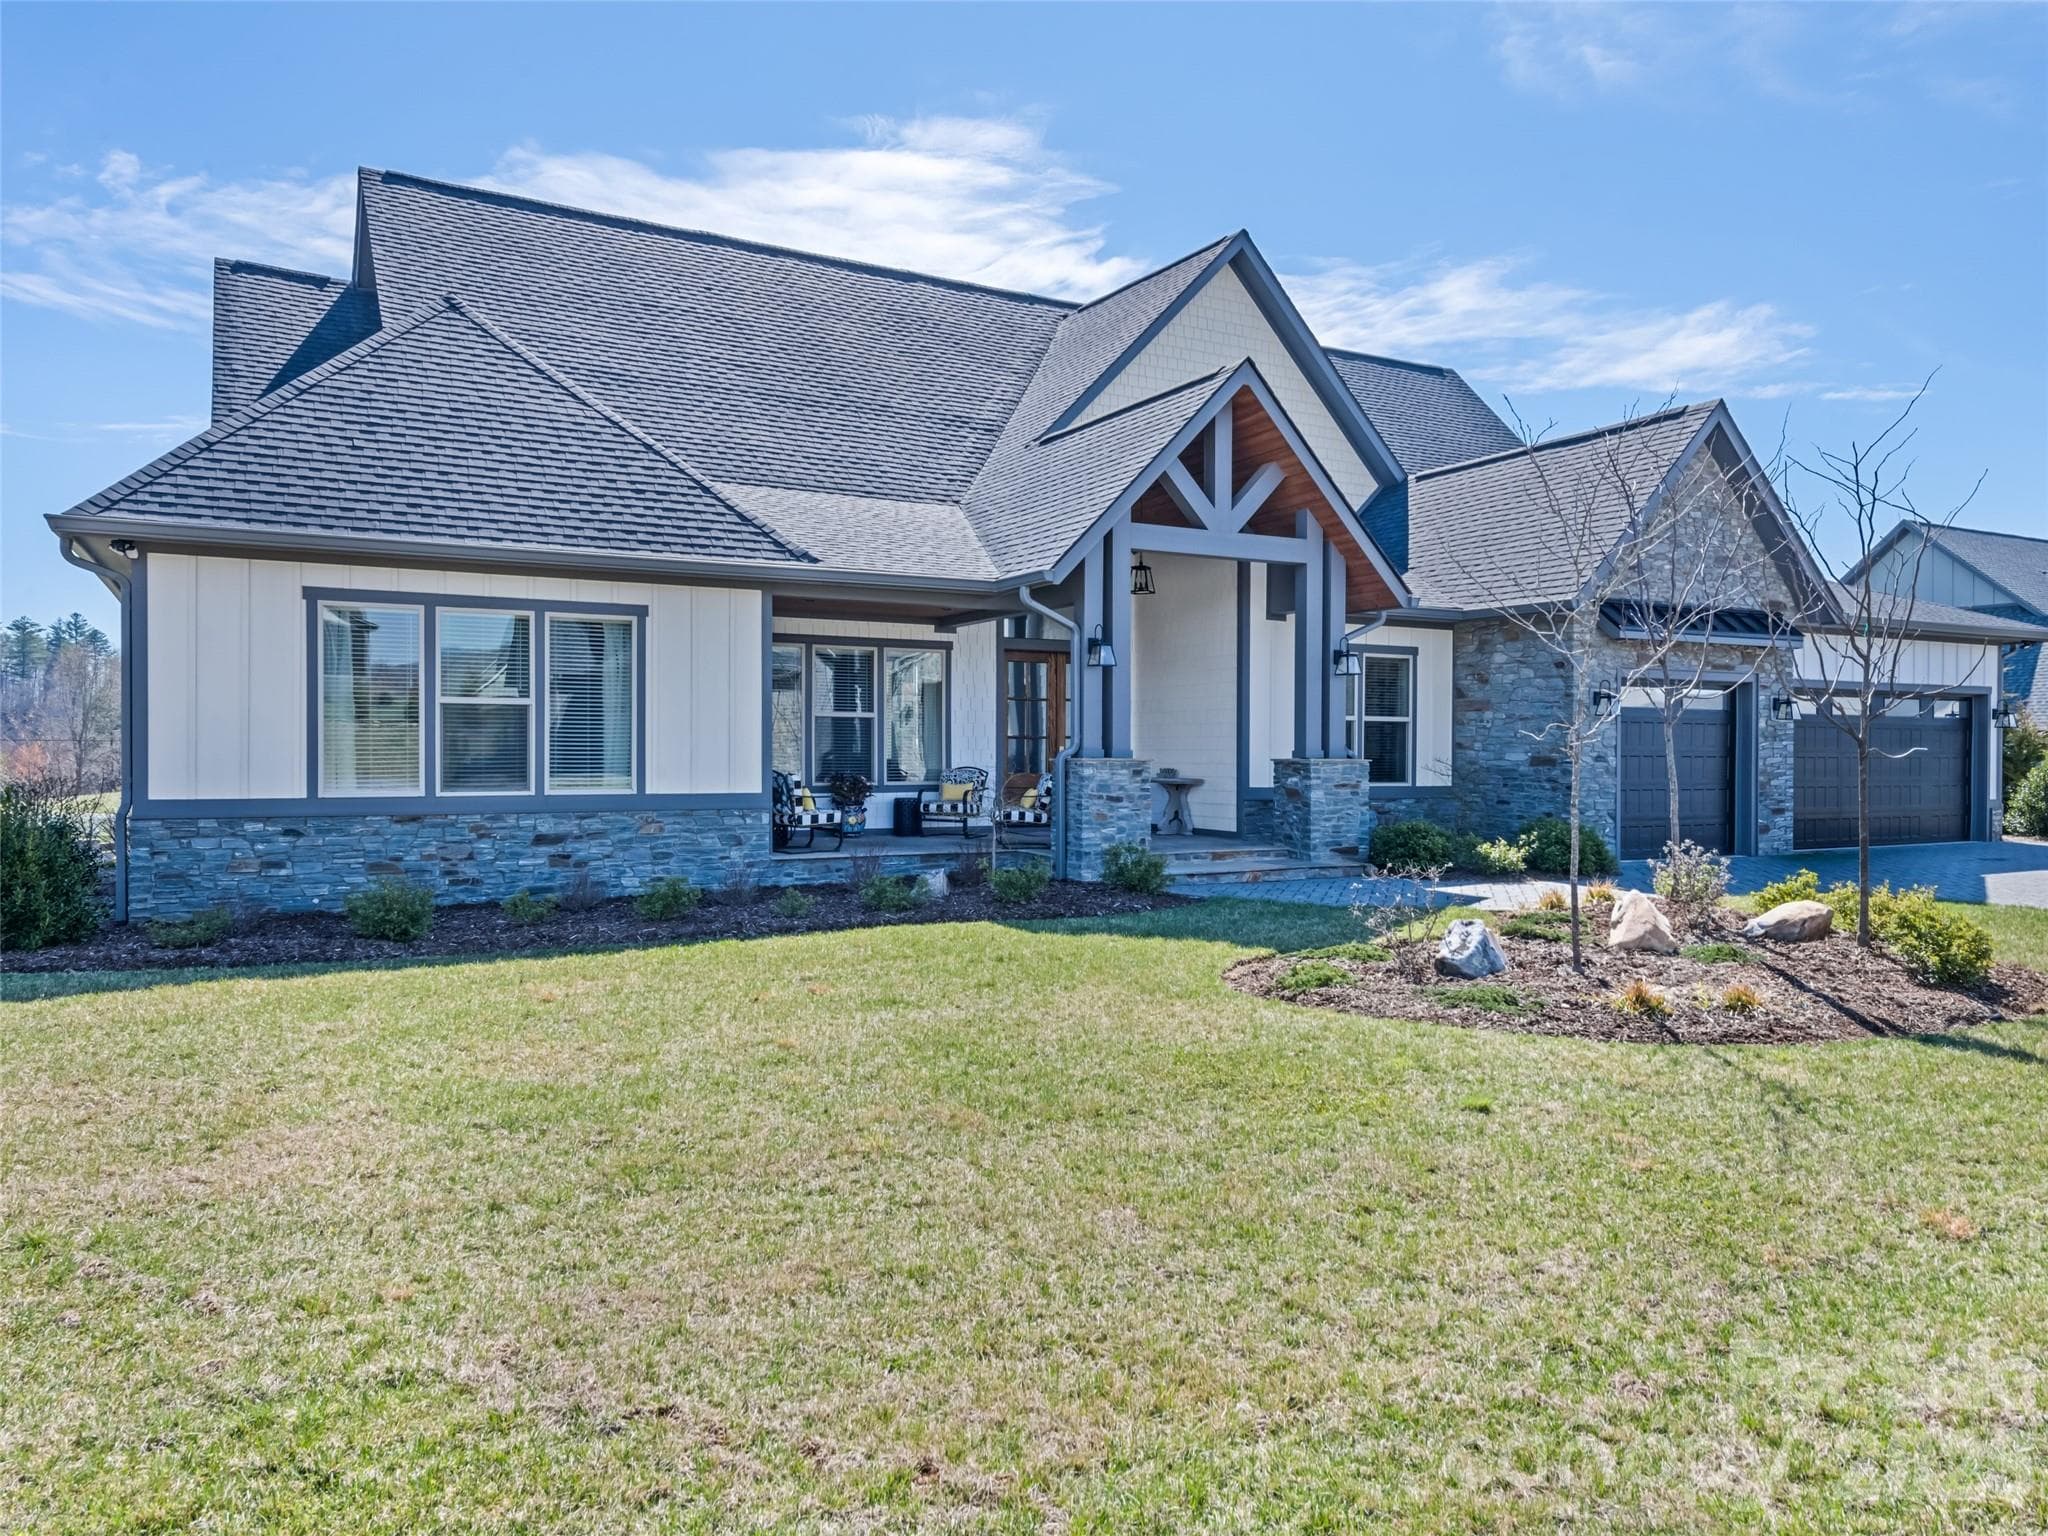
This property is offered as a CPO, Certified Pre-Owned Home. Experience effortless one-level living and year-round, long-range mountain views in The Farm at Mills River, a premier luxury community. Built in 2020, this four-bedroom, three-bath home offers approximately 2,617 square feet on 0.72 acre. An oversized two-car garage provides generous parking and storage. From the moment you arrive, the views take center stage. Open the front door to a light-filled living space designed to showcase the mountain scenery, with easy access to a screened porch offering an incredible place to relax and enjoy the view. Outdoor living includes an open porch, screened porch, wood deck and paved patio within the fenced yard. The established landscaping features an extensive collection of beautiful and sometimes unusual plants. Raised garden beds and fruit trees create a true garden-to-kitchen experience. The home is equipped with a heat pump, central air conditioning, city water and sewer, natural gas, high-speed fiber-optic service and underground utilities. Community amenities include a pond, beach area, pavilion, community garden, greenhouse and wide roads ideal for walking and biking. The neighborhood features paved, privately maintained roads surrounded by beautiful mountain scenery. Conveniently located near the shopping, dining and everyday services of Airport Road, with easy access to Asheville Regional Airport, I-26 and Hendersonville. Call the listing agent for a walking-tour video.
Property details
- MLS
- Canopy MLS
- MLS #
- CAR4423490
- Property type
- Single Family Residence
- Subdivision
- The Farm
- Status
- Active
- Days on market
- 9
- On market date
- September 16, 2026
- Stories
- N/A
- Total bathrooms
- 3
- Garage spaces
- 2
- Parking spaces
- N/A
- Lot size
- N/A
Location
Get directions →Nearby schools
Within 10 miles. School directory data from the National Center for Education Statistics (NCES), accessed via the Urban Institute Education Data API. Local Score is calculated by INNOVATE Real Estate; where a state rating is shown, it comes from that state's own official school report card.
- Enrollment
- 572
- Student:teacher ratio
- 15.9:1
- District
- Henderson County Schools
- Enrollment
- 784
- Student:teacher ratio
- 14.5:1
- District
- Henderson County Schools
- Enrollment
- 204
- Student:teacher ratio
- 34.0:1
- District
- Henderson County Schools
Walkability
Blended score for Mills River's center, calculated by INNOVATE Real Estate from two sources: the EPA's National Walkability Index (street network, transit, land-use mix) and Google Places amenity data (what's actually reachable on foot from this point). 60% EPA National Walkability Index + 40% nearby-amenity density (Google Places).
Mortgage calculator
Estimate only - actual rate and payment depend on your lender, credit, and loan program.
Adjust tax / insurance estimates
Similar homes you might like


Data source: Listing information provided by Canopy MLS (carolina) via Trestle/CoreLogic. Last updated 21 days ago.
Information herein deemed reliable but not guaranteed; all measurements, school assignments, HOA fees, taxes, and feature lists are approximate and should be independently verified. Equal Housing Opportunity.