


$1,275,000
About this home
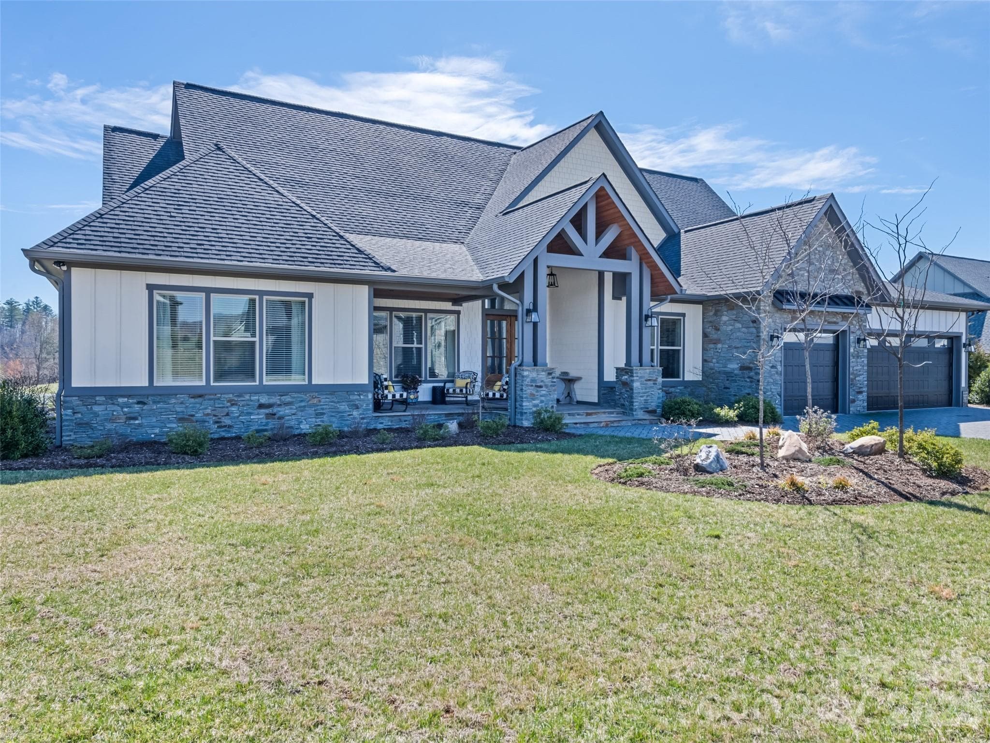
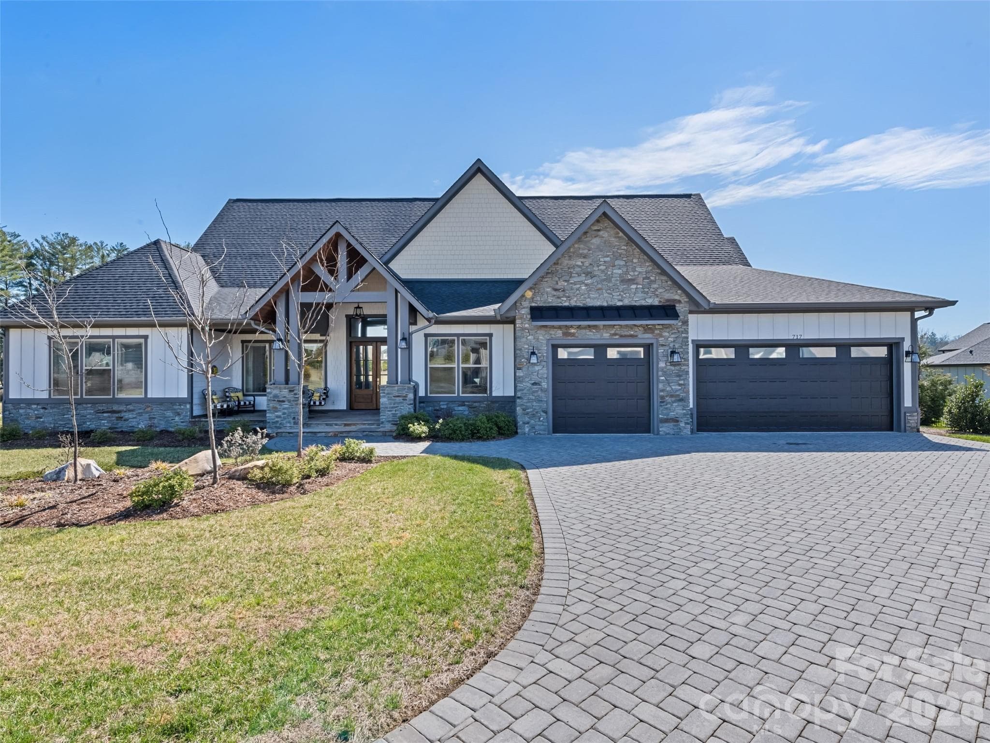
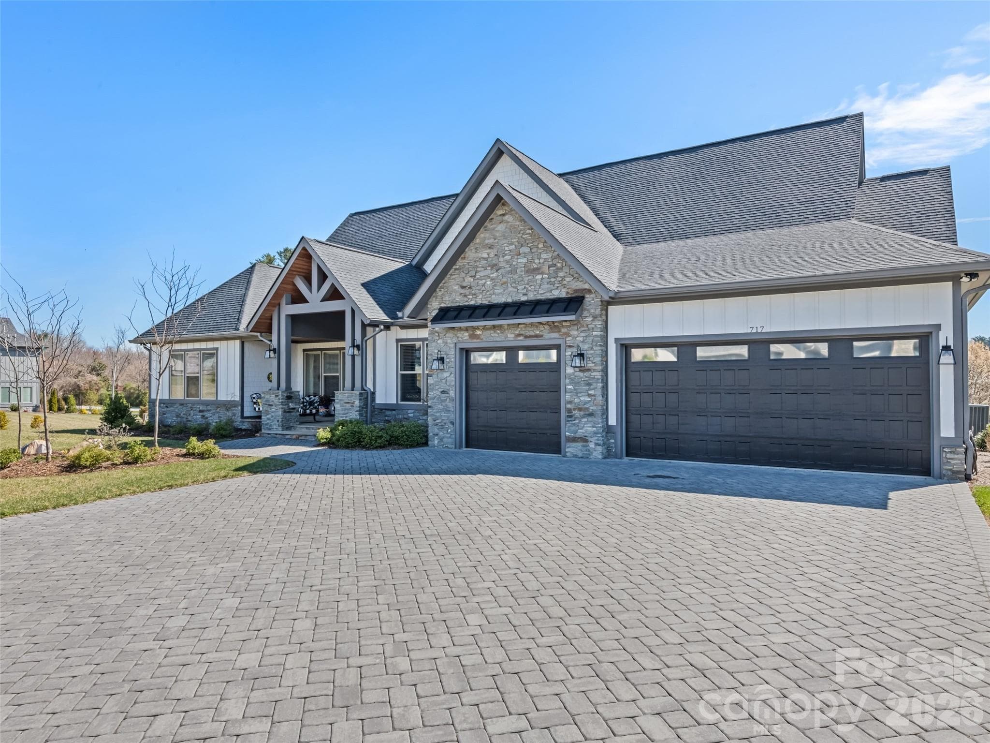
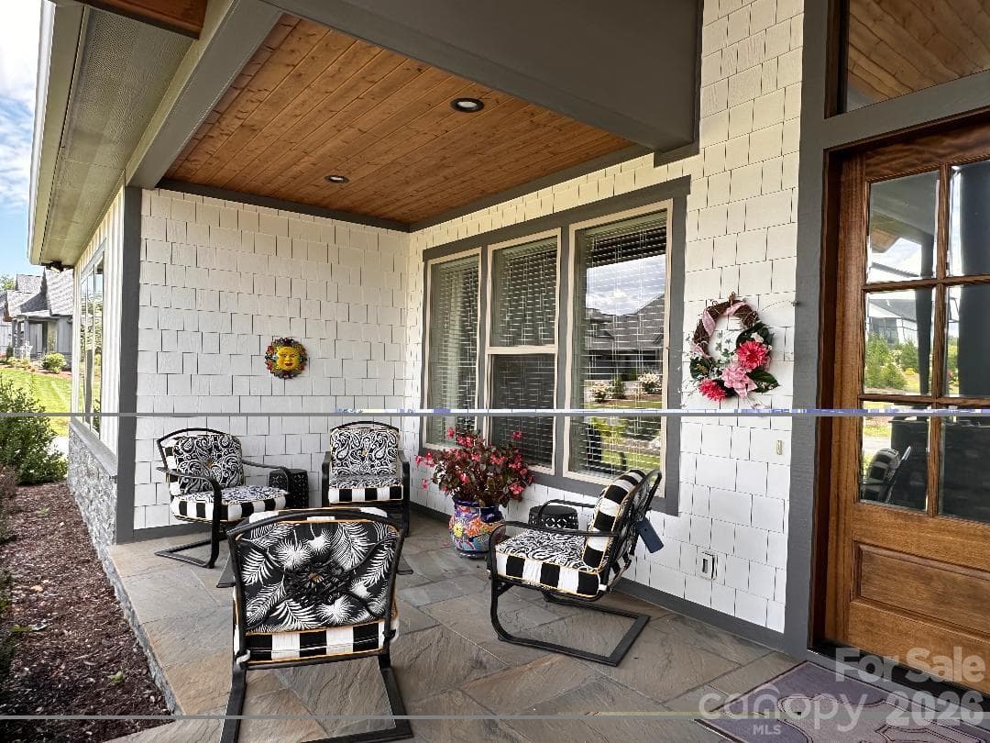
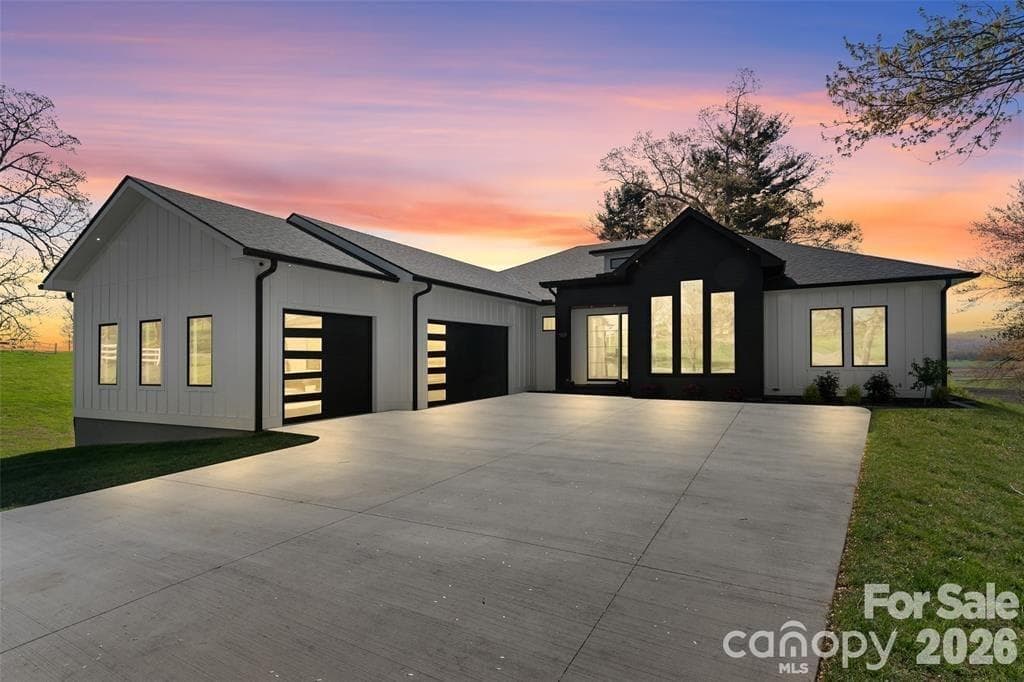
Remarkable Modern Farmhouse in the Coveted “Mills River Crossing” Gated, Lifestyle Community. Discover the ultimate blend of luxury, tranquility, and undeniable value at 717 Daniel Circle Drive. Situated on a premier corner lot within the highly desirable Mills River Crossing gated subdivision, this pristine, single-level modern farmhouse delivers the inviting Western North Carolina lifestyle you've been searching for. 717 Daniel Circle Drive delivers Sophisticated Main-Level Living. You’ll love the airy, light-filled ambiance defined by soaring 12-foot ceilings and the expansive open floor plan. The thoughtfully designed layout features 3 bedrooms, a dedicated office, and a versatile bonus/flex room—perfect for a formal dining room, study, or playroom. The luxurious primary suite serves as a private retreat, while the secondary bedrooms boast generous walk-in closets with custom built-ins. At the heart of the home is a chef's culinary showpiece, High-end functional upgrades include a dual HVAC system, a vented gas fireplace, and a whole-house vacuum with "Hide-A-Hose" retractable technology. An Outdoor Entertaining Paradise. Transition effortlessly to an exceptional outdoor living space. The massive screened-in porch features a cozy, inviting outdoor fireplace and a built-in grill with a professional vented hood for year-round cooking, plus endless entertainment possibilities. Beyond the porch, over $50,000 in professional landscaping and hardscaping awaits, including a custom flagstone patio, a vibrant garden, professional yard lighting, and a drip irrigation system. Enjoy watching hawks, wild turkeys and deer from what neighbors say “is the best yard in the subdivision.” Premier Amenities & Ideal Location Mills River Crossing offers a gated entrance, a neighborhood dog park, a playground, walking paths, and a community pavilion with a fireplace and fire pit hosting monthly seasonal socials. Enjoy the perfect balance of mountain seclusion and accessibility, located just minutes from the vibrant attractions of Asheville, Hendersonville, Brevard, and the Blue Ridge Mountains. This is more than a home; it's a great lifestyle. Priced perfectly at market value and ready for its next chapter. Call now to schedule a private tour to this wonderful home in a fantastic “Lifestyle Community.” “Life is better in the mountains.”
Highlights
Property details
- MLS
- Canopy MLS
- MLS #
- CAR4355439
- Property type
- Single Family Residence
- Subdivision
- Mills River Crossing
- Status
- Active
- Days on market
- 202
- On market date
- March 9, 2026
- Stories
- N/A
- Total bathrooms
- 2.5
- Garage spaces
- 3
- Parking spaces
- N/A
- Lot size
- N/A
Location
Get directions →Nearby schools
Within 10 miles. School directory data from the National Center for Education Statistics (NCES), accessed via the Urban Institute Education Data API. Local Score is calculated by INNOVATE Real Estate; where a state rating is shown, it comes from that state's own official school report card.
- Enrollment
- 321
- Student:teacher ratio
- 14.6:1
- District
- Henderson County Schools
- Enrollment
- 784
- Student:teacher ratio
- 14.5:1
- District
- Henderson County Schools
- Enrollment
- 204
- Student:teacher ratio
- 34.0:1
- District
- Henderson County Schools
Walkability
Blended score for Mills River's center, calculated by INNOVATE Real Estate from two sources: the EPA's National Walkability Index (street network, transit, land-use mix) and Google Places amenity data (what's actually reachable on foot from this point). 60% EPA National Walkability Index + 40% nearby-amenity density (Google Places).
Mortgage calculator
Estimate only - actual rate and payment depend on your lender, credit, and loan program.
Adjust tax / insurance estimates
Similar homes you might like


Data source: Listing information provided by Canopy MLS (carolina) via Trestle/CoreLogic. Last updated 19 days ago.
Information herein deemed reliable but not guaranteed; all measurements, school assignments, HOA fees, taxes, and feature lists are approximate and should be independently verified. Equal Housing Opportunity.