
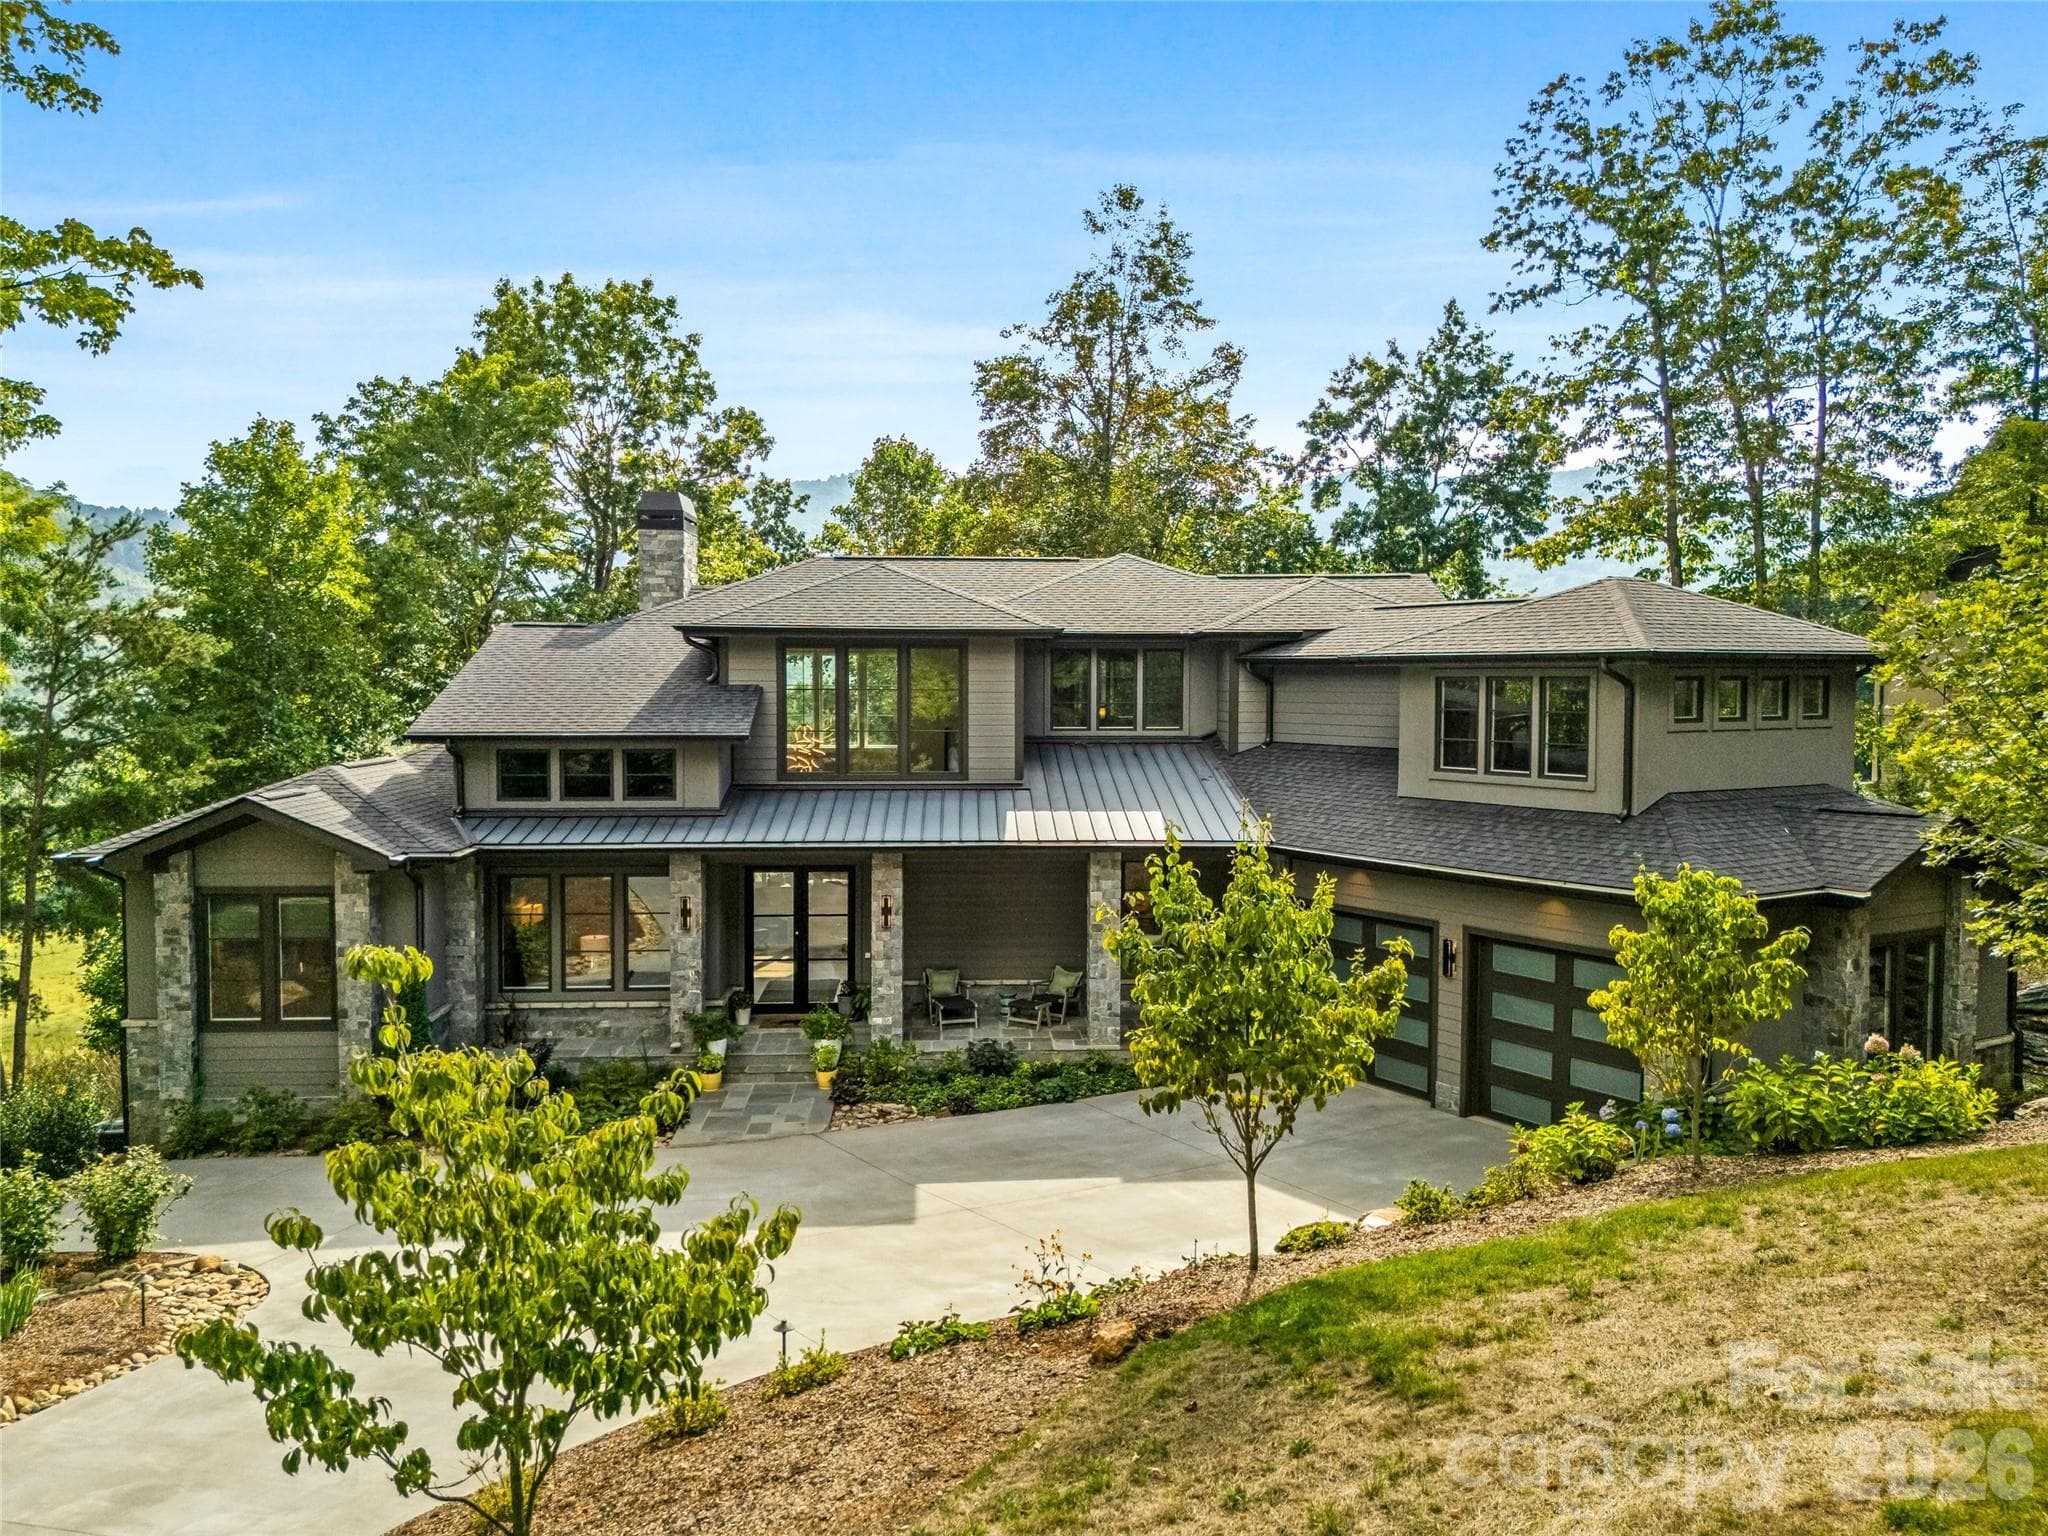


$3,950,000
About this home
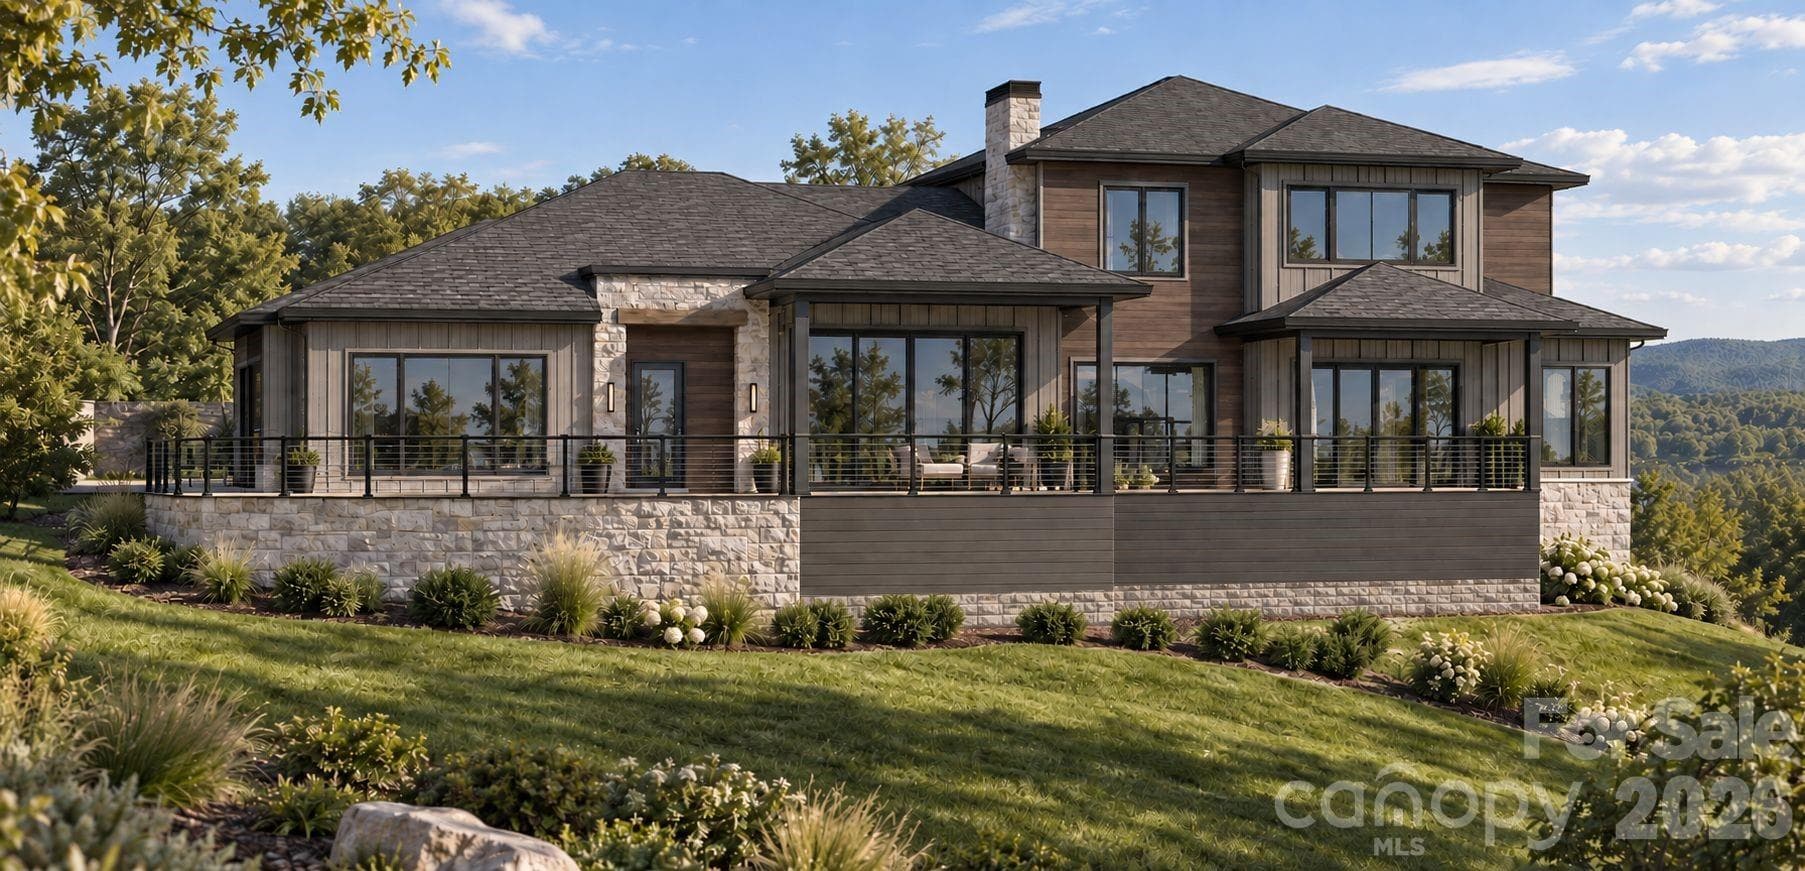
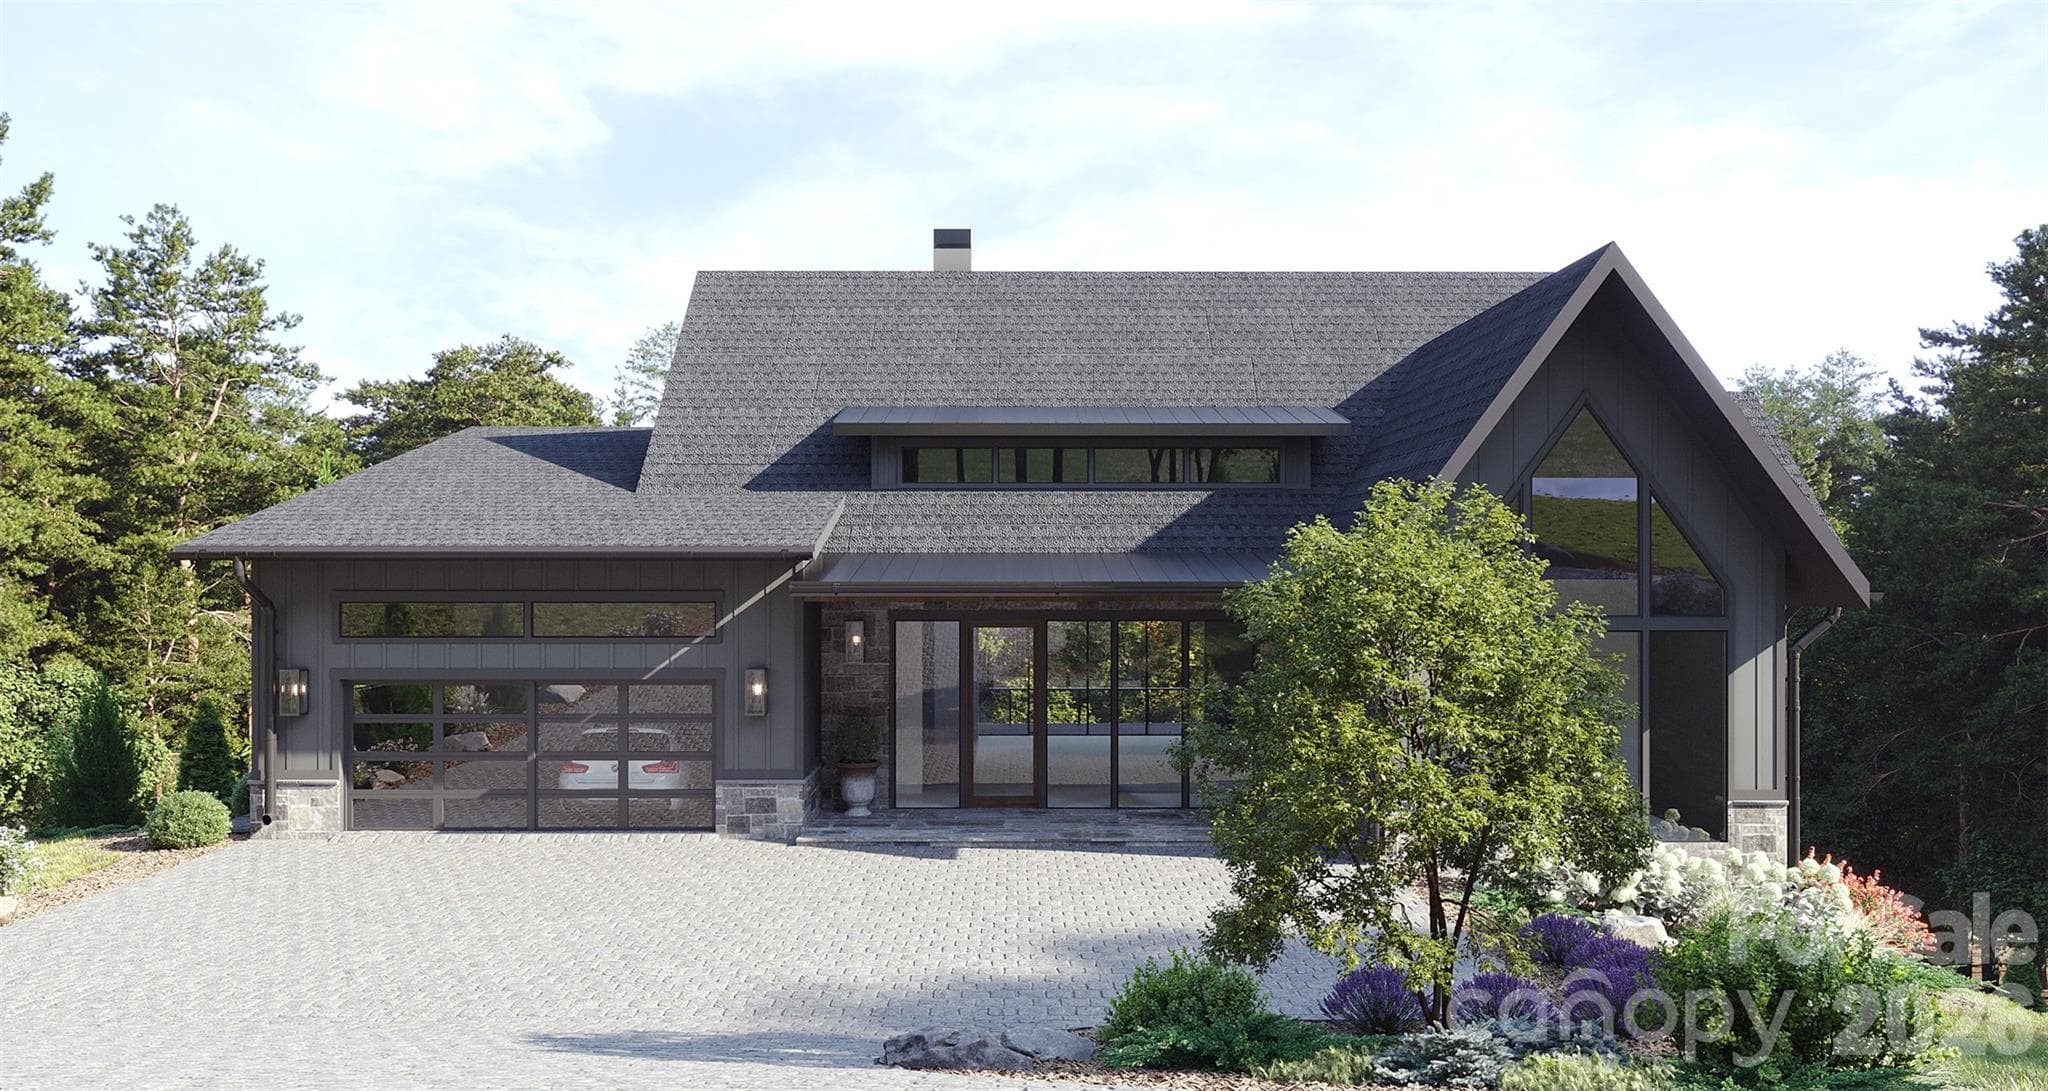
A striking expression of contemporary mountain architecture, this recently completed residence in The Cliffs at Walnut Cove is designed to capture the extraordinary beauty of its Blue Ridge setting. Framed by sweeping, year-round mountain vistas and exceptional privacy, the home offers a sophisticated indoor-outdoor lifestyle centered around its dramatic infinity pool, spa, and expansive outdoor living spaces. Nearly 4,000 square feet of impeccably crafted interiors unfold across an open, light-filled floor plan distinguished by soaring 20-foot ceilings, walls of glass, and seamless connections to the surrounding landscape. Three luxurious en-suite bedrooms provide private retreats, while an elegant glass-enclosed music room offers a distinctive space for entertaining, a private den, or a refined home office. An expansive upper-level bonus and recreation room adds exceptional flexibility. The heart of the residence is an extraordinary chef’s kitchen featuring Sub-Zero and Wolf appliances, exquisite Taj Mahal quartzite countertops, generous workspace, and a concealed walk-in pantry. Throughout the home, elevated finishes and carefully considered details create a sophisticated yet inviting aesthetic. Outside, multiple living and dining areas transform the mountain landscape into an extension of the home. Gather around the outdoor dining area and grill, unwind in the infinity pool and spa, or settle in beneath the stars as the Blue Ridge Mountains stretch endlessly beyond. Designed with both luxury and longevity in mind, the residence includes a dedicated elevator shaft and substantial unfinished lower-level space offering the opportunity for a private gym, art studio, workshop, wine room, or additional customized living space. An exceptional location within Walnut Cove provides convenient access to both the clubhouse and community gates. The opportunity to purchase a Club membership at The Cliffs further expands the lifestyle, with access to seven distinctive mountain and lake communities and their world-class amenities. A separate designer furnishing package is available, creating the opportunity to acquire this remarkable residence as a truly turnkey mountain retreat.
Highlights
Property details
- MLS
- Canopy MLS
- MLS #
- CAR4423322
- Property type
- Single Family Residence
- Subdivision
- The Cliffs At Walnut Cove
- Status
- Active
- Days on market
- 3
- On market date
- September 19, 2026
- Stories
- N/A
- Total bathrooms
- 4
- Garage spaces
- 2
- Parking spaces
- N/A
- Lot size
- N/A
Location
Get directions →Nearby schools
Within 10 miles. School directory data from the National Center for Education Statistics (NCES), accessed via the Urban Institute Education Data API. Local Score is calculated by INNOVATE Real Estate; where a state rating is shown, it comes from that state's own official school report card.
- Enrollment
- 559
- Student:teacher ratio
- 13.6:1
- District
- Buncombe County Schools
- Enrollment
- 649
- Student:teacher ratio
- 14.8:1
- District
- Buncombe County Schools
- Enrollment
- 278
- Student:teacher ratio
- 25.3:1
- District
- Buncombe County Schools
Walkability
Blended score for Arden's center, calculated by INNOVATE Real Estate from two sources: the EPA's National Walkability Index (street network, transit, land-use mix) and Google Places amenity data (what's actually reachable on foot from this point). 60% EPA National Walkability Index + 40% nearby-amenity density (Google Places).
Market position
How this listing compares to current activity in Arden, from live MLS data.
Mortgage calculator
Estimate only - actual rate and payment depend on your lender, credit, and loan program.
Adjust tax / insurance estimates
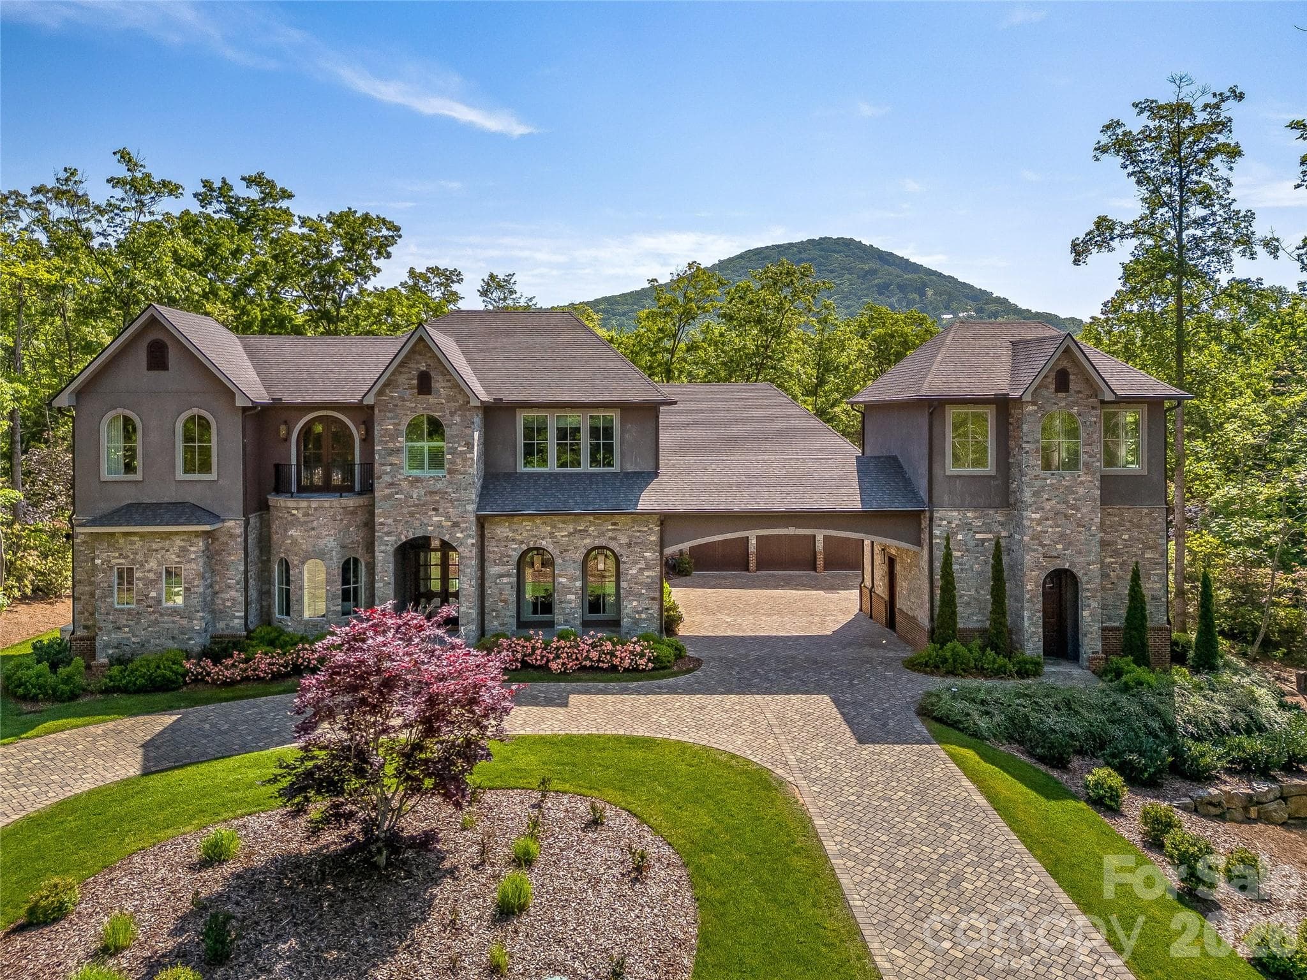
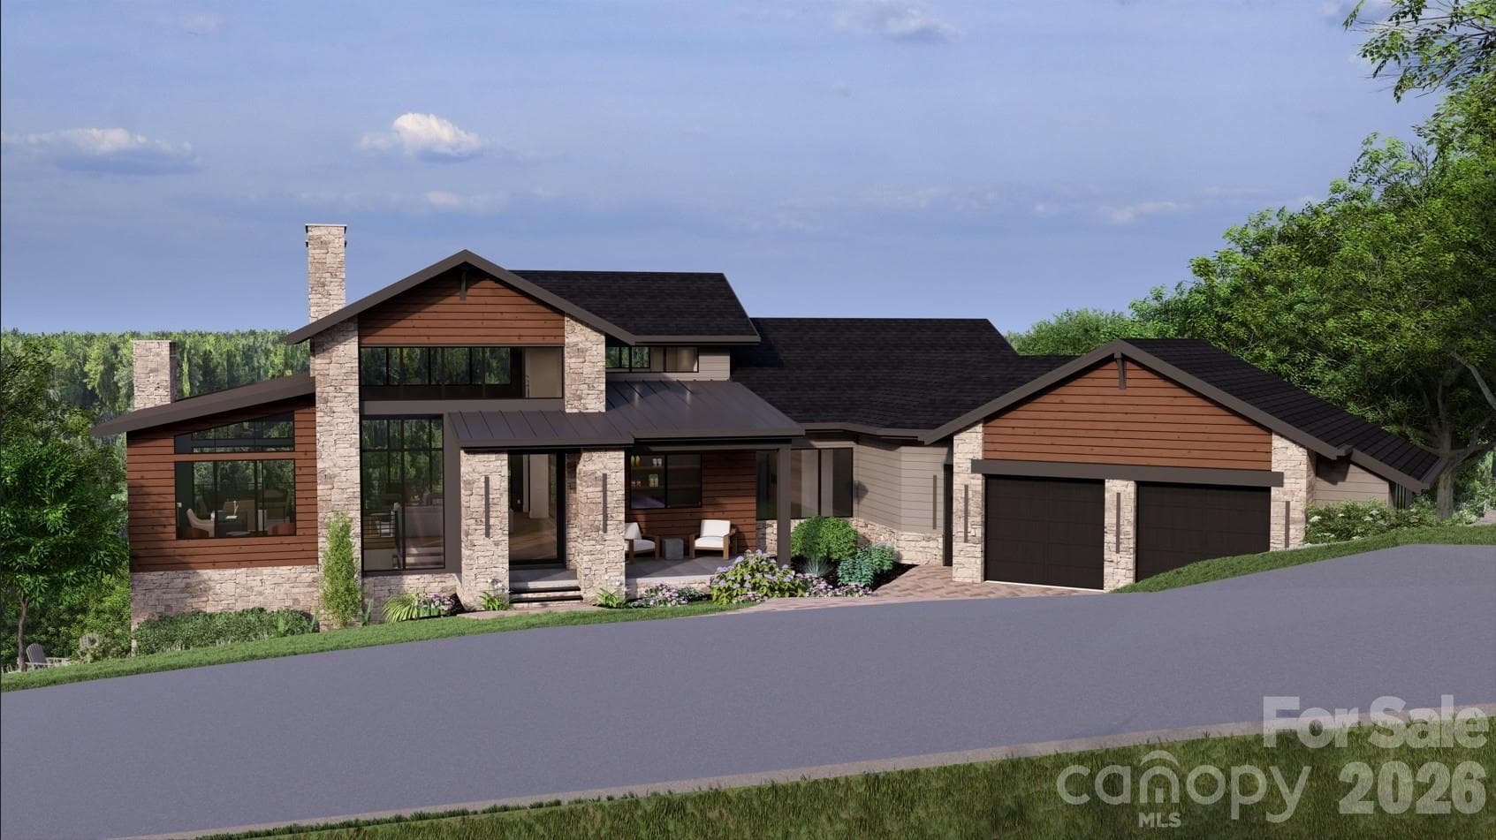
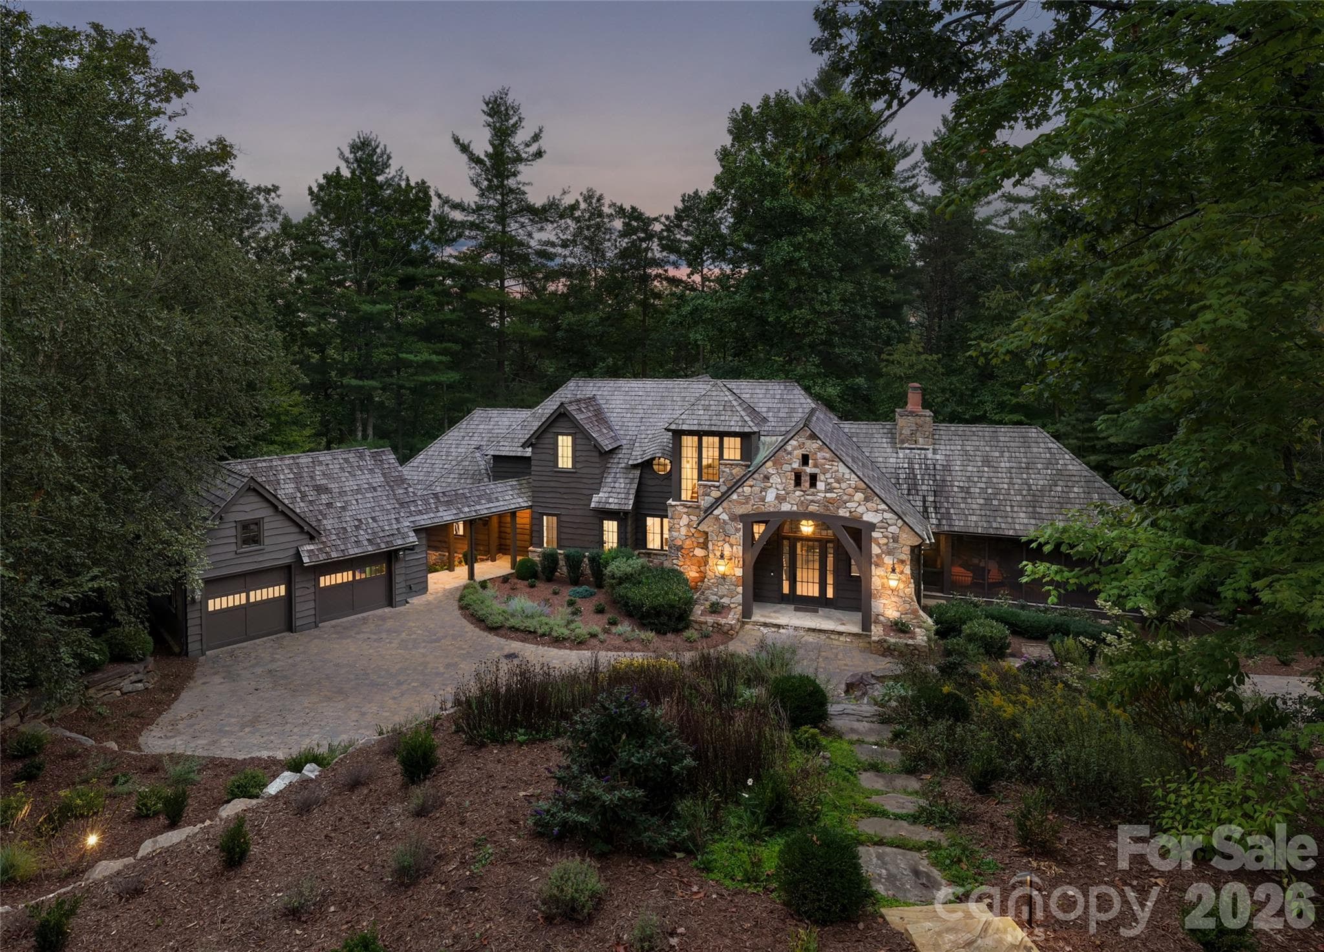
Similar homes you might like
Data source: Listing information provided by Canopy MLS (carolina) via Trestle/CoreLogic. Last updated 28 days ago.
Information herein deemed reliable but not guaranteed; all measurements, school assignments, HOA fees, taxes, and feature lists are approximate and should be independently verified. Equal Housing Opportunity.