
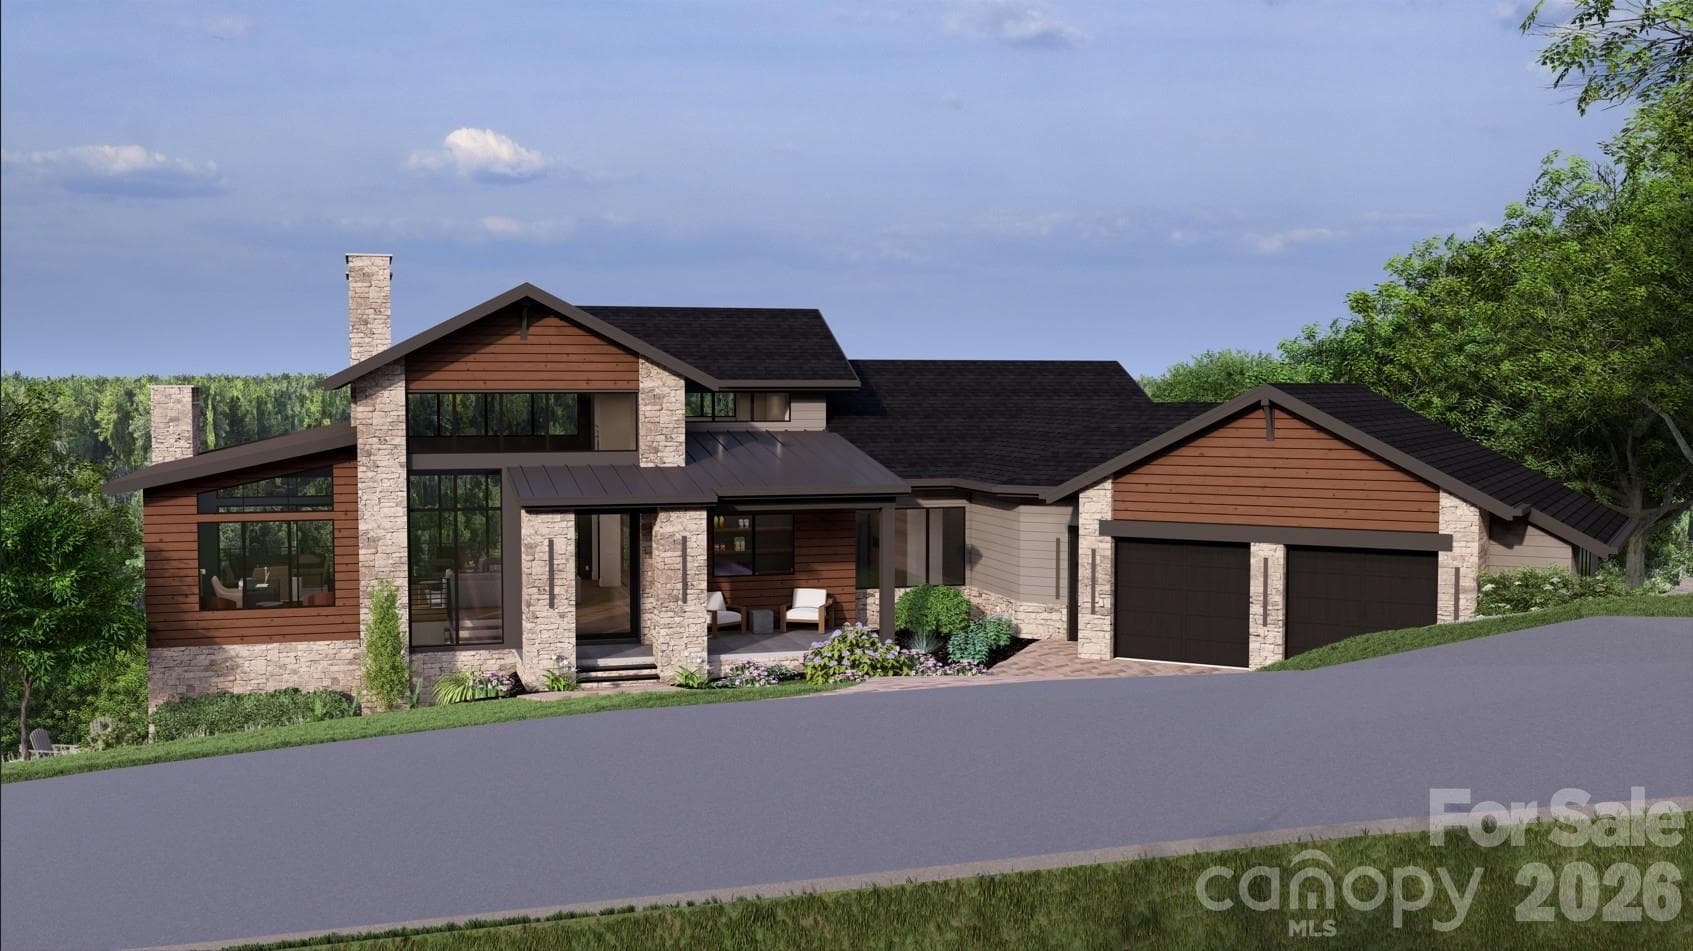


$4,490,000
About this home
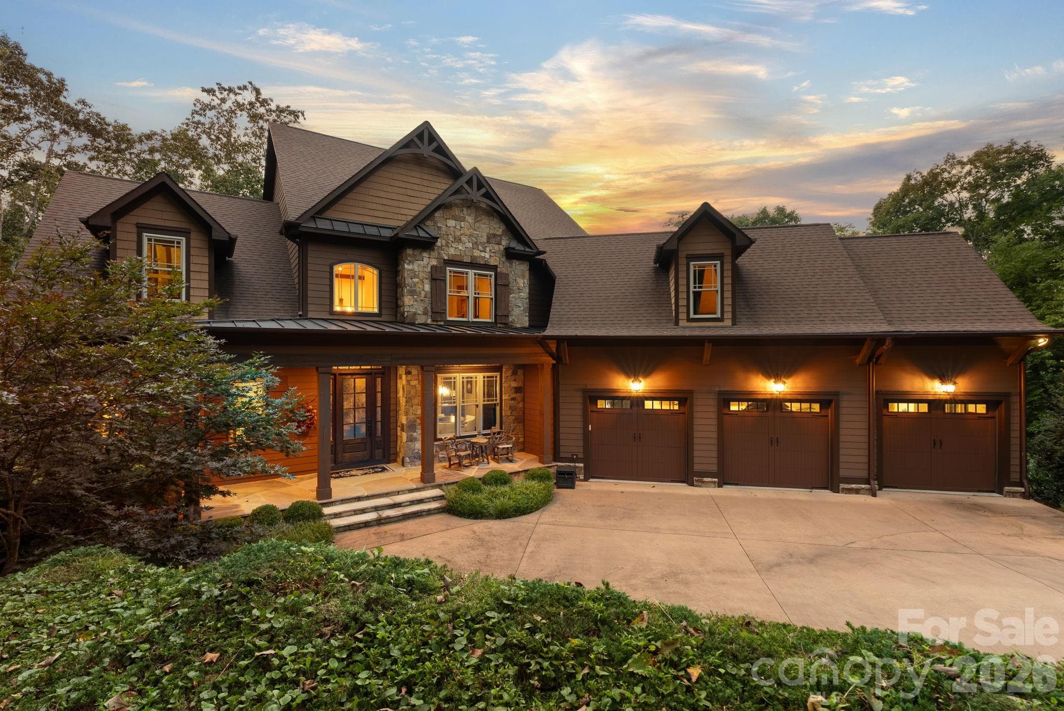
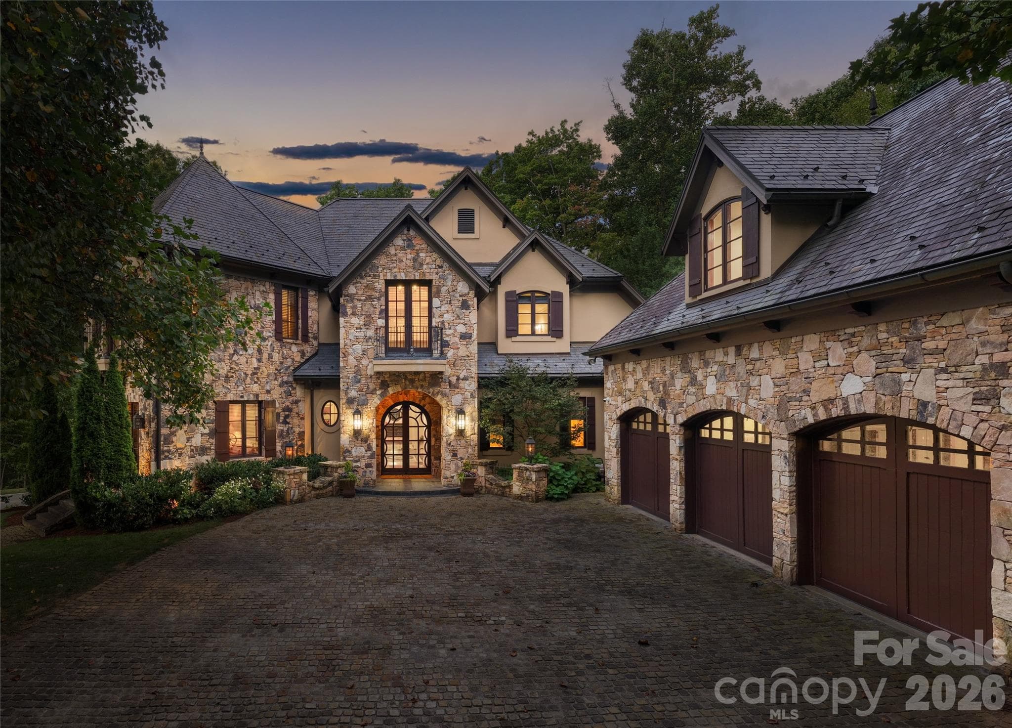
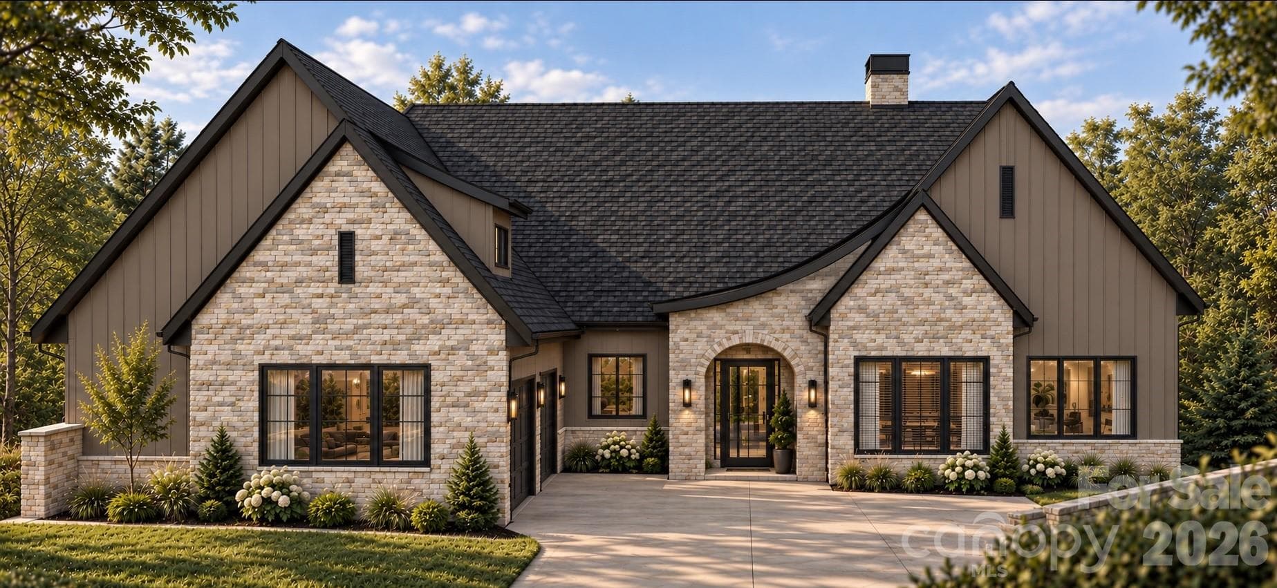
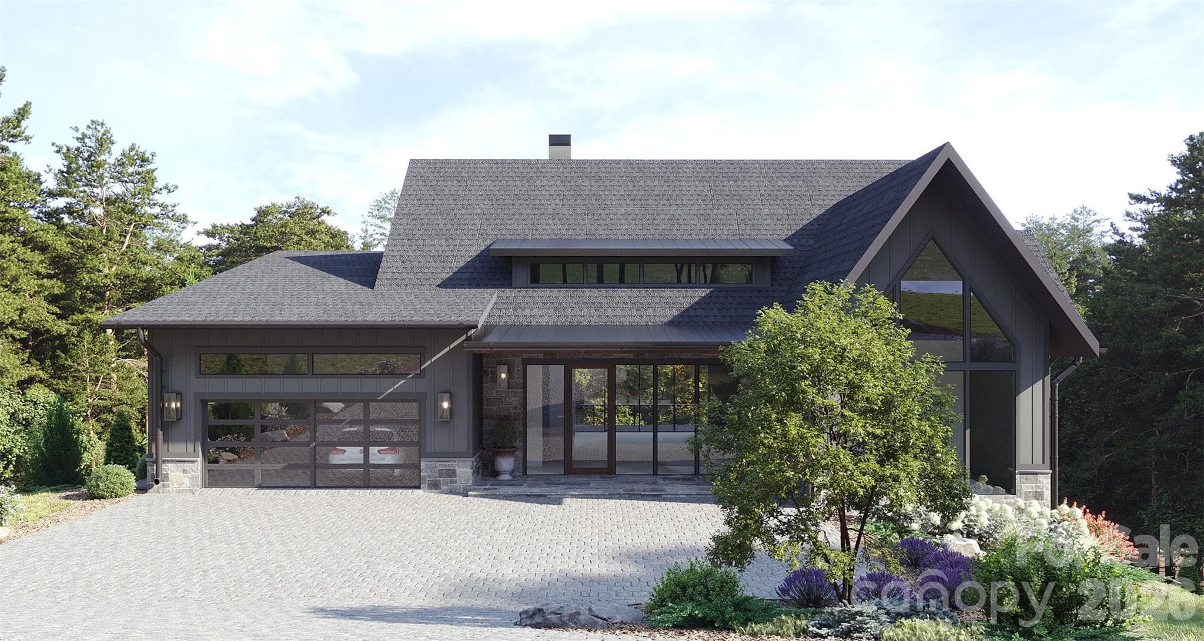
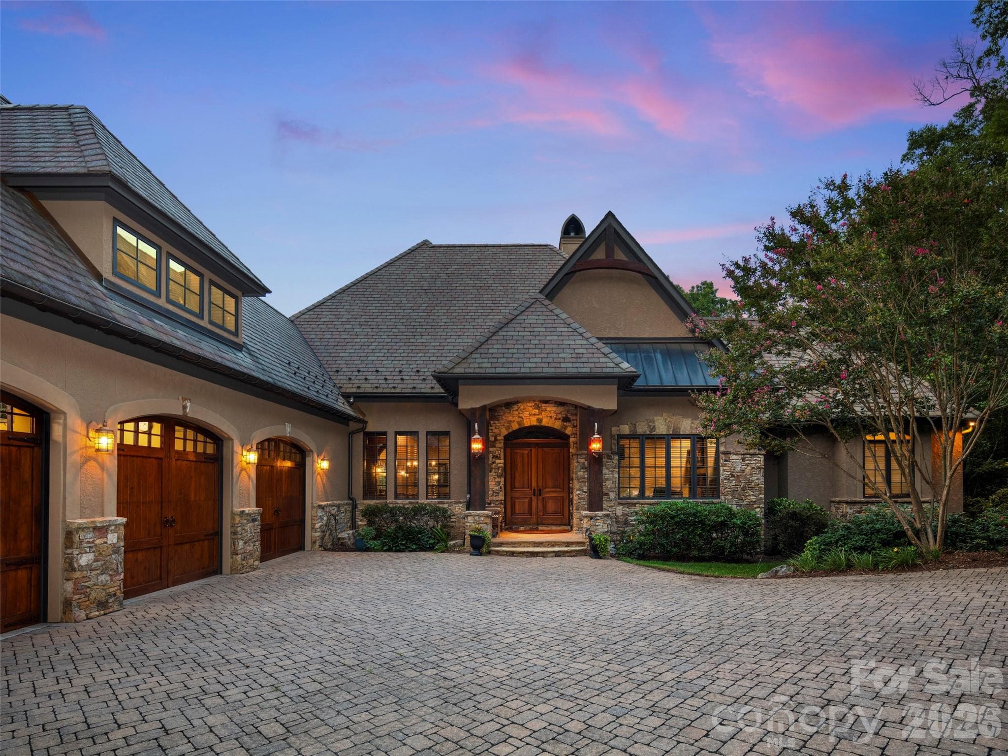
Live where the pros play at The Cliffs at Walnut Cove, host of the 2026 Biltmore Championship Asheville, a PGA TOUR FedExCup Fall Event bringing professional golf back to the Blue Ridge Mountains. This beautifully designed custom Brookgreen residence by AR Homes is set on 1.61 acres in The Cliffs at Walnut Cove, Asheville’s only gated golf and wellness community. Nestled in an authentic mountain setting with long- and short-range views, the homesite offers privacy, natural beauty and cooler summer temperatures, while remaining conveniently located near the Walnut Cove clubhouse, golf course and Wellness Center. The 4,657-square-foot residence features four bedrooms, four full baths and a half bath, with an open-concept design created for both everyday living and effortless entertaining. The main level features a vaulted great room, dedicated den, formal dining area, spacious covered outdoor living and a luxurious owner’s suite with generous walk-in closet and well-appointed bath. A prep kitchen provides additional workspace for entertaining. The lower level expands the living experience with a spacious club room, three additional bedrooms, bourbon room and walkout outdoor living. Generous porches create a seamless connection between indoor and outdoor spaces, with opportunities for optional fireplaces, built-ins and a wet bar to further personalize the home. A two-car garage and additional storage provide practical convenience, while the flexible floor plan offers an exceptional setting for refined mountain living surrounded by the natural beauty of Walnut Cove. Offered as a turnkey opportunity, the property includes a thoughtfully curated $325,000 furnishings package, allowing the new owner to enjoy the home with ease from day one. The furnishings complement the residence’s refined mountain setting and thoughtfully designed interiors, creating a cohesive and inviting environment for both everyday living and entertaining. A Club membership at The Cliffs is available for purchase with this property, providing access to all seven communities.
Highlights
Property details
- MLS
- Canopy MLS
- MLS #
- CAR4421532
- Property type
- Single Family Residence
- Subdivision
- The Cliffs at Walnut Cove
- Status
- Active
- Days on market
- 1
- On market date
- September 23, 2026
- Stories
- N/A
- Total bathrooms
- 4.5
- Garage spaces
- 2
- Parking spaces
- N/A
- Lot size
- N/A
Location
Get directions →Nearby schools
Within 10 miles. School directory data from the National Center for Education Statistics (NCES), accessed via the Urban Institute Education Data API. Local Score is calculated by INNOVATE Real Estate; where a state rating is shown, it comes from that state's own official school report card.
- Enrollment
- 559
- Student:teacher ratio
- 13.6:1
- District
- Buncombe County Schools
- Enrollment
- 649
- Student:teacher ratio
- 14.8:1
- District
- Buncombe County Schools
- Enrollment
- 278
- Student:teacher ratio
- 25.3:1
- District
- Buncombe County Schools
Walkability
Blended score for Arden's center, calculated by INNOVATE Real Estate from two sources: the EPA's National Walkability Index (street network, transit, land-use mix) and Google Places amenity data (what's actually reachable on foot from this point). 60% EPA National Walkability Index + 40% nearby-amenity density (Google Places).
Market position
How this listing compares to current activity in Arden, from live MLS data.
Mortgage calculator
Estimate only - actual rate and payment depend on your lender, credit, and loan program.
Adjust tax / insurance estimates
Similar homes you might like
Data source: Listing information provided by Canopy MLS (carolina) via Trestle/CoreLogic. Last updated 27 days ago.
Information herein deemed reliable but not guaranteed; all measurements, school assignments, HOA fees, taxes, and feature lists are approximate and should be independently verified. Equal Housing Opportunity.