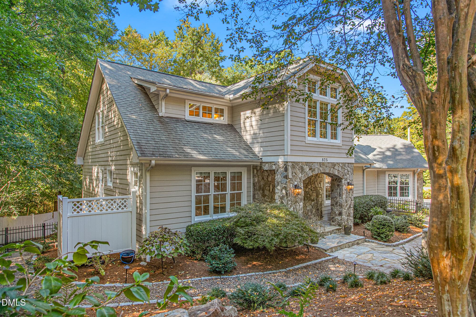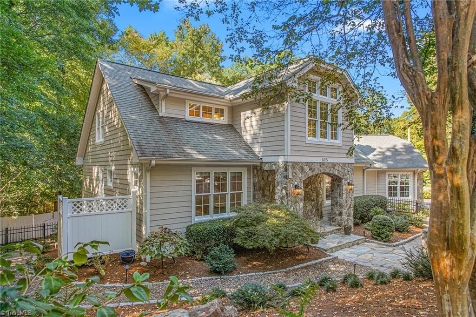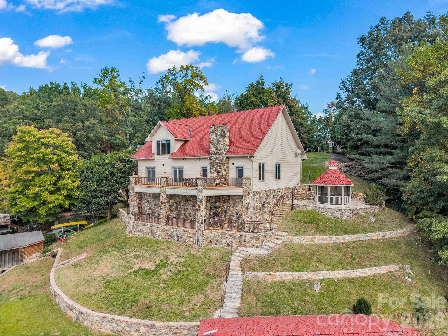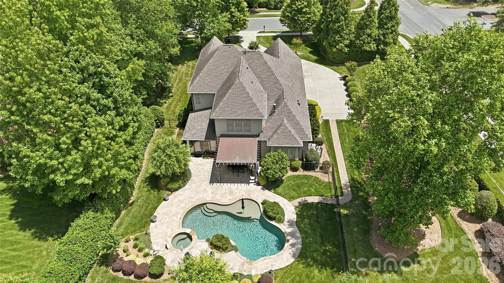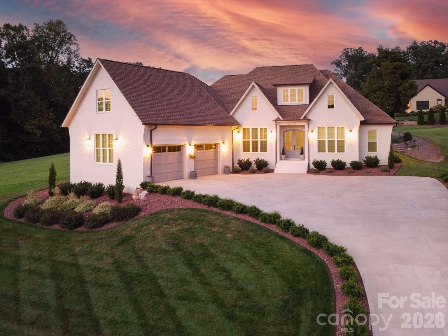
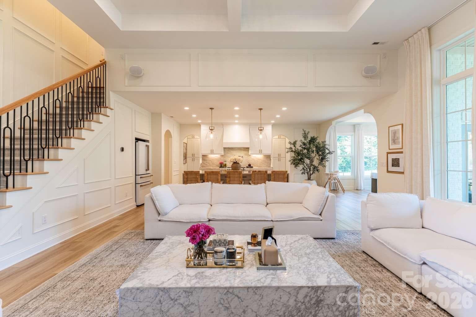
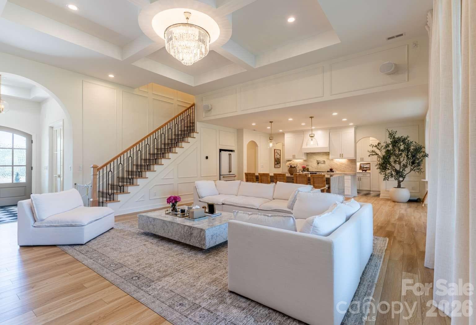
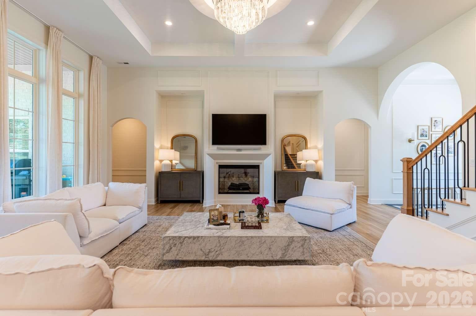
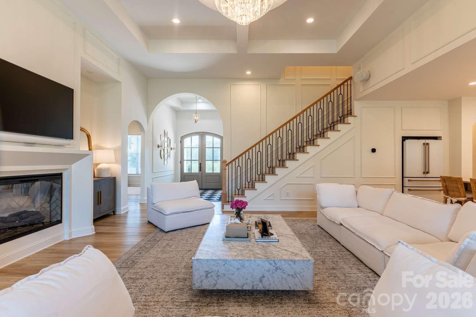
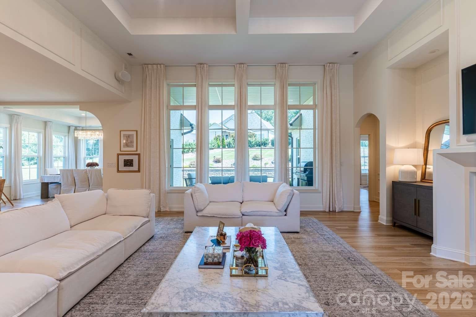
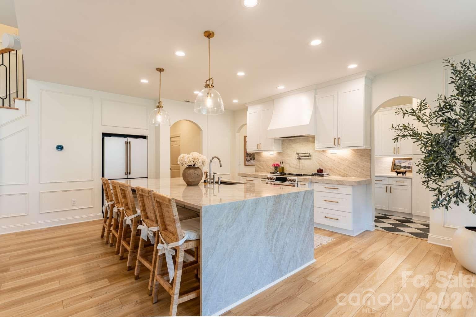
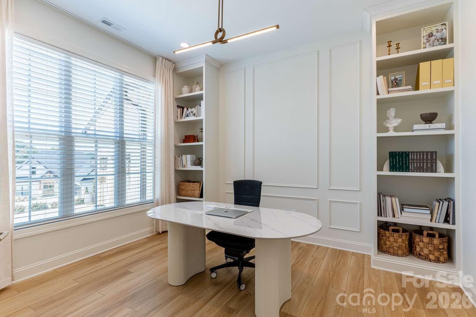
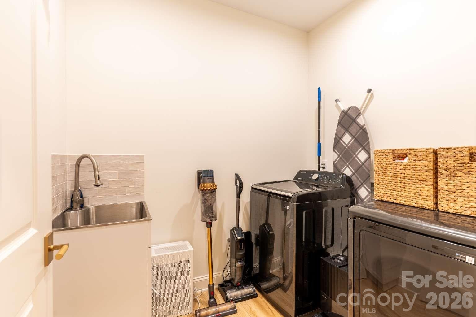
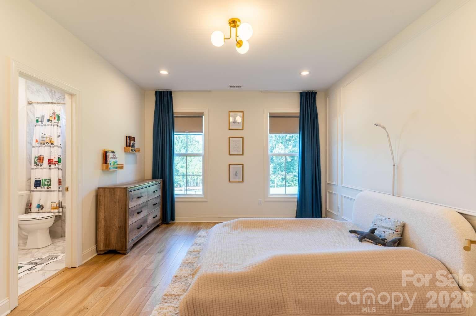
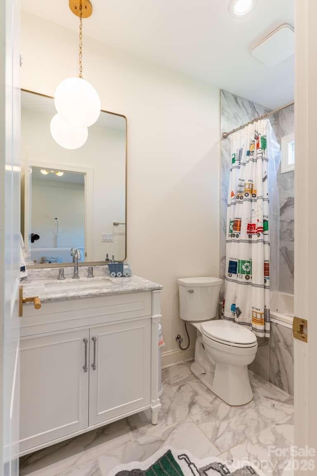
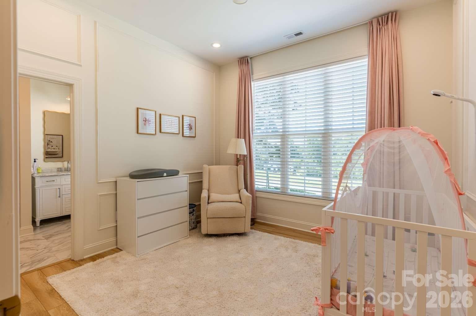
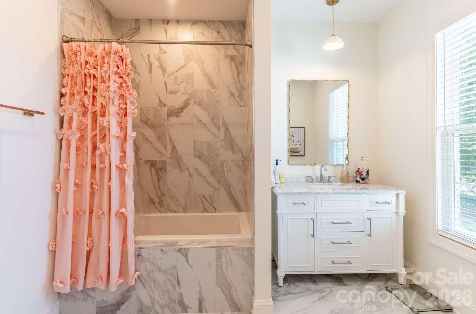
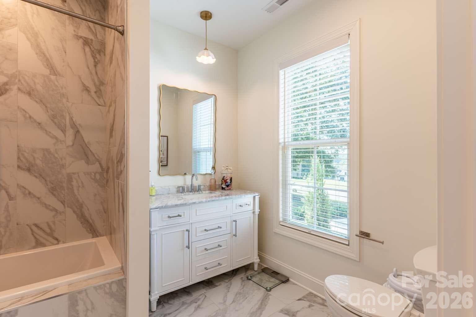
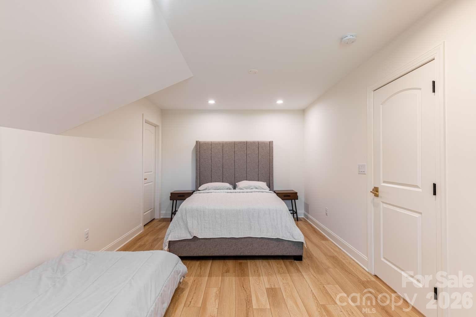
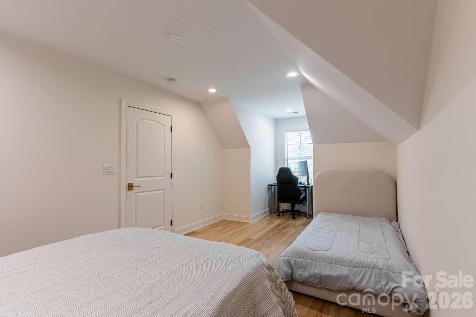
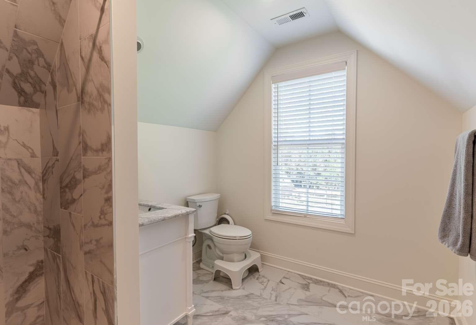
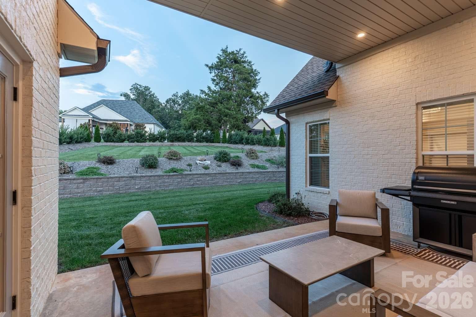
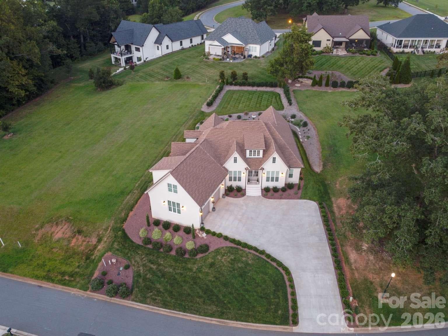
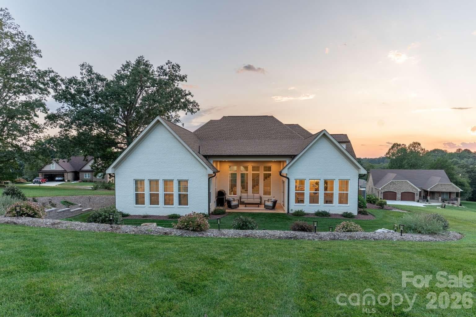
Single Family Residence at 4413 Holly Circle NE, Conover
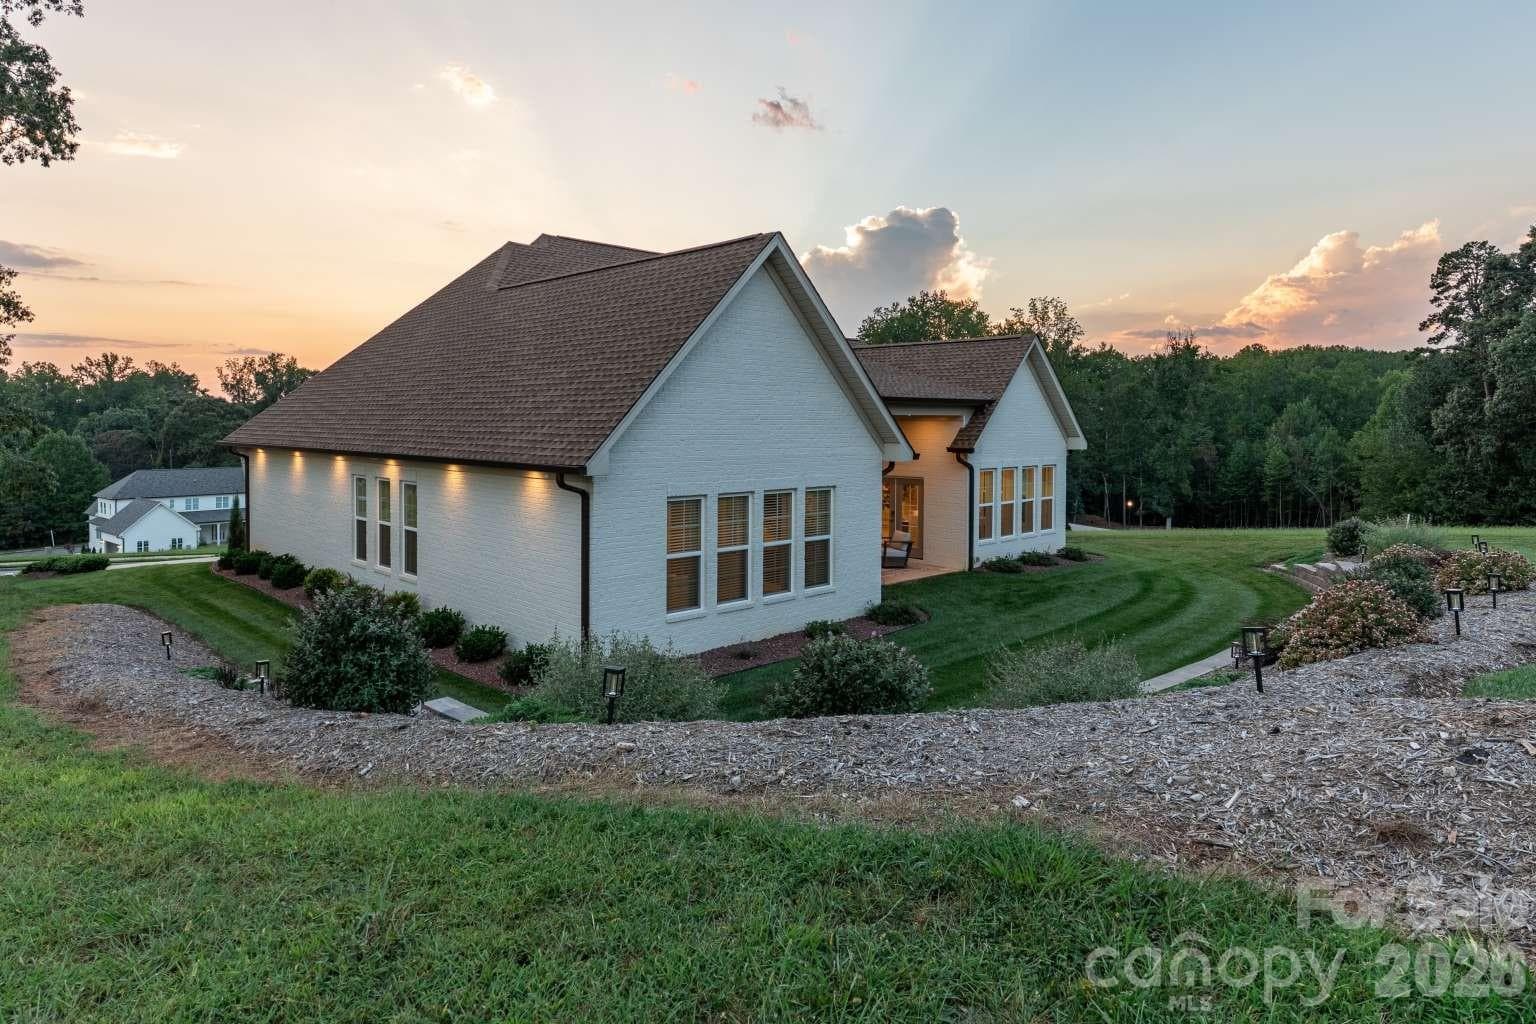
Single Family Residence at 4413 Holly Circle NE, Conover, photo 2 of 48
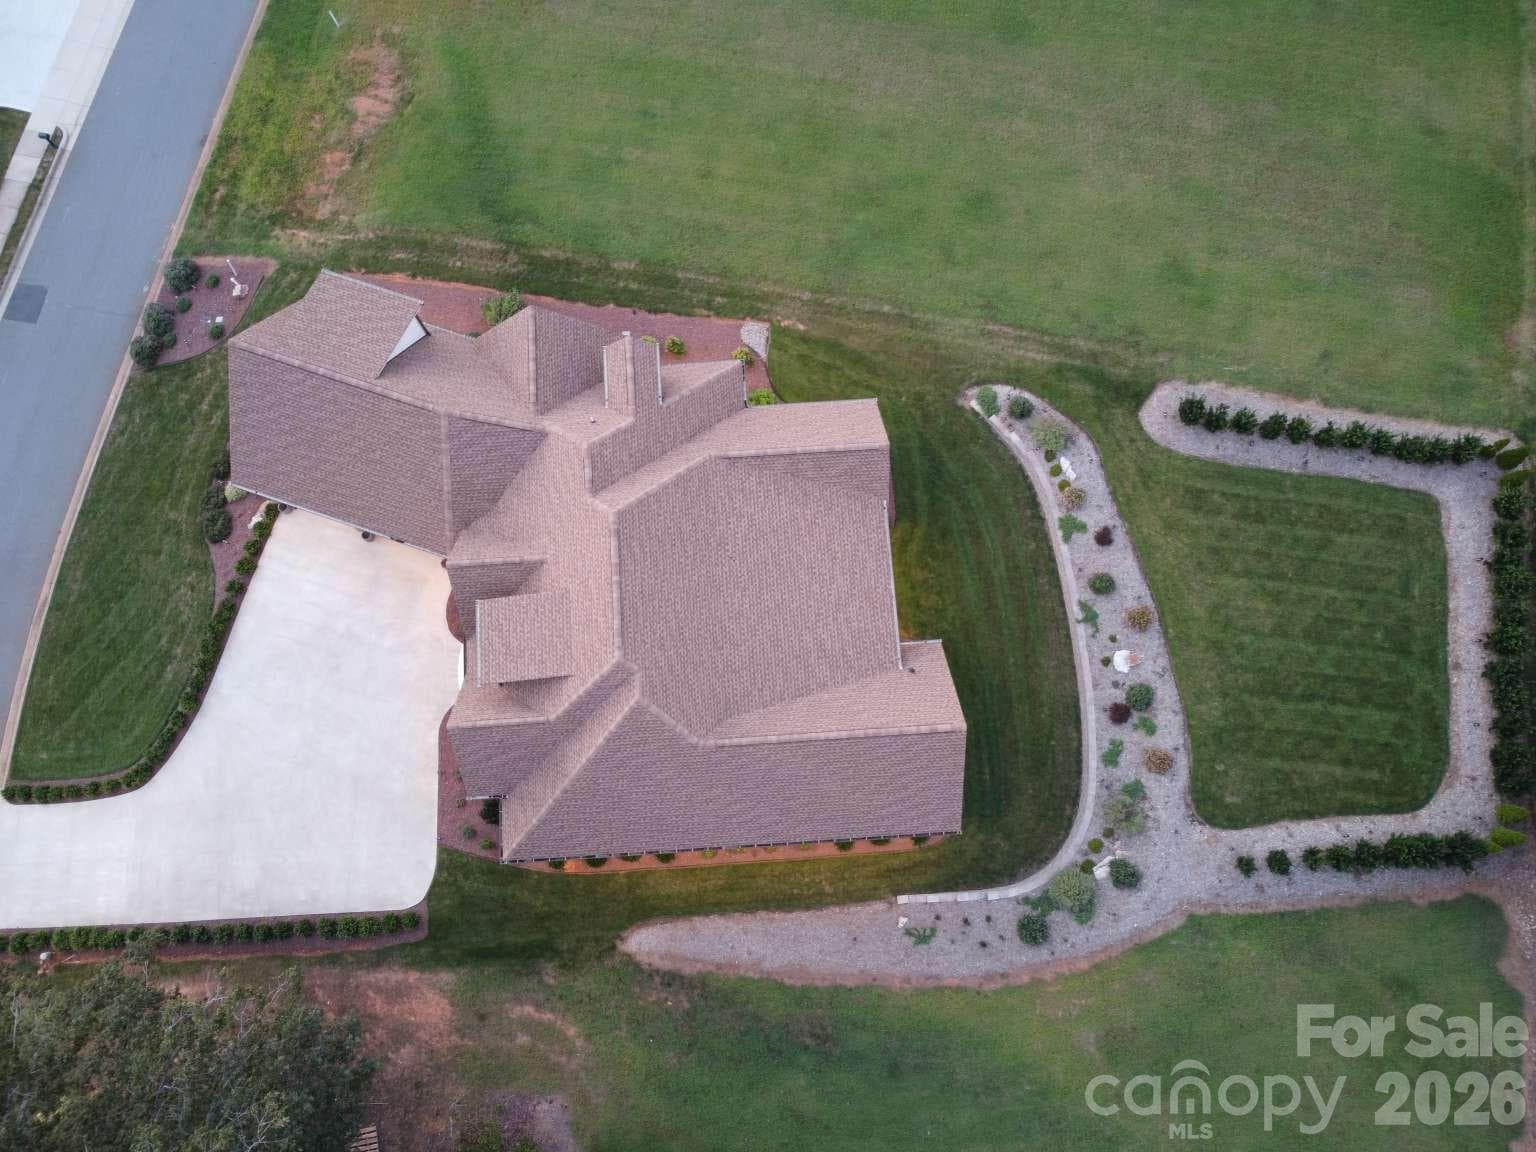
Single Family Residence at 4413 Holly Circle NE, Conover, photo 3 of 48
Single Family Residence at 4413 Holly Circle NE, Conover, photo 4 of 48
Single Family Residence at 4413 Holly Circle NE, Conover, photo 5 of 48
Single Family Residence at 4413 Holly Circle NE, Conover, photo 6 of 48
Single Family Residence at 4413 Holly Circle NE, Conover, photo 7 of 48
Single Family Residence at 4413 Holly Circle NE, Conover, photo 8 of 48
Single Family Residence at 4413 Holly Circle NE, Conover, photo 9 of 48
Single Family Residence at 4413 Holly Circle NE, Conover, photo 10 of 48
Single Family Residence at 4413 Holly Circle NE, Conover, photo 11 of 48
Single Family Residence at 4413 Holly Circle NE, Conover, photo 12 of 48
Single Family Residence at 4413 Holly Circle NE, Conover, photo 13 of 48
Single Family Residence at 4413 Holly Circle NE, Conover, photo 14 of 48
Single Family Residence at 4413 Holly Circle NE, Conover, photo 15 of 48
Single Family Residence at 4413 Holly Circle NE, Conover, photo 16 of 48
Single Family Residence at 4413 Holly Circle NE, Conover, photo 17 of 48
Single Family Residence at 4413 Holly Circle NE, Conover, photo 18 of 48
Single Family Residence at 4413 Holly Circle NE, Conover, photo 19 of 48
Single Family Residence at 4413 Holly Circle NE, Conover, photo 20 of 48
Single Family Residence at 4413 Holly Circle NE, Conover, photo 21 of 48
Single Family Residence at 4413 Holly Circle NE, Conover, photo 22 of 48
Single Family Residence at 4413 Holly Circle NE, Conover, photo 23 of 48
Single Family Residence at 4413 Holly Circle NE, Conover, photo 24 of 48
Single Family Residence at 4413 Holly Circle NE, Conover, photo 25 of 48
Single Family Residence at 4413 Holly Circle NE, Conover, photo 26 of 48
Single Family Residence at 4413 Holly Circle NE, Conover, photo 27 of 48
Single Family Residence at 4413 Holly Circle NE, Conover, photo 28 of 48
Single Family Residence at 4413 Holly Circle NE, Conover, photo 29 of 48
Single Family Residence at 4413 Holly Circle NE, Conover, photo 30 of 48
Single Family Residence at 4413 Holly Circle NE, Conover, photo 31 of 48
Single Family Residence at 4413 Holly Circle NE, Conover, photo 32 of 48
Single Family Residence at 4413 Holly Circle NE, Conover, photo 33 of 48
Single Family Residence at 4413 Holly Circle NE, Conover, photo 34 of 48
Single Family Residence at 4413 Holly Circle NE, Conover, photo 35 of 48
Single Family Residence at 4413 Holly Circle NE, Conover, photo 36 of 48
Single Family Residence at 4413 Holly Circle NE, Conover, photo 37 of 48
Single Family Residence at 4413 Holly Circle NE, Conover, photo 38 of 48
Single Family Residence at 4413 Holly Circle NE, Conover, photo 39 of 48
Single Family Residence at 4413 Holly Circle NE, Conover, photo 40 of 48
Single Family Residence at 4413 Holly Circle NE, Conover, photo 41 of 48
Single Family Residence at 4413 Holly Circle NE, Conover, photo 42 of 48
Single Family Residence at 4413 Holly Circle NE, Conover, photo 43 of 48
Single Family Residence at 4413 Holly Circle NE, Conover, photo 44 of 48
Single Family Residence at 4413 Holly Circle NE, Conover, photo 45 of 48
Single Family Residence at 4413 Holly Circle NE, Conover, photo 46 of 48
Single Family Residence at 4413 Holly Circle NE, Conover, photo 47 of 48
Single Family Residence at 4413 Holly Circle NE, Conover, photo 48 of 48
48 photos

$1,399,500

4413 Holly Circle NE
Conover, NC 28613
Listed by Susan Ayers · HomeZu
Bedrooms
4
Bathrooms
4.5
Living area
4,181 sqft
Year built
2024

About this home

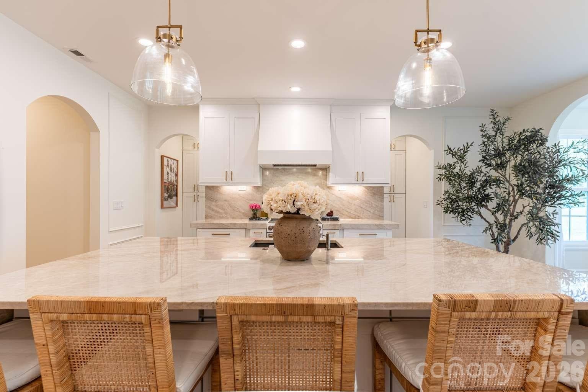
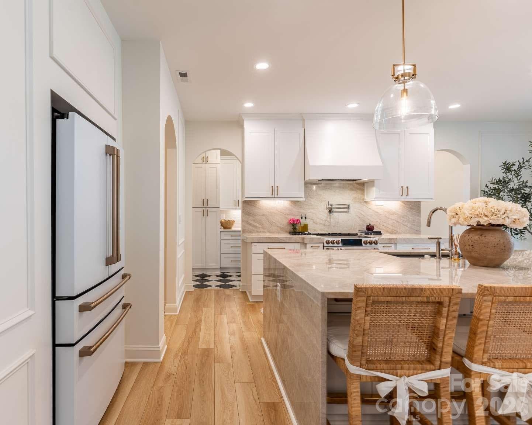
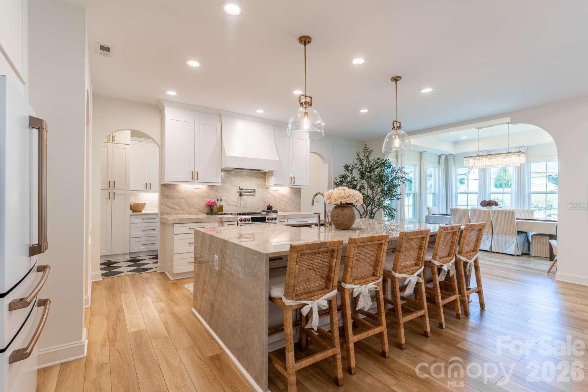
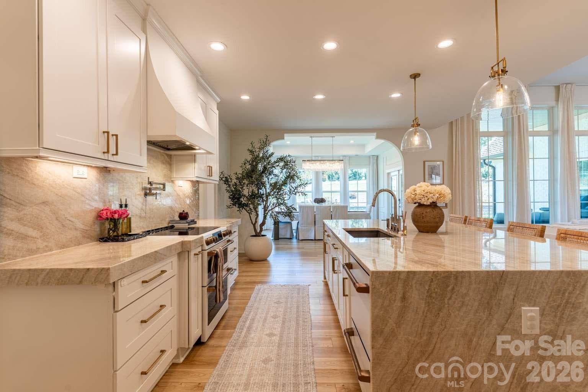
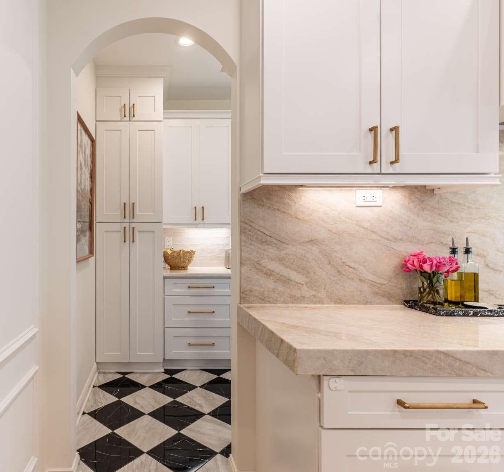
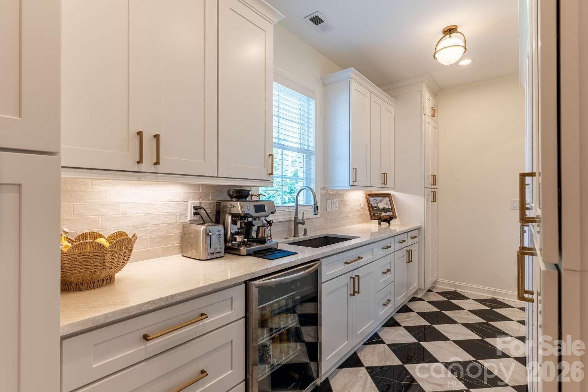
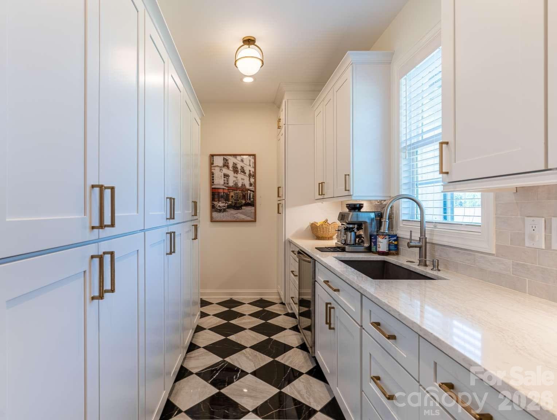
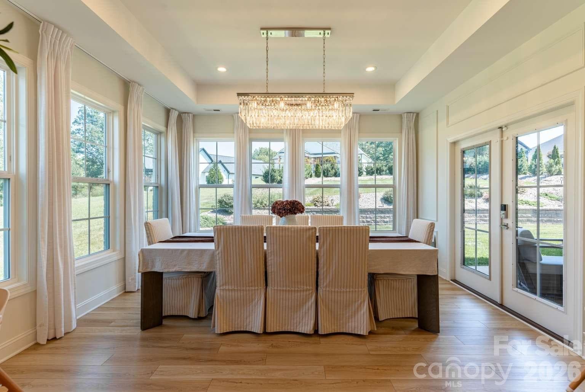
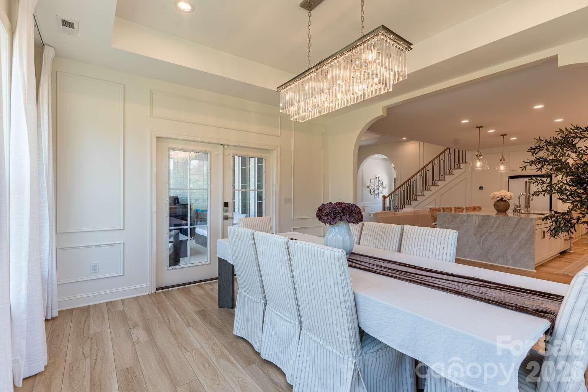
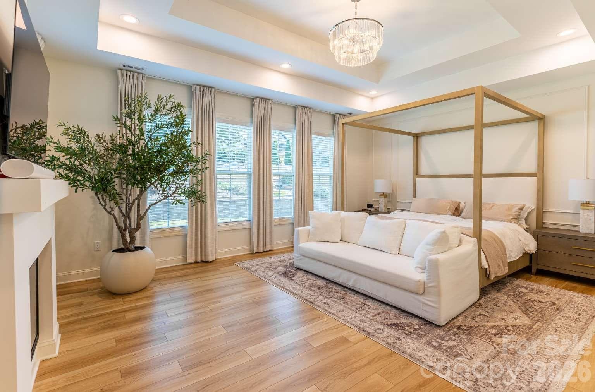
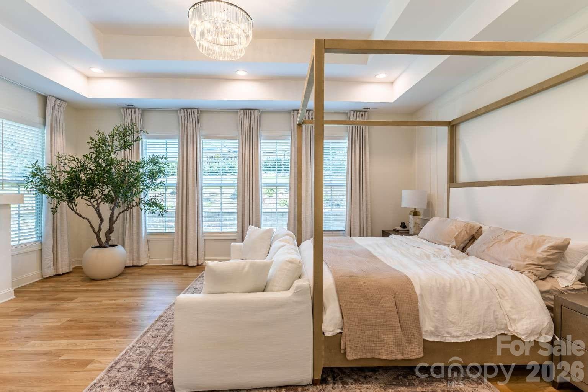
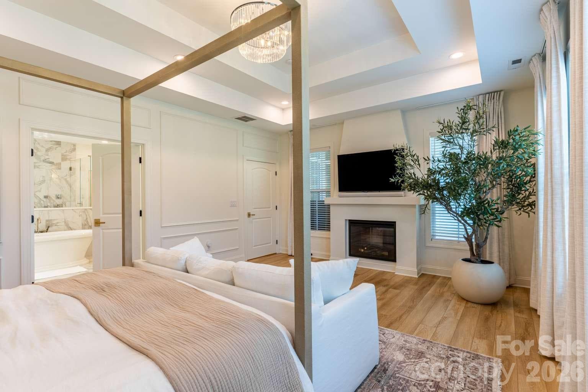
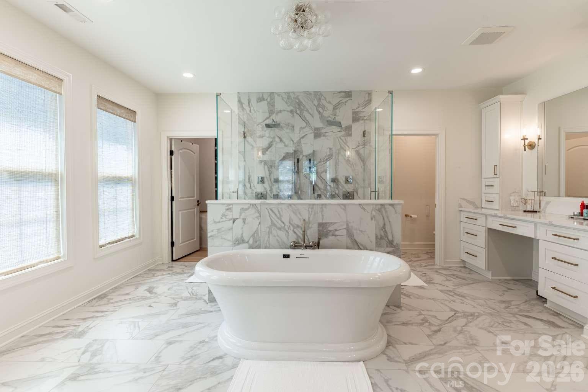
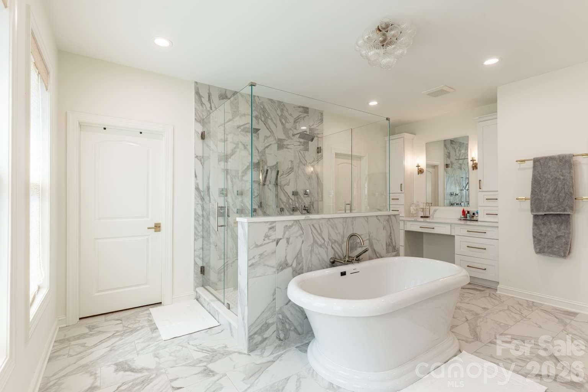
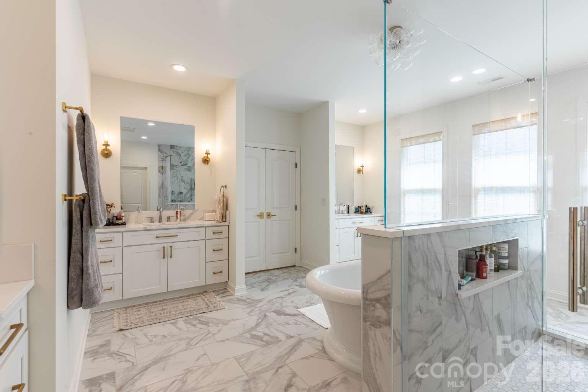
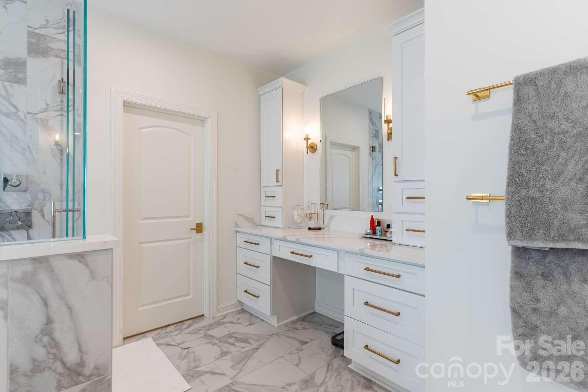
Experience elevated living in this exceptional Rock Barn home. A premium arched entry opens to a grand foyer, introducing a bright and airy atmosphere enhanced by tall windows and high ceilings. Architectural details shine as classic archways guide you smoothly from the foyer into the hallway passages and main living areas. Custom millwork elevates the entire space. The kitchen, living, and dining rooms flow seamlessly together to create the absolute heart of the home. Within the kitchen, you will find gorgeous Taj Mahal countertops paired beautifully with premium Cafe appliances. Entertaining is effortless with the addition of a butlers pantry, complete with a prep sink, a drink cooler, and plenty of storage. Tucked away for privacy, the deluxe master wing is a luxurious sanctuary featuring a dedicated glass shower and a large soaking tub. Every detail has been carefully considered to offer a sophisticated living experience.

Highlights

Fireplace

Property details

MLS
Canopy MLS
MLS #
CAR4422472
Property type
Single Family Residence
Subdivision
Walnut Ridge
Status
Active
Days on market
40
On market date
September 8, 2026
Stories
N/A
Total bathrooms
4.5
Garage spaces
2
Parking spaces
N/A
Lot size
N/A
Loading map…

Nearby schools

Within 10 miles. School directory data from the National Center for Education Statistics (NCES), accessed via the Urban Institute Education Data API. Local Score is calculated by INNOVATE Real Estate; where a state rating is shown, it comes from that state's own official school report card.

Elementary
Oxford Elementary
1.89 mi away · Grades -1-6
Zoned school (attendance boundary, 2015-16 data)
2.6
Local Score (state rating (2025) blended 70/30 with student-teacher ratio) -- not an official state rating
State rating: D (2025)
Enrollment
554
Student:teacher ratio
14.6:1
District
Catawba County Schools
Middle
River Bend Middle
3.22 mi away · Grades 7-8
Zoned school (attendance boundary, 2015-16 data)
2.0
Local Score (state rating (2025) blended 70/30 with student-teacher ratio) -- not an official state rating
State rating: D (2025)
Enrollment
469
Student:teacher ratio
18.0:1
District
Catawba County Schools
High
Bunker Hill High
3.04 mi away · Grades 9-12
Zoned school (attendance boundary, 2015-16 data)
3.0
Local Score (state rating (2025) blended 70/30 with student-teacher ratio) -- not an official state rating
State rating: C (2025)
Enrollment
873
Student:teacher ratio
17.5:1
District
Catawba County Schools

Walkability

Blended score for Conover's center, calculated by INNOVATE Real Estate from two sources: the EPA's National Walkability Index (street network, transit, land-use mix) and Google Places amenity data (what's actually reachable on foot from this point). 60% EPA National Walkability Index + 40% nearby-amenity density (Google Places).

23
Car-dependent
out of 100
EPA National Walkability Index
7.3 / 20 -- Below average walkable
Google Places amenity density
3 / 100
Restaurants & cafes1
Grocery stores0
Parks0
Schools0
Transit stops0
Pharmacies0

Mortgage calculator

Estimate only - actual rate and payment depend on your lender, credit, and loan program.

$
%
%
Adjust tax / insurance estimates
% / yr
$
/mo
Est. monthly payment
$8,578/mo
$279,900 down
$1,119,600 loan
Principal & interest$7,262
Property tax (est.)$1,166
Home insurance (est.)$150

Similar homes you might like

Data source: Listing information provided by Canopy MLS (carolina) via Trestle/CoreLogic. Last updated 3 days ago.

Information herein deemed reliable but not guaranteed; all measurements, school assignments, HOA fees, taxes, and feature lists are approximate and should be independently verified. Equal Housing Opportunity.